SIGN UP or LOG IN 's Account

Log in to see your saved listings or edit your searches:

No account? Sign up now to save searches, listings, and get tailored listing notifications. It's free, opt-out anytime.

Find Your New Home

Sign Up Today!

Get fresh listings via email, save your favorite listings, match with similar properties, and unlock additional property info.

Create Your Account

Do not fill in this field:

Already have an account? Log in

and narrow your search. If you have fewer than 200 results, you can save your search.

Addison VT Condo Real Estate

r=1609-1620
6 Clydesdale Court Goffstown NH 03045
Pending

MLS Number 5112967

  • Condo
  • PricePerSqFt 313.71
  • Square Feet 1,540
  • Bedrooms 2
  • New Contruction Existing

Tucked away in a cul de sac, this beautifully maintained two bedroom, 1.5 bath townhouse condo in Morgan Estates perfectly blends modern indoor updates with an exceptional outdoor lifestyle. The open main level welcomes you with newer luxury vinyl plank flooring and a fully updated kitchen complete with sleek quartz countertops and stainless steel appliances. Head downstairs to find a finished walk-out basement that adds versatile living space ideal for a home office, gym, or media center with slider doors providing direct access to the backyard. Relax or host summer gatherings on your back deck, which offers a rare, private setting overlooking a serene wooded backdrop. Outdoor enthusiasts will love having direct neighborhood access to miles of hiking, walking, and biking along the scenic Goffstown Rail Trail. Complete with central air conditioning, community water and sewer, natural gas heat, and a convenient garden shed, this home provides ultimate comfort alongside an effortless commute to both Manchester and Nashua. Quick closing is possible.

Listed by Nick Regan of REAL Broker NH,LLC

$
$
%
$/month over payments
Federal 30-year interest rate: 7.4% last updated on Oct 15, 2026
* All Figures are estimates. Check with your bank or proposed mortgage company for actual interest rates.
This product uses the FRED® API but is not endorsed or certified by the Federal Reserve Bank of St. Louis.

Save FavoriteSchedule TourAsk A QuestionMore Details

417 Locust Hill Road Shelburne VT 05482

MLS Number 5113355

  • Condo
  • PricePerSqFt 260.42
  • Square Feet 1,248
  • Bedrooms 2
  • New Contruction Existing

Welcome to this renovated 2 bedroom 1 and half bath spacious condo with dramatic 2 story cathedral ceiling in living room with fireplace, wood floors, and slider out to private outdoor patio overlooking open green space and woods. Front door opens to large foyer with powder room. The main floor is complete with an extra bedroom or den and an updated galley style kitchen with maple cabinets. Upstairs leads to an expansive loft providing great flex space for office/exercise/guest room with a convenient laundry closet and heat pump providing comfortable and efficient year round cooling and heating. The primary bedroom has an ensuite full bath.The grounds highlights include established landscaping and gardens, walking trails, private pool, and tennis courts all enjoyed by residents to create a relaxed lifestyle. Each unit has own garage with room for storage. Some pictures have been virtually painted in more neutral colors to better visualize the space. This turn key condo is located at the South Burlington line close to both downtown Burlington and beautiful Shelburne. Close to UVM Medical, popular restaurants, and shopping. Seller is a licensed Vermont Realtor.

Listed by Cynthia Mitrani of Berkshire Hathaway HomeServices Stratton Home

$
$
%
$/month over payments
Federal 30-year interest rate: 7.4% last updated on Oct 15, 2026
* All Figures are estimates. Check with your bank or proposed mortgage company for actual interest rates.
This product uses the FRED® API but is not endorsed or certified by the Federal Reserve Bank of St. Louis.

Virtual TourSave FavoriteSchedule TourAsk A QuestionMore Details

83 Coburn Woods Drive Nashua NH 03063

Nashua, NH83 Coburn Woods Drive

Price$325,000

Est. Mortgage: $/month

Open House

MLS Number 5115166

  • Condo
  • Next Open House: Sat 10/24 11:00 am. to 1:00 pm.
  • PricePerSqFt 355.19
  • Square Feet 915
  • Bedrooms 2

Welcome to Coburn Woods, a sought-after pet friendly community! This well-maintained detached condo offers low-maintenance living in a peaceful, convenient Nashua location. Inside, you'll find a bright eat-in kitchen with updated appliances, spacious living room, two bedrooms, and one-and-a-half baths. Recent improvements include a newer roof (2024), mini-splits for cooling, remodeled shower, and replaced deck door unit. Enjoy your private deck, covered carport, and community amenities including three pools, tennis and basketball courts, walking trails, and a clubhouse. Just minutes from downtown Nashua, shopping, dining, and major commuter routes. Showings begin at the open house Saturday 11-1, with an additional open house Sunday 10-12!

Listed by Kayla Pelletier of Realty One Group Next Level

$
$
%
$/month over payments
Federal 30-year interest rate: 7.4% last updated on Oct 15, 2026
* All Figures are estimates. Check with your bank or proposed mortgage company for actual interest rates.
This product uses the FRED® API but is not endorsed or certified by the Federal Reserve Bank of St. Louis.

Save FavoriteSchedule TourAsk A QuestionMore Details

24 Harmony Lane Conway NH 03813

Conway, NH24 Harmony Lane, Unit 14

Price$325,000

Est. Mortgage: $/month

MLS Number 5104695

  • Condo
  • PricePerSqFt 305.45
  • Square Feet 1,064
  • Bedrooms 2
  • New Contruction Existing

Searching for a short-term/Airbnb rental potential across all four seasons? This REFRESHED two-bedroom condo in a peaceful riverfront community might be the answer! Melody Pines is one of Conway's best-kept secrets. Set on over 44 acres of common land with 1,200+ feet of frontage along the scenic Saco River, this quiet community offers year-round enjoyment, just 15 minutes from vibrant downtown North Conway. This top-floor unit was thoughtfully updated this summer, offering a crisp, move-in-ready space with a clean aesthetic. Improvements include: new luxury vinyl plank flooring throughout main living areas and cozy new carpeting in both bedrooms. Freshly painted interior featuring Benjamin Moore Regal Select. Upgraded appliance suite, including stove, refrigerator, and range hood. Fully refreshed bathrooms with new vanities, toilets, and mirrors. A new Andersen sliding glass door opens to an expansive 24' x 8' back deck - perfect for relaxation. Step inside from the covered front porch into the bright, welcoming hallway. The layout flows seamlessly into the open-concept living and dining area, anchored by a handsome brick hearth offering great potential for a wood or gas stove. Both bedrooms are generously sized with ample closet space. The primary suite sits at the back with its own en-suite bathroom, while a second updated full bath is conveniently located off the main hallway. In-unit washer & dryer included. Melody Pines offers low condo fees at $880/quarter ($293.33/month), including plowing, landscaping, water, septic, two dumpsters, two tennis/pickleball courts, and an in-ground pool. Building roof replaced in September, with over half the assessment pre-paid by Seller. Whether looking for a low-maintenance residence or a Mount Washington Valley getaway, this turn-key unit is a fantastic opportunity. Owner is a licensed real estate agent.

Listed by Tanner Wheeler of Senne Residential LLC

$
$
%
$/month over payments
Federal 30-year interest rate: 7.4% last updated on Oct 15, 2026
* All Figures are estimates. Check with your bank or proposed mortgage company for actual interest rates.
This product uses the FRED® API but is not endorsed or certified by the Federal Reserve Bank of St. Louis.

Virtual TourSave FavoriteSchedule TourAsk A QuestionMore Details

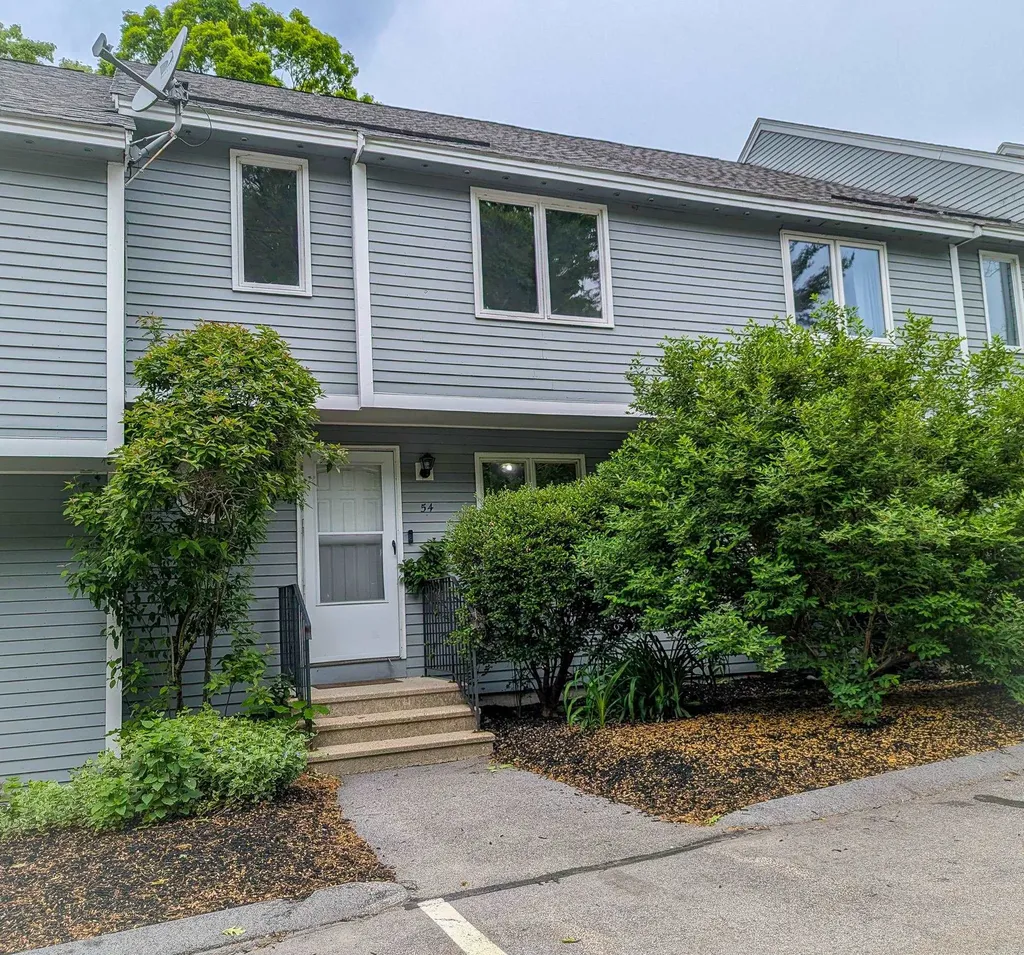
54 Merrimack Drive Merrimack NH 03054

MLS Number 5092109

  • Condo
  • PricePerSqFt 235.17
  • Square Feet 1,382
  • Bedrooms 2
  • New Contruction Existing

Discover the perfect blend of comfort and convenience in the desirable Harris Pond Association. This inviting condo offers two generously sized bedrooms, including a primary suite equipped with a private vanity and sink to ease the morning rush. Say goodbye to heavy laundry baskets thanks to the thoughtfully placed second-floor laundry. Storage is never an issue here,the home features both a massive walk-up attic and a full walk-out basement, offering a blank canvas for anyone looking to expand their living space. Beyond your front door, enjoy amenities like a clubhouse, pool, and tennis courts. Perfectly positioned for commuters, you are minutes from Route 3, a mere 10 minutes from the Massachusetts border, and just 15 minutes from Manchester.

Listed by Cassie Eaton of H. G. Johnson Real Estate

$
$
%
$/month over payments
Federal 30-year interest rate: 7.4% last updated on Oct 15, 2026
* All Figures are estimates. Check with your bank or proposed mortgage company for actual interest rates.
This product uses the FRED® API but is not endorsed or certified by the Federal Reserve Bank of St. Louis.

Virtual TourSave FavoriteSchedule TourAsk A QuestionMore Details

375 Endicott N Street Laconia NH 03246

MLS Number 5106621

  • Condo
  • PricePerSqFt 419.9
  • Square Feet 774
  • Bedrooms 2
  • New Contruction Existing

Welcome to Cedar Lodge - Lakes Region Living at Its Best! Cedar Lodge a gated community! This double unit has views of Lake Winnipesaukee and is ideal for vacationers, full-time residents, or investors. In unit 1 there is a fully applianced kitchen, hall closet, full bath, dining area and 2 full size beds with sweeping views of lake winnipesaukee. Unit 2 has kitchenette, hall closet, full bath, and 2 queen size beds with sweeping views of lake winnipesaukee. Elevator available for your use. You can divide the units into two separate rental spaces, this condo is perfectly suited for both short-term and long-term stays. Potential rental income $40,000+/-. No rental restrictions and in-house cleaning services. Cedar Lodge features an impressive array of resort-style amenities, including: Outdoor swimming pool, hot tub, sundeck, bathrooms with view of Lake Winnipesaukee, basketball court, pickleball, grills for outdoor dining, gym, game room, and library, large great room with balcony with views of Lake Winnipesaukee. Card/coin/apple pay laundry, bathroom and detergent vending machines. Free year roundboat storage and unlimited parking. Great opportunity if you're looking for a year-round residence, a getaway, or an investment. Close to Weirs Beach, Kellerhaus,Restaurants and more. SCHEDULE YOUR SHOWING TODAY!

Listed by Charlotte Marrocco-Mohler and Taylor Mohler of BHHS Verani Nashua

$
$
%
$/month over payments
Federal 30-year interest rate: 7.4% last updated on Oct 15, 2026
* All Figures are estimates. Check with your bank or proposed mortgage company for actual interest rates.
This product uses the FRED® API but is not endorsed or certified by the Federal Reserve Bank of St. Louis.

Virtual TourSave FavoriteSchedule TourAsk A QuestionMore Details

10 Diamond Oaks Boulevard Kingston NH 03848
Open House

MLS Number 5111241

  • Condo
  • Next Open House: Sat 10/24 12:00 pm. to 1:30 pm.
  • PricePerSqFt 391.1
  • Square Feet 831
  • Bedrooms 1

Life on the golf course! Even if you don't golf, you have to admit there is a level of charm to living at a place like this. Located in Kingston's Granite Fields Golf Club you'll discover this opportunity for a quiet and peaceful life. Now on the market here is a super turnkey condo built exclusively for 55 and up Veterans. Whether you are downsizing or just looking for maintenance free living, this is the place for you. This home built in 2022 features 1 bedroom, 1 bathroom, and a bonus room that can be used for storage or as an office. Everything within the unit and within the building has been well maintained since it was built just 4 years ago. In addition to the pristine interior, you will find an expansive kitchen/living area, high efficiency mini-splits, in-unit washer and dryer, beautiful hardwood floors, and a spacious walk-in shower. Close to the unit and right next to the elevator you'll find a storage closet for your belongings. Book your showing today and come view this impressive offering that could be the beginning to the next chapter of your life!

Listed by Michal Wisniewski of Realty One Group Next Level

$
$
%
$/month over payments
Federal 30-year interest rate: 7.4% last updated on Oct 15, 2026
* All Figures are estimates. Check with your bank or proposed mortgage company for actual interest rates.
This product uses the FRED® API but is not endorsed or certified by the Federal Reserve Bank of St. Louis.

Save FavoriteSchedule TourAsk A QuestionMore Details

426 Fox Hollow Way Manchester NH 03104

Manchester, NH426 Fox Hollow Way

Price$325,000

Est. Mortgage: $/month

Open House

MLS Number 5114741

  • Condo
  • Next Open House: Fri 10/23 4:30 pm. to 6:00 pm.
  • PricePerSqFt 314.92
  • Square Feet 1,032
  • Bedrooms 2

SELLER CONTRIBUTING $5,000 towards buyer closing cost or buy down rate! Welcome to sought-after Fox Hollow, nestled in Manchester's desirable North End! This inviting 2-bedroom, 1.5-bath townhouse boasts one of the most desirable locations in the development, tucked away on a quiet dead-end street with beautiful pond views and exceptional privacy. The kitchen features stainless steel appliances, slider to large deck, while the walkout basement offers additional space and endless possibilities for storage or future use. The washer and dryer are included for added convenience. Enjoy the wonderful amenities Fox Hollow has to offer, including an in-ground pool, clubhouse, and tennis courts. Ideally located just minutes from shopping, restaurants, highways, and everyday conveniences, this townhouse offers the perfect combination of peaceful surroundings and commuter-friendly living. A rare opportunity to enjoy a prime location within one of Manchester's most desirable condominium communities! Open house Friday 4:30-6pm, Saturday 11:30-1pm Sunday 11:30-1pm

Listed by Lynda Wilkes of RE/MAX Innovative Properties

$
$
%
$/month over payments
Federal 30-year interest rate: 7.4% last updated on Oct 15, 2026
* All Figures are estimates. Check with your bank or proposed mortgage company for actual interest rates.
This product uses the FRED® API but is not endorsed or certified by the Federal Reserve Bank of St. Louis.

Virtual TourSave FavoriteSchedule TourAsk A QuestionMore Details

25 Fawn Meadows Conway NH 03813

Conway, NH25 Fawn Meadows, Unit 25

Price$325,000

Est. Mortgage: $/month

MLS Number 5108599

  • Condo
  • PricePerSqFt 305.45
  • Square Feet 1,064
  • Bedrooms 2
  • New Contruction Existing

Fall foligage is at peak and looking foward to the winter/ski season at Melody Pines! This well-maintained end unit condo offers easy, stair-free main-level living in a private community with an abundance of amenities and direct access to the Saco River and its beautiful sandy beach. The end-unit location means extra windows and natural light, while the covered front porch and enclosed back porch offer inviting spaces to enjoy the seasons. Inside, the home is comfortable and nicely maintained, with some furnishings included. A gas stove adds warmth and a cozy touch to the living area. The primary bedroom features a walk in closet and updated full bath, while the guest bedroom offers queen-size bunk beds with built-in drawers, a deep closet and additional built ins. In unit laundry and a second updated full bath add convenience. Just across the road are tennis, pickleball, basketball and shuffleboard, with the in-ground pool nearby. From the back of the property, a scenic trail leads to gated river access and the sandy Saco River beach about a ¼-mile walk or a quick drive. A wonderful year-round home or vacation getaway, with North Conway Village, Fryeburg, golf, hiking and skiing all close by. Come see why the owners have loved calling Melody Pines home and imagine making it your own!

Listed by Janet McMahon of 603 Redstone Realty,LLC

$
$
%
$/month over payments
Federal 30-year interest rate: 7.4% last updated on Oct 15, 2026
* All Figures are estimates. Check with your bank or proposed mortgage company for actual interest rates.
This product uses the FRED® API but is not endorsed or certified by the Federal Reserve Bank of St. Louis.

Save FavoriteSchedule TourAsk A QuestionMore Details

74 Charles Street Rochester NH 03867
Active With Contract

MLS Number 5107911

  • Condo
  • PricePerSqFt 284
  • Square Feet 1,144
  • Bedrooms 3
  • New Contruction Existing

Welcome home to this updated 3-bedroom, 1.5-bath townhouse-style condo in one of Rochester's classic neighborhoods, close to downtown and Rochester Common with quick access to Seacoast commuting routes. The first-floor impresses with soaring ceilings and oversized windows, a kitchen featuring stainless steel appliances, quartz countertops, and a large walk-in pantry with plenty of storage space. The dining room has custom built-ins and flows into an open-concept family room accented by detailed dentil crown molding. You'll also find a stylish half bath and mudroom with laundry on the first floor. Upstairs offers three bedrooms and a full bath, including a primary bedroom with a bright bay window nook and a sweet nursery with a shiplap accent wall. Outside, a flat backyard is perfect for BBQs and yard games, and two dedicated parking spots make ownership easy. Plus, this is a pet-friendly association...bring your furry friends along! The basement, exclusive to this unit, hosts the utilities and offers plenty of storage. With the roof and heating system approximately 10 years old, newer appliances, and freshly painted interior throughout, this move-in ready condo offers all the charm of a single-family home. Schedule your showing today!

Listed by Erica Puorro of Lamacchia Realty,Inc.

$
$
%
$/month over payments
Federal 30-year interest rate: 7.4% last updated on Oct 15, 2026
* All Figures are estimates. Check with your bank or proposed mortgage company for actual interest rates.
This product uses the FRED® API but is not endorsed or certified by the Federal Reserve Bank of St. Louis.

Virtual TourSave FavoriteSchedule TourAsk A QuestionMore Details

23 Wrisley Court Essex Junction VT 05452

Essex Junction, VT23 Wrisley Court

Price$324,900

Est. Mortgage: $/month

Pending

MLS Number 5106917

  • Condo
  • PricePerSqFt 247.64
  • Square Feet 1,312
  • Bedrooms 2
  • New Contruction Existing

Welcome to this inviting 2-bedroom, 1.5-bath townhouse in the heart of Essex, offering a spacious layout, abundant natural light, and convenient access to area amenities. Step inside to an open living space highlighted by beautiful hardwood floors and impressive 9-foot ceilings. A formal dining area just off the living room provides the perfect space for gathering and flows directly into the enclosed four-season porch. Upstairs, you'll find two comfortable bedrooms and a shared full bath, while a convenient half bath is located on the main level. Kick back and relax on the spacious four-season enclosed porch overlooking the surrounding common land. Mature trees and open green spaces throughout the community provide a peaceful setting to enjoy the outdoors. Storage is plentiful with space in the carport located behind the unit, as well as an exterior storage closet near the front entrance. Pets are welcome, adding even more flexibility to this comfortable townhouse lifestyle. Enjoy a convenient Essex location close to shopping, dining, schools, parks, recreation, and everyday necessities. Nearby Maple Street Park offers pools, sports courts, playgrounds, walking trails, and additional recreational opportunities, while the Essex Experience provides local dining, shopping, entertainment, and community events. With spacious living areas, great storage, a four-season porch, and easy access to all that Essex has to offer, this townhouse is ready to welcome you home!

Listed by Elvis Salkic of KW Vermont

$
$
%
$/month over payments
Federal 30-year interest rate: 7.4% last updated on Oct 15, 2026
* All Figures are estimates. Check with your bank or proposed mortgage company for actual interest rates.
This product uses the FRED® API but is not endorsed or certified by the Federal Reserve Bank of St. Louis.

Save FavoriteSchedule TourAsk A QuestionMore Details

101 Maple Street Manchester NH 03103
Active With Contract

MLS Number 5110643

  • Condo
  • PricePerSqFt 159.81
  • Square Feet 2,033
  • Bedrooms 3
  • New Contruction Existing

Three levels of living, a two-car garage, fenced backyard, and an affordable $300 monthly condo fee make this townhouse one you'll want to see! Step inside and you'll immediately appreciate the open-concept floor plan and the amount of space this home offers. The fully applianced kitchen opens to a large eat-in dining area and a bright, comfortable living room with plenty of natural light. An oversized pantry and generous closet space throughout the home give you the storage everyone is looking for. The second floor offers two oversized bedrooms with exceptionally large closets, a full bath, and the convenience of second-floor laundry. Still need more room? Head to the finished third floor, complete with another bath. This flexible space could easily serve as a third bedroom, family room, home office, playroom, or guest space. The two-car garage offers additional storage and walk-out access to your fenced backyard with irrigation, giving you your own outdoor space without all the exterior maintenance of a single-family home. Recent updates include new carpeting and professional cleaning, and the home also features efficient natural gas heat and central air. The $300 monthly condo fee includes water, sewer, landscaping, and snow removal. Conveniently located just minutes from shopping and highway access, 101 Maple Street offers the space of a home with the ease of condo living. Three finished levels, great storage, a two-car garage, and your own fenced yard… there is a lot of value here!

Listed by Suzanne Damon of EXP Realty

$
$
%
$/month over payments
Federal 30-year interest rate: 7.4% last updated on Oct 15, 2026
* All Figures are estimates. Check with your bank or proposed mortgage company for actual interest rates.
This product uses the FRED® API but is not endorsed or certified by the Federal Reserve Bank of St. Louis.

Save FavoriteSchedule TourAsk A QuestionMore Details

Broker Reciprocity 

Copyright 2026 PrimeMLS, Inc. All rights reserved. This information is deemed reliable, but not guaranteed. The data relating to real estate displayed on this display comes in part from the IDX Program of PrimeMLS. The information being provided is for consumers’ personal, non-commercial use and may not be used for any purpose other than to identify prospective properties consumers may be interested in purchasing. Data last updated October 22, 2026 5:22 AM EDT