SIGN UP or LOG IN 's Account

Log in to see your saved listings or edit your searches:

No account? Sign up now to save searches, listings, and get tailored listing notifications. It's free, opt-out anytime.

Find Your New Home

Sign Up Today!

Get fresh listings via email, save your favorite listings, match with similar properties, and unlock additional property info.

Create Your Account

Do not fill in this field:

Already have an account? Log in

and narrow your search. If you have fewer than 200 results, you can save your search.

Addison VT Condo Real Estate

r=1645-1656
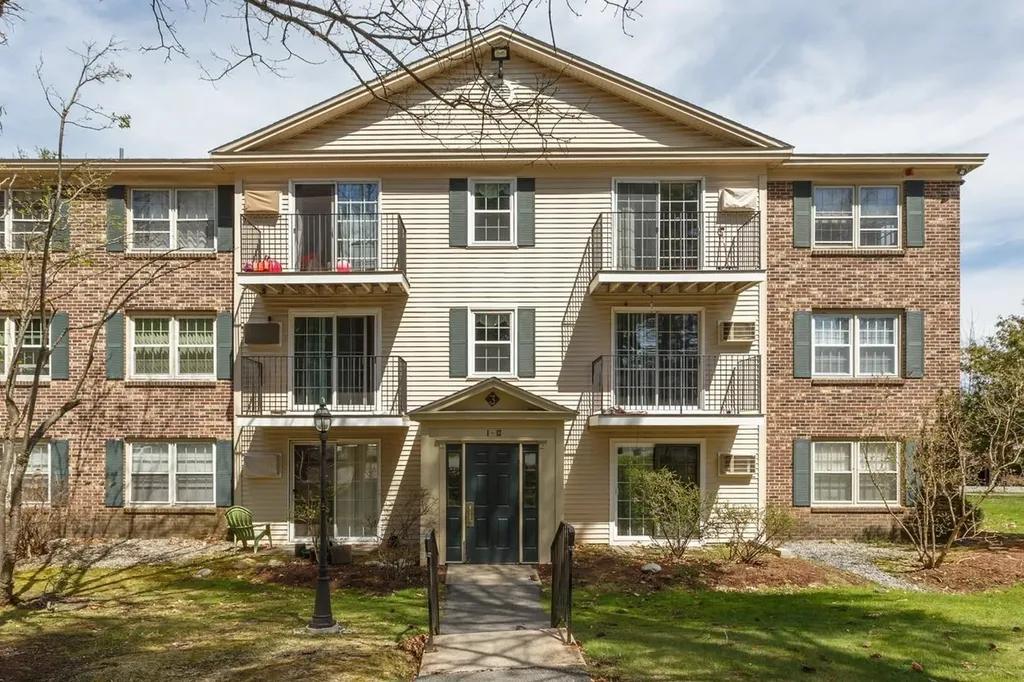
3 Autumn Leaf Drive Nashua NH 03060
Pending

MLS Number 5100302

  • Condo
  • PricePerSqFt 290.82
  • Square Feet 1,100
  • Bedrooms 2
  • New Contruction Existing

Third-floor, 2-bedroom, 1-bath condo featuring the largest floor plan in the community! Ready for occupancy, this well-maintained unit offers a newer kitchen and updated full bath, plus a bright, open living room with sliding doors to a private balcony overlooking the beautifully landscaped, park-like grounds. Need extra storage? The top floor offers additional private spaces for each condo. Community amenities include a swimming pool, tennis courts, and picnic area. Includes a covered carport with parking for one vehicle, locked storage plus additional guest parking around the building. Conveniently located near shopping, restaurants, and the border for an easy commute. Easy to show and quick closing possible.

Listed by Vickie Wilcox of BHHS Verani Nashua

$
$
%
$/month over payments
Federal 30-year interest rate: 7.4% last updated on Oct 15, 2026
* All Figures are estimates. Check with your bank or proposed mortgage company for actual interest rates.
This product uses the FRED® API but is not endorsed or certified by the Federal Reserve Bank of St. Louis.

Virtual TourSave FavoriteSchedule TourAsk A QuestionMore Details

54 Metalak Drive Concord NH 03303

Concord, NH54 Metalak Drive

Price$319,900

Est. Mortgage: $/month

Active With Contract

MLS Number 5109077

  • Condo
  • PricePerSqFt 319.9
  • Square Feet 1,220
  • Bedrooms 2
  • New Contruction Existing

“FALL” in love with this exceptionally well-maintained townhouse-style condo in desirable Chocorua Village! Ideally located near Beaver Meadow Golf Course, tennis courts, and an abundance of walking and recreational trails, including the scenic Sewalls Falls Park trails, this neighborhood is a true outdoor enthusiast's dream. Situated on the edge of the association, this home offers a spacious backyard which features a generous deck offering the perfect spot to unwind and listen to the seasonal sounds of the running brook. The setting is thoughtfully positioned to take advantage of the sun's warmth during the winter months while the mature tree canopy provides shade and natural cooling throughout the warmer months. Inside, the eat-in kitchen is thoughtfully designed to maximize the available space and features crisp white cabinetry and included appliances, making it a welcoming hub of the home. A convenient powder room is also located on the first floor. The open-concept main level flows effortlessly into a comfortable living room, creating an inviting space for everyday living and entertaining. Upstairs, you'll find two generously sized bedrooms and a full bathroom. The finished lower-level bonus room provides even more flexible living space, perfect for a home office, exercise room, media room, hobby space, or whatever best suits your needs. With its wonderful location, private outdoor setting, flexible living space, and easy access to so many recreational amenities, this Chocorua Village condo is one you won't want to miss! Don't forget the HOA plows your driveway and shovels your walkways in the winter and mows the lawn in the summer months. Join us, Showings start: Saturday, September 12 | 11:00 AM-1:00 PM Sunday, September 13 | 11:00 AM-1:00 PM Come take a look, explore the home, and see if it could be the perfect fit for you!

Listed by Roxanne Mailhot of BHG Masiello Concord

$
$
%
$/month over payments
Federal 30-year interest rate: 7.4% last updated on Oct 15, 2026
* All Figures are estimates. Check with your bank or proposed mortgage company for actual interest rates.
This product uses the FRED® API but is not endorsed or certified by the Federal Reserve Bank of St. Louis.

Virtual TourSave FavoriteSchedule TourAsk A QuestionMore Details

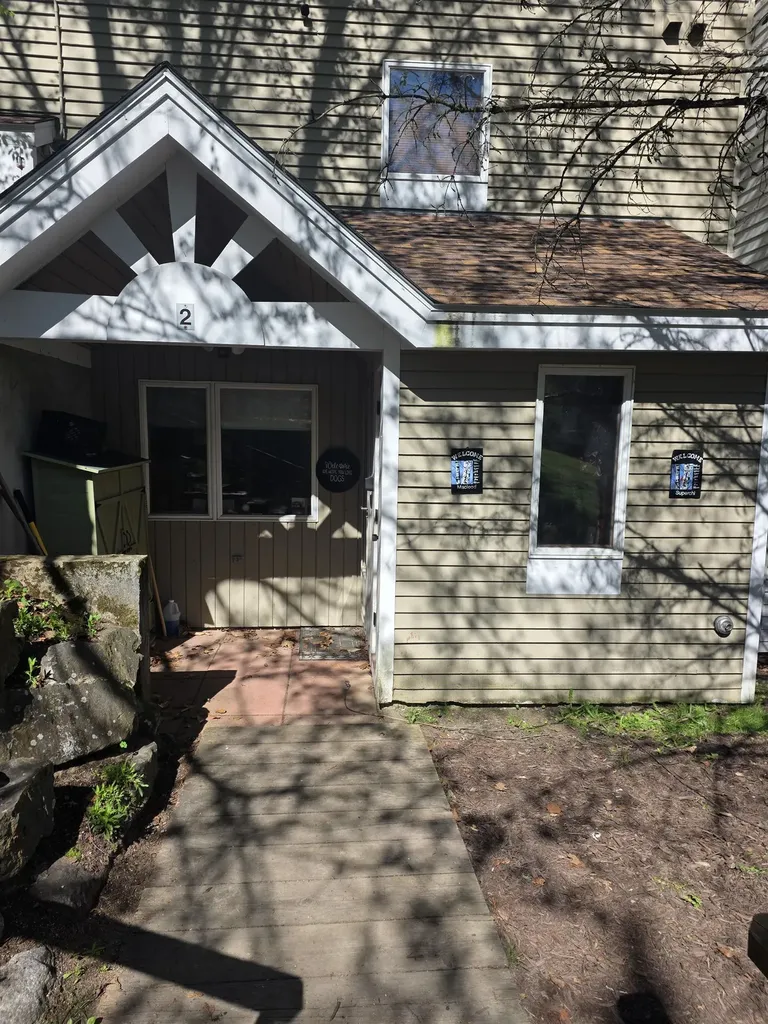
7 Laurel Circle Thornton NH 03223

Thornton, NH7 Laurel Circle, Unit 2

Price$319,900

Est. Mortgage: $/month

MLS Number 5088772

  • Condo
  • PricePerSqFt 265.48
  • Square Feet 1,205
  • Bedrooms 2
  • New Contruction Existing

Move in ready single story condo just a short drive to the community center. The condo itself boasts high quality kitchen cabinets in large cook friendly kitchen with glass fronts to some of the cabinets for display, granite countertops, stainless appliances all new within last 5 years w/ some as new as a month, gas fireplace, high end vinyl laminate floors, 2 bedrooms 2 baths with great sized closets, laundry, large storage utility room, walk out to gras yard with tile patio and a covered porch. recently fully repainted inside this condo contains high quality features throughout. This condo has seasonal views where the trees are controlled by the association and if association were to agree could be year-round views. This unit is only one of 2 in each building that are walk out to the back yard making it great if you have animals, great if you want a small garden and great for privacy. Being in Waterville Estates it has access to year round amazing community center with indoor and outdoor faciilites, including 4 pools(2 in -2out), full weight room, swimming boating pond, tennis court, pickleball, miles of cross country and hiking trails, basketball court, skating pond, indoor out door hot tubs, its own ski area, restaurant/ lounge, snack bar, outdoor decks and bandstand around the pools and so much more. Whether you are looking for a great vacation home or year-round, you can't get a better value than this beautifully redone condo. And since there are no restrictions for short term rentals if you wish to air bnb it some of the time to help defray the cost of ownership- and of course you can rent longer than short term too. Wednesday showings require more than 24 hours notice but any other day give us as much as you can. Showings begin Saturday May 23, 2026 at our open house from 10-1 don't miss this amazing deal - while the pictures show it as super nice, they really don't do it justice - you need to see this to believe its only 319,900.

Listed by Darlene King-Jennings and Austin Jennings of King Realty

$
$
%
$/month over payments
Federal 30-year interest rate: 7.4% last updated on Oct 15, 2026
* All Figures are estimates. Check with your bank or proposed mortgage company for actual interest rates.
This product uses the FRED® API but is not endorsed or certified by the Federal Reserve Bank of St. Louis.

Virtual TourSave FavoriteSchedule TourAsk A QuestionMore Details

30 Fecteau Circle Barre Town VT 05641
Pending

MLS Number 5107755

  • Condo
  • PricePerSqFt 219.26
  • Square Feet 1,459
  • Bedrooms 3
  • New Contruction Existing

Move-In Ready Country Way Condominium 30 Fecteau Circle, Unit 23, Barre, VT • $319,900 This well-maintained, move-in-ready condominium offers 3 bedrooms, 2.5 baths, and 1,458 square feet of living space, plus approximately 700 square feet of dry, unfinished basement space. The first floor includes a half bath and an open layout connecting the kitchen, dining area, and living room. Sliding glass doors bring plenty of natural light into the living space and open onto the large rear deck, with room for chairs, a table, and grill, overlooking common yard space and mature trees. The third bedroom is also on the first floor, with a built-in closet and pull-down blackout shades. It could also be used as a home office, den, or hobby room. Upstairs, the primary bedroom has a wall-to-wall closet and private bath. The second bedroom also has a built-in closet and attached bath. The unfinished basement provides substantial additional storage, with a 10 x 12 windowed area that could be used for a home gym, workspace, or hobby area. An attached one-car garage offers direct access to the kitchen and built-in storage shelving. Visitor parking is conveniently located across from the unit. Recent updates include: Fresh interior paint, including the garage New oven and built-in microwave Recently serviced propane furnace Recently serviced washer and dryer Cellular pull-down shades throughout Resurfaced driveway Front and rear decks freshly painted Pet-free

Listed by Jason Saphire of www.HomeZu.com

$
$
%
$/month over payments
Federal 30-year interest rate: 7.4% last updated on Oct 15, 2026
* All Figures are estimates. Check with your bank or proposed mortgage company for actual interest rates.
This product uses the FRED® API but is not endorsed or certified by the Federal Reserve Bank of St. Louis.

Save FavoriteSchedule TourAsk A QuestionMore Details

13 Kimberly Drive Essex Junction VT 05452
Active With Contract

MLS Number 5111326

  • Condo
  • PricePerSqFt 333.23
  • Square Feet 960
  • Bedrooms 2
  • New Contruction Existing

Welcome to this inviting two-bedroom, 1.5-bath townhome offers an updated interior, comfortable layout, and plenty of natural light. Brand-new luxury vinyl plank flooring runs throughout the entire main level, creating a fresh, cohesive feel. The living and dining area flows easily into the open, updated kitchen featuring a peninsula breakfast bar with butcher block countertop, brand-new Bosch dishwasher, and new garbage disposal. Fresh paint throughout adds to the move-in-ready feel, while a convenient half bath and in-unit washer/dryer combo complete the first floor. Upstairs, you’ll find two generously sized, carpeted bedrooms and a full bath. Outside, enjoy a private deck with motion-sensor lighting and backyard space perfect for relaxing, grilling, or enjoying Vermont’s warmer months. Additional conveniences include outdoor storage, shared access to an 8x10 storage shed with space available for tenant storage, and two designated parking spaces. Enjoy a convenient Essex location close to shopping, dining, schools, parks, recreation, and everyday amenities, with easy access to Essex Junction, Burlington, and surrounding Chittenden County communities. A wonderful opportunity for comfortable, low-maintenance living in the heart of Chittenden County!

Listed by Angelica Sprayregen of KW Vermont

$
$
%
$/month over payments
Federal 30-year interest rate: 7.4% last updated on Oct 15, 2026
* All Figures are estimates. Check with your bank or proposed mortgage company for actual interest rates.
This product uses the FRED® API but is not endorsed or certified by the Federal Reserve Bank of St. Louis.

Save FavoriteSchedule TourAsk A QuestionMore Details

33 Marsten Lane Enfield NH 03748

MLS Number 5109609

  • Condo
  • PricePerSqFt 304.39
  • Square Feet 1,048
  • Bedrooms 2
  • New Contruction Existing

Welcome to Lakeview Condominium Association! The first floor of this end unit features an applianced kitchen, a convenient half bath, an open-concept dining and living area with a sliding door leading to the back patio. Upstairs you will find two bedrooms and a full bath with laundry. Community Amenities Includes: Deeded Beach Rights on Mascoma Lake, Tennis/Pickleball court, an Inground Pool, and direct access to the Petyk Woodlands Preserve Conservation land offering trails for hiking and enjoying nature. Conveniently located with easy access to I-89, to all amenities.

Listed by Peter Roberts of Roger J. Roberts Real Estate

$
$
%
$/month over payments
Federal 30-year interest rate: 7.4% last updated on Oct 15, 2026
* All Figures are estimates. Check with your bank or proposed mortgage company for actual interest rates.
This product uses the FRED® API but is not endorsed or certified by the Federal Reserve Bank of St. Louis.

Save FavoriteSchedule TourAsk A QuestionMore Details

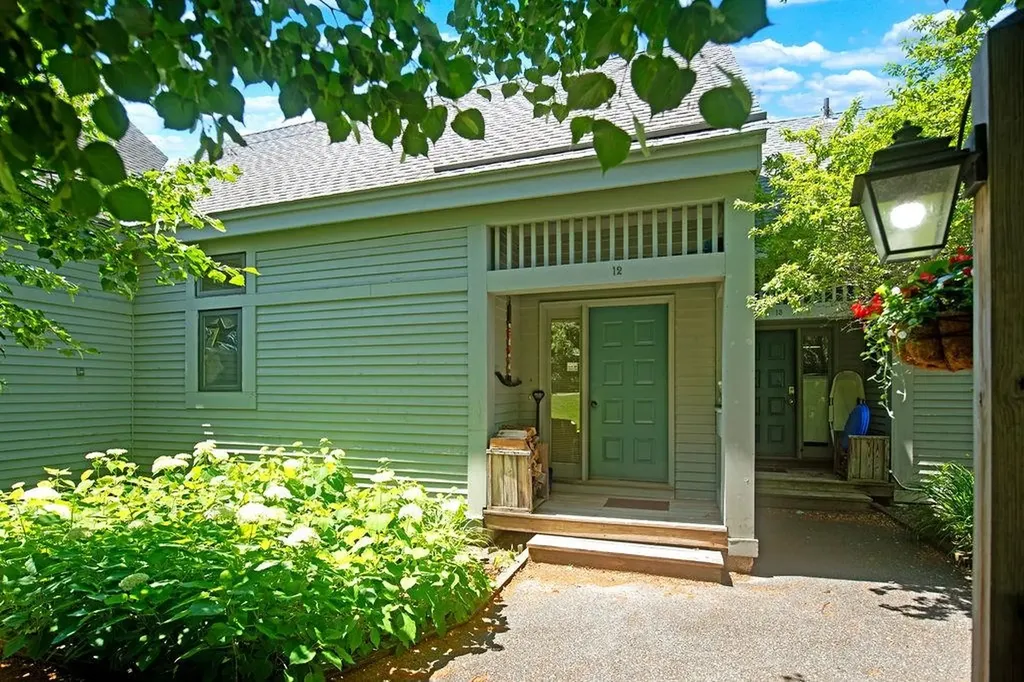
12 Par Drive Wilmington VT 05363

Wilmington, VT12 Par Drive, Unit 12

Price$319,000

Est. Mortgage: $/month

MLS Number 5100908

  • Condo
  • PricePerSqFt 159.5
  • Square Feet 2,000
  • Bedrooms 3
  • New Contruction Existing

Enjoy year-round Vermont living in this classic Spyglass townhome that is located right on the 10th fairway of the Haystack Golf course. Offering 3 bedrooms plus a sleeping loft and 3.5 baths. Designed for comfort and convenience, the main level features a mudroom, an open-concept living and dining area with vaulted ceilings, a fully equipped kitchen, and a cozy wood-burning fieldstone fireplace. Step outside onto the deck to relax and enjoy the peaceful mountain setting. The upper level offers a versatile loft with its own private bath, ideal for additional sleeping space, a home office, or a guest suite. The lower level includes 3 comfortable bedrooms and two full baths. The Spyglass Association provides exceptional maintenance-free living, with dues covering landscaping, snow plowing, walkway shoveling, firewood delivered right to your door, and trash removal. Conveniently located just minutes from The Hermitage Club, Mount Snow Resort, Lake Whitingham, and the charming village of Wilmington, this property is an ideal four-season getaway, full-time residence, or investment opportunity. Walk to Hastack Golf Course clubhouse and the Stack restaurant.

Listed by Richard Caplan of Deerfield Valley Real Estate

$
$
%
$/month over payments
Federal 30-year interest rate: 7.4% last updated on Oct 15, 2026
* All Figures are estimates. Check with your bank or proposed mortgage company for actual interest rates.
This product uses the FRED® API but is not endorsed or certified by the Federal Reserve Bank of St. Louis.

Virtual TourSave FavoriteSchedule TourAsk A QuestionMore Details

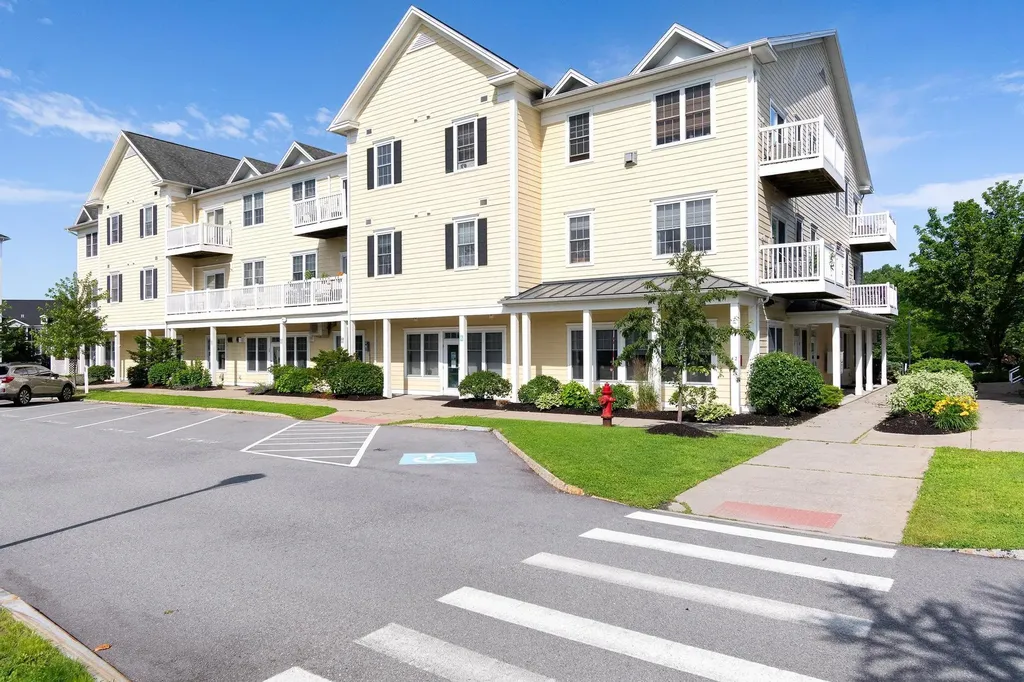
42 Severance Green Colchester VT 05446

MLS Number 5098933

  • Condo
  • PricePerSqFt 301.8
  • Square Feet 1,057
  • Bedrooms 2
  • New Contruction Existing

Enjoy carefree living in one of Colchester's most sought-after communities! This beautifully maintained 2-bedroom, 1 3/4-bath condo in Severance Corners offers the perfect blend of comfort, convenience, and lifestyle. The bright, open floor plan is filled with natural light and features an updated kitchen complete with stainless steel appliances, flowing seamlessly into the dining area and spacious living room ideal for both everyday living and entertaining. Step outside onto your private deck, the perfect place to enjoy your morning coffee or unwind after a busy day. The generously sized primary bedroom offers direct access to a full bath, while the second bedroom provides flexible space for guests, a home office, or hobbies. A second 3/4 bathroom adds convenience for family and visitors. Living at Severance Corners means enjoying a true low-maintenance lifestyle. The HOA takes care of exterior maintenance, allowing you more time to enjoy the exceptional community amenities, including a fitness center, community room, basement storage locker, playground, communal grilling areas, and beautifully maintained green spaces. You'll also appreciate the walkable neighborhood with McGillicuddy's On The Green just steps away, along with nearby services and walking trails. Located just minutes from I-89, downtown Burlington, the University of Vermont Medical Center, and the Burlington International Airport, this home offers an easy commute while keeping you close to everything Chittenden County has to offer. Spend weekends enjoying nearby Malletts Bay, the scenic Island Line Trail and Colchester Causeway, local parks, beaches, boating, restaurants, shopping, and year-round recreation. Whether you're looking for your first home, a low-maintenance primary residence, or a convenient Vermont retreat, this condo offers the perfect combination of location, amenities, and easy living.

Listed by Shelley Egrie of KW Vermont

$
$
%
$/month over payments
Federal 30-year interest rate: 7.4% last updated on Oct 15, 2026
* All Figures are estimates. Check with your bank or proposed mortgage company for actual interest rates.
This product uses the FRED® API but is not endorsed or certified by the Federal Reserve Bank of St. Louis.

Save FavoriteSchedule TourAsk A QuestionMore Details

14E Seasons At Attitash Road Bartlett NH 03812
Active With Contract

MLS Number 5090541

  • Condo
  • PricePerSqFt 235.6
  • Square Feet 1,354
  • Bedrooms 2
  • New Contruction Existing

Tucked privately at the back of the Seasons at Attitash Resort, this 2-bedroom, 2-bath unit is a true White Mountains getaway with the bonus of full resort amenities right outside your door! With 1,354 square feet, there's plenty of space to spread out. The main level features an open living and dining area with vaulted ceilings, a mini-split for year-round comfort, and a well-equipped kitchen with solid wood cabinetry and stainless appliances. An in-unit stacked washer/dryer is a convenient touch that makes longer stays easy. The spacious primary suite has its own private deck, a peaceful spot to decompress after a day of adventure. Upstairs, the open loft works beautifully as a second bedroom, bunk room, or flex space depending on your needs. If you're looking for more fun, Seasons at Attitash delivers, and you may not even have to leave! Enjoy the indoor pool, hot tub, sauna, arcade, tennis, basketball, a pond, and open fields for play. For owners with an eye on rental income, the community's on-site management program takes the hassle out of hosting. Minutes to Attitash Mountain, the Saco River, and all the recreation the White Mountains have to offer, plus a short drive to the shops, restaurants, and outlets of North Conway.

Listed by Steve Anderson of Pinkham Real Estate

$
$
%
$/month over payments
Federal 30-year interest rate: 7.4% last updated on Oct 15, 2026
* All Figures are estimates. Check with your bank or proposed mortgage company for actual interest rates.
This product uses the FRED® API but is not endorsed or certified by the Federal Reserve Bank of St. Louis.

Save FavoriteSchedule TourAsk A QuestionMore Details

79 Brooklyn Heights Morristown VT 05661

MLS Number 5112467

  • Condo
  • PricePerSqFt 269.65
  • Square Feet 1,183
  • Bedrooms 2
  • New Contruction Existing

I'm excited to share a rare find in the wonderful Brooklyn Heights condo community! This lovely two-bedroom, two-bathroom home features a full basement, a spacious, open living area, and a sweet private rear deck right off the dining room perfect for relaxing. Nestled in a peaceful, private neighborhood of just 30 units across six acres, you'll love the secluded feel while still being conveniently close to local favorites, the hospital, and the rail trail. I’d love to help you learn more or set up a time to take a look together!

Listed by Nancy Pritchard of Pall Spera Company Realtors-Morrisville

$
$
%
$/month over payments
Federal 30-year interest rate: 7.4% last updated on Oct 15, 2026
* All Figures are estimates. Check with your bank or proposed mortgage company for actual interest rates.
This product uses the FRED® API but is not endorsed or certified by the Federal Reserve Bank of St. Louis.

Virtual TourSave FavoriteSchedule TourAsk A QuestionMore Details

9 Blackstone Drive Nashua NH 03063
Pending

MLS Number 5110449

  • Condo
  • PricePerSqFt 241.75
  • Square Feet 1,303
  • Bedrooms 2
  • New Contruction Existing

Welcome to 9 Blackstone Drive, where easy condo living comes with plenty of space and no stairs required! Enter through the secured building entrance and take the conveniently located elevator to this second-floor unit. Offering one of the largest floor plans in the complex, the condo features just over 1,300 square feet of comfortable, single-level living. Inside, you'll find central air conditioning, two bedrooms, two full bathrooms and abundant closet space throughout. The spacious primary bedroom includes its own private full bath, plus an additional vanity and sink area. An in-unit washer and dryer make everyday living even easier. Choose from two private balconies to relax, enjoy your morning coffee and take in views of the surrounding woods and nearby stream. The private one-car garage offers room for both your vehicle and storage, with an additional parking space next to the building and plenty of visitor parking nearby. Spend summer days by the in-ground pool or enjoy a match on the tennis court! All of this is conveniently located near shopping, dining, highway access and everything Route 101A has to offer. Schedule your showing today, or stop by the OPEN HOUSE SUNDAY 9/20 from 10:00 a.m. to 12:00 p.m.

Listed by Paige Hultman of Purple Finch Properties

$
$
%
$/month over payments
Federal 30-year interest rate: 7.4% last updated on Oct 15, 2026
* All Figures are estimates. Check with your bank or proposed mortgage company for actual interest rates.
This product uses the FRED® API but is not endorsed or certified by the Federal Reserve Bank of St. Louis.

Save FavoriteSchedule TourAsk A QuestionMore Details

403 Eastview Drive Wilton NH 03086

Wilton, NH403 Eastview Drive

Price$315,000

Est. Mortgage: $/month

MLS Number 5107613

  • Condo
  • PricePerSqFt 273.44
  • Square Feet 1,512
  • Bedrooms 2
  • New Contruction Existing

Don't miss out on your opportunity to own a condo in what is arguably the best location in Eastview Condominiums. Sitting high atop the surrounding landscape at Eastview, this 2-bedroom, 1.5-bath townhouse offers exceptional views and added living space. The finished walkout basement includes a bonus room and half bath, providing flexibility for a home office, guest area, or recreation room. Enjoy breathtaking views from both the private deck and the primary bedroom. Situated within a beautifully maintained association, this home combines comfort, convenience, and an outstanding setting. Conveniently located with easy access to Routes 101 and 101A, and just minutes from downtown shopping, dining, and local amenities. Eastview is a pet friendly association (with restrictions)

Listed by Andrea Kokko Chappell of Kokko Realty,Inc.

$
$
%
$/month over payments
Federal 30-year interest rate: 7.4% last updated on Oct 15, 2026
* All Figures are estimates. Check with your bank or proposed mortgage company for actual interest rates.
This product uses the FRED® API but is not endorsed or certified by the Federal Reserve Bank of St. Louis.

Save FavoriteSchedule TourAsk A QuestionMore Details

Broker Reciprocity 

Copyright 2026 PrimeMLS, Inc. All rights reserved. This information is deemed reliable, but not guaranteed. The data relating to real estate displayed on this display comes in part from the IDX Program of PrimeMLS. The information being provided is for consumers’ personal, non-commercial use and may not be used for any purpose other than to identify prospective properties consumers may be interested in purchasing. Data last updated October 22, 2026 2:37 AM EDT