SIGN UP or LOG IN 's Account

Log in to see your saved listings or edit your searches:

No account? Sign up now to save searches, listings, and get tailored listing notifications. It's free, opt-out anytime.

Find Your New Home

Sign Up Today!

Get fresh listings via email, save your favorite listings, match with similar properties, and unlock additional property info.

Create Your Account

Do not fill in this field:

Already have an account? Log in

and narrow your search. If you have fewer than 200 results, you can save your search.

Addison VT Condo Real Estate

r=1753-1764
47 South Williams Street Burlington VT 05401

MLS Number 5102568

  • Condo
  • PricePerSqFt 332.19
  • Square Feet 873
  • Bedrooms 2
  • New Contruction Existing

Turn-key investment with excellent cash flow - this fully-rented condo sits just a block from UVM Campus and the UVM Medical Center, ready for you to start collecting rent from day one. Located on the 2nd floor of the well-maintained, professionally managed Hill Gardens community, the unit boasts an open floor plan with gleaming hardwood floors, a kitchen outfitted with stainless steel appliances and a subway tile backsplash, two generously sized bedrooms, and a full tiled bath, plus abundant closet and storage space throughout. Tenants love unwinding on the outdoor balcony, and everyday convenience is built in with coin-op laundry in the basement, one designated parking space, plus bike parking. With Church Street Marketplace, downtown Burlington, Lake Champlain, area colleges, and I-89 all just minutes away, this is a rare opportunity to own a low-maintenance, high-demand rental in one of Burlington's most sought-after locations.

Listed by Lipkin Audette Team of Coldwell Banker Hickok and Boardman

$
$
%
$/month over payments
Federal 30-year interest rate: 7.4% last updated on Oct 15, 2026
* All Figures are estimates. Check with your bank or proposed mortgage company for actual interest rates.
This product uses the FRED® API but is not endorsed or certified by the Federal Reserve Bank of St. Louis.

Save FavoriteSchedule TourAsk A QuestionMore Details

145 Blueberry Ledge Ridge Plymouth VT 05056

MLS Number 5115154

  • Condo
  • PricePerSqFt 291.75
  • Square Feet 994
  • Bedrooms 2
  • New Contruction Existing

Beautifully updated and move-in ready, this two-bedroom, two-bath end-unit condominium offers comfort, privacy, and an ideal location for enjoying Vermont in every season. Tucked into the last building in the complex, with walking trails right outside the door, this west-facing unit enjoys wonderful natural light and colorful sunsets. The inviting open floor plan features updated flooring, a handsome fieldstone fireplace, and sliding glass doors leading to a private covered deck overlooking the surrounding woods. The beautifully renovated kitchen features dark cabinetry, quartz countertops, and stainless steel appliances, while both bathrooms and bathrooms have been tastefully updated. Offered fully furnished, this is an easy getaway or comfortable year-round retreat. The building is also getting a new standing-seam metal roof, adding to its appeal. Conveniently located between Okemo and Killington, you'll have easy access to skiing, hiking, golf, and all the outdoor recreation the area has to offer. Come enjoy the best of Vermont without the upkeep of a single-family home!

Listed by Debra Staniscia of Four Seasons Sotheby's Int'l Realty

$
$
%
$/month over payments
Federal 30-year interest rate: 7.4% last updated on Oct 15, 2026
* All Figures are estimates. Check with your bank or proposed mortgage company for actual interest rates.
This product uses the FRED® API but is not endorsed or certified by the Federal Reserve Bank of St. Louis.

Virtual TourSave FavoriteSchedule TourAsk A QuestionMore Details

30 Waterwheel Way Milton VT 05468

Milton, VT30 Waterwheel Way

Price$289,900

Est. Mortgage: $/month

Pending

MLS Number 5093786

  • Condo
  • PricePerSqFt 251.65
  • Square Feet 1,652
  • Bedrooms 2
  • New Contruction Existing

Beautifully maintained 2-bedroom condo tucked away on a peaceful dead-end street. This inviting home offers both comfort and convenience, with thoughtful updates and plenty of space to spread out. The main level features a bright and functional L-shaped kitchen with clean white cabinetry, a white tile backsplash, a full-sized pantry closet, and a newer stainless steel gas range and hood. Just off the kitchen, the dining room provides plenty of space for hosting with room for a large table. The spacious living room easily accommodates a large sectional and extra seating, creating a cozy yet open gathering space. A convenient half bath completes the main level. Upstairs, you'll find two bedrooms and a full bathroom. Downstairs, the finished family room has a slider leading to your back deck and the shared backyard, perfect for relaxing or enjoying the outdoors. You'll also appreciate the laundry area and ample unfinished storage space in the basement. Additional highlights include a welcoming front porch, lush landscaping, and a great sense of community in this small association. Don't miss this opportunity to own a lovely home in a peaceful setting with easy access to local amenities.

Listed by The Malley Group of KW Vermont

$
$
%
$/month over payments
Federal 30-year interest rate: 7.4% last updated on Oct 15, 2026
* All Figures are estimates. Check with your bank or proposed mortgage company for actual interest rates.
This product uses the FRED® API but is not endorsed or certified by the Federal Reserve Bank of St. Louis.

Save FavoriteSchedule TourAsk A QuestionMore Details

11 Blackstone Drive Nashua NH 03063

MLS Number 5102274

  • Condo
  • PricePerSqFt 317.87
  • Square Feet 912
  • Bedrooms 2
  • New Contruction Existing

This Laurel Oaks condo features a desirable 3rd-floor unit with an open living and dining space, a fully equipped galley kitchen with brand-new cabinets, two roomy bedrooms, and a full bath with laundry hookups and a new vanity. Freshly painted and move-in ready, it offers natural gas heat, central air, and first-floor storage. Start your day with coffee on your private balcony and enjoy being close to all that Nashua has to offer, from shopping and restaurants to easy highway access.

Listed by Larry Kittle of Keller Williams Gateway Realty

$
$
%
$/month over payments
Federal 30-year interest rate: 7.4% last updated on Oct 15, 2026
* All Figures are estimates. Check with your bank or proposed mortgage company for actual interest rates.
This product uses the FRED® API but is not endorsed or certified by the Federal Reserve Bank of St. Louis.

Virtual TourSave FavoriteSchedule TourAsk A QuestionMore Details

10 Cape Coral Way Rochester NH 03867
Active With Contract

MLS Number 5091171

  • Condo
  • PricePerSqFt 274.01
  • Square Feet 1,058
  • Bedrooms 2
  • New Contruction New Construction

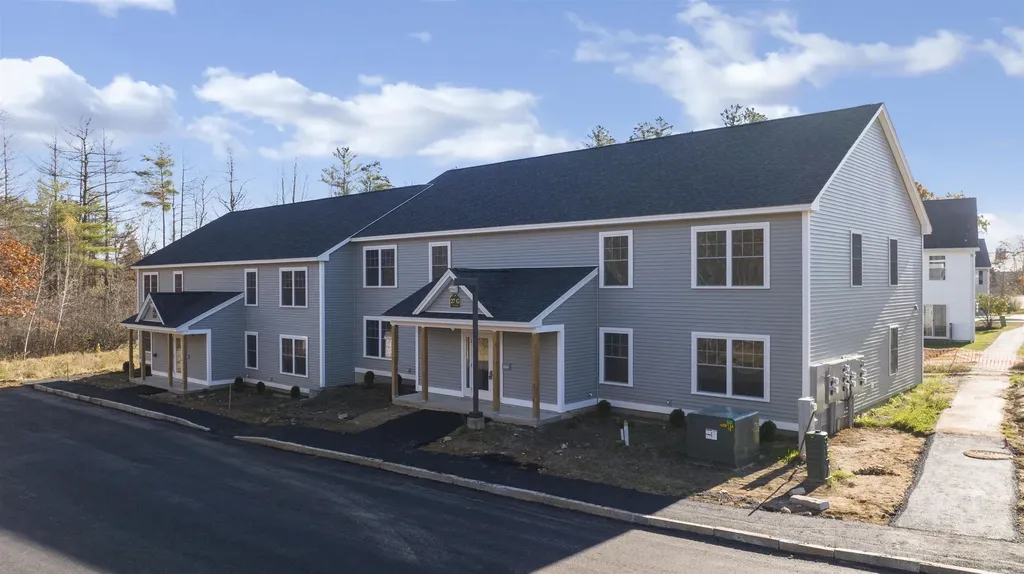
Welcome to Ten Pines at Ten Rod Road, a desirable condo community offering truly low-maintenance living just minutes from shopping, dining, and major commuter routes. This move-in-ready, garden-style unit on Cape Coral Way features an open-concept layout with two spacious bedrooms and a full bath. The kitchen is beautifully appointed with granite countertops, stainless steel appliances, crown-moulded white cabinetry, and pantry storage. The living area flows seamlessly with easy-care vinyl plank flooring, while both bedrooms offer cozy carpet underfoot. This Energy Star-certified home is equipped with efficient mini-split heating and cooling for year-round comfort. Enjoy the convenience of in-unit laundry with space for a full-size stackable washer and dryer, along with true single-level living. The ultimate "lock-it-and-leave-it" lifestyle is achieved here, with the association covering landscaping, snow removal, water, sewer, and trash pickup, making homeownership simple and stress-free. Whether you're downsizing or seeking a more streamlined lifestyle, Ten Pines delivers comfort, convenience, and affordability in a peaceful, well-planned community. Quality construction and detailed finishes throughout. These units are ready for occupancy-don't wait. Come see why Ten Pines should be your next stop!

Listed by Lawa-Na McClellan of KW Coastal and Lakes & Mountains Realty

$
$
%
$/month over payments
Federal 30-year interest rate: 7.4% last updated on Oct 15, 2026
* All Figures are estimates. Check with your bank or proposed mortgage company for actual interest rates.
This product uses the FRED® API but is not endorsed or certified by the Federal Reserve Bank of St. Louis.

Save FavoriteSchedule TourAsk A QuestionMore Details

55 Tenney Mountain Road Plymouth NH 03264

MLS Number 5080283

  • Condo
  • PricePerSqFt 211.61
  • Square Feet 1,370
  • Bedrooms 2
  • New Contruction Existing

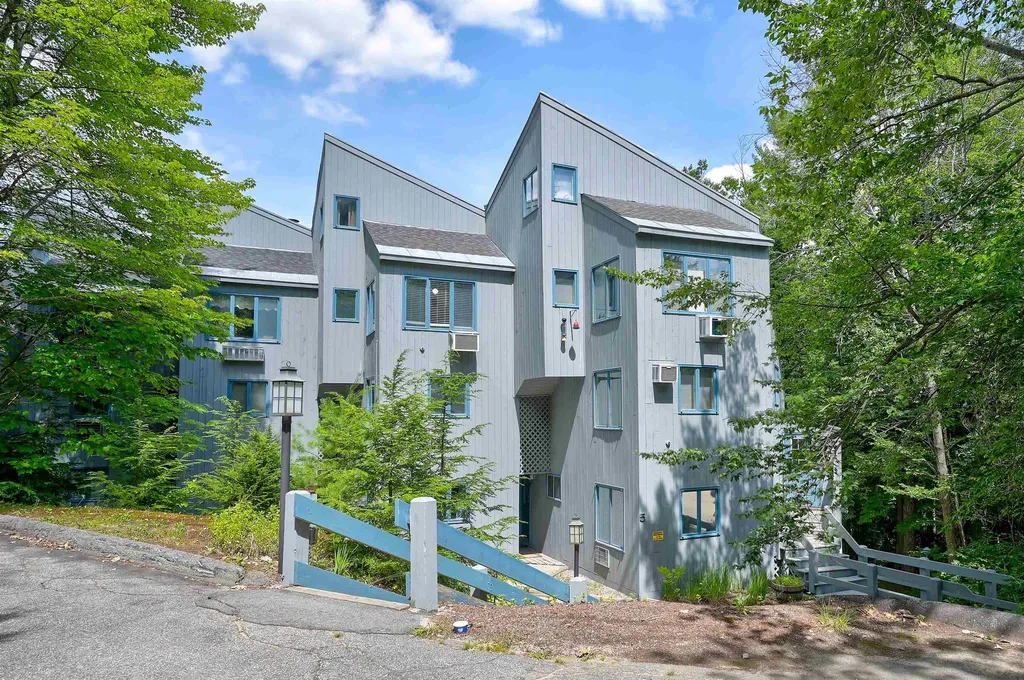
**BACK ON THE MARKET DUE TO BUYER FINANCING ISSUE** BEST VALUE FOR A FULLY RENOVATED TOWNHOME ON TENNEY MOUNTAIN! Unit H5. Turnkey Ski to Door Townhome, Fully Renovated, STR Friendly, Investment Opportunity. Experience the perfect blend of mountain living and modern comfort with this turnkey, fully renovated ski to door townhome with strong short-term rental potential at Tenney Mountain. This 2 bedroom, 2.5 bath unit has been completely updated with a brand new kitchen featuring quartz countertops, modern cabinetry, and new appliances, along with renovated bathrooms and updated fixtures throughout, offering a true move in ready experience with no work needed. Designed for both personal enjoyment and investment, the highly desirable open concept layout includes two spacious bedrooms, each with its own ensuite bathroom, plus an additional half bath, ideal for maximizing guest comfort and rental appeal. This home is fully updated and ready for immediate use or income generation. Enjoy true ski to door access as the slopes take you to your new home. In the warmer months, take advantage of nearby hiking, mountain biking, easy access to the White Mountains, Newfound Lake and other local attractions, making this a true four-season destination. Investor opportunity: Short term rentals are permitted, and the combination of location, layout, and turnkey condition makes this property well positioned to capture strong seasonal demand. The association has planned exterior improvements which will further enhance the property's overall appearance and value. Whether you're looking for a low maintenance getaway, a full time residence, or an income producing investment, this is the perfect updated and move in ready option available at Tenney Mountain.

Listed by Julie Pelletier of Top Tier Realty Group

$
$
%
$/month over payments
Federal 30-year interest rate: 7.4% last updated on Oct 15, 2026
* All Figures are estimates. Check with your bank or proposed mortgage company for actual interest rates.
This product uses the FRED® API but is not endorsed or certified by the Federal Reserve Bank of St. Louis.

Save FavoriteSchedule TourAsk A QuestionMore Details

243 Cow Hill Road Bartlett NH 03812
Active With Contract

MLS Number 5099962

  • Condo
  • PricePerSqFt 322.11
  • Square Feet 900
  • Bedrooms 2
  • New Contruction Existing

Rare opportunity to own on the trail at Attitash! This condo features cozy slopeside living in Bartlett NH at Attitash Ski Area. Well appointed unit with two bedrooms, two baths and a open concept living/dining/kitchen area. The intrerior is bright and sunny and welcomes you every season of the year. A large common deck is just outside the sliders for summer relaxation and autumn coffee mornings with the changing foliage. Winter is best lived here as you have immediate common access to Attitash and can ski right down to the lift lines-no more parking lots and crowded lodges for you! Across the street is Attitash Mountain Village where you can join the club for use of the ir pool and other amenities. Spend weekends, holidays or all of your days in this charming condo while exploring Mount Washington Valley.

Listed by Greydon Turner of Pinkham Real Estate

$
$
%
$/month over payments
Federal 30-year interest rate: 7.4% last updated on Oct 15, 2026
* All Figures are estimates. Check with your bank or proposed mortgage company for actual interest rates.
This product uses the FRED® API but is not endorsed or certified by the Federal Reserve Bank of St. Louis.

Virtual TourSave FavoriteSchedule TourAsk A QuestionMore Details

91 Winnacunnet Road Hampton NH 03842
Pending

MLS Number 5114336

  • Condo
  • PricePerSqFt 492.19
  • Square Feet 589
  • Bedrooms 1
  • New Contruction Existing

Welcome home to a bright and spacious first-floor corner unit set quietly at the back of the community. This inviting 1-bedroom condo features double closets and natural light throughout, offering easy one-level living with direct patio access. The efficient, completely stair-free layout is move-in ready. The Oaks at Ross Colony is a well-cared-for 55+ community with on-site management and long-term resident stability. Monthly fee includes heat, hot water, landscaping, snow removal, and trash. Full-size, non-coin-op laundry is available in the building. One assigned parking space. Walk to downtown Hampton's shops and dining, with Hampton Beach just 2.1 miles away. One domestic pet allowed with association approval. A simple, low-maintenance home in a convenient location-nothing to do but unpack and start enjoying all that Hampton offers.

Listed by Jill Colby Re of BHHS Verani Seacoast

$
$
%
$/month over payments
Federal 30-year interest rate: 7.4% last updated on Oct 15, 2026
* All Figures are estimates. Check with your bank or proposed mortgage company for actual interest rates.
This product uses the FRED® API but is not endorsed or certified by the Federal Reserve Bank of St. Louis.

Save FavoriteSchedule TourAsk A QuestionMore Details

217 Woodhaven Drive Hartford VT 05001
Active With Contract

MLS Number 5104252

  • Condo
  • PricePerSqFt 275.76
  • Square Feet 1,048
  • Bedrooms 2
  • New Contruction Existing

A south-facing end unit in Woodhaven's condo community - one of just three with this exposure, and one of only twenty end units across the entire complex. Well maintained throughout, with a recently painted interior and a brand new dishwasher in the kitchen. The primary bedroom features a skylight, bringing in natural light through the day. A private deck off the back of the unit faces the woods, offering a quiet, tree-lined view. A mudroom off the entry adds practical storage for coats and boots, and a large covered parking spot comes with extra storage space. Well maintained gardens surround the building, part of the broader landscaping throughout Woodhaven's 26 acres of mature trees. The Association includes 118 units across 10 townhouse-style buildings, set back from the road for privacy while remaining close to major amenities in the Upper Valley. The community is primarily owner occupied and pet friendly, with a pool, tennis court, playground, and covered carports with storage sheds available to residents. Showings start at the Open House on Saturday, August 15th 10 AM - 12 PM.

Listed by Carter Auch of BHHS Verani Upper Valley

$
$
%
$/month over payments
Federal 30-year interest rate: 7.4% last updated on Oct 15, 2026
* All Figures are estimates. Check with your bank or proposed mortgage company for actual interest rates.
This product uses the FRED® API but is not endorsed or certified by the Federal Reserve Bank of St. Louis.

Save FavoriteSchedule TourAsk A QuestionMore Details

12 G Street Hampton NH 03842

Hampton, NH12 G Street

Price$289,000

Est. Mortgage: $/month

MLS Number 5085225

  • Condo
  • PricePerSqFt 821.02
  • Square Feet 352
  • Bedrooms 1
  • New Contruction Existing

Garden-Style 1 Bedroom Condo, ½ Block to the Sand at Hampton Beach, NH. Enjoy easy coastal living in this bright garden-style end unit, perfectly situated just half a block off Ocean Blvd at G Street. This compact, thoughtfully layed-out 1-bedroom unit offers an easy, low-maintenance lifestyle just steps from the sand. Set within a relaxed, coastal 12-unit building and offers an ideal blend of year-round convenience and relaxed getaway living. New Living Room and Kitchen windows, New wall A/C. Unit is currently being painted (8.19.26) The condo fee includes all utilities plus cable/WiFi, giving you predictable monthly expenses and truly low-maintenance ownership. The unit's end-location provides added privacy, and the building offers an assigned carport space for covered parking along with an on-site coin-op laundry room. For owners who appreciate flexibility, short-term rentals are permitted (3-night minimum), a helpful option for occasional use, seasonal stays, or visiting family. Hampton Beach is vibrant and energetic in the summer, while the off-season brings peaceful coastal quiet with miles of waterfront sidewalks perfect for walking, biking, or simply enjoying the ocean air. Note: Some loan programs may have specific requirements related to the building's owner-occupancy mix. Buyers using financing are encouraged to confirm eligibility with their lender. Owner is an inactive real estate salesperson.

Listed by Debbie Mae Kershaw of SRE Brokers

$
$
%
$/month over payments
Federal 30-year interest rate: 7.4% last updated on Oct 15, 2026
* All Figures are estimates. Check with your bank or proposed mortgage company for actual interest rates.
This product uses the FRED® API but is not endorsed or certified by the Federal Reserve Bank of St. Louis.

Save FavoriteSchedule TourAsk A QuestionMore Details

136 Morningside Commons Brattleboro VT 05301

MLS Number 5093917

  • Condo
  • PricePerSqFt 255.3
  • Square Feet 1,607
  • Bedrooms 2
  • New Contruction Existing

Rare opportunity to enjoy single-level living with all modern conveniences on the main floor in this magnificent condo unit. Featuring a spacious primary bedroom with a walk-in closet and full en-suite bathroom, this home offers comfort and functionality throughout. A second bedroom provides flexibility for guests, a home office, or additional living space. The open-concept kitchen and dining area features quality KitchenAid appliances and flows seamlessly into the inviting living room. An additional full bathroom, first-floor laundry, and a walkout patio complete the main level. Large windows provide an abundance of natural light throughout the home. The finished lower level offers a spacious family room with a walkout door, a convenient half bath, and an additional large unfinished area ideal for storage, a workshop, or hobby space. Only a handful of units at Morningside Commons offer this highly desirable floor plan. Enjoy all the amenities Morningside Commons has to offer, including an inground pool, tennis and pickleball courts, and beautifully maintained grounds. Leave the snow removal, lawn care, and landscaping to someone else and enjoy the ease of low-maintenance living.

Listed by Desiree Stango of Berkley & Veller Greenwood Country

$
$
%
$/month over payments
Federal 30-year interest rate: 7.4% last updated on Oct 15, 2026
* All Figures are estimates. Check with your bank or proposed mortgage company for actual interest rates.
This product uses the FRED® API but is not endorsed or certified by the Federal Reserve Bank of St. Louis.

Virtual TourSave FavoriteSchedule TourAsk A QuestionMore Details

8E Dover Green Loop Dover VT 05356

MLS Number 5093262

  • Condo
  • PricePerSqFt 231.57
  • Square Feet 1,248
  • Bedrooms 3
  • New Contruction Existing

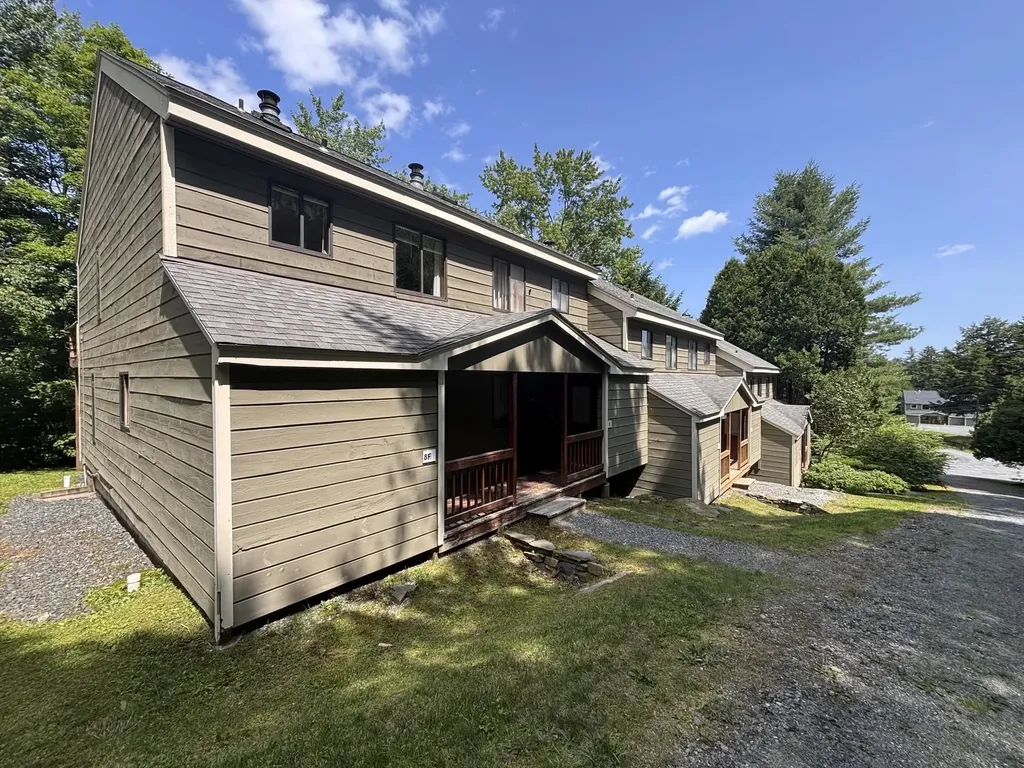
Adjusted to $289,000 making this the best value in Dover Green. Enjoy the best of Southern Vermont from this beautiful townhome in the sought-after Dover Green community, located just minutes south of Mount Snow. Whether you're looking for a year-round residence, a low-maintenance second home, or the perfect Vermont getaway, this spacious three bedroom, 2 two bath home offers comfort, convenience, and exceptional value. Nestled near the top of the development, this unit enjoys sunny exposure, generous yard space, and easy access to parking. Inside, the open-concept floor plan has classic mountain charm. The vaulted great room is filled with natural light and features soaring ceilings, abundant windows, and a beautiful brick wood-burning fireplace, the perfect gathering place after a day on the slopes, hiking trails, golf course, or nearby lakes. The eat-in kitchen offers ample storage, making it ideal for entertaining family and friends. The main level includes a comfortable primary suite, a spacious guest bedroom, a second full bath, full laundry, and abundant closet space. A heated mudroom provides plenty of room for skis, snowboards, bikes, and outdoor gear. Upstairs, a generous loft serves as a third bedroom or flexible bonus space for guests, work-from-home needs, or recreation. High-speed internet makes remote work effortless. Step outside to the large deck and enjoy the peaceful Vermont setting, overlooking the surrounding landscape. Residents enjoy reasonable HOA fees and easy access to the free MOOver shuttle, with convenient service to Mount Snow, local restaurants, shopping, and area attractions; eliminating the hassle of parking at the mountain. Available for immediate occupancy and quick closing, this well-maintained townhome is truly move-in ready. Gather around the fire, explore the mountains, lakes, forests, arts, and dining of the Deerfield Valley, and start creating Vermont memories from day one. Perfect for first-time buyers at this price point

Listed by Donald Koelsch of Deerfield Valley Real Estate

$
$
%
$/month over payments
Federal 30-year interest rate: 7.4% last updated on Oct 15, 2026
* All Figures are estimates. Check with your bank or proposed mortgage company for actual interest rates.
This product uses the FRED® API but is not endorsed or certified by the Federal Reserve Bank of St. Louis.

Virtual TourSave FavoriteSchedule TourAsk A QuestionMore Details

Broker Reciprocity 

Copyright 2026 PrimeMLS, Inc. All rights reserved. This information is deemed reliable, but not guaranteed. The data relating to real estate displayed on this display comes in part from the IDX Program of PrimeMLS. The information being provided is for consumers’ personal, non-commercial use and may not be used for any purpose other than to identify prospective properties consumers may be interested in purchasing. Data last updated October 21, 2026 5:53 PM EDT