SIGN UP or LOG IN 's Account

Log in to see your saved listings or edit your searches:

No account? Sign up now to save searches, listings, and get tailored listing notifications. It's free, opt-out anytime.

Find Your New Home

Sign Up Today!

Get fresh listings via email, save your favorite listings, match with similar properties, and unlock additional property info.

Create Your Account

Do not fill in this field:

Already have an account? Log in

and narrow your search. If you have fewer than 200 results, you can save your search.

Addison VT Condo Real Estate

r=1861-1872
332 Parkside Road New London NH 03257

MLS Number 5094002

  • Condo
  • PricePerSqFt 288.1
  • Square Feet 899
  • Bedrooms 2
  • New Contruction Existing

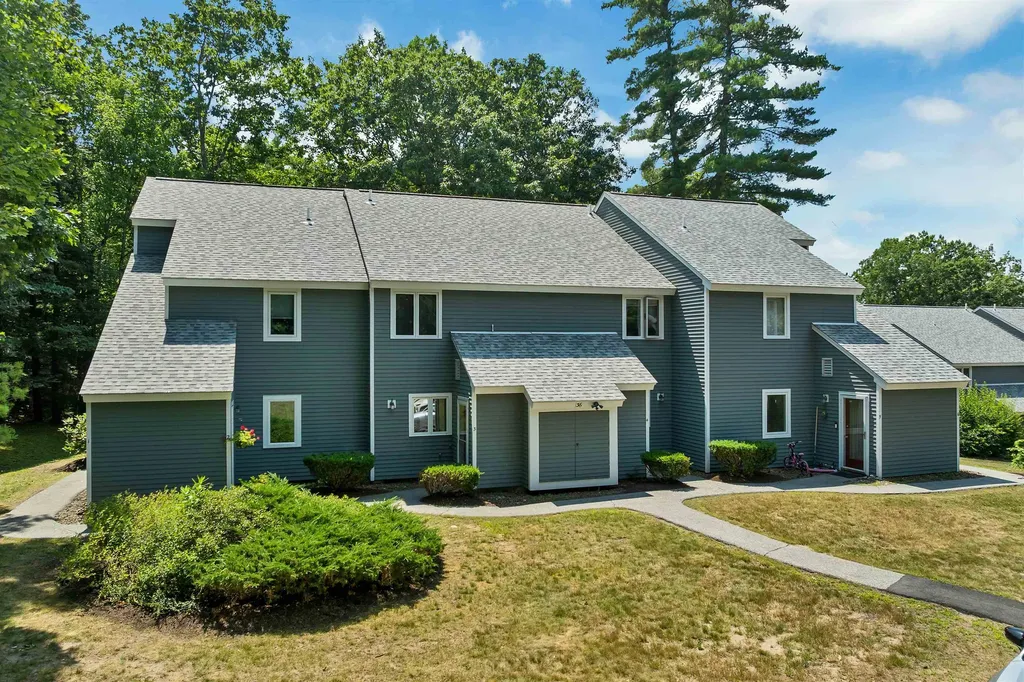
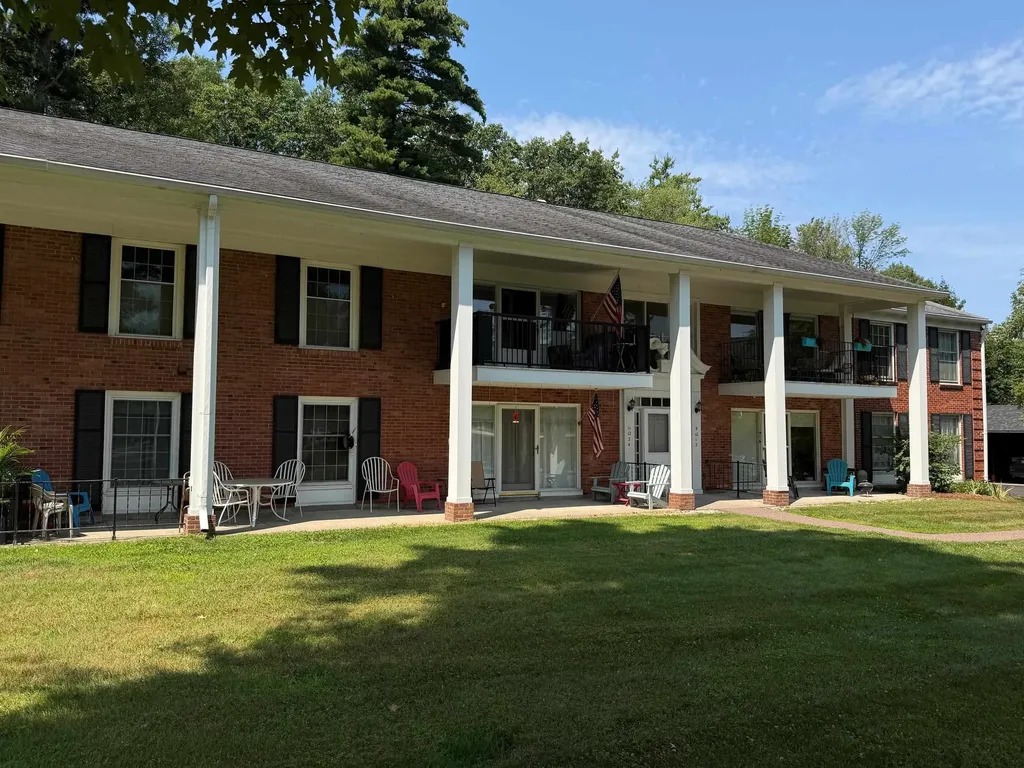
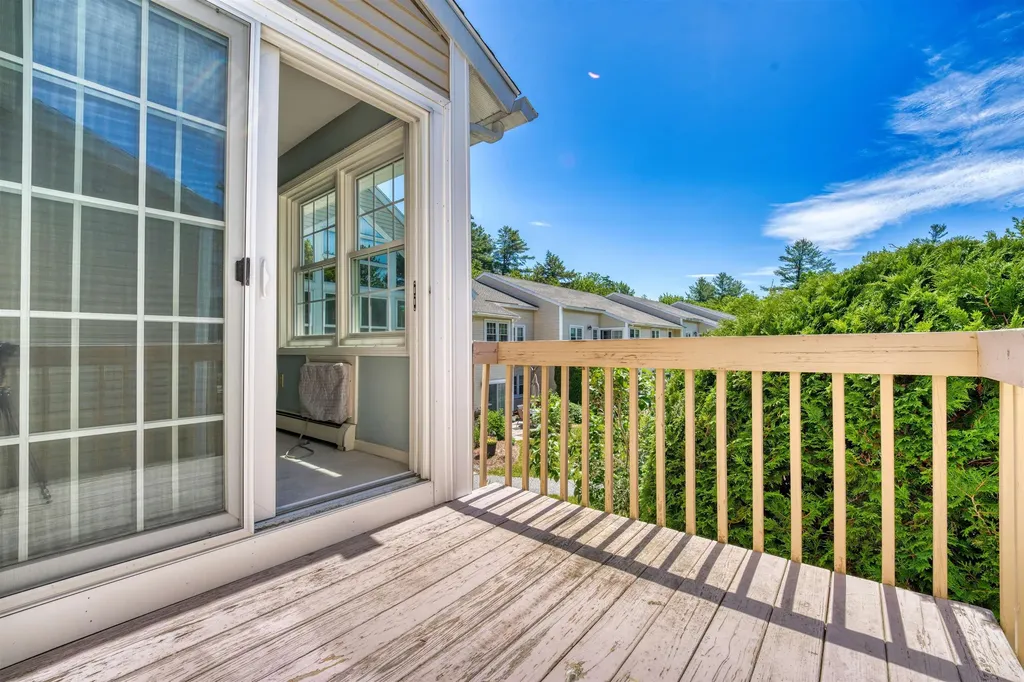
Easy, affordable living at the Lyon Brook Condo Association in the wonderful town of New London, NH. This second-floor unit is accessible via elevator and offers two large bedrooms, each with its own en-suite full bathroom. The living room is filled with natural light, and the balcony overlooks the main entrance, perfect for people-watching, plant-growing, and waiting for visitors. Lyon Brook is located less than one mile from New London's quintessential downtown and New London Hospital. The Lyon Brook Condo Association is a highly desirable neighborhood designed for effortless living amongst wonderful neighbors.

Listed by Ty Morris of Coldwell Banker LIFESTYLES

$
$
%
$/month over payments
Federal 30-year interest rate: 7.4% last updated on Oct 15, 2026
* All Figures are estimates. Check with your bank or proposed mortgage company for actual interest rates.
This product uses the FRED® API but is not endorsed or certified by the Federal Reserve Bank of St. Louis.

Save FavoriteSchedule TourAsk A QuestionMore Details

23 Black Bear Road Waterville Valley NH 03215
Active With Contract

MLS Number 5112439

  • Condo
  • PricePerSqFt 258.48
  • Square Feet 1,002
  • Bedrooms 2
  • New Contruction Existing

**OPEN HOUSE CANCELLED**. Great 2-bedroom condo at the Black Bear Lodge! Privately tucked away on the 5th floor in a wing with only 3 units, this condo offers a rare two-story floor plan with a second full bedroom. Step inside to an open layout with the kitchen, dining area and living room all connected. Updates include a gorgeous kitchen with granite countertops, high-end plumbing and light fixtures, vinyl plank flooring and beautiful cabinetry. All of the carpeting has been replaced with Lifeproof carpet. The owner also replaced both skylights, and there are 2 A/C and heating units, one for each level, so the temperature is easy to manage in every season. The living room has a beautiful view, with a built-in entertainment center as the focal point. The Black Bear Lodge offers a well-managed, optional on-site short-term rental program along with property management, front desk service and housekeeping, making rental income totally hassle-free. Cable and internet are INCLUDED IN THE CONDO FEE, a significant savings in the overall cost of ownership. On-site amenities include a great indoor/outdoor pool, outdoor hot tub, locker rooms with sauna and a new steam room, function space, a common study/lounge, coin-op laundry, indoor ski/bike storage and more! The owner is a member of the Athletic Club, and the membership can be transferred to the buyer for a $900 fee. This was a primary residence, so there are no rental dates booked and you can move right in with no rental obligations! (Black Bear Lodge restricts pets, except for service animals.) You'll love it here!

Listed by Chip Roper of Roper Real Estate

$
$
%
$/month over payments
Federal 30-year interest rate: 7.4% last updated on Oct 15, 2026
* All Figures are estimates. Check with your bank or proposed mortgage company for actual interest rates.
This product uses the FRED® API but is not endorsed or certified by the Federal Reserve Bank of St. Louis.

Save FavoriteSchedule TourAsk A QuestionMore Details

2 Roedean Drive Nashua NH 03063
Pending

MLS Number 5107053

  • Condo
  • PricePerSqFt 318.4
  • Square Feet 810
  • Bedrooms 2
  • New Contruction Existing

Freshly painted and professionally cleaned, this well maintained 2 bedroom 1 bath condo is ready to become your new home. You will love this convenient location, close to shopping, restaurants, golf course, and public transportation. Attention to detail matters here with a well run condo association and a management company who is on top of things. The parking areas have recently been re-paved, and the in ground swimming pool is just steps away so you can enjoy the rest of the summer relaxing by the pool. If you have the need to entertain the kiddos, they will enjoy the play area and if you like to get a few rounds of hoops in, the basketball court is there for you too. Easy to show and move in ready. Come see!!

Listed by Siobhan Dalton of Coldwell Banker Realty Nashua

$
$
%
$/month over payments
Federal 30-year interest rate: 7.4% last updated on Oct 15, 2026
* All Figures are estimates. Check with your bank or proposed mortgage company for actual interest rates.
This product uses the FRED® API but is not endorsed or certified by the Federal Reserve Bank of St. Louis.

Save FavoriteSchedule TourAsk A QuestionMore Details

36 Circle Drive Ashland NH 03217

Ashland, NH36 Circle Drive, Unit 1

Price$257,500

Est. Mortgage: $/month

Active With Contract

MLS Number 5101051

  • Condo
  • PricePerSqFt 363.7
  • Square Feet 708
  • Bedrooms 1
  • New Contruction Existing

Active Under Contract (Continuing to accept back up offers : 72 hour kick out clause will apply) Desirable end-unit condo at Riverbend Condominiums Unit #1 offers 708 sq. ft. of comfortable living with 1 bedroom, 1 full bath, and a private patio. Nestled on 109 acres with 3,300 feet of frontage on the Pemigewasset River, residents enjoy a sandy beach for swimming, kayaking, tubing, and fishing, plus scenic walking trails for hiking, snowshoeing, and cross-country skiing. Community amenities include an outdoor pool, hot tub, and tennis courts. Conveniently located just 2.5 miles from Exit 24 on I-93, this home is 4 miles from Holderness School, 7 miles from Plymouth State University, and 9 miles from Speare Memorial Hospital. Owl's Nest Vineyard Golf Course is just minutes away, with Squam Lake only 6 miles and Lake Winnipesaukee 12 miles away. Enjoy easy access to hiking, skiing at Waterville Valley and Loon Mountain, shopping, dining, and entertainment in nearby Plymouth. Whether you're looking for a primary residence, vacation getaway, or investment property, this charming condo offers low-maintenance living in the heart of New Hampshire's Lakes and White Mountains region.

Listed by Mary MacDonald and Joseph MacDonald of REAL Broker NH,LLC

$
$
%
$/month over payments
Federal 30-year interest rate: 7.4% last updated on Oct 15, 2026
* All Figures are estimates. Check with your bank or proposed mortgage company for actual interest rates.
This product uses the FRED® API but is not endorsed or certified by the Federal Reserve Bank of St. Louis.

Virtual TourSave FavoriteSchedule TourAsk A QuestionMore Details

9 Northbrook Drive Manchester NH 03102
Active With Contract

MLS Number 5096098

  • Condo
  • PricePerSqFt 354.48
  • Square Feet 725
  • Bedrooms 1
  • New Contruction Existing

Welcome to 9 Northbrook Dr. in one of Manchester's most convenient communities. This beautifully renovated first floor condo unit offers plenty of natural light in this comfortable single level living. The updated eat in kitchen is a lovely area to start your day with your morning coffee. The spacious living room is great for entertaining or just relaxing with a good book. The sliding glass door lead to your own private patio area to enjoy the seasonal views. The bathroom has also been tasetfully updated with granite countertops and new bath enclosure. Extra closet space in the bathroom. The large one bedroom layout has a walk in closet offering custom storage space. The Oak Brook residents enjoy outstanding amenities including a Clubhouse, in ground pool, fitness room, basketball court, tennis court and scenic pond with fountain and beautifully landscaped grounds. Offering a lovely and peacefully walking area. The community is just minutes from shopping, dining, a golf course and easy highway access. The low HOA fees include HEAT & WATER. Also included an carport with a storage area built into the back of the carport. This turnkey home is perfect if you are downsizing or if you are just starting out. Don't miss your opportunity to make it your new home. Welcome Home to Oakbrook!

Listed by Priscilla Webler of Coldwell Banker Realty Bedford NH

$
$
%
$/month over payments
Federal 30-year interest rate: 7.4% last updated on Oct 15, 2026
* All Figures are estimates. Check with your bank or proposed mortgage company for actual interest rates.
This product uses the FRED® API but is not endorsed or certified by the Federal Reserve Bank of St. Louis.

Virtual TourSave FavoriteSchedule TourAsk A QuestionMore Details

364 Hildred Drive Burlington VT 05401

Burlington, VT364 Hildred Drive

Price$255,000

Est. Mortgage: $/month

MLS Number 5113482

  • Condo
  • PricePerSqFt 310.98
  • Square Feet 820
  • Bedrooms 2
  • New Contruction Existing

Move-in ready 2-bedroom Burlington condo in the popular Riverwatch community near UVM and UVM Medical Center, featuring an updated kitchen, in-unit laundry and garage parking. Bright and inviting, this third-floor unit offers easy one-level living with elevator access and an open kitchen, dining and living area. The kitchen features stainless steel appliances, including a wine fridge, while a private balcony extends the living space outdoors. Riverwatch amenities include an association pool, grilling area, shared green space and visitor parking, with dues covering heat, water, trash, recycling, compost, landscaping, plowing and more. Minutes from downtown Burlington and Winooski, Champlain College and Burlington International Airport, with convenient access to shopping, dining, breweries, public transportation, the Intervale and recreation trails. Easy, low-maintenance Burlington living close to it all!

Listed by The Nancy Jenkins Team of Nancy Jenkins Real Estate

$
$
%
$/month over payments
Federal 30-year interest rate: 7.4% last updated on Oct 15, 2026
* All Figures are estimates. Check with your bank or proposed mortgage company for actual interest rates.
This product uses the FRED® API but is not endorsed or certified by the Federal Reserve Bank of St. Louis.

Virtual TourSave FavoriteSchedule TourAsk A QuestionMore Details

118 Weirs Road Gilford NH 03249

Gilford, NH118 Weirs Road, Unit 215

Price$255,000

Est. Mortgage: $/month

MLS Number 5110463

  • Condo
  • PricePerSqFt 531.25
  • Square Feet 480
  • Bedrooms 1
  • New Contruction Existing

Invest in the heart of the Lakes Region with this fully furnished studio at Misty Harbor! With an established short-term rental history averaging more than $30,000 in annual gross revenue, this turnkey property is ready to welcome guests from day one. The efficient layout includes a kitchen area with breakfast bar, a bright and comfortable living/sleeping space, and a private patio. Concertgoers will love the private walkway leading directly to the entrance of the Bank of NH Pavilion, making it easy to enjoy major events without worrying about traffic or parking. Misty Harbor is a year-round resort community offering more than 335 feet of private sandy beach on Lake Winnipesaukee, along with beautiful lake and mountain views. Amenities include a recently updated outdoor pool, lighted tennis and basketball courts, volleyball, shuffleboard, kayak storage, picnic and grilling areas, laundry facilities, and the Serendipity community room. The monthly association fee includes sewer, water, cable, Wi-Fi, landscaping, snow removal, and exterior maintenance. Conveniently located near Weirs Beach, Gunstock Mountain Resort, hiking trails, restaurants, and tax-free shopping. Short-term rentals are permitted with no minimum-stay requirement. Misty Harbor is a resort community and units may not be used as a primary or permanent residence. One dog is permitted for unit owners only.

Listed by Troy Williams and Annie Sanders of KW Coastal and Lakes & Mountains Realty

$
$
%
$/month over payments
Federal 30-year interest rate: 7.4% last updated on Oct 15, 2026
* All Figures are estimates. Check with your bank or proposed mortgage company for actual interest rates.
This product uses the FRED® API but is not endorsed or certified by the Federal Reserve Bank of St. Louis.

Save FavoriteSchedule TourAsk A QuestionMore Details

13B Gardner Lane Waterbury VT 05676

Waterbury, VT13B Gardner Lane

Price$254,900

Est. Mortgage: $/month

MLS Number 5079842

  • Condo
  • PricePerSqFt 381.59
  • Square Feet 668
  • Bedrooms 1
  • New Contruction Existing

Completely renovated and move in ready, this stylish 1 bedroom, 1 bath condo offers the perfect opportunity to enjoy life in the heart of Waterbury Village. Located within a beautifully restored historic home in the Waterbury Village Historic District, this home seamlessly blends classic New England character with modern finishes and low maintenance living. Step outside and enjoy the convenience of being just a short stroll to award-winning restaurants, local breweries, cafs, and unique shops. Inside, every detail has been thoughtfully updated to create a bright, inviting living space. The modern kitchen features shaker style cabinetry, granite countertops, stainless steel appliances, under-cabinet lighting, and an open layout ideal for everyday living and entertaining. Luxury vinyl plank flooring flows throughout the main living areas, and the spacious bedroom provides a comfortable retreat with an updated full bath. Outdoor enthusiasts will appreciate the close proximity to Perry Hill's renowned mountain biking trails and easy access to Stowe, Sugarbush, and Bolton Valley for year-round adventure. Property owned by licensed Realtors.

Listed by The Gardner Group of RE/MAX North Professionals

$
$
%
$/month over payments
Federal 30-year interest rate: 7.4% last updated on Oct 15, 2026
* All Figures are estimates. Check with your bank or proposed mortgage company for actual interest rates.
This product uses the FRED® API but is not endorsed or certified by the Federal Reserve Bank of St. Louis.

Virtual TourSave FavoriteSchedule TourAsk A QuestionMore Details

1400 Turnpike Road New Ipswich NH 03071
Active With Contract

MLS Number 5107273

  • Condo
  • PricePerSqFt 215.52
  • Square Feet 1,160
  • Bedrooms 2
  • New Contruction Existing

Great New Ipswich Condo!

Listed by Lisa Stone of Keller Williams Realty Metro-Keene

$
$
%
$/month over payments
Federal 30-year interest rate: 7.4% last updated on Oct 15, 2026
* All Figures are estimates. Check with your bank or proposed mortgage company for actual interest rates.
This product uses the FRED® API but is not endorsed or certified by the Federal Reserve Bank of St. Louis.

Virtual TourSave FavoriteSchedule TourAsk A QuestionMore Details

4125 Main Street Waitsfield VT 05673

MLS Number 5094053

  • Condo
  • PricePerSqFt 250.25
  • Square Feet 999
  • Bedrooms 2
  • New Contruction Existing

Bright, open, and inviting, this beautifully renovated two-story condominium offers the perfect blend of comfort, style, and convenience. Gleaming hardwood floors, oversized windows that fill the space with natural light, and a thoughtfully updated kitchen create a truly turnkey opportunity. Ideally located within walking distance of historic Bridge Street, you'll enjoy easy access to local shops, restaurants, and the refreshing waters of the Mad River. Commuters will appreciate the central location, with convenient access to the Mad River Valley, Waterbury, Montpelier, and Burlington. Whether you're seeking a full-time residence, weekend retreat, or investment opportunity, this property places you just minutes from all the recreation and amenities the Mad River Valley is known for, including Sugarbush Resort and Mad River Glen.

Listed by Erik Reisner of Mad River Valley Real Estate

$
$
%
$/month over payments
Federal 30-year interest rate: 7.4% last updated on Oct 15, 2026
* All Figures are estimates. Check with your bank or proposed mortgage company for actual interest rates.
This product uses the FRED® API but is not endorsed or certified by the Federal Reserve Bank of St. Louis.

Virtual TourSave FavoriteSchedule TourAsk A QuestionMore Details

1 Harwich Court Merrimack NH 03054

Merrimack, NH1 Harwich Court

Price$250,000

Est. Mortgage: $/month

Pending

MLS Number 5109686

  • Condo
  • PricePerSqFt 234.08
  • Square Feet 1,068
  • Bedrooms 1
  • New Contruction Existing

Tucked into The Commons at Merrimack, this one-bedroom end unit townhouse carries a quiet charm, blending thoughtful updates with easygoing comfort. The kitchen brings together granite counters, stainless steel appliances, and ample cabinetry. Light filters in through glass, softening the spacious living room where an entertainment wall offers space for a mounted TV and shelving for your own personal touch. High ceilings in the dining area add just the right lift, while the loft upstairs opens possibilities for creative space, home office or a place to unwind. The bedroom feels grounded and generous, with twin closets that stretch side by side, keeping the essentials tucked neatly away. With access to a pool, clubhouse, tennis court, and playground, the surrounding community completes the experience. Quick close possible.

Listed by Parrott Realty Group of Keller Williams Gateway Realty

$
$
%
$/month over payments
Federal 30-year interest rate: 7.4% last updated on Oct 15, 2026
* All Figures are estimates. Check with your bank or proposed mortgage company for actual interest rates.
This product uses the FRED® API but is not endorsed or certified by the Federal Reserve Bank of St. Louis.

Virtual TourSave FavoriteSchedule TourAsk A QuestionMore Details

100 Kennedy Drive South Burlington VT 05403

MLS Number 5101901

  • Condo
  • PricePerSqFt 316.46
  • Square Feet 790
  • Bedrooms 2
  • New Contruction Existing

Welcome to 100 Kennedy Drive, Unit 4 in the desirable Manor Woods community of South Burlington! This beautifully maintained first-floor condominium offers 2 bedrooms and 1 bathroom with tasteful updates and a comfortable, open layout. The remodeled kitchen features newer cabinetry, granite countertops, and a convenient pass-through that opens to the spacious living room, making it ideal for everyday living and entertaining. The separate dining area provides additional space for gatherings, while the bright living room opens through the back door to a private rear patio overlooking a peaceful, wooded setting, the perfect place to enjoy your morning coffee or unwind after a long day. The updated bathroom showcases a marble shower, and both bedrooms offer generous space and ample closet storage. Additional features include central air conditioning, a dedicated carport conveniently located near the unit, and plenty of guest parking. Manor Woods residents enjoy access to an in-ground swimming pool and a beautifully maintained, tree-filled common area that enhances the community's park-like setting. The location is hard to beat, with convenient access to the University of Vermont Medical Center, the University of Vermont, grocery stores, restaurants, shopping, Burlington International Airport, downtown Burlington, and Interstate 89. For added buyer confidence, the Sellers have completed a pre-listing building inspection, and the heating system has recently been professionally cleaned and inspected, allowing buyers to make a more informed purchasing decision.

Listed by Mark Montross of Catamount Realty Group

$
$
%
$/month over payments
Federal 30-year interest rate: 7.4% last updated on Oct 15, 2026
* All Figures are estimates. Check with your bank or proposed mortgage company for actual interest rates.
This product uses the FRED® API but is not endorsed or certified by the Federal Reserve Bank of St. Louis.

Virtual TourSave FavoriteSchedule TourAsk A QuestionMore Details

Broker Reciprocity 

Copyright 2026 PrimeMLS, Inc. All rights reserved. This information is deemed reliable, but not guaranteed. The data relating to real estate displayed on this display comes in part from the IDX Program of PrimeMLS. The information being provided is for consumers’ personal, non-commercial use and may not be used for any purpose other than to identify prospective properties consumers may be interested in purchasing. Data last updated October 21, 2026 8:23 AM EDT