
SIGN UP or LOG IN 's Account

Log in to see your saved listings or edit your searches:

No account? Sign up now to save searches, listings, and get tailored listing notifications. It's free, opt-out anytime.

Find Your New Home

Sign Up Today!

Get fresh listings via email, save your favorite listings, match with similar properties, and unlock additional property info.

Create Your Account

Do not fill in this field:

Already have an account? Log in

and narrow your search. If you have fewer than 200 results, you can save your search.

Addison VT Condo Real Estate

r=1945-1956
164 Morningside Commons Brattleboro VT 05301

MLS Number 5111836

  • Condo
  • PricePerSqFt 208.94
  • Square Feet 1,096
  • Bedrooms 2
  • New Contruction Existing

In this second floor condo you will not be bothered by steps overhead. You can relax on the back deck overlooking nature. You can spread out in the comfort of a living room, eat-in kitchen, 2 bedrooms and 1.5 bathrooms all on one floor. The seller replaced the double stainless steel refrigerator, the gas range, the dishwasher and the kitchen floor 2 years ago. The washer and dryer are 5 years old. The boiler and hot water heater were replaced 10 years ago. A wall air conditioning unit and 3 ceiling fans add to the ambiance. The Morningside Commons Association takes care of everything outside and provides a swimming pool, tennis/pickleball courts, a basketball area, hiking trails, little libraries and common area gardens for your enjoyment. Downtown Brattleboro is within walking distance. 164 Morningside Commons awaits you.

Listed by Sally Fegley of BHG Masiello Brattleboro

$
$
%
$/month over payments
Federal 30-year interest rate: 7.4% last updated on Oct 15, 2026
* All Figures are estimates. Check with your bank or proposed mortgage company for actual interest rates.
This product uses the FRED® API but is not endorsed or certified by the Federal Reserve Bank of St. Louis.

Virtual TourSave FavoriteSchedule TourAsk A QuestionMore Details

31 Christmas Tree Road Warren VT 05674

MLS Number 5105164

  • Condo
  • PricePerSqFt 356.25
  • Square Feet 640
  • Bedrooms 1
  • New Contruction Existing

Move in and enjoy four season low maintenance Vermont living. This main floor condo tucked into the woods near the base of Sugarbush Access Rd and within a short drive to the quaint towns of Warren and Waitsfield offers easy access to Sugarbush Resort, skiing, hiking, biking, shopping and restaurants. Tiled front entry has coat closet, extra coat hooks on the wall and utility closet for supplies. Open floor plan showcases - Living room loaded with built-in shelves, decorative fireplace with electric insert, wooden mantle, and sliders to tranquil deck -Dining area with room for a coffee bar & Efficient kitchen with stainless appliances and under-sink water RO filtration system. Bathroom with tub/shower has recently been upgraded with newer vanity and granite counter. Large bedroom boasts double closet with shelving and an additional linen closet. Exterior Storage Closet with new keypad lock is perfect for skis, bikes etc. Low HOA includes Hot Water, Maintenance, Plowing, Sewer, Trash, Water, Landscaping & Fees. On-site Tennis Court & Coin-Op Laundry. Owners Pets OK. Recent septic and water system upgrades. Catch the MAD Bus Shuttle from Access Rd. Furniture negotiable to allow for turnkey unit.

Listed by Jason Saphire of www.HomeZu.com

$
$
%
$/month over payments
Federal 30-year interest rate: 7.4% last updated on Oct 15, 2026
* All Figures are estimates. Check with your bank or proposed mortgage company for actual interest rates.
This product uses the FRED® API but is not endorsed or certified by the Federal Reserve Bank of St. Louis.

Save FavoriteSchedule TourAsk A QuestionMore Details

220 Mascoma Street Lebanon NH 03766
Active With Contract

MLS Number 5109763

  • Condo
  • PricePerSqFt 278.8
  • Square Feet 816
  • Bedrooms 2
  • New Contruction Existing

This affordable, low-maintenance townhouse offers a functional and comfortable layout. The first floor features an eat-in kitchen, a spacious living room, and a convenient half bath. Upstairs, you'll find two bright bedrooms and a full bath. The basement provides additional flexible space perfect for a home office, recreation room, or other needs. Conveniently located near Dartmouth Hitchcock Medical Center, Alice Peck Day Memorial Hospital, shopping, restaurants, major employers, scenic trails, and the Lebanon Green. With easy access to I-89 and I-91, commuting and travel are a breeze.

Listed by Peter Roberts of Roger J. Roberts Real Estate

$
$
%
$/month over payments
Federal 30-year interest rate: 7.4% last updated on Oct 15, 2026
* All Figures are estimates. Check with your bank or proposed mortgage company for actual interest rates.
This product uses the FRED® API but is not endorsed or certified by the Federal Reserve Bank of St. Louis.

Save FavoriteSchedule TourAsk A QuestionMore Details

220 Mascoma Street Lebanon NH 03766
Active With Contract

MLS Number 5111515

  • Condo
  • PricePerSqFt 278.8
  • Square Feet 816
  • Bedrooms 2
  • New Contruction Existing

This affordable, low-maintenance Townhouse offers a functional and comfortable floor plan. The first floor features an eat-in kitchen, a spacious living room, and a convenient half bath. Upstairs you will find two bright bedrooms and full bath. The basement provides additional flexible space perfect for a home office, recreation room, or other needs. There is a trex deck with a Sunsetter Retractable Awning for you to enjoy.

Listed by Peter Roberts of Roger J. Roberts Real Estate

$
$
%
$/month over payments
Federal 30-year interest rate: 7.4% last updated on Oct 15, 2026
* All Figures are estimates. Check with your bank or proposed mortgage company for actual interest rates.
This product uses the FRED® API but is not endorsed or certified by the Federal Reserve Bank of St. Louis.

Save FavoriteSchedule TourAsk A QuestionMore Details

8J River Run Drive Bartlett NH 03812

MLS Number 5095198

  • Condo
  • PricePerSqFt 363.49
  • Square Feet 619
  • New Contruction Existing
  • Address 8J River Run Drive

Fully furnished, fully renovated and ready for you! This private end-studio unit has been thoughtfully renovated with a new gas fireplace, walk-in shower, new kitchen cabinets and countertops, new windows, and luxury vinyl plank flooring throughout. With modern finishes, functional design and lots of natural light, this is the perfect mountain getaway. In-unit washer and dryer add everyday convenience and the newly updated sliding glass doors lead to a private walk-out deck with bistro set perfect for unwinding after a day on the mountain. The HOA fees make ownership effortless including heating, water, sewer, hot water, internet, cable and trash removal. The amenities here are arguably the best in the valley including indoor and outdoor pools, fitness center, tennis and basketball courts, playground, game room and a trail network right out your door. With Attitash Mountain just across the street, direct Saco River beach access and Matty B's restaurant on site, everything you need is right here. River Run is also perfectly located minutes from Storyland, Mount Cranmore and North Conway Village. With proven rental income potential through the on-site management program, this unit is the perfect place to call home base or become a source of income.

Listed by Carrie Erickson of Pinkham Real Estate

$
$
%
$/month over payments
Federal 30-year interest rate: 7.4% last updated on Oct 15, 2026
* All Figures are estimates. Check with your bank or proposed mortgage company for actual interest rates.
This product uses the FRED® API but is not endorsed or certified by the Federal Reserve Bank of St. Louis.

Save FavoriteSchedule TourAsk A QuestionMore Details
122 Quechee Hollow Lane Hartford VT 05059

MLS Number 5074726

  • Condo
  • PricePerSqFt 312.5
  • Square Feet 720
  • Bedrooms 1
  • New Contruction Existing

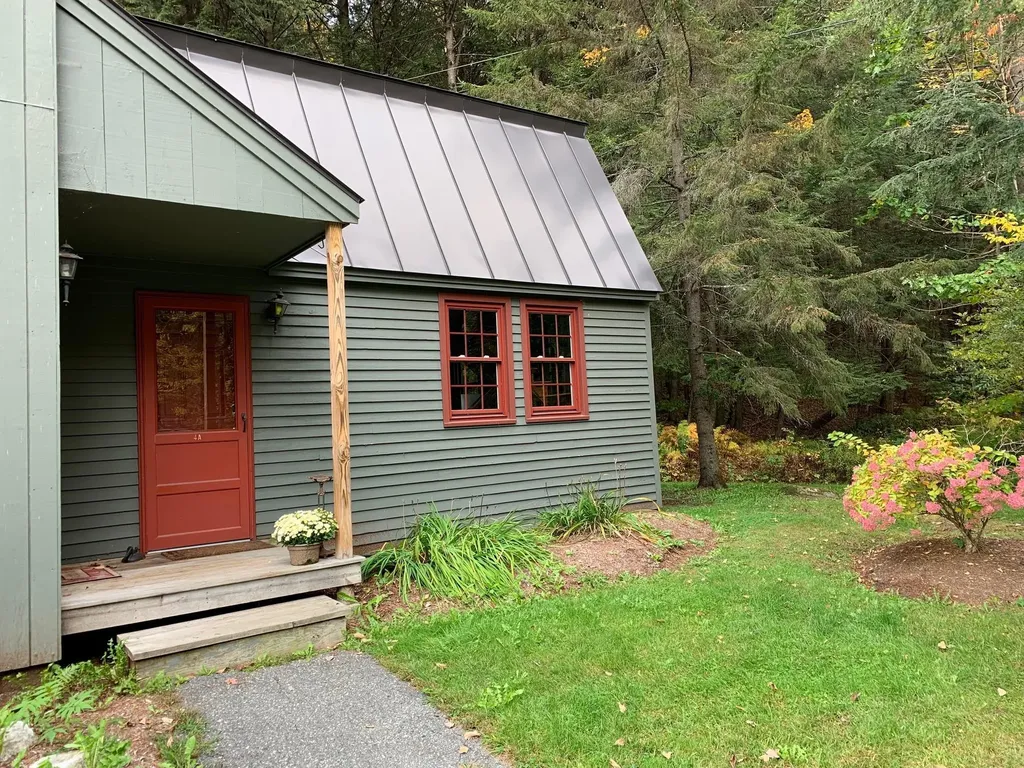
Experience the ultimate Vermont lifestyle in this stunning end-unit condominium, where modern elegance meets trailside serenity. This home offers a rare sense of privacy, featuring a spacious deck that wraps around the the condo, providing a front-row seat to the soothing sounds of the nearby brook and the quiet beauty of the surrounding woods. Inside, the residence is completely move-in ready and offered fully furnished, boasting a kitchen and bathrooms that have been tastefully renovated with contemporary finishes. Every detail has been handled, allowing you to transition seamlessly into your new mountain retreat. Located just 10 minutes from the Quechee Club, you'll have first class amenities at your fingertips-from golf and skiing to hiking, tennis, pickleball, and a full-scale fitness center with indoor and outdoor pools. While you'll feel miles away from the hustle and bustle, you remain perfectly positioned for easy access to local shopping and major highways. This is more than a home; it's your gateway to the best of the Upper Valley.

Listed by Linda Hicks of Quechee Lakes Real Estate Center

$
$
%
$/month over payments
Federal 30-year interest rate: 7.4% last updated on Oct 15, 2026
* All Figures are estimates. Check with your bank or proposed mortgage company for actual interest rates.
This product uses the FRED® API but is not endorsed or certified by the Federal Reserve Bank of St. Louis.

Save FavoriteSchedule TourAsk A QuestionMore Details
1075 Butternut Hill Road Waitsfield VT 05673

MLS Number 5090451

  • Condo
  • PricePerSqFt 375
  • Square Feet 600
  • Bedrooms 1
  • New Contruction Existing

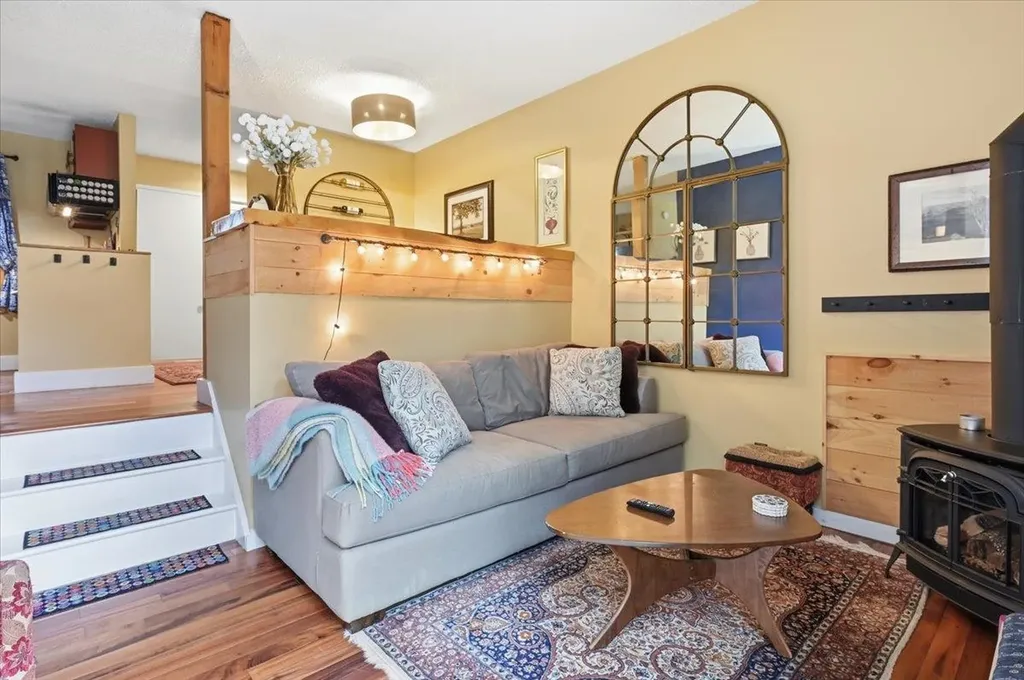
Perfectly positioned for year-round outdoor enthusiasts, this charming European architect-designed condo with southern exposure offers unbeatable access to the best of the Mad River Valley all while showcasing an updated, move in ready residence. Nestled between Waitsfield & Warren, you're just minutes from Sugarbush, Mad River Glen, Blueberry Lake & endless hiking, biking, skiing & exploring. Step outside to a peaceful woodland trail along a cascading stream & bike the extensive multi-season trail network right out your front door. Located in the last building of the complex, this ground-floor, 1-bed 1-bath home enjoys ample parking & is only steps from the community's seasonal pool, sauna & tennis courts, as well as free commercial-sized laundry facilities. Completely renovated & truly move-in ready, the condo is warm, inviting & thoughtfully designed to maximize every inch living space. Cozy up by the propane fireplace after a day outdoors or enjoy efficient heating & cooling with the mini-split. Brazilian hardwood floors anchor the open living area & flow into the updated kitchen featuring stainless steel appliances & a farmhouse sink. The spacious bedroom sits beside the full bath for an easy, seamless layout. Two large, well-lit exterior storage units, measuring 4'x5' & 5'x10', provide secure space for skis, bikes, pantry overflow & all your adventure gear. Sold fully furnished, this turnkey getaway is the perfect home base for all of your Vermont adventures.

Listed by Connor Johnson of KW Vermont

$
$
%
$/month over payments
Federal 30-year interest rate: 7.4% last updated on Oct 15, 2026
* All Figures are estimates. Check with your bank or proposed mortgage company for actual interest rates.
This product uses the FRED® API but is not endorsed or certified by the Federal Reserve Bank of St. Louis.

Save FavoriteSchedule TourAsk A QuestionMore Details
78 Kancamagus Highway Lincoln NH 03251

MLS Number 5095883

  • Condo
  • PricePerSqFt 181.45
  • Square Feet 1,240
  • New Contruction Existing
  • Complex Linwood Plaza

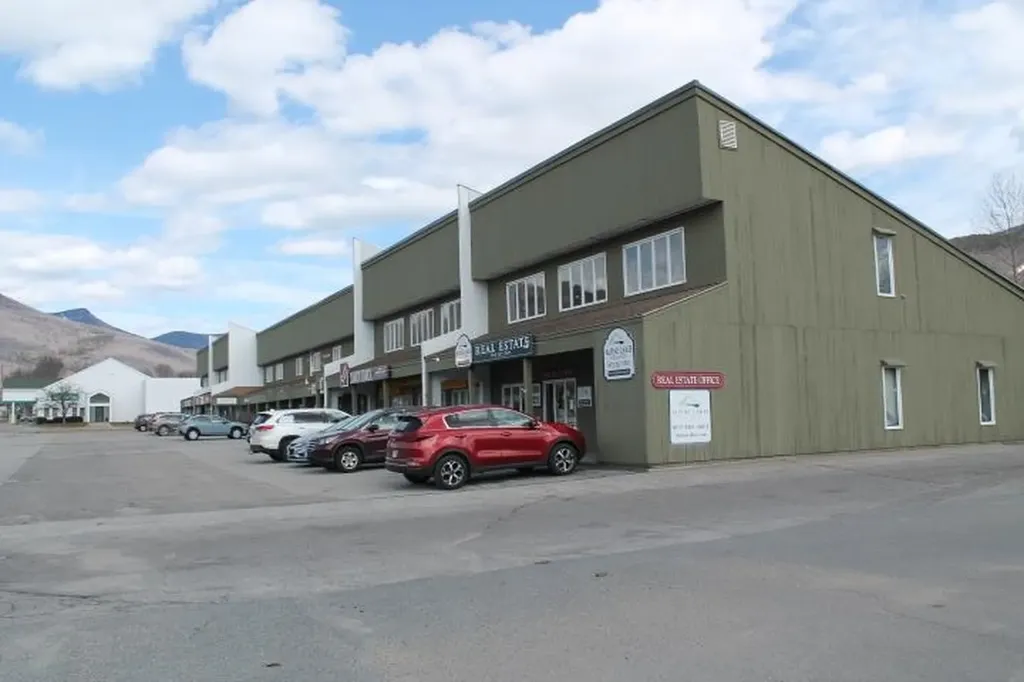
This Condo is currently being used for storage. It we need a full Renovation to be made in to a residential unit (as are the other units upstairs in the building). But at $181/ Square Foot you will not find anything near Loon Mountain or on Route 112 in Lincoln New Hampshire more affordable than this. Access to town water, Town Sewer, and other utilities are on site. A tap fee will need to be paid at the time of permitting if you convert this to a residence.

Listed by R.Stephen Loynd of South Peak Real Estate

$
$
%
$/month over payments
Federal 30-year interest rate: 7.4% last updated on Oct 15, 2026
* All Figures are estimates. Check with your bank or proposed mortgage company for actual interest rates.
This product uses the FRED® API but is not endorsed or certified by the Federal Reserve Bank of St. Louis.

Save FavoriteSchedule TourAsk A QuestionMore Details
10 Hollows Road Holderness NH 03245

MLS Number 5081804

  • Condo
  • PricePerSqFt 401.79
  • Square Feet 560
  • Bedrooms 2
  • New Contruction Existing

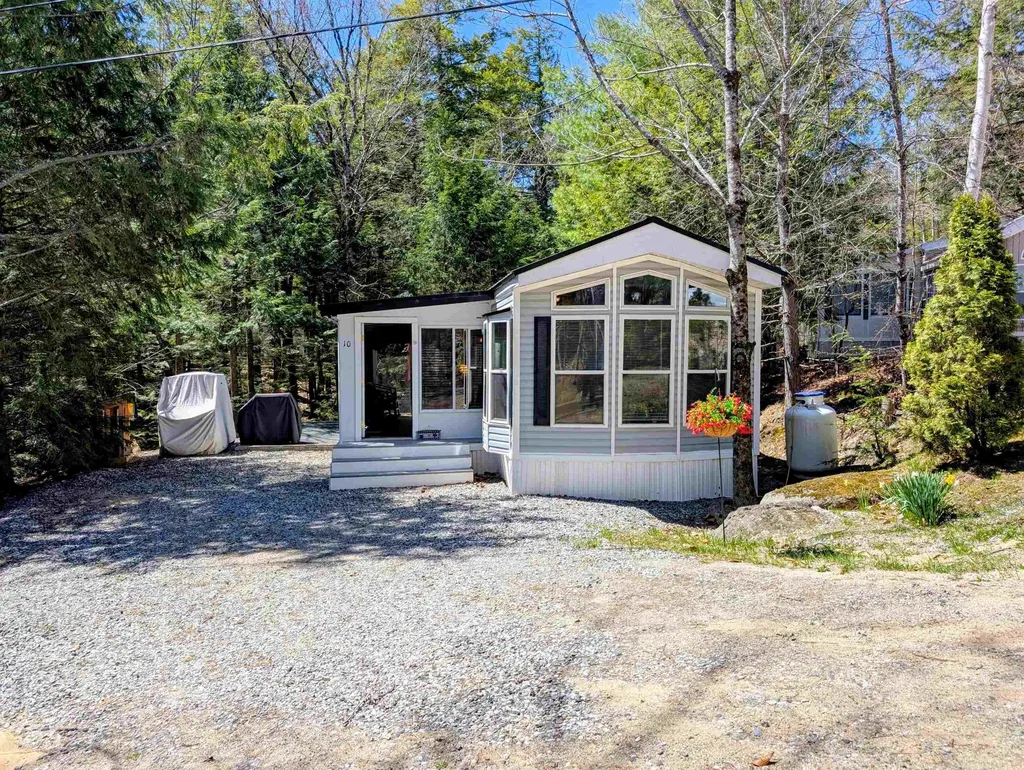
Private Squam Lake Private Beach Available and Deeded Condo Lot… After a day on the lake, unwind in the comfort of your private patio complete with gazebo and fire feature-perfect for relaxing evenings under the stars. Step inside this fully furnished vacation home, featuring a durable metal roof and a bright, open-concept layout that seamlessly connects the kitchen and living area, all bathed in natural light from an abundance of windows. The sunroom also boasts an abundance of windows and offers direct access to the patio, creating a perfect indoor-outdoor flow for entertaining or relaxing. Designed to sleep 8+, the home includes a bedroom, loft, bunk room, plus additional sleeping options with a futon in the living room and another in the sunroom. Enjoy added convenience and fun with your included golf cart, ideal for a quick ride to the Laughing Bear Lodge, where amenities include a heated outdoor pool, playground, horseshoe pit, volleyball, game areas, and a fitness room, along with scheduled summer activities. Located just a short drive from local attractions, shopping, and dining, this inviting retreat offers the perfect blend of relaxation and recreation-your true Happy Place where lasting memories and friendships are made.

Listed by Fern Gaspar of BHHS Verani Moultonborough

$
$
%
$/month over payments
Federal 30-year interest rate: 7.4% last updated on Oct 15, 2026
* All Figures are estimates. Check with your bank or proposed mortgage company for actual interest rates.
This product uses the FRED® API but is not endorsed or certified by the Federal Reserve Bank of St. Louis.

Virtual TourSave FavoriteSchedule TourAsk A QuestionMore Details

60 Snowdrift Lane Stowe VT 05672

Stowe, VT60 Snowdrift Lane, Unit C3

Price$225,000

Est. Mortgage: $/month

MLS Number 5106934

  • Condo
  • PricePerSqFt 346.15
  • Square Feet 650
  • New Contruction Existing
  • Address 60 Snowdrift Lane

Enjoy panoramic views of Stowe Mountain Resort from this beautifully renovated studio condominium, located just minutes from Stowe Village. Thoughtfully updated, this lower-level walkout unit offers modern finishes and a peaceful setting ideal for year-round enjoyment or seasonal retreats. The interior features stylish flooring, a renovated bath, all designed with comfort and simplicity in mind. The open living and dining area flows seamlessly to a private patio, perfect for taking in the mountain views or relaxing with your morning coffee. The spacious sleeping area provides a quiet escape after a day of exploring all that Stowe has to offer. Set on a well-maintained property with expansive common grounds and mature trees, this condo includes ample on-site parking and shared laundry facilities. With its convenient location just off Mountain Road, access to skiing, hiking, and local dining is minutes away. This property offers excellent potential as a primary residence, second home, or investment. Rentals are permitted with a minimum duration of 30 days, preserving the tranquility of the neighborhood. Whether you're seeking a charming ski getaway, a tranquil year-round residence, or a pied--terre in one of Vermont's most sought-after locales, this condo presents an exceptional opportunity to embrace the Stowe lifestyle.

Listed by Smith Macdonald Group of Coldwell Banker Carlson Real Estate

$
$
%
$/month over payments
Federal 30-year interest rate: 7.4% last updated on Oct 15, 2026
* All Figures are estimates. Check with your bank or proposed mortgage company for actual interest rates.
This product uses the FRED® API but is not endorsed or certified by the Federal Reserve Bank of St. Louis.

Virtual TourSave FavoriteSchedule TourAsk A QuestionMore Details

3 Roedean Drive Nashua NH 03063

Nashua, NH3 Roedean Drive, Unit 104

Price$225,000

Est. Mortgage: $/month

MLS Number 5102624

  • Condo
  • PricePerSqFt 555.56
  • Square Feet 405
  • New Contruction Existing
  • Complex Knightsbridge Arms

Stop renting and start building equity. Enjoy the benefits of homeownership with a low maintenance condo that gives you more time to enjoy the things you love instead of spending time on home maintenance. Welcome to 3 Roedean Dr. #104 in Nashua's desirable Knightsbridge Arms! This move-in ready studio condo offers an excellent opportunity for affordable homeownership in a convenient location. This bright, open concept home features an efficient layout designed to maximize every square foot. Enjoy the convenience of first floor living, a balcony, and the added value of a detached garage. With a low maintenance lifestyle, professionally managed association, and community amenities, you can spend more time enjoying life and less time on exterior upkeep. Knightsbridge Arms features two in-ground swimming pools, tennis and basketball courts, a playground, first floor laundry, and community improvements including new driveways and walkways currently in progress. Conveniently located just minutes from Route 3, shopping, restaurants, Mine Falls Park, and everyday conveniences, this home offers an affordable way to enjoy all that Nashua has to offer. Schedule your showing today and discover the comfort, convenience, and value of condo living at Knightsbridge Arms!

Listed by Virginia Kazlouskas Gregory of Harmony R.E. Inc.

$
$
%
$/month over payments
Federal 30-year interest rate: 7.4% last updated on Oct 15, 2026
* All Figures are estimates. Check with your bank or proposed mortgage company for actual interest rates.
This product uses the FRED® API but is not endorsed or certified by the Federal Reserve Bank of St. Louis.

Virtual TourSave FavoriteSchedule TourAsk A QuestionMore Details

30 Wolf Road Lebanon NH 03766

Lebanon, NH30 Wolf Road, Unit 713

Price$225,000

Est. Mortgage: $/month

Pending

MLS Number 5112713

  • Condo
  • PricePerSqFt 378.79
  • Square Feet 594
  • Bedrooms 1
  • New Contruction Existing

Welcome home to this well maintained one bedroom condo located in the highly desirable and sought after Ivy Place Condominium Association! Step inside to an entry way with coat closet and spacious living room with newer slider providing great natural light and peaceful views. The kitchen has newer appliances, plenty of cabinetry for all your cooking needs, generous counter space for meal prepping, a great breakfast bar area and pantry/storage closet off the kitchen. The bedroom is spacious, bright and also with a newer window and has a double closet. Budgeting is a breeze with a low condo fee that covers heat, hot water, water, sewer, trash, plowing and all the great amenities that Ivy Places offers, such as, inground pool, fitness room, sauna and coin-op laundry. Come see why this condo is a great first time home buyer option or a fantastic investment opportunity! The location can't be beat with close proximity to Dartmouth Medical Center, Dartmouth College, stores, skiing and easy access to route 89. Nothing to do here but unpack and move in!!!! Easy to show!

Listed by Paula Couturier of Coldwell Banker Realty Bedford NH

$
$
%
$/month over payments
Federal 30-year interest rate: 7.4% last updated on Oct 15, 2026
* All Figures are estimates. Check with your bank or proposed mortgage company for actual interest rates.
This product uses the FRED® API but is not endorsed or certified by the Federal Reserve Bank of St. Louis.

Save FavoriteSchedule TourAsk A QuestionMore Details

Broker Reciprocity 

Copyright 2026 PrimeMLS, Inc. All rights reserved. This information is deemed reliable, but not guaranteed. The data relating to real estate displayed on this display comes in part from the IDX Program of PrimeMLS. The information being provided is for consumers’ personal, non-commercial use and may not be used for any purpose other than to identify prospective properties consumers may be interested in purchasing. Data last updated October 21, 2026 12:52 AM EDT
