SIGN UP or LOG IN 's Account

Log in to see your saved listings or edit your searches:

No account? Sign up now to save searches, listings, and get tailored listing notifications. It's free, opt-out anytime.

Find Your New Home

Sign Up Today!

Get fresh listings via email, save your favorite listings, match with similar properties, and unlock additional property info.

Create Your Account

Do not fill in this field:

Already have an account? Log in

and narrow your search. If you have fewer than 200 results, you can save your search.

Addison VT Condo Real Estate

r=2005-2016
58 Branch Turnpike Concord NH 03301

MLS Number 5109749

  • Condo
  • PricePerSqFt 253.01
  • Square Feet 830
  • Bedrooms 2
  • New Contruction Existing

Welcome to Edgewood Heights! This inviting Third floor garden-style condo offers an ideal blend of comfort, convenience, and community amenities. Featuring two bedrooms and one full bath, this easy-maintenance home offers a comfortable layout with plenty of flexibility for everyday living. The spacious living room provides ample room for comfortable furnishings and a dining area, or take your meals outside on the private back deck. Tucked away for a secluded feel, the deck offers a peaceful spot to enjoy your morning coffee, unwind at the end of the day. Additional highlights include two dedicated parking spaces and in-building coin-operated laundry. The $350/month HOA fee includes water, landscaping, snow removal, and trash removal, helping keep homeownership simple and worry-free. Residents can take advantage of an impressive selection of community amenities, including a beautifully maintained in-ground pool, tennis and basketball courts, and a clubhouse available for residents and their guests. Whether you're looking to relax poolside or stay active, there's plenty to enjoy right at home. Ideally located close to downtown Concord, shopping, dining, and major routes, Edgewood Heights offers both a convenient location and a comfortable place to call home.

Listed by Christine Tatro of EXP Realty

$
$
%
$/month over payments
Federal 30-year interest rate: 7.4% last updated on Oct 15, 2026
* All Figures are estimates. Check with your bank or proposed mortgage company for actual interest rates.
This product uses the FRED® API but is not endorsed or certified by the Federal Reserve Bank of St. Louis.

Save FavoriteSchedule TourAsk A QuestionMore Details

22 Cricket Brook Dover NH 03820

Dover, NH22 Cricket Brook

Price$210,000

Est. Mortgage: $/month

MLS Number 5114106

  • Condo
  • PricePerSqFt 468.75
  • Square Feet 448
  • Bedrooms 1
  • New Contruction Existing

Enjoy the convenience of downtown Dover living at 22 Cricket Brook! This inviting first-floor end-unit condo offers an easy, low-maintenance lifestyle in a location that puts so much within reach. The interior has a comfortable feel, with a kitchen featuring granite countertops and living space ready for your own style and personal touches. Whether you're looking for a place to call home, a convenient spot for commuting, or an investment opportunity, this condo offers plenty of possibilities. One of the best parts of living here is the location. Downtown Dover is just a short walk away, with local restaurants, shops, and Henry Law Park nearby. When the weather warms up, enjoy the community's heated in-ground pool or spend time in the shared garden and grilling area. With two parking spaces and pets welcome, the property offers everyday convenience along with the benefits of condo living. If you've been looking for an affordable opportunity to own in a walkable location, 22 Cricket Brook is worth a look! Showings begin on Friday, October 16th.

Listed by The Zoeller Group of KW Coastal and Lakes & Mountains Realty/Rochester

$
$
%
$/month over payments
Federal 30-year interest rate: 7.4% last updated on Oct 15, 2026
* All Figures are estimates. Check with your bank or proposed mortgage company for actual interest rates.
This product uses the FRED® API but is not endorsed or certified by the Federal Reserve Bank of St. Louis.

Virtual TourSave FavoriteSchedule TourAsk A QuestionMore Details

902 Cocheco Court Dover NH 03820

Dover, NH902 Cocheco Court

Price$210,000

Est. Mortgage: $/month

Coming Soon

MLS Number 5114787

  • Condo
  • PricePerSqFt 394.74
  • Square Feet 532
  • Bedrooms 1
  • New Contruction Existing

Charming & Bright 1-Bedroom Condo just a short walk to the heart of Downtown Dover & the exciting waterfront! Welcome to urban convenience and effortless living! Perfectly situated just steps from the vibrant shops, dining, and culture of downtown Dover, this second-floor end-unit condo offers fresh interior paint throughout and an unbeatable blend of space, location, and value. Bathed in warm natural light, this 532 sf condo features a spacious open living and dining room with a large coat closet and built-in shelving; an efficient kitchen with a dishwasher, microwave, electric range, fridge and good cabinet storage; one comfortable bedroom with great closet/storage space; one full bathroom; and a convenient wall unit A/C to keep you cool all summer long. Step through the glass sliding doors onto the southwest-facing balcony--the ultimate spot to soak in the afternoon sun or sip morning coffee! Enjoy peace of mind and budget-friendly living with a low condo fee that includes heat, hot water, water, and sewer (along with landscaping, snow & trash removal, master insurance, & exterior maintenance). Additional conveniences include a professionally managed association, coin laundry facilities located just a few steps from the front door, and two unassigned parking spaces. Whether you are looking to break into the market, downsize, or secure an investment property in a high-demand area, this condo delivers. Bonus--Cocheco Court is just a quick and easy commute to historic Portsmouth, bus and train lines to Boston and the airport, the Portsmouth Naval Shipyard, Wentworth-Douglass Hospital, and local commuter routes. Don't miss out on this fantastic value--schedule your showing today!

Listed by Abigail Hackett and Saija Digesu of The Aland Realty Group

$
$
%
$/month over payments
Federal 30-year interest rate: 7.4% last updated on Oct 15, 2026
* All Figures are estimates. Check with your bank or proposed mortgage company for actual interest rates.
This product uses the FRED® API but is not endorsed or certified by the Federal Reserve Bank of St. Louis.

Save FavoriteSchedule TourAsk A QuestionMore Details

235 Lancaster Road Whitefield NH 03598

MLS Number 5092183

  • Condo
  • PricePerSqFt 319.97
  • Square Feet 656
  • Bedrooms 1
  • New Contruction Existing

Escape to your ideal retreat in this charming 1 Bedroom/1 Bathroom Condo, nestled along the tranquil shores of Mirror Lake. Perfect for both personal sanctuary and lucrative rental potential, this gem offers the best of both worlds. Step inside to discover a cozy living area seamlessly connected to a full kitchen complete with butcher block counters and bonus living space with a large window to frame breathtaking views. The generously sized bedroom and adjacent bonus room allows for ample sleeping arrangements or a home office. Relish bug-free breezes on the screened-in porch, perfect for leisurely reading or enjoying morning coffee amidst serene surroundings. A private dock invites easy access to swimming, fishing, boating, and kayaking in the summer months, while nearby ski resorts and snowmobiling trails promise winter adventures. Evenings come alive around the fire pit, where starlit skies set the scene for storytelling and marshmallow roasting. This condo isn't just a residence; it's a sanctuary from everyday bustle, offering a harmonious blend of relaxation and outdoor pursuits. Experience the perfect mix of comfort and adventure, whether seeking a year-round haven, rental investment, or vacation retreat.

Listed by Crystal Chase of Coldwell Banker LIFESTYLES- Littleton

$
$
%
$/month over payments
Federal 30-year interest rate: 7.4% last updated on Oct 15, 2026
* All Figures are estimates. Check with your bank or proposed mortgage company for actual interest rates.
This product uses the FRED® API but is not endorsed or certified by the Federal Reserve Bank of St. Louis.

Save FavoriteSchedule TourAsk A QuestionMore Details

794 Court Street Keene NH 03431

Keene, NH794 Court Street, Unit I

Price$209,000

Est. Mortgage: $/month

Open House

MLS Number 5108847

  • Condo
  • Next Open House: Sun 11/1 12:00 pm. to 2:00 pm.
  • PricePerSqFt 226.19
  • Square Feet 1,068
  • Bedrooms 2

Welcome to 794 Court Street, Unit I, a 2-bedroom, 1-bath condo in The Court Condominium Association offering 924 square feet of comfortable living space across two levels. The home features a functional layout with laminate and tile flooring, electric heat, assigned parking, and a private patio area. The basement includes a partially finished laundry area along with additional storage space, providing extra functionality beyond the main living area. Conveniently located in Keene and just 1.2 miles from Cheshire Medical Center, this property offers a great opportunity for a first-time buyer or anyone looking for low-maintenance living. Schedule your showing today!

Listed by Chad Echavarria of EXP Realty

$
$
%
$/month over payments
Federal 30-year interest rate: 7.4% last updated on Oct 15, 2026
* All Figures are estimates. Check with your bank or proposed mortgage company for actual interest rates.
This product uses the FRED® API but is not endorsed or certified by the Federal Reserve Bank of St. Louis.

Save FavoriteSchedule TourAsk A QuestionMore Details

228 East Mountain Road Killington VT 05751

MLS Number 5111566

  • Condo
  • PricePerSqFt 132.95
  • Square Feet 1,572
  • Bedrooms 3
  • New Contruction Existing

Very rare three bedroom/three bath floor plan with VIEWS, VIEWS AND MORE VIEWS! Be front and center to the proposed new Killington village! Unit 108/110 Interval II accommodates 10 guests on one sofa bed, TWO king primary suites and two queen beds in the third bedroom. Enjoy expansive mountain views over the pond and up the Snowshed slope encompassing four of Killington's six mountains. Enjoy two decks from this two level duplex unit. This is the largest floor plan in the building (excluding the Penthouses) with over 1,500 square feet of living space! And one bedroom suite is able to lock-out and be rented separately. Ownership entitles the owner to 13 weeks of use peryear on a preset, predetermined calendar. A fully equipped kitchen makes dining in a possibility. Or if you would rather dine out, the in-house Preston'sRestaurant (open seasonally) is highly regarded. A heated outdoor pool and hot tubs, state of the art gymnasium, an in-house spa, beautiful Owners Lounge, Owners Locker Room, onsite laundry, game room and valet are all available to owners. Optional membership in RCI or Interval International allows owners to trade weeks at over 7,000 resorts worldwide when you choose to join. This is as convenient as second homeownership gets! Subject to a ROFR.

Listed by Doug Quatchak of Killington Valley Real Estate

$
$
%
$/month over payments
Federal 30-year interest rate: 7.4% last updated on Oct 15, 2026
* All Figures are estimates. Check with your bank or proposed mortgage company for actual interest rates.
This product uses the FRED® API but is not endorsed or certified by the Federal Reserve Bank of St. Louis.

Virtual TourSave FavoriteSchedule TourAsk A QuestionMore Details

56 Robert Court Manchester NH 03103
Active With Contract

MLS Number 5102955

  • Condo
  • PricePerSqFt 297.53
  • Square Feet 689
  • Bedrooms 1
  • New Contruction Existing

Don't miss this beautifully maintained 1-bedroom, 1-bath condo featuring a spacious and airy design with abundant natural light. The modern kitchen includes a new stove, while hardwood floors in both the living room and bedroom add warmth and style throughout. A new sliding glass door opens to a patio, creating the perfect indoor-outdoor living experience. Move-in ready and filled with charm, this condo offers comfortable living in a bright and welcoming setting. Building laundry and storage is on the same floor as the unit.

Listed by Jeffrey Scott and Erica Maxam of Coldwell Banker Realty - Portsmouth,NH

$
$
%
$/month over payments
Federal 30-year interest rate: 7.4% last updated on Oct 15, 2026
* All Figures are estimates. Check with your bank or proposed mortgage company for actual interest rates.
This product uses the FRED® API but is not endorsed or certified by the Federal Reserve Bank of St. Louis.

Save FavoriteSchedule TourAsk A QuestionMore Details

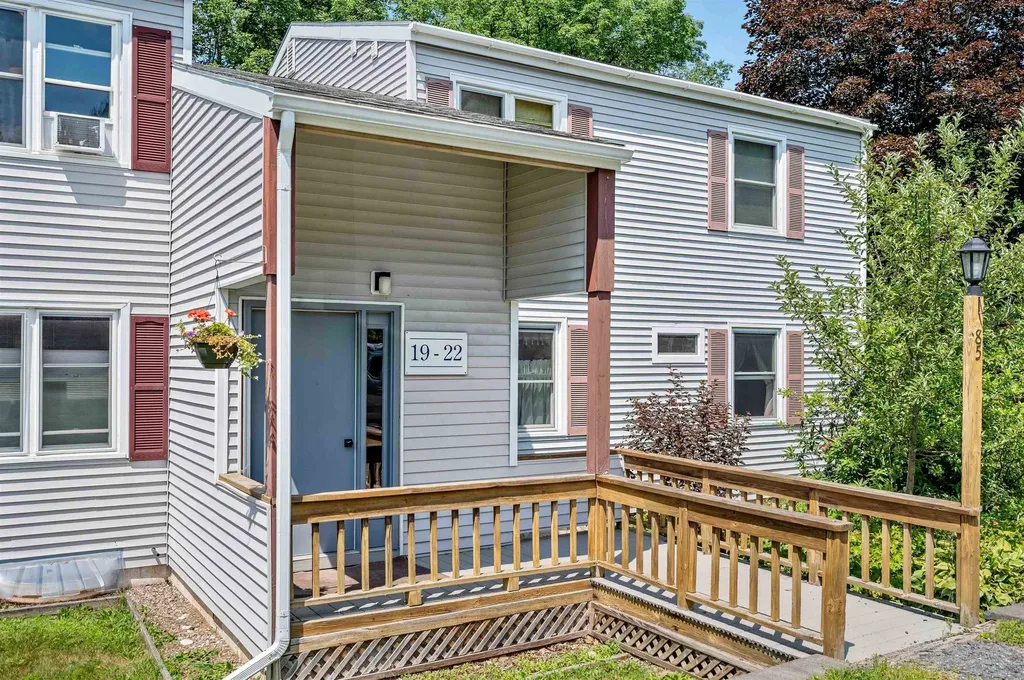
85 The Commons Moretown VT 05660

Moretown, VT85 The Commons, Unit 21

Price$205,000

Est. Mortgage: $/month

MLS Number 5101289

  • Condo
  • PricePerSqFt 280.82
  • Square Feet 730
  • Bedrooms 2
  • New Contruction Existing

Welcome home to effortless Vermont living! Nestled in a prime location, this ground-level retreat perfectly captures the balance of everyday convenience and classic Green Mountain charm. Step into a thoughtfully designed space where single story living meets ultimate comfort. The standout covered deck invites you to start your mornings with a hot coffee or unwind in the evening, fully protected from the elements no matter the season. Location is everything, and this property truly shines. Positioned with seamless proximity to I-89, commuting or exploring the region is a breeze. You are just minutes away from the vibrant culture and dining of Montpelier, the booming culinary scene in Waterbury, and the breathtaking scenery of the Mad River Valley. For outdoor enthusiasts, world-class ski areas are practically in your backyard, offering endless winter adventure and year-round mountain fun. Best of all, you can spend more time enjoying Vermont and less time worrying about chores. The low-maintenance HOA has you completely covered; handling lawn mowing, exterior maintenance, and winter snow removal. Whether you are looking for a primary residence or a lock-and-leave mountain getaway, this turn-key home offers the quintessential Vermont lifestyle with total peace of mind.

Listed by Michael Brancoforte of KW Vermont-Stowe

$
$
%
$/month over payments
Federal 30-year interest rate: 7.4% last updated on Oct 15, 2026
* All Figures are estimates. Check with your bank or proposed mortgage company for actual interest rates.
This product uses the FRED® API but is not endorsed or certified by the Federal Reserve Bank of St. Louis.

Save FavoriteSchedule TourAsk A QuestionMore Details

34 Dunbarton Road Manchester NH 03102
Active With Contract

MLS Number 5114453

  • Condo
  • PricePerSqFt 317.83
  • Square Feet 645
  • Bedrooms 2
  • New Contruction Existing

Your new home awaits at 34 Dunbarton Road, Unit 1D, Manchester, NH! This inviting 2-bedroom, 1-bath garden-style condo offers comfortable living, convenient updates, and a location you can't beat. Inside, you'll find new vinyl plank flooring in the living room and kitchen (2026), new carpeting in both bedrooms (2026), fresh paint throughout the main living area (2026), and a brand-new hot water tank (2026). Enjoy the convenience of laundry facilities located on the first floor, along with a pet-friendly community featuring plenty of outdoor space to enjoy. The low condo fee adds to the appeal, making this property an excellent opportunity for first-time buyers, commuters, or investors looking to build their real estate portfolio. Conveniently located just minutes from I-293, I-93 and approximately five minutes from downtown Manchester, with easy access to Elliot Hospital, shopping, dining, and local amenities. Whether you're looking for a place to call home or your next investment opportunity, this condo has it all!

Listed by The Josh Naughton Team and Lea Naughton of RE/MAX Innovative Properties

$
$
%
$/month over payments
Federal 30-year interest rate: 7.4% last updated on Oct 15, 2026
* All Figures are estimates. Check with your bank or proposed mortgage company for actual interest rates.
This product uses the FRED® API but is not endorsed or certified by the Federal Reserve Bank of St. Louis.

Save FavoriteSchedule TourAsk A QuestionMore Details

10 Kellogg Road Essex Junction VT 05452

MLS Number 5101660

  • Condo
  • PricePerSqFt 210.53
  • Square Feet 950
  • Bedrooms 2
  • New Contruction Existing

Enjoy low-maintenance living in this inviting 2-bedroom, 2-bath condo at Cornerstone Commons, one of only two units in the entire complex with this floorplan. This bright and functional flat offers an open-concept kitchen, dining, and living area centered around a cozy gas fireplace, creating the perfect space for relaxing or entertaining. The unit includes the convenience of a private hallway storage closet, additional basement storage, and a detached one-car garage, giving you plenty of room for seasonal items and outdoor gear. One of the standout features of Cornerstone Commons is the exceptional value of the HOA dues, which cover nearly all monthly utilities, including heat, hot water, water, sewer, trash, electricity, a/c and more. Residents also enjoy access to fantastic community amenities, including an in-ground swimming pool and a fitness center, making everyday living both comfortable and convenient. Whether you're looking for your first home, a place to downsize, or an easy-to-maintain property in a well-appointed community, this condo offers a wonderful combination of comfort, convenience, and value.

Listed by Joe Villemaire of Rockstar Real Estate Collective

$
$
%
$/month over payments
Federal 30-year interest rate: 7.4% last updated on Oct 15, 2026
* All Figures are estimates. Check with your bank or proposed mortgage company for actual interest rates.
This product uses the FRED® API but is not endorsed or certified by the Federal Reserve Bank of St. Louis.

Save FavoriteSchedule TourAsk A QuestionMore Details

119 Main Street Essex Junction VT 05452

MLS Number 5109078

  • Condo
  • PricePerSqFt 296.3
  • Square Feet 675
  • Bedrooms 2
  • New Contruction Existing

Enjoy affordable, low-maintenance living in a convenient Essex Junction location with this welcoming two-bedroom, one-bath flat featuring thoughtful updates throughout. Located in the first building on the left, the unit is just a few steps down from the main entrance. Inside, the bright eat-in kitchen features updated tile flooring and a stylish tile backsplash behind the range, while easy-care laminate flooring extends through the remaining main living spaces. The refreshed bathroom includes a new vanity and crisp tile surrounding the tub for a clean, updated feel. Both bedrooms offer nicely sized closets, while two additional storage closets within the unit provide plenty of space to keep everyday essentials organized. Outside, enjoy the convenience of a dedicated parking space along with additional guest parking. Coin-operated laundry facilities are available within the development, adding to the ease of low-maintenance living. With its practical layout, recent updates, and convenient location, this unit offers an appealing opportunity to enjoy all that Essex Junction has to offer either as a move-in-ready home or as an investment opportunity.

Listed by The Malley Group of KW Vermont

$
$
%
$/month over payments
Federal 30-year interest rate: 7.4% last updated on Oct 15, 2026
* All Figures are estimates. Check with your bank or proposed mortgage company for actual interest rates.
This product uses the FRED® API but is not endorsed or certified by the Federal Reserve Bank of St. Louis.

Save FavoriteSchedule TourAsk A QuestionMore Details

199 Summer Street Springfield VT 05156

Springfield, VT199 Summer Street

Price$200,000

Est. Mortgage: $/month

MLS Number 5111439

  • Condo
  • PricePerSqFt 24.76
  • Square Feet 12,118
  • Bedrooms 9
  • New Contruction Existing

A substantial redevelopment opportunity on approximately 2.5 acres in Springfield. The property features an approximately 11,500 sq. ft. former school building with municipal water and sewer, established road access, and Medium Density Residential zoning creating a strong foundation for a range of future uses. The scale of the building and site opens the door to several possibilities. Concepts explored for the property include conversion of the existing structure into approximately eight rental apartments, daycare or educational space, community-oriented uses, or a mixed-use project. The surrounding acreage may also lend itself to a broader residential development concept, including the potential for approximately 12 smaller homes, subject to municipal and state permitting and approvals. Springfield provides an appealing setting for residential investment and redevelopment, with 10G fiber availability, convenient access to I-91, Springfield Hospital, and easy connections to the Upper Valley, Okemo Mountain Resort, Woodstock, and the wider Southern Vermont region. For a developer, investor, or organization looking for a property with scale, infrastructure, and multiple avenues for reuse, this is an opportunity worth exploring.

Listed by Daire Gibney of Barrett and Valley Associates Inc.

$
$
%
$/month over payments
Federal 30-year interest rate: 7.4% last updated on Oct 15, 2026
* All Figures are estimates. Check with your bank or proposed mortgage company for actual interest rates.
This product uses the FRED® API but is not endorsed or certified by the Federal Reserve Bank of St. Louis.

Virtual TourSave FavoriteSchedule TourAsk A QuestionMore Details

Broker Reciprocity 

Copyright 2026 PrimeMLS, Inc. All rights reserved. This information is deemed reliable, but not guaranteed. The data relating to real estate displayed on this display comes in part from the IDX Program of PrimeMLS. The information being provided is for consumers’ personal, non-commercial use and may not be used for any purpose other than to identify prospective properties consumers may be interested in purchasing. Data last updated October 20, 2026 6:53 PM EDT