SIGN UP or LOG IN 's Account

Log in to see your saved listings or edit your searches:

No account? Sign up now to save searches, listings, and get tailored listing notifications. It's free, opt-out anytime.

Find Your New Home

Sign Up Today!

Get fresh listings via email, save your favorite listings, match with similar properties, and unlock additional property info.

Create Your Account

Do not fill in this field:

Already have an account? Log in

and narrow your search. If you have fewer than 200 results, you can save your search.

Addison VT Condo Real Estate

r=2041-2052
39 Brookside Drive Brattleboro VT 05301

MLS Number 5107706

  • Condo
  • PricePerSqFt 204.3
  • Square Feet 930
  • Bedrooms 2
  • New Contruction Existing

Desirable 2 bedroom, 1 bath low maintenance, affordable home. Your spacious living/dining area has sliders looking out to the woods and a small yard space. Upstairs are 2 large bedrooms and a full bath. The lower level is a 465 square foot basement for extra storage with washer/dryer. Newer kitchen cabinets, countertop, flooring, bathroom vanity, vinyl windows and front door. This condo is located in a prime location with quick, easy access to I91, Farmers Market and Living Memorial Park. Association fees include heat, water/sewer, landscaping and more.

Listed by Angela Sherman of Brattleboro Area Realty

$
$
%
$/month over payments
Federal 30-year interest rate: 7.4% last updated on Oct 15, 2026
* All Figures are estimates. Check with your bank or proposed mortgage company for actual interest rates.
This product uses the FRED® API but is not endorsed or certified by the Federal Reserve Bank of St. Louis.

Virtual TourSave FavoriteSchedule TourAsk A QuestionMore Details

331/333 Qtr. I I I Jackson Gore Inn Ludlow VT 05149
Active With Contract

MLS Number 5113430

  • Condo
  • PricePerSqFt 113.71
  • Square Feet 1,670
  • Bedrooms 3
  • New Contruction Existing

Jackson Gore Inn Unit 331/333 Quarter III : Beautifully appointed 3-bedroom, 3-bathroom unit located in the highly desirable Jackson Gore area, offering stunning slope views and a private deck to enjoy all seasons. Perfectly situated in the charming stone archway, this residence provides both convenience and a classic mountain feel. The spacious layout comfortably sleeps 12, making it ideal for large families or entertaining guests. Enjoy an open-concept living and dining area, generous bedrooms, and plenty of natural light throughout. Step outside onto the deck to take in the ski trail views and fresh mountain air. This unit is centrally located just steps from the pool, Owners Locker Room, and main amenities, making access effortless whether you're skiing, relaxing, or enjoying all the resort has to offer. A rare opportunity to own a prime slope side property in one of the most sought-after locations, this is truly a must-see. Unit G Features: 3 bedrooms, King bed, 3 fixed Queen beds, Queen sleep sofa, Double sofa bed, full kitchen, 3 full baths washer/dryer, jetted bath tub, fireplace, entertainment center. This Quarter III unit owns two weeks at Christmas/New Years, 2026-27.

Listed by Laurene Skinner of Mary W. Davis Realtor & Assoc.,Inc.

$
$
%
$/month over payments
Federal 30-year interest rate: 7.4% last updated on Oct 15, 2026
* All Figures are estimates. Check with your bank or proposed mortgage company for actual interest rates.
This product uses the FRED® API but is not endorsed or certified by the Federal Reserve Bank of St. Louis.

Save FavoriteSchedule TourAsk A QuestionMore Details

57 Union Avenue Laconia NH 03246

MLS Number 5109992

  • Condo
  • PricePerSqFt 237.38
  • Square Feet 800
  • Bedrooms 1
  • New Contruction Existing

LACONIA, NH - Welcome to 57 Union Avenue, Unit 106, an updated one-bedroom, one-bath condominium offering comfortable, low-maintenance living in a convenient Lakes Region location. Whether you're searching for a primary residence, a second home, or an investment opportunity, this condo offers an appealing combination of updates, functionality, and accessibility to everything Laconia has to offer. Inside, you'll find a bright and inviting layout with modern finishes throughout. The updated kitchen features quartz countertops and plenty of space for everyday cooking and entertaining, while vinyl plank flooring creates a clean and cohesive look throughout the home. The living area provides a comfortable place to relax and opens to a private balcony, offering additional space to enjoy the outdoors. A spacious laundry area adds everyday convenience and valuable storage. This association includes its own garage, with your own parking spot inside. This is a major bonus for secure parking and for the New Hampshire winter months. Conveniently located just minutes from downtown Laconia, Concord Hospital, shopping, dining, and local amenities, this property also puts you within easy reach of everything that makes the Lakes Region such a desirable place to call home. Lake Winnipesaukee, Lake Winnisquam, Weirs Beach, marinas, hiking, skiing, and year-round recreation are all nearby. Don't miss your opportunity to own an updated condo in the heart of Laconia. Schedule your private showing today, or join us for our open house on Sunday (10/18) from 12pm-1:30pm.

Listed by The Platinum Group of RE/MAX Innovative Bayside

$
$
%
$/month over payments
Federal 30-year interest rate: 7.4% last updated on Oct 15, 2026
* All Figures are estimates. Check with your bank or proposed mortgage company for actual interest rates.
This product uses the FRED® API but is not endorsed or certified by the Federal Reserve Bank of St. Louis.

Save FavoriteSchedule TourAsk A QuestionMore Details

45 Log Street Manchester NH 03102

MLS Number 5113052

  • Condo
  • PricePerSqFt 260.85
  • Square Feet 728
  • Bedrooms 2
  • New Contruction Existing

Your chance to get into this like new Condo for under $200,000. This 2-bedroom beauty features new floors and kitchen counters as well as all new paint and stainless-steel appliances. Well maintained complex with outdoor pool.

Listed by Frank Rosano of Pierre Peloquin Realty

$
$
%
$/month over payments
Federal 30-year interest rate: 7.4% last updated on Oct 15, 2026
* All Figures are estimates. Check with your bank or proposed mortgage company for actual interest rates.
This product uses the FRED® API but is not endorsed or certified by the Federal Reserve Bank of St. Louis.

Save FavoriteSchedule TourAsk A QuestionMore Details

29 Morningside Commons Brattleboro VT 05301

MLS Number 5112756

  • Condo
  • PricePerSqFt 196.17
  • Square Feet 966
  • Bedrooms 2
  • New Contruction Existing

This cozy condo faces a hillside, landscaped with beautiful mature hydrangeas. Besides beauty, the hillside offers privacy and quiet. And no headlights will shine in your windows. The seller has totally renewed the unit with a new hot water heater, newer boiler, new gas range, new microwave, new closet doors and new flooring, and it was newly painted throughout. Then it was professionally cleaned. It is ready for you to move in. Association amenities include a swimming pool, tennis/pickleball courts, basketball, hiking trails, little libraries and common area gardens. The Association takes care of all outside maintenance. Downtown Brattleboro is within walking distance. Easy living awaits you at 29 Morningside Commons.

Listed by Sally Fegley of BHG Masiello Brattleboro

$
$
%
$/month over payments
Federal 30-year interest rate: 7.4% last updated on Oct 15, 2026
* All Figures are estimates. Check with your bank or proposed mortgage company for actual interest rates.
This product uses the FRED® API but is not endorsed or certified by the Federal Reserve Bank of St. Louis.

Virtual TourSave FavoriteSchedule TourAsk A QuestionMore Details

12 English Village Road Manchester NH 03102
Pending

MLS Number 5108441

  • Condo
  • PricePerSqFt 263.23
  • Square Feet 718
  • Bedrooms 1
  • New Contruction Existing

Recently renovated and move-in ready! This second-floor 1-bedroom, 1-bath condo offers an open layout connecting the kitchen and living room, with additional space for dining. Freshly painted throughout with new flooring and a brand-new dishwasher, this home is ready for its next owner. The spacious bedroom features an oversized walk-in closet with abundant shelving and storage. Enjoy easy access to assigned parking, and a convenient location close to shopping, dining, and major commuter routes. As an added bonus, the current owners have never needed to turn on the heat during their eight years of ownership.

Listed by Maggie DuMars of Coldwell Banker Realty Bedford NH

$
$
%
$/month over payments
Federal 30-year interest rate: 7.4% last updated on Oct 15, 2026
* All Figures are estimates. Check with your bank or proposed mortgage company for actual interest rates.
This product uses the FRED® API but is not endorsed or certified by the Federal Reserve Bank of St. Louis.

Save FavoriteSchedule TourAsk A QuestionMore Details

277 Weirs Boulevard Laconia NH 03246
Active With Contract

MLS Number 5088073

  • Condo
  • PricePerSqFt 875
  • Square Feet 216
  • Bedrooms 1
  • New Contruction Existing

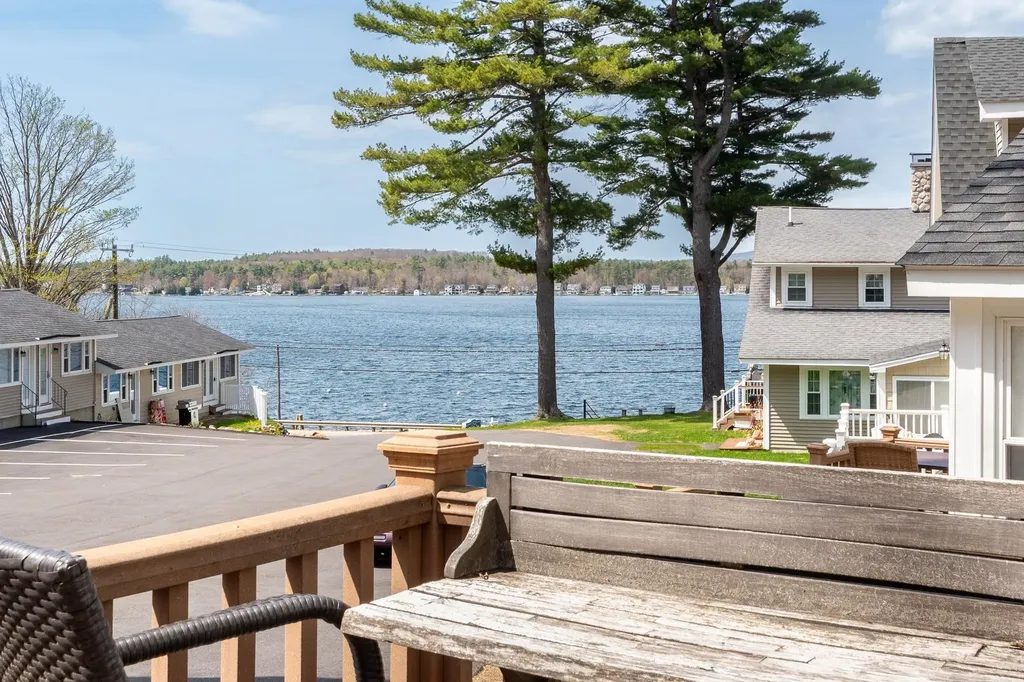
LACONIA: Welcome to unit #6 at The Hi-Spot Condo Association. Here is a perfect opportunity to "get on the Big Lake" at a reasonable price. This small condo association has private rights to a beautiful sandy beach on Lake Winnipesaukee, complete with a beach-side tiki bar, kayak storage, and community firepit area. Clean and cute describes this condo .. studio style with a sitting area, kitchen with fridge and 2-burner cooktop, sleeping space, and a 3/4 bath. Enjoy morning coffee or afternoon cocktails from your private deck with beautiful views of Paugus Bay. This Association will allow pets (so bring your fur babies with you on vacation) and also offers great investment potential with their short term rental options. Block off your weeks and share with friends/public the rest of the summer. Currently this condo is seasonal, but with connection to the water line (at owners cost) you may use this getaway year-round! Come take a look and start planning your FUN in the SUN on Lake Winnipesaukee this summer!

Listed by Bronwen Donnelly of Meredith Landing Real Estate LLC

$
$
%
$/month over payments
Federal 30-year interest rate: 7.4% last updated on Oct 15, 2026
* All Figures are estimates. Check with your bank or proposed mortgage company for actual interest rates.
This product uses the FRED® API but is not endorsed or certified by the Federal Reserve Bank of St. Louis.

Save FavoriteSchedule TourAsk A QuestionMore Details

131 Lake Street Gilford NH 03249

MLS Number 5085553

  • Condo
  • PricePerSqFt 280
  • Square Feet 675
  • Bedrooms 1
  • New Contruction Existing

Welcome to 131 Lake Street in Gilford, NH. A turnkey 1-bedroom, 1-bathroom condo with 675 SQ FT. of comfort, perfectly located near Lake Winnipesaukee and all the Lakes Region has to offer. With on-site laundry, a seasonal pool, and the ability to host short-term rentals, this property is an ideal getaway an solid investment. Guests will love being just minutes from some of New Hampshire's best attractions: Gunstock Mountain Resort- skiing, tubing, ziplining, and summer events year-round. Ellacoya State Park- sandy beach access right on Lake Winnipesaukee. Bank of New Hampshire Pavilion- a premier outdoor concert venue with top-name performers all summer long. Mount Major- a rewarding hike with panoramic views over Lake Winnipesaukee. Winnipesaukee Scenic Railroad- a charming lakeside train ride. Governor's Island & Ahern State Park- beautiful nearby trails and nature spots. This central location also puts guests close to shopping, dining, boating, and endless seasonal activities. Whether it's lake days, leaf-peeping drives, or winter sports. Whether you're seeking an income-producing vacation rental or your own low-maintenance getaway, this Gilford condo delivers the perfect mix of convenience, amenities, and location.

Listed by Aaron Dore and Reilly Glover of KW Coastal and Lakes & Mountains Realty/Wolfeboro

$
$
%
$/month over payments
Federal 30-year interest rate: 7.4% last updated on Oct 15, 2026
* All Figures are estimates. Check with your bank or proposed mortgage company for actual interest rates.
This product uses the FRED® API but is not endorsed or certified by the Federal Reserve Bank of St. Louis.

Save FavoriteSchedule TourAsk A QuestionMore Details

409 Farrell Street South Burlington VT 05403

MLS Number 5111870

  • Condo
  • PricePerSqFt 181.38
  • Square Feet 1,042
  • Bedrooms 2
  • New Contruction Existing

This home is part of the Champlain Housing Trust Portfolio. We offer down payment assistance to income eligible buyers. Resale restrictions apply. Home must be your primary residence.? Inquire directly for more information. Spacious 2 bedroom, 2 bath second-floor condo filled with natural light. Features an open living area, laundry hookups, and more. City's Edge offers a secure building with an elevator, lockable storage, and assigned underground garage parking. Heat and hot water are included in the HOA fees. Convenient location near shopping, pharmacy, restaurants, banking and more. 5 minutes to I-89 for commuting. The bus line, bike path, area parks and Lake Champlain are close by.

Listed by David Davidson of Lake Point Properties

$
$
%
$/month over payments
Federal 30-year interest rate: 7.4% last updated on Oct 15, 2026
* All Figures are estimates. Check with your bank or proposed mortgage company for actual interest rates.
This product uses the FRED® API but is not endorsed or certified by the Federal Reserve Bank of St. Louis.

Virtual TourSave FavoriteSchedule TourAsk A QuestionMore Details

2 Silvestri Circle Derry NH 03038

Derry, NH2 Silvestri Circle, Unit 6

Price$189,000

Est. Mortgage: $/month

MLS Number 5112536

  • Condo
  • PricePerSqFt 583.33
  • Square Feet 324
  • New Contruction Existing
  • Village East Derry

Highly sought-after Hillside Estates STUDIO condo conveniently located next to Pinkerton Academy. Features include a new kitchen with countertops, stainless-steel refrigerator, new flooring throughout, private balcony, and built-in A/C. On-site storage and laundry are located on the same floor. Enjoy community amenities including a pool, tennis and basketball courts, picnic area, and playground. Close to shopping, restaurants, and grocery stores. Low condo fee includes heat, hot water, sewer, and trash removal. Pets allowed with association approval. Great location with potential as a rental property.

Listed by Andrea Veltsos of BHG Masiello Atkinson

$
$
%
$/month over payments
Federal 30-year interest rate: 7.4% last updated on Oct 15, 2026
* All Figures are estimates. Check with your bank or proposed mortgage company for actual interest rates.
This product uses the FRED® API but is not endorsed or certified by the Federal Reserve Bank of St. Louis.

Save FavoriteSchedule TourAsk A QuestionMore Details

90 East Broadway Street Derry NH 03038

MLS Number 5107975

  • Condo
  • PricePerSqFt 299.52
  • Square Feet 624
  • Bedrooms 2
  • New Contruction Existing

A new price creates a new opportunity at 90 East Broadway! This property offers buyers the chance to add their own finishing touches while taking advantage of a more attractive price point. With heat included in the condo fee and strong rental potential, this could be a great option for an owner-occupant looking to build equity or an investor seeking an addition to their portfolio. Welcome to 90 East Broadway in Derry! This freshly updated condo offers an affordable opportunity to own in a convenient location close to shopping, dining, and major commuter routes. Located on the basement level, the unit has been refreshed with new paint and freshly cleaned carpeting, giving the space a clean, move in ready feel. The kitchen features a brand new stove and refrigerator, adding to the recent improvements. Offering simple, low maintenance living, this condo could be a great option for a first time buyer, someone looking to downsize, or an investor looking to add to their portfolio.

Listed by Idena Price of LPT Realty

$
$
%
$/month over payments
Federal 30-year interest rate: 7.4% last updated on Oct 15, 2026
* All Figures are estimates. Check with your bank or proposed mortgage company for actual interest rates.
This product uses the FRED® API but is not endorsed or certified by the Federal Reserve Bank of St. Louis.

Save FavoriteSchedule TourAsk A QuestionMore Details

6 Strawberry Bank Road Nashua NH 03062
Pending

MLS Number 5109184

  • Condo
  • PricePerSqFt 557.23
  • Square Feet 332
  • New Contruction Existing
  • Year Built 1978

Welcome to Partridgeberry Hills, a beautifully updated studio condo located in highly desirable South Nashua, just off Exit 1 on Route 3 and minutes from the Massachusetts border. This move in ready unit has been thoughtfully renovated, featuring brand new flooring and fresh paint throughout, a fully updated kitchen with new cabinets, countertops, range & refrigerator, as well as a modernized bathroom. Enjoy your own private outdoor patio and the convenience of wall airconditioning for year round comfort. Additional features include in building coin-operated laundry and dedicated storage space. The association offers fantastic amenities including an indoor swimming pool, clubhouse, tennis courts and playground. The HOA fee covers heat, water, hot water amongst others, making for easy, predictable living. This location is a commuter's dream with quick highway access, while also being close to a wide array of shopping, dining, and entertainment options. Don't miss this opportunity to own a turnkey condo in one of South Nashua's most convenient locations! Schedule your showing today!

Listed by Neil Fredette of Keller Williams Realty/Merrimack Valley

$
$
%
$/month over payments
Federal 30-year interest rate: 7.4% last updated on Oct 15, 2026
* All Figures are estimates. Check with your bank or proposed mortgage company for actual interest rates.
This product uses the FRED® API but is not endorsed or certified by the Federal Reserve Bank of St. Louis.

Save FavoriteSchedule TourAsk A QuestionMore Details

Broker Reciprocity 

Copyright 2026 PrimeMLS, Inc. All rights reserved. This information is deemed reliable, but not guaranteed. The data relating to real estate displayed on this display comes in part from the IDX Program of PrimeMLS. The information being provided is for consumers’ personal, non-commercial use and may not be used for any purpose other than to identify prospective properties consumers may be interested in purchasing. Data last updated October 20, 2026 3:25 PM EDT