
SIGN UP or LOG IN 's Account

Log in to see your saved listings or edit your searches:

No account? Sign up now to save searches, listings, and get tailored listing notifications. It's free, opt-out anytime.

Find Your New Home

Sign Up Today!

Get fresh listings via email, save your favorite listings, match with similar properties, and unlock additional property info.

Create Your Account

Do not fill in this field:

Already have an account? Log in

and narrow your search. If you have fewer than 200 results, you can save your search.

Addison VT Mobile Real Estate

r=1873-1884
1233 Satterly Road Ferrisburgh VT 05456

Ferrisburgh, VT1233 Satterly Road

Price$998,000

Est. Mortgage: $/month

MLS Number 5096179

  • Residential Single Family
  • PricePerSqFt 325.51
  • Full Bath 2
  • Address 1233 Satterly Road
  • Construction Existing

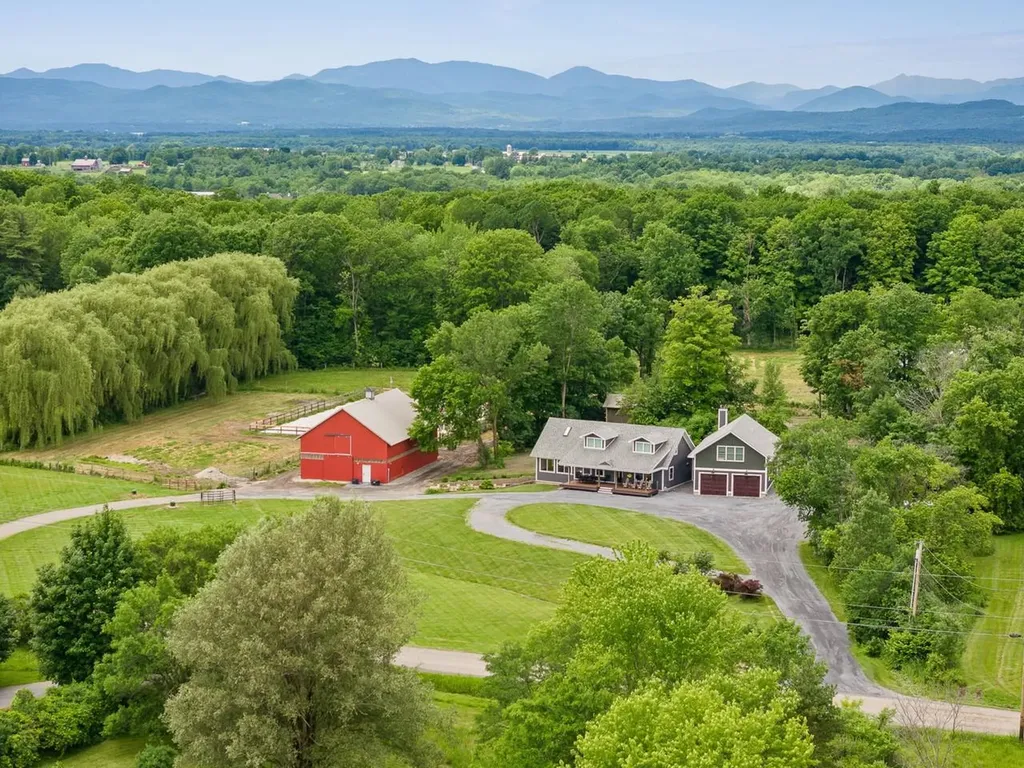
Nestled on 13 beautifully landscaped acres in Ferrisburgh, this exceptional property offers an unparalleled blend of country living and functional design. Suitable for so many uses. The main residence welcomes guests through a wheelchair accessible front porch into the formal foyer or a large mudroom off the oversized, two-bay garage. Inside, the living room features soaring two-story windows, the space designed for passive solar warmth in winter and to remain cool in summer. The main floor also hosts a spacious kitchen with a center island, formal dining room, cozy library, and beautiful three-quarter bathroom complete with fully tiled walk-in shower. Upstairs, the second floor houses three bedrooms, boasting gorgeous views of the surrounding landscape, alongside a spacious full bathroom. The walkout basement adds incredible value with a media room, laundry, ample storage, and fully equipped home office (both Fidium fiber and Comcast high speed internet available) with an exterior entrance and two windows. Step outside to a gorgeous patio featuring stone-walled raised garden beds and easy access to the outbuildings. Car enthusiasts and pet lovers will marvel at the radiant heated garage, which includes a dedicated dog wash station and protective paneling designed for indoor car washing. Above, a private entrance leads to a stunning studio apartment with vaulted ceilings, full kitchen, full bathroom, and laundry space. The 36x60 horse barn features five box stalls, one large open stall, four standup stalls, tack room, office, and massive hayloft with room for 4,000 small square bales. Huge barn doors open directly for easy access to the property's riding arena. Additional structures include a massive 60x110 clear-span building (perfect for hay, equipment, or livestock), heated 16x40 shop/RV building with power and lights, 12x24 storage shed with a firewood lean-to, and charming 10x15 former sugarhouse. A truly rare, turnkey country estate.

Listed by Heather Morse of Coldwell Banker Hickok and Boardman

$
$
%
$/month over payments
Federal 30-year interest rate: 7.32% last updated on Oct 22, 2026
* All Figures are estimates. Check with your bank or proposed mortgage company for actual interest rates.
This product uses the FRED® API but is not endorsed or certified by the Federal Reserve Bank of St. Louis.

Virtual TourSave FavoriteSchedule TourAsk A QuestionMore Details

46 Back River Road Dover NH 03820

Dover, NH46 Back River Road

Price$997,900

Est. Mortgage: $/month

MLS Number 5113179

  • Multifamily
  • PricePerSqFt 219.03
  • Address 46 Back River Road
  • Units 2
  • Bathroom 4

Rare opportunity to own an exceptional 18th-century New England home with an attached carriage house and separate three-story barn, offering historic character, thoughtful updates, and exceptional versatility. The main residence offers 4 bedrooms and 3 bathrooms and has been carefully enhanced over the years while retaining its original charm and architectural details. The first floor features a slate mudroom with radiant heat, full bath with laundry, and a beautifully appointed gourmet kitchen with Gaggenau appliances, custom cabinetry, soapstone countertops, pantry, and sunny eat-in area. A dedicated home management center provides additional custom storage and workspace. Formal living and dining rooms and wood floors throughout complete the main level. The second floor offers two bedrooms with antique pine floors plus a private bedroom suite with sitting area, ¾ bath, and walk-in closet. The third floor is dedicated to the spacious primary suite with cathedral ceiling, two walk-in closets, den/office with gas stove, and generous bath with separate tub and shower. The attached two-story carriage house provides an additional 2 bedroom and 1-bathroom rental unit with its own separate utilities! It includes kitchen, dining and living areas, first floor bedroom, office, full bath with laundry, a four-season sunroom, and private patio. The second floor offers a second bedroom, rec room or studio. This unit is currently leased for $2,535 per month, which covers all taxes, insurance and utility costs! A separate three-story barn adds even more versatility with garage space for vehicles, plus two upper levels ideal for a workshop, crafts, storage, or potential living space. This coveted South Dover location is just minutes to Garrison Elementary, Dover Middle & High schools. The community trail head is a short walk from the property, and a 1.5 mile walk or bike ride brings you into downtown Dover! Pease Tradeport and downtown Portsmouth are a quick 10-minute drive!

Listed by Jamieson Duston of Duston Leddy Real Estate

$
$
%
$/month over payments
Federal 30-year interest rate: 7.32% last updated on Oct 22, 2026
* All Figures are estimates. Check with your bank or proposed mortgage company for actual interest rates.
This product uses the FRED® API but is not endorsed or certified by the Federal Reserve Bank of St. Louis.

Save FavoriteSchedule TourAsk A QuestionMore Details

46 Back River Road Dover NH 03820

Dover, NH46 Back River Road

Price$997,900

Est. Mortgage: $/month

MLS Number 5111811

  • Residential Single Family
  • PricePerSqFt 219.03
  • Full Bath 2
  • Address 46 Back River Road
  • Construction Existing

Rare opportunity to own an exceptional 18th-century New England home with an attached carriage house and separate three-story barn, offering historic character, thoughtful updates, and exceptional versatility. The main residence offers 4 bedrooms and 3 bathrooms and has been carefully enhanced over the years while retaining its original charm and architectural details. The first floor features a slate mudroom with radiant heat, full bath with laundry, and a beautifully appointed gourmet kitchen with Gaggenau appliances, custom cabinetry, soapstone countertops, pantry, and sunny eat-in area. A dedicated home management center provides additional custom storage and workspace. Formal living and dining rooms and wood floors throughout complete the main level. The second floor offers two bedrooms with antique pine floors plus a private bedroom suite with sitting area, ¾ bath, and walk-in closet. The third floor is dedicated to the spacious primary suite with cathedral ceiling, two walk-in closets, den/office with gas stove, and generous bath with separate tub and shower. The attached two-story carriage house provides an additional 2 bedroom and 1-bathroom rental unit with its own separate utilities! It includes kitchen, dining and living areas, first floor bedroom, office, full bath with laundry, a four-season sunroom, and private patio. The second floor offers a second bedroom, rec room or studio. This unit is currently leased for $2,535 per month, which covers all taxes, insurance and utility costs! A separate three-story barn adds even more versatility with garage space for vehicles, plus two upper levels ideal for a workshop, crafts, storage, or potential living space. This coveted South Dover location is just minutes to Garrison Elementary, Dover Middle & High schools. The community trail head is a short walk from the property, and a 1.5 mile walk or bike ride brings you into downtown Dover! Pease Tradeport and downtown Portsmouth are a quick 10-minute drive!

Listed by Jamieson Duston of Duston Leddy Real Estate

$
$
%
$/month over payments
Federal 30-year interest rate: 7.32% last updated on Oct 22, 2026
* All Figures are estimates. Check with your bank or proposed mortgage company for actual interest rates.
This product uses the FRED® API but is not endorsed or certified by the Federal Reserve Bank of St. Louis.

Virtual TourSave FavoriteSchedule TourAsk A QuestionMore Details

36-1 Partridge Path Sandown NH 03873

MLS Number 5111689

  • Residential Single Family
  • PricePerSqFt 302.82
  • Full Bath 2
  • Address 36-1 Partridge Path
  • Construction To Be Built

To be built at Partridge Path Estates, a beautiful new 3-lot subdivision on a private road in Sandown, NH. This impressive 3,294 sq. ft. custom-built home offers 4 bedrooms and 2.5 baths, including a first-floor primary suite. The thoughtfully designed main level features a spacious great room, kitchen with center island, first-floor laundry, and covered porch. Three additional bedrooms complete the second floor. Looking for something different? Bring your own plans and work with the builder to create a home designed around your needs. A wonderful opportunity to build your new home in a private setting while still enjoying the benefits of a thoughtfully planned neighborhood.

Listed by Rebecca Hallisey and Kathleen McDonald of BHHS Verani Realty Hampstead

$
$
%
$/month over payments
Federal 30-year interest rate: 7.32% last updated on Oct 22, 2026
* All Figures are estimates. Check with your bank or proposed mortgage company for actual interest rates.
This product uses the FRED® API but is not endorsed or certified by the Federal Reserve Bank of St. Louis.

Virtual TourSave FavoriteSchedule TourAsk A QuestionMore Details
98 Vt Route 114 Burke VT 05832

Burke, VT98 Vt Route 114

Price$997,500

Est. Mortgage: $/month

MLS Number 5092750

  • Land
  • PricePerSqFt 203571.43
  • Village Burke
  • Address 98 Vt Route 114
  • Acreage 4.9

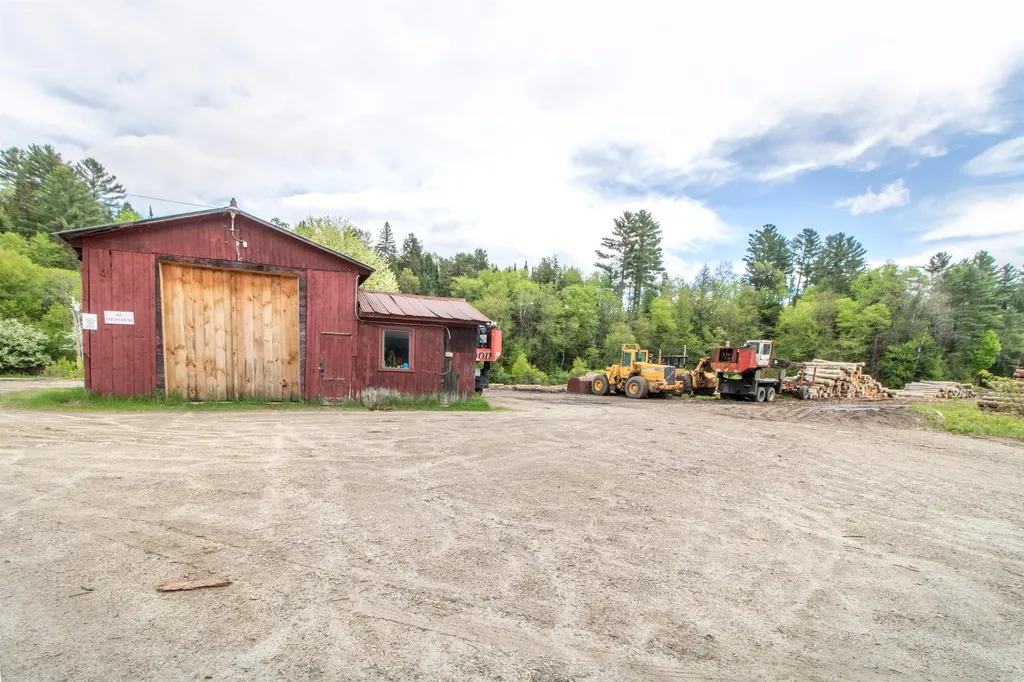
This well-known location, referred to as the "Log Yard," is situated at the entrance of East Burke Village. It is currently rented without a formal lease by a log broker company for log storage. The owners of this 4.9-acre parcel also operate 24 storage units on the property. Additionally, the site frequently serves as event parking and accommodates parking for the Kingdom Trails. There is ample space available for the development of additional storage units and other potential uses.

Listed by Andrea Kupetz of Century 21 Farm & Forest/Burke

$
$
%
$/month over payments
Federal 30-year interest rate: 7.32% last updated on Oct 22, 2026
* All Figures are estimates. Check with your bank or proposed mortgage company for actual interest rates.
This product uses the FRED® API but is not endorsed or certified by the Federal Reserve Bank of St. Louis.

Virtual TourSave FavoriteSchedule TourAsk A QuestionMore Details

21 Quarry Road Campton NH 03223

Campton, NH21 Quarry Road

Price$997,500

Est. Mortgage: $/month

MLS Number 5116292

  • Residential Single Family
  • PricePerSqFt 658.42
  • Address 21 Quarry Road
  • Construction Existing
  • Bedrooms 2

Step inside this custom contemporary home and the panoramic windows reveal a breathtaking sweep of The White Mountains (Welch, Dickey, Tecumseh, and more), a view that truly has to be seen to be believed. Set on nearly 35 private acres, the property offers exceptional seclusion, with walking trails and abundant wildlife right outside your door. Built with thoughtful custom craftsmanship, the home was designed with quality materials chosen for low maintenance and energy efficiency, so you can spend less time on upkeep and more time enjoying your surroundings. Floor-to-ceiling windows fill the living area with natural light, a fireplace adds warmth on cool evenings, and the well-planned kitchen offers granite countertops and a spacious pantry. The open layout is equally suited for quiet evenings and entertaining guests. The scenery is a masterpiece in every season! A rare combination of privacy, craftsmanship, and unforgettable views. Schedule your private showing today.

Listed by Shannon Mounsey of REAL Broker NH,LLC

$
$
%
$/month over payments
Federal 30-year interest rate: 7.32% last updated on Oct 22, 2026
* All Figures are estimates. Check with your bank or proposed mortgage company for actual interest rates.
This product uses the FRED® API but is not endorsed or certified by the Federal Reserve Bank of St. Louis.

Virtual TourSave FavoriteSchedule TourAsk A QuestionMore Details
153 Northside Drive Bennington VT 05201

Bennington, VT153 Northside Drive

Price$997,000

Est. Mortgage: $/month

MLS Number 5081713

  • Land
  • PricePerSqFt 1881132.08
  • Village Bennington
  • Address 153 Northside Drive
  • Acreage 0.53

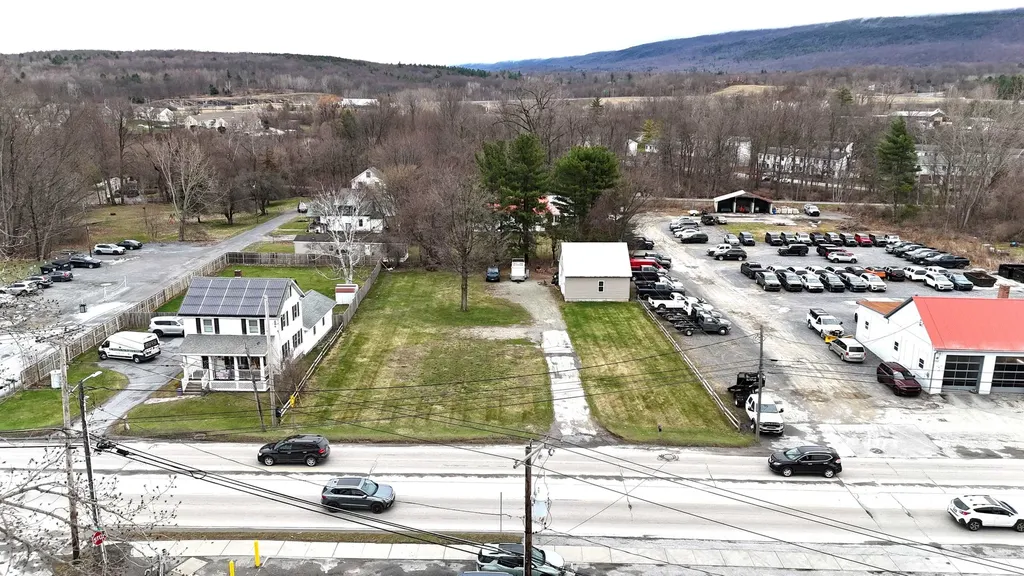
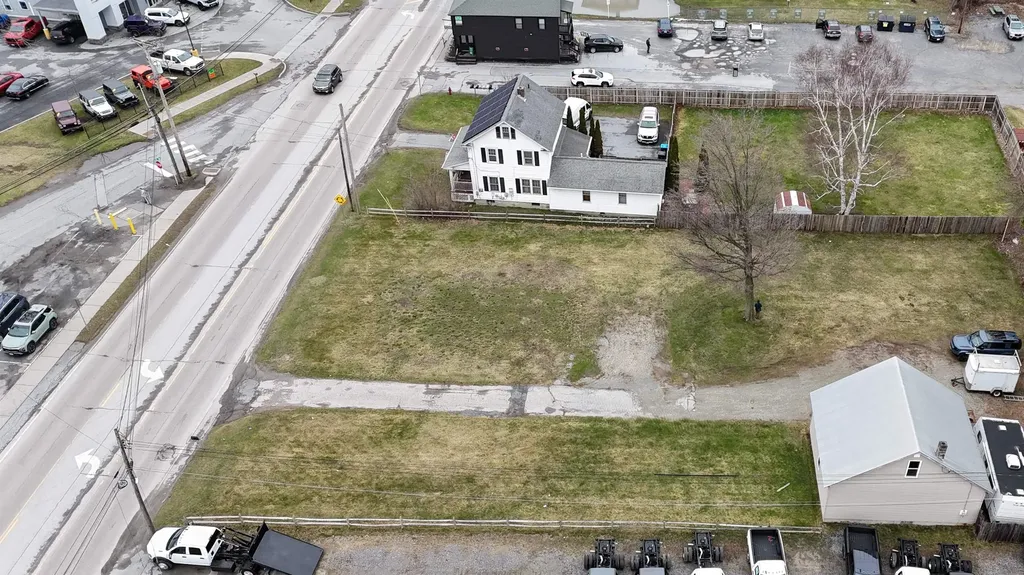
Level, .53-acre lot situated in Bennington's high-traffic Planned Commercial (PC) District. This site offers a rare opportunity to save significantly on demolition costs and move straight into the design and permitting phase for a new commercial project. This busy corridor lot is located entirely outside of the flood zone, providing a clean slate for development and a more streamlined path for financing and insurance. The property's value is anchored by a substantial, two-story detached storage garage located on the back corner of the lot. This structure is in excellent condition, offering immediate utility for secure equipment storage, a workshop, or contractor inventory while a primary building is being constructed. With 114 feet of direct frontage on Northside Drive and high daily traffic counts, the visibility for signage and branding is exceptional. Located within the Northside Design Review District, this site ensures long-term investment protection, making it a sophisticated gateway location for your next business venture. Ground Lease option available

Listed by Lori Hurley of Four Corner Properties LLC

$
$
%
$/month over payments
Federal 30-year interest rate: 7.32% last updated on Oct 22, 2026
* All Figures are estimates. Check with your bank or proposed mortgage company for actual interest rates.
This product uses the FRED® API but is not endorsed or certified by the Federal Reserve Bank of St. Louis.

Virtual TourSave FavoriteSchedule TourAsk A QuestionMore Details
153 Northside Drive Bennington VT 05201

MLS Number 5092354

  • Commercial
  • Address 153 Northside Drive
  • Area VT-Bennington

Listed by Lori Hurley of Four Corner Properties LLC

$
$
%
$/month over payments
Federal 30-year interest rate: 7.32% last updated on Oct 22, 2026
* All Figures are estimates. Check with your bank or proposed mortgage company for actual interest rates.
This product uses the FRED® API but is not endorsed or certified by the Federal Reserve Bank of St. Louis.

Save FavoriteSchedule TourAsk A QuestionMore Details

1063 Whipple Hill Drive Lyndon VT 05851

Lyndon, VT1063 Whipple Hill Drive

Price$997,000

Est. Mortgage: $/month

MLS Number 5110162

  • Residential Single Family
  • PricePerSqFt 373.27
  • Full Bath 1
  • Construction Existing
  • Bedrooms 4

This architecturally designed home sits on 53 private acres with one of the most incredible views in the Northeast Kingdom, a 180 degree panorama centered on Willoughby Gap, with Bald Mountain as backdrop. Sunrises and sunsets here wow you again and again. Open fields, perennial gardens, and thoughtful landscaping add peace and tranquility. A farmer's porch wraps the front, extending to a patio and 14x16 screened porch for outdoor gatherings, plus a large circular stone-walled fire pit. A foyer opens into a great room with a large dining area and living space under a cathedral ceiling and floor-to-ceiling stone fireplace. Windows throughout capture the views, and maple floors with radiant heat flow through the home. Built-in surround sound makes the main living space entertaining-ready. The kitchen is a cook's dream: maple cabinetry, Viking gas range, walk-in pantry, and abundant counter space, with that same stunning view. Snuggle into the den with a book or your favorite show. A mudroom/laundry off the garage leads upstairs to a studio ADU the 4th bedroom, with its own full kitchen, laundry, and separate entrance, ideal for guests, extended family, or rental income. This area, plus the 2nd floor bedrooms and office, has central air, with dedicated ventilation for four season comfort.The walkout lower level offers a family room, rec room, custom wine cellar, 3rd bedroom with full bath, utility room, and finished storage room with shelving with that same vista visible here too. Custom closets provide elegant storage throughout. Outside: an orchard with apple, pear, cherry, and American chestnut trees, plus grapevines started for your own vineyard. A beaver pond is hikeable or snowshoeable across the acreage, with Burke Mountain and Kingdom Trails just 10 minutes away.

Listed by Andrea Kupetz and Ashley Sargent of Century 21 Farm & Forest/Burke

$
$
%
$/month over payments
Federal 30-year interest rate: 7.32% last updated on Oct 22, 2026
* All Figures are estimates. Check with your bank or proposed mortgage company for actual interest rates.
This product uses the FRED® API but is not endorsed or certified by the Federal Reserve Bank of St. Louis.

Virtual TourSave FavoriteSchedule TourAsk A QuestionMore Details

47 Manson Road Kittery ME 03904

Kittery, ME47 Manson Road

Price$997,000

Est. Mortgage: $/month

Active With Contract

MLS Number 5105158

  • Residential Single Family
  • PricePerSqFt 395.32
  • Full Bath 2
  • Address 47 Manson Road
  • Construction New Construction

No need to wait for a home to be built! This brand-new Kittery home is complete and ready for you to move in today! Perched gracefully on a beautiful, elevated lot in Kittery, this brand-new construction delivers an ideal balance of style, function, and quintessential coastal New England charm. Start your mornings on the inviting front farmer's porch, then step into an expansive, light-filled main level. The heart of the home is a seamless, open-concept kitchen and living area designed for easy everyday living and entertaining. Glass doors lead to a private back deck overlooking a generous yard, creating exceptional indoor-outdoor flow for summer gatherings, gardening, or relaxing outside. A dedicated main-floor home office provides a private, quiet space to work without sacrificing living area. Upstairs, the home continues to impress with four spacious bedrooms and two full bathrooms. The primary suite is a true private retreat, featuring an ensuite with a deep soaking tub for unwinding at the end of the day. The home also includes a spacious, designated laundry room. Situated in a prime Kittery location, you'll enjoy the convenience of walking to Shapleigh Elementary, quick and easy access to I-95 for seamless commuting, and a short drive to Kittery Foreside's renowned dining, local shopping, and coastal beaches. You're also just a 5-minute drive from downtown Portsmouth! A brand-new home with this much space, yard, and location won't last long; schedule your tour today!

Listed by Nina Fee of KW Coastal and Lakes & Mountains Realty

$
$
%
$/month over payments
Federal 30-year interest rate: 7.32% last updated on Oct 22, 2026
* All Figures are estimates. Check with your bank or proposed mortgage company for actual interest rates.
This product uses the FRED® API but is not endorsed or certified by the Federal Reserve Bank of St. Louis.

Save FavoriteSchedule TourAsk A QuestionMore Details

47 West Road Wilmington VT 05363

Wilmington, VT47 West Road

Price$997,000

Est. Mortgage: $/month

MLS Number 5105900

  • Residential Single Family
  • PricePerSqFt 429.74
  • Full Bath 3
  • Address 47 West Road
  • Construction New Construction

Be among the first to enjoy this brand-new mountain modern home in the sought-after Chimney Hill community. Thoughtfully designed for both year-round living and weekend getaways, this 3-bedroom, 4-bath home offers a bright, open floor plan filled with natural light and clean, contemporary finishes. The main living area creates an inviting space for gathering, with an open kitchen, dining, and living room designed for today's lifestyle. Upstairs, you'll find a spacious primary suite along with two comfortable guest bedrooms, offering privacy and comfort for family and friends. The fully finished lower level significantly expands the home's living space with multiple bonus rooms and a generous recreation area, providing endless possibilities for a home office, fitness room, media room, bunk room, hobby space, or additional guest accommodations. Located in Chimney Hill, owners enjoy access to outstanding community amenities including indoor and outdoor swimming pools, hot tub, fitness center, tennis and pickleball courts, skating rink, community center, hiking and snowmobile trails, and year-round recreational activities. Just minutes from Mount Snow, The Hermitage Club, Lake Whitingham, and downtown Wilmington, this exceptional new construction home offers the perfect combination of modern design, low-maintenance living, and Vermont mountain lifestyle. Photos have been virtually staged.

Listed by Betsy Wadsworth of Four Seasons Sotheby's Int'l Realty

$
$
%
$/month over payments
Federal 30-year interest rate: 7.32% last updated on Oct 22, 2026
* All Figures are estimates. Check with your bank or proposed mortgage company for actual interest rates.
This product uses the FRED® API but is not endorsed or certified by the Federal Reserve Bank of St. Louis.

Virtual TourSave FavoriteSchedule TourAsk A QuestionMore Details

1369 West Hill Road Roxbury VT 05669

Roxbury, VT1369 West Hill Road

Price$996,000

Est. Mortgage: $/month

MLS Number 5110742

  • Residential Single Family
  • PricePerSqFt 387.85
  • Full Bath 1
  • Address 1369 West Hill Road
  • Construction Existing

This Roxbury pied-a-terre naturally induces the Japanese practice of "forest bathing", where one finds serenity through immersion in the atmosphere of a quiet forest. Woods & gardens meld in harmony with craftsmanship & thoughtful design inviting you to experience the very best of Vermont nature living. Originally built as a vacation home, the property is packed with functional & luxury appointments lovingly created by its owners these past 20+ years as built by local craftsmen at Ritzer & Associates. Both the home & barn showcase custom maple cabinetry, premium appliances, beautifully finished baths, timeless materials & more. The welcoming kitchen opens to a cozy living room anchored by a beautiful custom stone hearth and wood insert. A main-level bedroom and ¾ bath provide comfortable guest accommodations, while the screened porch with its unique stone fireplace grill is destined to become your favorite gathering place. The loft-style primary suite offers a peaceful escape & the dry snug basement is partially finished. The home is complemented by a 2-vehicle barn with a well-appointed ADU above, beautifully designed gardens, a charming garden shed, and a 3-bay equipment shed. A generator, a grid-tied 40 panel solar array, a Level 2 charger & 2 Powerwall 3's provides resiliency & savings. Fiber is available. This is a carefully curated retreat from the hustle & bustle tucked on to 11+ wooded acres yet found midway between I-89 Exits 4 or 5 & Sugarbush. The home is perfectly positioned for year-round recreation. Enjoy hiking, biking, fishing, golf & nearby swimming holes in summer, with Sugarbush just 15+ minutes away and Mad River Glen, Stowe, the Middlebury Snow Bowl & Killington within easy reach. From the moment you turn off Town maintained West Hill Road, you'll know you've arrived somewhere special as every inch of this sanctuary reflects a passion for intentionally weaving exceptional quality into a peaceful Vermont lifestyle.

Listed by Mary Palmer of Four Seasons Sotheby's Int'l Realty, Karen Hamblin of Four Seasons Sotheby's Int'l Realty

$
$
%
$/month over payments
Federal 30-year interest rate: 7.32% last updated on Oct 22, 2026
* All Figures are estimates. Check with your bank or proposed mortgage company for actual interest rates.
This product uses the FRED® API but is not endorsed or certified by the Federal Reserve Bank of St. Louis.

Virtual TourSave FavoriteSchedule TourAsk A QuestionMore Details

Broker Reciprocity 

Copyright 2026 PrimeMLS, Inc. All rights reserved. This information is deemed reliable, but not guaranteed. The data relating to real estate displayed on this display comes in part from the IDX Program of PrimeMLS. The information being provided is for consumers’ personal, non-commercial use and may not be used for any purpose other than to identify prospective properties consumers may be interested in purchasing. Data last updated November 2, 2026 12:15 AM EST
