SIGN UP or LOG IN 's Account

Log in to see your saved listings or edit your searches:

No account? Sign up now to save searches, listings, and get tailored listing notifications. It's free, opt-out anytime.

Find Your New Home

Sign Up Today!

Get fresh listings via email, save your favorite listings, match with similar properties, and unlock additional property info.

Create Your Account

Do not fill in this field:

Already have an account? Log in

and narrow your search. If you have fewer than 200 results, you can save your search.

Addison VT Mobile Real Estate

r=2497-2508
65 Widow Moses Road Berlin VT 05602

Berlin, VT65 Widow Moses Road

Price$859,000

Est. Mortgage: $/month

MLS Number 5088219

  • Residential Single Family
  • PricePerSqFt 381.78
  • Full Bath 1
  • Address 65 Widow Moses Road
  • Construction Existing

Charming 1914 farmhouse on a private horse farm with scenic views including a trout filled pond. Enjoy the privacy of Widow Moses Horse farm, a secluded 28 acre farm only two miles from downtown Montpelier and Exit 8 (I-89). The Montpelier Amtrak station is only one mile away, Central Vermont Medical Center is four miles away (Exit 7) and a 40 minute drive to Burlington International Airport. Berlin is part of the Washington Central Unified School District (Berlin Elementary / U32 Middle - High School). Scenic views include the foothills of the Worcester Range as well as Mt. Mansfield. The property includes 2 barns, a horse run in, an equipment shed and a trout stocked one acre pond. Upgraded appliances include stove, dishwasher, refrigerator, clothes washer and water heater. The Jotel wood stove was rebuilt 18 months ago along with its associated chimney. The house and main barn had seamless gutters along with drainage and roof snow guards for the metal roof. Mature pastures have secure Ramm Fencing with 600 feet of French drains to ensure hoof health. Underground outdoor outlets provide an ample power source for outdoor water tubs in winter. The surrounding area has walking trails including the class 4 section of Widow Moses road. The farm is a perfect spot for an equestrian lover or homesteader looking for a safe and secure place for animals. Or someone who simply loves the privacy of the natural world.

Listed by Jason Saphire of www.HomeZu.com

$
$
%
$/month over payments
Federal 30-year interest rate: 7.18% last updated on Nov 5, 2026
* All Figures are estimates. Check with your bank or proposed mortgage company for actual interest rates.
This product uses the FRED® API but is not endorsed or certified by the Federal Reserve Bank of St. Louis.

Save FavoriteSchedule TourAsk A QuestionMore Details

55 Braeside Place Ferrisburgh VT 05473

Ferrisburgh, VT55 Braeside Place

Price$859,000

Est. Mortgage: $/month

MLS Number 5085942

  • Residential Single Family
  • PricePerSqFt 313.27
  • Full Bath 3
  • Address 55 Braeside Place
  • Construction Existing

Looking for the convenience of main-level living without giving up the space, privacy and lifestyle you love? This beautifully maintained North Ferrisburgh home offers a first-floor primary suite, Mt. Philo views and 3.8 private acres. Enjoy a spacious primary suite with two walk-in closets and updated bath featuring a tiled shower, double vanity and jetted tub. First-floor laundry, an office and attached two-car garage add everyday convenience. The chef's kitchen features granite counters, maple cabinetry, a live-edge breakfast bar and stainless appliances. A sun-filled vaulted living room offers hardwood floors, a gas fireplace and balcony overlook. Upstairs, three bedrooms and a generous bonus room provide flexibility for guests, family or hobbies. The lower level with garden windows offers even more possibilities. Relax on the covered front porch or spacious Trex deck overlooking perennial gardens, a fenced backyard and your own apple, pear and plum orchard. Owned solar and mini splits add efficiency and comfort. Just 2 miles from Mt. Philo State Park and convenient to Burlington, Vergennes and Middlebury. Right-size your home without compromising your Vermont lifestyle! 3D tour available!

Listed by The Nancy Jenkins Team of Nancy Jenkins Real Estate

$
$
%
$/month over payments
Federal 30-year interest rate: 7.18% last updated on Nov 5, 2026
* All Figures are estimates. Check with your bank or proposed mortgage company for actual interest rates.
This product uses the FRED® API but is not endorsed or certified by the Federal Reserve Bank of St. Louis.

Virtual TourSave FavoriteSchedule TourAsk A QuestionMore Details

132 Mills Point Road Colchester VT 05446

Colchester, VT132 Mills Point Road

Price$859,000

Est. Mortgage: $/month

Open House

MLS Number 5113862

  • Residential Single Family
  • Next Open House: Sun 11/8 1:00 pm. to 3:00 pm.
  • PricePerSqFt 320.28
  • Full Bath 2
  • Address 132 Mills Point Road

Welcome to a wonderful opportunity to enjoy the best of Colchester living, just minutes from Lake Champlain, the scenic Colchester Causeway, and Airport Park! This inviting 3-bedroom, 2.5-bath home offers a wonderful blend of comfort, functionality, and space for everyday living and entertaining. Step inside to discover a welcoming interior featuring beautiful hardwood floors and a spacious living room centered around a gorgeous gas fireplace with custom built-ins, creating a warm and inviting place to gather. The recently remodeled kitchen offers an abundance of cabinetry, generous counter space, and a center island, flowing seamlessly into the dining area. Just beyond, the delightful three-season room provides a wonderful place to relax, entertain, or simply enjoy the peaceful surroundings. A convenient half bath and laundry complete the main level. The primary bedroom offers a comfortable retreat with dual closets and a private bath including a soaking tub and separate shower. Two additional bedrooms and another full bath provide plenty of room for family, guests, or a home office. The finished lower level adds even more versatility, with generous space for recreation, movie nights, hobbies, or simply unwinding. Enjoy year-round comfort with central air conditioning, keeping the home cool and comfortable throughout Vermont's warmer months. Outside, enjoy a spacious yard, a deck for outdoor entertaining, and a fire pit perfect for gathering with friends and family on crisp Vermont evenings. An attached two-car garage and additional enclosed storage area at the rear of the home provide plenty of room for tools, outdoor equipment, and seasonal belongings. The property backs up to 13 acres of undeveloped, deed-restricted land, offering a beautiful natural backdrop and an added sense of privacy. This property offers easy access to biking, walking, outdoor recreation, and all the natural beauty that makes this area so special. A wonderful place to call home!

Listed by The Hammond Team of KW Vermont

$
$
%
$/month over payments
Federal 30-year interest rate: 7.18% last updated on Nov 5, 2026
* All Figures are estimates. Check with your bank or proposed mortgage company for actual interest rates.
This product uses the FRED® API but is not endorsed or certified by the Federal Reserve Bank of St. Louis.

Virtual TourSave FavoriteSchedule TourAsk A QuestionMore Details

562 Alstead Center Road Alstead NH 03602

Alstead, NH562 Alstead Center Road

Price$859,000

Est. Mortgage: $/month

Active With Contract

MLS Number 5108442

  • Residential Single Family
  • PricePerSqFt 673.2
  • Construction Existing
  • Bedrooms 1
  • Bathroom 1

Properties like this rarely come available! Nestled on over 17 private acres, this beautifully built Craftsman-style home offers exceptional quality, privacy, and a lifestyle that feels worlds away from the everyday. From the moment you arrive, the inviting large front porch sets the tone for this peaceful retreat, providing the perfect spot to sit back, relax, and take in the surrounding property. Inside the main home, thoughtful craftsmanship and timeless details abound. The spacious living area features a stunning fieldstone wood-burning fireplace, while beautiful hardwood flooring flows throughout the house. A charming sunroom overlooks the outdoor dining space, where a picturesque grape arbor provides shade over a large table a great place for entertaining, family gatherings, or quiet evenings outdoors. The main level hallway leads to the comfortable primary bedroom, featuring double closets, beautiful hardwood floors, and French doors overlooking the outdoor dining area. The bath offers a wonderful tiled, step-in shower. A separate two-story guest house provides wonderful flexibility for visitors, extended family, or private accommodations. The first floor provides a sitting or sleeping space, spa like bath with step-in tiled shower. The second-floor offers abundant storage, a kitchenette, and ample space for sleeping guests. For the hobbyist, farmer, or outdoor enthusiast, the attached shop is both practical and inviting, with a wood stove for comfortable work during the colder months and plenty of room to store tools, equipment, and a tractor. Equestrian amenities are equally impressive. A separate stable features three large box stalls, generous hay storage, and individual turn-out paddocks for each stall. Approximately 6 acres of fenced pasture provide plenty of room for horses to roam and graze. And for those looking for even more recreational possibilities, there is even space for a shooting range. Contingent on Owners finding suitable housing.

Listed by Robin Sanctuary of Traditions Real Estate LLC

$
$
%
$/month over payments
Federal 30-year interest rate: 7.18% last updated on Nov 5, 2026
* All Figures are estimates. Check with your bank or proposed mortgage company for actual interest rates.
This product uses the FRED® API but is not endorsed or certified by the Federal Reserve Bank of St. Louis.

Virtual TourSave FavoriteSchedule TourAsk A QuestionMore Details

103 Dyer Road Sharon VT 05065

Sharon, VT103 Dyer Road

Price$858,000

Est. Mortgage: $/month

MLS Number 5111145

  • Residential Single Family
  • PricePerSqFt 496.53
  • Full Bath 3
  • Address 103 Dyer Road
  • Construction Existing

Set on an impressive +-119 acres in Sharon, Vermont, this heavily renovated property offers a rare combination of privacy, versatility, and room to grow. The home currently features three bedrooms and three bathrooms with a flexible floor plan that provides a variety of options for how the space can be used. Thoughtful renovations throughout blend modern updates with the character and setting of this unique Vermont property. With multiple living areas and adaptable spaces, the layout offers potential for multigenerational living, guest accommodations, a home office, or possible accessory dwelling opportunities, subject to applicable permitting and approvals. The expansive acreage provides endless possibilities for recreation, trails, gardens, animals, or simply enjoying the peace and privacy of the surrounding landscape. Whether you're looking for a full-time Vermont residence, a private retreat, or a property with the space and flexibility to evolve with your needs, this +-119-acre Sharon property offers an exceptional opportunity.

Listed by Franchesca Collins and Holly Hall of Hall Collins Real Estate Group

$
$
%
$/month over payments
Federal 30-year interest rate: 7.18% last updated on Nov 5, 2026
* All Figures are estimates. Check with your bank or proposed mortgage company for actual interest rates.
This product uses the FRED® API but is not endorsed or certified by the Federal Reserve Bank of St. Louis.

Virtual TourSave FavoriteSchedule TourAsk A QuestionMore Details

Unit 34 Summerwind Place Greenland NH 03840
Active With Contract

MLS Number 5089650

  • Condo
  • PricePerSqFt 559.66
  • Square Feet 1,532
  • Bedrooms 2
  • New Contruction New Construction

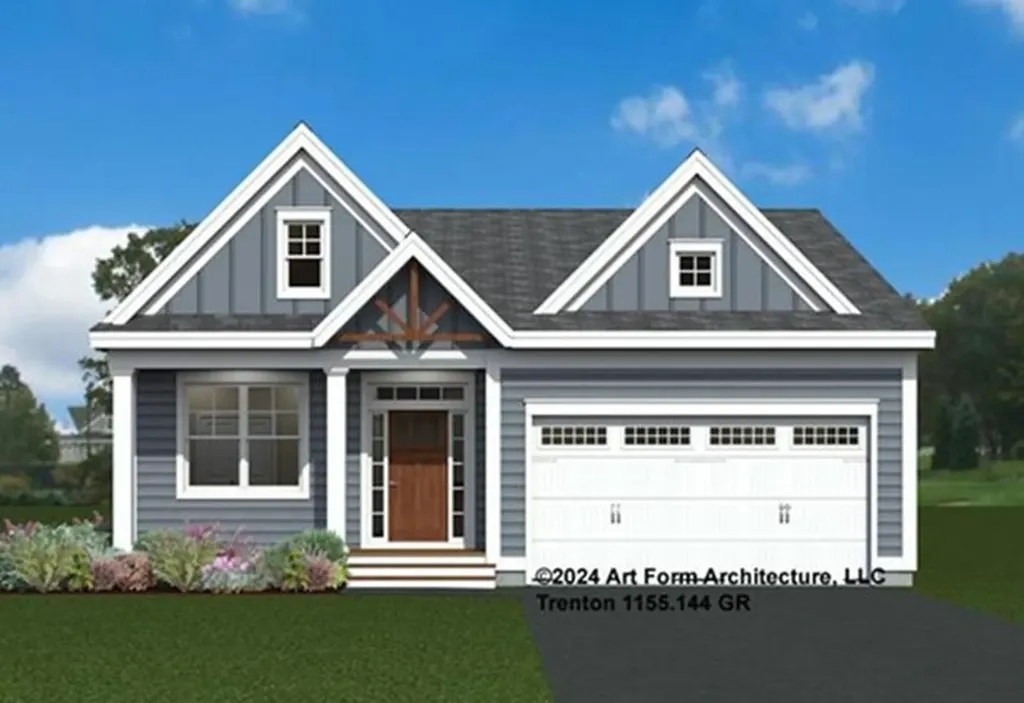
Discover Summerwind Place, Greenland's newest 55+ community. This vibrant community offers the perfect blend of one-level living in a low-maintenance environment, with exceptional amenities to complement your lifestyle! Our private Community Clubhouse, Pickleball Courts, Dog Park, and Horseshoe pits are currently under development, providing a beautiful space to relax and play, all with easy access to the seacoast and beyond. We are excited to introduce the Trenton, a 1,523+ square foot, Energy Star Certified contemporary ranch home. This versatile plan offers several exterior facade options, and you can choose to add a sunroom, screened porch, or both for even more living space. Inside, you'll find a stunning kitchen with Yorktowne cabinetry, gleaming granite countertops, and a center island, perfect for meal prep and entertaining. The open-concept design flows seamlessly into the dining and living areas, making the space feel inviting and spacious. The primary bedroom includes a generous walk-in closet and an ensuite bath with elegant tile flooring. A second bedroom and full bath provide flexibility for guests or family. While our standard specifications are exceptional, we invite you to explore our gorgeous Design Center in Newmarket, where you can personalize your home with a wide range of upgrades. With its proximity to Portsmouth and the White Mountains, Summerwind Place offers year-round enjoyment and an unparalleled quality of life.

Listed by Charlene Macdonald of The Gove Group Real Estate,LLC

$
$
%
$/month over payments
Federal 30-year interest rate: 7.18% last updated on Nov 5, 2026
* All Figures are estimates. Check with your bank or proposed mortgage company for actual interest rates.
This product uses the FRED® API but is not endorsed or certified by the Federal Reserve Bank of St. Louis.

Save FavoriteSchedule TourAsk A QuestionMore Details

00 Route 10 Grantham NH 03753

Grantham, NH00 Route 10

Price$855,000

Est. Mortgage: $/month

MLS Number 5011614

  • Land
  • PricePerSqFt 5000
  • Address 00 Route 10
  • Acreage 171
  • Area NH-Sullivan

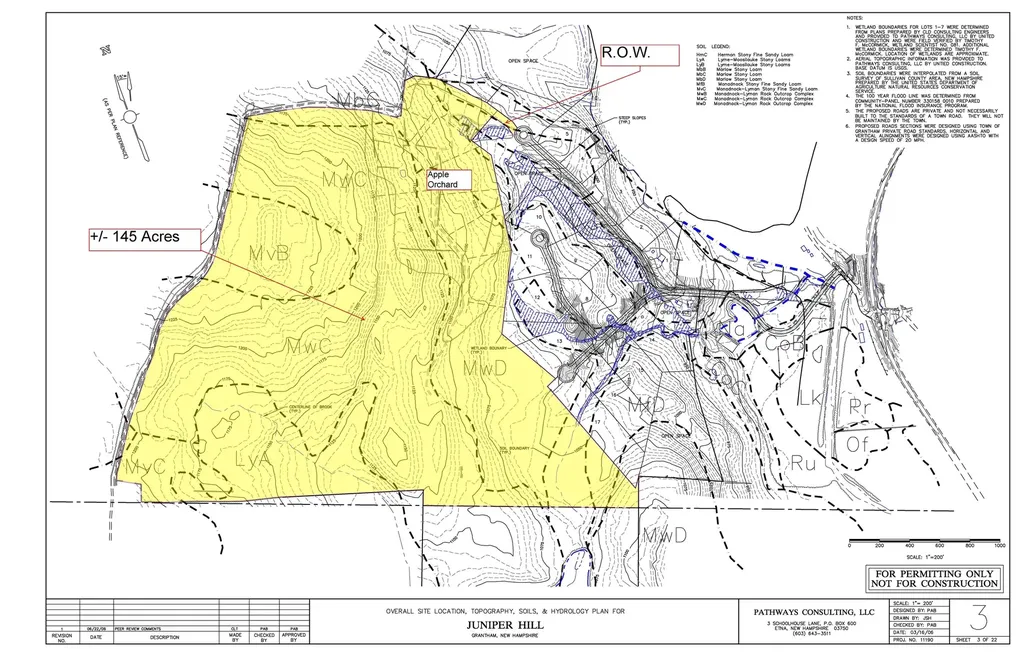
Beautiful Grantham, NH. This large plot consists of 2 parcels being sold together for a total of 171 continuing acres. Apple Orchard, hiking trails and snow mobile trails. Enjoy your own, private expanse of quiet and serene beauty for your personal enjoyment. Build your dream home and enjoy the peaceful quiet that owning a hundred plus acres of land will provide. Conveniently located in the heart of the Dartmouth - Lake Sunapee region just off Exit 13 on Interstate 89. Enjoy being near golfing, water sports, skiing and Upper Valley shopping and dining. There may be a road maintenance fee associated with the purchase of this land. Payable to the neighboring Association of Juniper Hills for use of their roads to access.

Listed by Loriann Salvitti of Venture Real Estate,Inc.

$
$
%
$/month over payments
Federal 30-year interest rate: 7.18% last updated on Nov 5, 2026
* All Figures are estimates. Check with your bank or proposed mortgage company for actual interest rates.
This product uses the FRED® API but is not endorsed or certified by the Federal Reserve Bank of St. Louis.

Save FavoriteSchedule TourAsk A QuestionMore Details

223 Atlantic Avenue North Hampton NH 03862
Active With Contract

MLS Number 5048044

  • Residential Single Family
  • PricePerSqFt 187.09
  • Full Bath 2
  • Address 223 Atlantic Avenue
  • Construction Existing

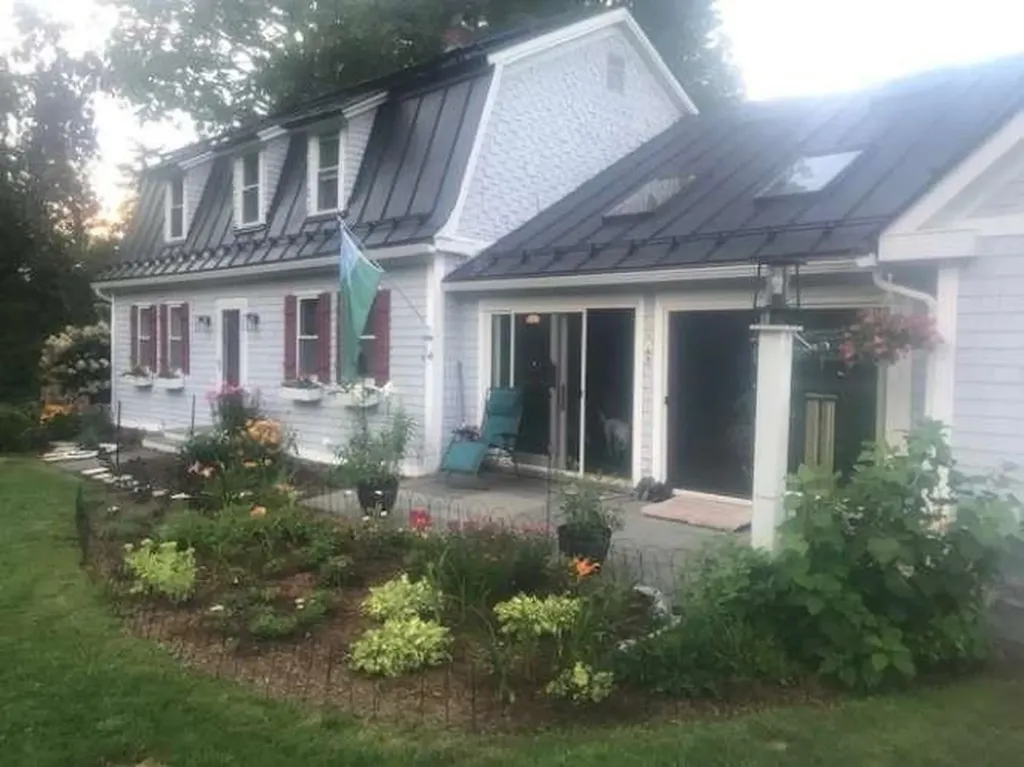
Classic and modern Mansard Colonial in the Heart of the Village. Step into this picture-perfect Victorian era home, where original details meet contemporary convenience. Thoughtfully updated and beautifully maintained, this spacious home offers an ideal blend of function, comfort, and flexibility. The main house features a renovated kitchen with stainless steel appliances, rich wood floors, and a cozy breakfast nook. Flow effortlessly through the light-filled living room, formal dining room with a wood stove, and a warm, inviting family room-perfect for everyday living and entertaining alike. Upstairs, you'll find three well-proportioned bedrooms and a full bath, along with a generous primary en suite offering a large walk in closet and soaking tub. Connected to the main home via a practical mudroom is 2-story attached barn, finished with home office space and additional living space - ideal for remote work, guest quarters, or creative space. There is a fully equipped accessory apartment on the upper level featuring a kitchen, 3/4 bath, living area, and an additional room, offering endless possibilities for extended family, rental income, or guest accommodations. Enjoy warm summer evenings on the charming covered porch, or take a leisurely stroll to nearby amenities. Located just steps from groceries, dining, the local library, and the scenic Rail Trail-perfect for biking, walking your dog, or soaking in the best of village life. This one-of-a-kind property offers flexibility, location, and character-all in one.

Listed by Anna Hayes and Jennifer Madden of Gibson Sotheby's International Realty

$
$
%
$/month over payments
Federal 30-year interest rate: 7.18% last updated on Nov 5, 2026
* All Figures are estimates. Check with your bank or proposed mortgage company for actual interest rates.
This product uses the FRED® API but is not endorsed or certified by the Federal Reserve Bank of St. Louis.

Virtual TourSave FavoriteSchedule TourAsk A QuestionMore Details

845 Bridge Street Pelham NH 03076

Pelham, NH845 Bridge Street

Price$855,000

Est. Mortgage: $/month

MLS Number 5109930

  • Residential Single Family
  • PricePerSqFt 240.71
  • Full Bath 3
  • Address 845 Bridge Street
  • Construction Existing

Massive two-family home offering the unique feel of two separate homes on one lot, making it ideal for a family compound, multi-generational living, or an investment opportunity. A possible Condex conversion is also worth exploring, as the owner has already started the process. Six bedrooms total (three on each side) Unit 845A (left side) was originally a stand-alone single-family home until 2005, when Unit 845B (right side) was added. Thoughtfully designed with the units staggered and the garages separating the two residences, the layout provides an uncommon level of privacy and a true detached-home feel, with no shared walls and excellent separation between the living spaces. The property has been lovingly maintained and shows exceptionally well, reflecting an owner who has been proactive about upkeep and improvements over the years. It's a rare combination of space, privacy, flexibility, and functionality. Conveniently located just minutes from Salem, NH, with easy access to Tuscan Village and Route 93, both approximately 8 minutes away. A truly unique property that needs to be seen in person to be fully appreciated

Listed by Leland Boutwell of Boutwell Real Estate

$
$
%
$/month over payments
Federal 30-year interest rate: 7.18% last updated on Nov 5, 2026
* All Figures are estimates. Check with your bank or proposed mortgage company for actual interest rates.
This product uses the FRED® API but is not endorsed or certified by the Federal Reserve Bank of St. Louis.

Virtual TourSave FavoriteSchedule TourAsk A QuestionMore Details

845 Bridge Street Pelham NH 03076

Pelham, NH845 Bridge Street

Price$855,000

Est. Mortgage: $/month

MLS Number 5109007

  • Multifamily
  • PricePerSqFt 240.71
  • Address 845 Bridge Street
  • Units 2
  • Bathroom 3

Massive two family offering the unique feel of two separate homes on one lot, making it ideal for a family compound, multi-generational living, or an investment opportunity. A possible Condex conversion is also worth exploring, as the owner has already started the process. Six bedrooms total (three on each side) Unit 845A (left side) was originally a stand-alone single-family home until 2005, when Unit 845B (right side) was added. Thoughtfully designed with the garages separating the two residences, the layout provides an uncommon level of privacy and a true detached-home feel, with no shared walls and excellent separation between the living spaces. The property has been lovingly maintained and shows exceptionally well, reflecting an owner who has been proactive about upkeep and improvements over the years. It's a rare combination of space, privacy, flexibility, and functionality. Conveniently located just minutes from Salem, NH, with easy access to Tuscan Village and Route 93, both approximately 8 minutes away. A truly unique property that needs to be seen in person to be fully appreciated!

Listed by Leland Boutwell of Boutwell Real Estate

$
$
%
$/month over payments
Federal 30-year interest rate: 7.18% last updated on Nov 5, 2026
* All Figures are estimates. Check with your bank or proposed mortgage company for actual interest rates.
This product uses the FRED® API but is not endorsed or certified by the Federal Reserve Bank of St. Louis.

Virtual TourSave FavoriteSchedule TourAsk A QuestionMore Details

342 Brennan Woods Drive Williston VT 05495
Pending

MLS Number 5111877

  • Residential Single Family
  • PricePerSqFt 336.88
  • Full Bath 2
  • Construction Existing
  • Bedrooms 4

You must see this well maintained and updated 4 bedroom, 4 bath home on a level, professionally landscaped .34 acre lot, This home has great curb appeal with a covered front porch and private back yard. The main floor features maple hardwood throughout (refinished in 2025), an upgraded kitchen with Viking appliances, granite counters, cherry cabinets and Restoration Hardware pulls and knobs. The main floor was repainted in 2024 and features a bright family room with surround sound, custom book shelves and entertainment center, a formal dining room with wainscoting flowing to a spacious living room and a mudroom area with beaded board and laundry with LG washer and dryer. The main floor is a WOW with an open foyer entrance with beautiful chandelier, nine-foot ceilings, arched entrances, columns and crown molding. The second floor boasts a primary suite with ceiling fan plus a luxurious bath with soaking tub, dual sinks, granite countertops, travertine floor and large walk-in closet. There are three additional bedrooms with large closets, 2 with ceiling fans, a full bath with tile and granite countertop on vanity. The finished lower level has several daylight windows, with a family room, pool table area, 3/4 bath, plus bar area with Viking kegerator, surround sound, upgraded carpet and padding, Levelor light switches and upgraded baseboards. The 2024 composite deck has a Viking grill (plumbed for gas) with Southern exposure and privacy. The exterior trim was replaced with composite, the trim and porch repainted and driveway sealed in 2026. The mini-split AC and new furnace were added in 2022. The Brennan Woods neighborhood offers amenities designed for an active and social lifestyle, including a pool, tennis court/pickle ball, basketball and nearby baseball field, community garden and playground. The location provides an easy commute to shopping, UVM Medical Center, Burlington International Airport, golf, walking trails and bike paths.

Listed by Rindy Keyser of Four Seasons Sotheby's Int'l Realty

$
$
%
$/month over payments
Federal 30-year interest rate: 7.18% last updated on Nov 5, 2026
* All Figures are estimates. Check with your bank or proposed mortgage company for actual interest rates.
This product uses the FRED® API but is not endorsed or certified by the Federal Reserve Bank of St. Louis.

Virtual TourSave FavoriteSchedule TourAsk A QuestionMore Details

28 Bentley Road Moultonborough NH 03254

Moultonborough, NH28 Bentley Road

Price$855,000

Est. Mortgage: $/month

MLS Number 5115384

  • Residential Single Family
  • PricePerSqFt 381.19
  • Full Bath 4
  • Address 28 Bentley Road
  • Construction Existing

28 Bentley Rd offers the perfect combination of space, privacy, versatility, and convenience in the heart of New Hampshire's beautiful Lakes Region. Quietly tucked away at the end of a peaceful cul-de-sac in the desirable, low property tax town of Moultonborough, this spacious 4-bedroom, 4.5-bath home offers an exceptional opportunity for year-round living or a relaxing New Hampshire retreat. One of the property's most distinctive features is its private, serene setting, enhanced by over 4 acres of association common areas alongside and behind the home. Enjoy the peaceful surroundings, and seasonal lake views, while remaining conveniently close to everything the Lakes Region has to offer. Inside, generous living areas provide flexibility for everyday living, entertaining, working from home, and welcoming family and friends. The finished lower level offers remarkable versatility, featuring its own kitchen area, full bathroom, and additional living space-ideal for extended family and guests. This adaptable layout creates possibilities for a complete secondary living environment within the home. The property is connected to town sewer and served by a community water system. An attached two-car garage provides space for vehicles and handyman projects. Ideally located near Meredith, Center Harbor, and beautiful Lake Winnipesaukee, the home offers convenient access to beaches, boating, marinas, restaurants, shopping, hiking, and year-round outdoor recreation. Enjoy everything from summer adventures on the lake to spectacular autumn colors and New Hampshire's winter activities. Highly rated Moultonborough Academy consistently ranks among the top public high schools in New Hampshire. Whether you're seeking a comfortable primary residence, a Lakes Region getaway, or a home with flexible space for family and guests, this property offers an appealing opportunity, adapting perfectly to your individual needs. Showings begin at an Open House Sunday Oct 25, 12-2 pm.

Listed by Don Brown of KW Coastal and Lakes & Mountains Realty/Meredith

$
$
%
$/month over payments
Federal 30-year interest rate: 7.18% last updated on Nov 5, 2026
* All Figures are estimates. Check with your bank or proposed mortgage company for actual interest rates.
This product uses the FRED® API but is not endorsed or certified by the Federal Reserve Bank of St. Louis.

Virtual TourSave FavoriteSchedule TourAsk A QuestionMore Details

Broker Reciprocity 

Copyright 2026 PrimeMLS, Inc. All rights reserved. This information is deemed reliable, but not guaranteed. The data relating to real estate displayed on this display comes in part from the IDX Program of PrimeMLS. The information being provided is for consumers’ personal, non-commercial use and may not be used for any purpose other than to identify prospective properties consumers may be interested in purchasing. Data last updated November 7, 2026 3:53 PM EST