
SIGN UP or LOG IN 's Account

Log in to see your saved listings or edit your searches:

No account? Sign up now to save searches, listings, and get tailored listing notifications. It's free, opt-out anytime.

Find Your New Home

Sign Up Today!

Get fresh listings via email, save your favorite listings, match with similar properties, and unlock additional property info.

Create Your Account

Do not fill in this field:

Already have an account? Log in

and narrow your search. If you have fewer than 200 results, you can save your search.

Addison VT Mobile Real Estate

r=3037-3048
0 Barnard Road Woodstock VT 05091

MLS Number 5069476

  • Commercial
  • Address 0 Barnard Road
  • Acreage 6.46
  • Area VT-Windsor
  • Lot 20.002

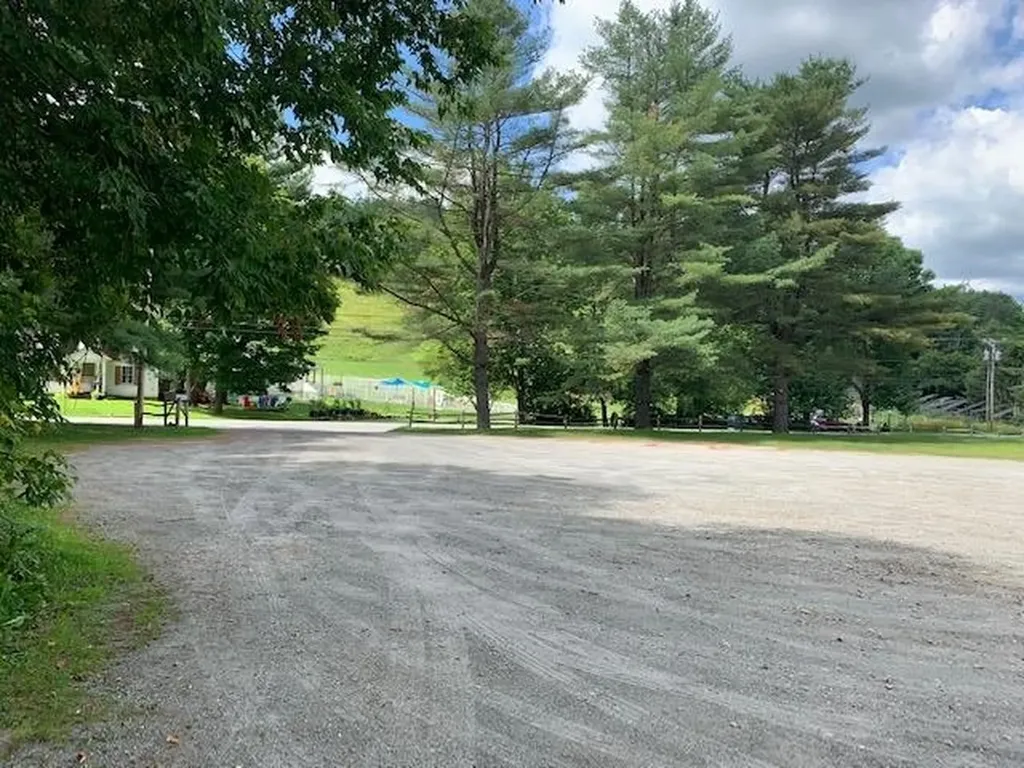
A truly unique 6 acre parcel of land conveniently located in the heart of Woodstock! Tremendous development potential! Zoning allows both COMMERCIAL and RESIDENTIAL use! The 6 acres visually divide into 2 components with 2 diverse personalities. The 1st component is an extraordinary private building lot in the heart of Woodstock! Access to this 4 acre component initially leads through a pleasant open area and then curves a short distance up through softwood trees. Opening from those trees is the unexpected surprise! A large sunny meadow is revealed that is bordered by a wide meandering brook! This totally private meadow is within walking distance of the center of Woodstock and yet is quite invisible to passers by! A septic system designer has conducted a "perc test" investigation and believes it can support construction of an in ground septic system. A building lot that simply can not be duplicated within Woodstock! Visually well separated from this 4 acres the 2nd component of the 6 acre parcel is a well known 2 acre level area that for many years hosted the Saturday Woodstock Farmer's Marketplace. A location that presents convenient level walking to access the numerous amenities of Woodstock Village as well as to the endless recreational opportunities of the Billings- Rockefeller National Historical Park! This level parcel of land benefits from COMMERCIAL ZONING! Excellent access, a large level surface, and high visibility! Commercially zoned land is scarce in Woodstock!

Listed by John Wetmore of Wetmore Real Estate

$
$
%
$/month over payments
Federal 30-year interest rate: 7.18% last updated on Nov 5, 2026
* All Figures are estimates. Check with your bank or proposed mortgage company for actual interest rates.
This product uses the FRED® API but is not endorsed or certified by the Federal Reserve Bank of St. Louis.

Virtual TourSave FavoriteSchedule TourAsk A QuestionMore Details

27 North Road East Kingston NH 03827

East Kingston, NH27 North Road

Price$779,000

Est. Mortgage: $/month

MLS Number 5116499

  • Residential Single Family
  • PricePerSqFt 267.15
  • Full Bath 2
  • Address 27 North Road
  • Construction Existing

Prepare to be impressed! This beautifully transformed 1960s Colonial offers 4 bedrooms, 2 baths, and 2,916 square feet of thoughtfully updated living space, with extensive renovations completed from the studs out. Set on a picturesque .51-acre lot, the property enjoys stunning pasture views framed by mature trees. Step inside through the spacious sunroom, where tile flooring, sliding glass doors, fresh air, and abundant natural light create a welcoming first impression. The sunshine continues throughout the home, highlighting the warm and inviting interior. The main level features beautiful wood flooring, a comfortable living room with an electric fireplace and pellet stove, and a spacious dining room perfect for gatherings and entertaining. The beautifully updated kitchen features granite countertops, abundant cabinetry, and a spacious pantry. A comfortable family room opens to the spacious two tier deck, creating an ideal setting for outdoor entertaining, relaxing in the hot tub, or simply enjoying the peaceful surroundings. Three bedrooms and a full bath complete the main level. Central air conditioning provides year round comfort, while two electric fireplaces and a pellet stove add warmth and ambiance during the cooler months. Upstairs, a charming sitting area welcomes you into the spacious primary suite, featuring beautiful pine flooring, a cozy sitting area, walk-in closet, and private bath with a soaking tub and separate shower. An additional versatile room offers endless possibilities as a home office, exercise room, library, studio, or creative space. With extensive renovations, sun-filled living spaces, beautiful outdoor surroundings, and picturesque pasture views, this exceptional Colonial offers the perfect blend of comfort, character, and modern updates. A wonderful place to call home! Call today to schedule your private showing.

Listed by Jean Feegel of BHG Masiello Durham

$
$
%
$/month over payments
Federal 30-year interest rate: 7.18% last updated on Nov 5, 2026
* All Figures are estimates. Check with your bank or proposed mortgage company for actual interest rates.
This product uses the FRED® API but is not endorsed or certified by the Federal Reserve Bank of St. Louis.

Virtual TourSave FavoriteSchedule TourAsk A QuestionMore Details

80 State Street Portsmouth NH 03801

MLS Number 5113926

  • Condo
  • PricePerSqFt 732.83
  • Square Feet 1,063
  • Bedrooms 2
  • New Contruction Existing

Incredible downtown location! Situated above the iconic Rosa restaurant, this prime residence puts you just steps from Portsmouth's renowned dining, boutique shopping, waterfront parks, and vibrant arts and culture scene. Market Square, The Music Hall, Prescott Park, Seacoast Repertory Theatre, and Strawbery Banke are all within a short stroll, making it easy to enjoy the very best of downtown right outside your door. Blending historic character with modern updates, this inviting residence features striking exposed brick walls and thoughtful improvements throughout. The open-concept kitchen, living, and dining area creates a comfortable and versatile space for both everyday living and entertaining. The updated kitchen features stainless steel appliances, a vent hood, granite countertops, pantry, and peninsula with seating for casual dining or gathering with friends. The spacious primary bedroom offers a generous closet, plenty of room for a home office or sitting area, and charming views of the quiet residential street nearby. A second bedroom provides flexibility for guests, an office, or additional living space. The generously sized laundry room offers exceptional storage and is large enough to accommodate bikes, beach chairs, and all the gear that comes with Seacoast living. The mini-split system provides efficient year-round comfort. The condo fee includes water, sewer, natural gas heat, hot water, trash, and snow removal. A pet-friendly association and permitted rentals add even more flexibility. Don't miss this opportunity to experience the convenience, energy, and charm of downtown Portsmouth, with the city's best amenities just steps from home!

Listed by Evan Douglass of KW Coastal and Lakes & Mountains Realty/Portsmouth

$
$
%
$/month over payments
Federal 30-year interest rate: 7.18% last updated on Nov 5, 2026
* All Figures are estimates. Check with your bank or proposed mortgage company for actual interest rates.
This product uses the FRED® API but is not endorsed or certified by the Federal Reserve Bank of St. Louis.

Save FavoriteSchedule TourAsk A QuestionMore Details

429 Dawn Court Pembroke NH 03275

Pembroke, NH429 Dawn Court, Unit 16

Price$778,900

Est. Mortgage: $/month

MLS Number 5114088

  • Condo
  • PricePerSqFt 356.8
  • Square Feet 2,183
  • Bedrooms 3
  • New Contruction To Be Built

To Be Built. The "Adler" design is a simple yet elegant modern farmhouse. The covered porch main entry steps inside to the open concept kitchen and dining with walk-in pantry. Living room which features an open staircase and access to back deck. 1st floor home office. Mudroom located just off garage with storage closet and a powder room. On the 2nd floor you will find the primary suite, two additional bedrooms, full bath, laundry and finished bonus room over the garage. Pouncing distance to the Lakes Region and White Mountains and only minutes to Concord. Easy access to many class 6 roads that are used for recreation including, hiking, mountain biking, and snowmobiles. Photos are facsimile and shown with optional upgrades. Agent interest.

Listed by Kenneth Lehtonen II of RE/MAX Town Square

$
$
%
$/month over payments
Federal 30-year interest rate: 7.18% last updated on Nov 5, 2026
* All Figures are estimates. Check with your bank or proposed mortgage company for actual interest rates.
This product uses the FRED® API but is not endorsed or certified by the Federal Reserve Bank of St. Louis.

Virtual TourSave FavoriteSchedule TourAsk A QuestionMore Details

3 Chestnut Way Lee NH 03861

Lee, NH3 Chestnut Way

Price$777,000

Est. Mortgage: $/month

MLS Number 5105448

  • Residential Single Family
  • PricePerSqFt 268.67
  • Full Bath 1
  • Address 3 Chestnut Way
  • Construction Existing

Back on market due to NO fault of the seller or the home. Are you looking for a spacious home with a first floor primary suite in desirable Lee, NH? Look no further! Welcome to 3 Chestnut Way, a stunning 3 bedroom, 2.5 bath contemporary Cape offering an ideal blend of comfort, functionality, and modern amenities. The heart of the home is the spacious open-concept kitchen, living, and dining area perfect for everyday living and entertaining. The kitchen features granite countertops, stainless steel appliances, a large center island with seating for four, and an abundance of cabinet space. New hardwood flooring extends throughout the kitchen, living, and dining areas, while new tile flooring at the entrances provides durability and easy maintenance. The first floor offers the convenience of one-level living with a spacious primary suite featuring a 3/4 bath with double vanity and a tiled shower with a bench. A large walk-in pantry, half bath, and laundry area complete the first floor. Upstairs, there are two bedrooms, a full bathroom, and a bonus room that can be used as an office, playroom, or a second living room. Additional highlights include an attached two-car garage with direct entry, irrigation system to keep the lawn looking its best, an on-demand generator for added peace of mind, a back deck featuring low-maintenance Trex decking, and a patio perfect for outdoor entertaining. Conveniently located near Route 125, Route 4, and the Lee Traffic Circle, making commuting and accessing surrounding towns a breeze. This exceptional home truly has it all space, versatility, thoughtful updates, and a convenient location. Don't miss your opportunity to make 3 Chestnut Way your new home!

Listed by Jake Pepin of EXP Realty

$
$
%
$/month over payments
Federal 30-year interest rate: 7.18% last updated on Nov 5, 2026
* All Figures are estimates. Check with your bank or proposed mortgage company for actual interest rates.
This product uses the FRED® API but is not endorsed or certified by the Federal Reserve Bank of St. Louis.

Save FavoriteSchedule TourAsk A QuestionMore Details
0 Walker Hill Road Bridgewater VT 05034

Bridgewater, VT0 Walker Hill Road

Price$777,000

Est. Mortgage: $/month

MLS Number 5039522

  • Land
  • PricePerSqFt 5180
  • Address 0 Walker Hill Road
  • Acreage 150
  • Area VT-Windsor

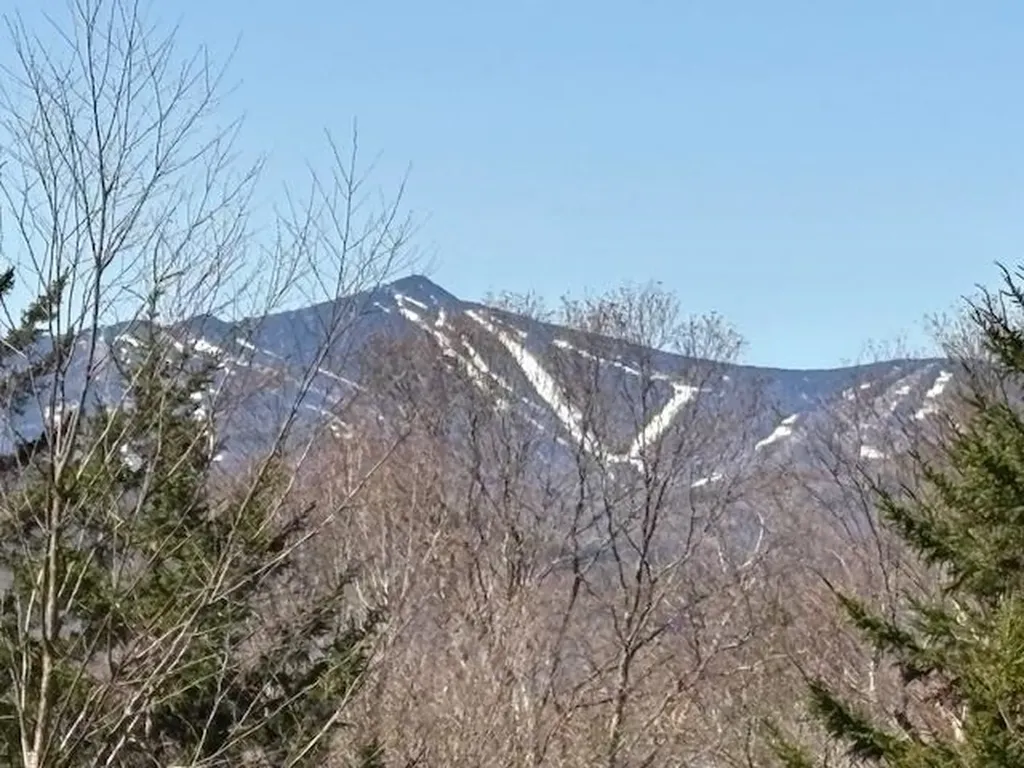
150 acres of recreational paradise! Absolute and total privacy! Enjoy long views of mountain peaks showing criss crossed ski trails, pristine cascading streams with mesmerizing waterfalls over large rock outcroppings, mature woodland which hasn't been logged in over 50 years, pond sites, a fully equipped camper trailer with propane fired generator for off grid living and even included is a 4 wheeler outfitted with tracks to use for year round access as sometimes 4 wheel drive is required for access. This large remote parcel directly abuts the Green Mountain National Forest to further extend the privacy well beyond the boundaries of the property! A very useful amount of level open land surrounds the camper trailer providing a platform for gatherings of friends. For 40 years this parcel has afforded the current owner the welcomed pleasures of an escape, if even for just a few days at at time, to the simple lifestyle of a true Vermont "Camp" in the beloved "Chateauguay." 25 years ago, the 4 towns of Barnard, Bridgewater, Killington and Stockbridge banded together, working alongside conservation-minded nonprofits, to form the Chateauguay No Town Conservation Project, with the goal of conserving as much of the 60,000-plus acre Chateauguay area as possible. For hundreds of years the beloved Chateauguay region has been known for pristine wildlife habitat, the always hopeful prospect of gold panning and endless trails for exploration. The access to the 150 acre parcel being offered is up a long rugged 4 wheel drive woods road. The setting is truly magical!

Listed by John Wetmore of Wetmore Real Estate

$
$
%
$/month over payments
Federal 30-year interest rate: 7.18% last updated on Nov 5, 2026
* All Figures are estimates. Check with your bank or proposed mortgage company for actual interest rates.
This product uses the FRED® API but is not endorsed or certified by the Federal Reserve Bank of St. Louis.

Virtual TourSave FavoriteSchedule TourAsk A QuestionMore Details

109 Lantern Drive Sandown NH 03873

Sandown, NH109 Lantern Drive

Price$776,691

Est. Mortgage: $/month

Open House

MLS Number 5108214

  • Residential Single Family
  • Next Open House: Fri 11/13 11:00 am. to 4:00 pm.
  • PricePerSqFt 322.81
  • Full Bath 1
  • Address 109 Lantern Drive

Under Construction, progressing daily. Introducing Vantage Point, an exciting BRAND NEW single-family home community in Sandown, NH proudly built by the highly regarded LaMontagne Builders. This thoughtfully designed neighborhood will feature 29 beautifully crafted new construction homes, combining modern design, quality craftsmanship and energy-efficient construction in one of Southern New Hampshire's desirable locations. Homes at Vantage Point offer spacious 3- and 4-bedroom floor plans with 2.5 baths, designed with today's lifestyle in mind. Enjoy open-concept living areas, stylish kitchens, comfortable primary suites and flexible living spaces perfect for entertaining, working from home or relaxing with family. Each home showcases Craftsman-inspired finishes and designer-selected details that create a polished and inviting living environment. Buyers will appreciate the opportunity to select homes with professionally curated finishes. Built with the latest energy-efficient building techniques and high-performance insulation systems, these homes are designed to provide year-round comfort while helping homeowners reduce energy costs. Additional features include central air conditioning, town water and modern construction built for lasting quality and value. Located in the charming town of Sandown, NH, Vantage Point offers convenient access to nearby Derry, Chester, Auburn, and Hampstead, with shopping, dining, recreation, and everyday conveniences just minutes away. Commuters will appreciate the accessibility to Manchester and major routes leading to the Massachusetts border, making this community ideal for both convenience and peaceful New Hampshire living. Discover the possibilities at Vantage Point and explore homes currently under construction that showcase the quality and designs by LaMontagne Builders. Reasonable Facsimile Photos.

Listed by Moe Archambault of Moe Marketing Realty Group

$
$
%
$/month over payments
Federal 30-year interest rate: 7.18% last updated on Nov 5, 2026
* All Figures are estimates. Check with your bank or proposed mortgage company for actual interest rates.
This product uses the FRED® API but is not endorsed or certified by the Federal Reserve Bank of St. Louis.

Virtual TourSave FavoriteSchedule TourAsk A QuestionMore Details

4 Longview Drive Atkinson NH 03811
Open House

MLS Number 5085825

  • Condo
  • Next Open House: Mon 11/9 12:00 pm. to 3:00 pm.
  • PricePerSqFt 483.69
  • Square Feet 1,605
  • Bedrooms 2

Enjoy low-maintenance living at Atkinson Heights, a sought-after luxury 55+ community designed for comfort and convenience. Now complete, our 5th building offers a variety of floor plans and sizes, all available for a quick close so you can begin enjoying your new home without delay. The Allagash floor plan offers 1,605 sq. ft. of thoughtfully designed space, combining a functional layout with quality finishes in a setting buyers love. The kitchen is well-appointed with soft-close cabinetry, under-cabinet lighting, a spacious pantry closet, and stainless steel Whirlpool appliances, ideal for both everyday living and entertaining. The open-concept living area is filled with natural light and features engineered wood flooring, recessed lighting, crown molding, a gas fireplace, and a tray ceiling over the dining area. Step out onto your private deck and take in beautiful mountain views and sunsets. The primary suite offers a comfortable retreat with generous closet space and a well-designed bath featuring a fully tiled shower with bench, double vanity, and quartz countertops. Additional highlights include a full appliance package with washer and dryer, one assigned garage space with storage, and an additional outdoor parking space. Atkinson Heights offers a relaxed, low-maintenance lifestyle with a community center, walking paths, dog park, community garden, and dog washing station, all conveniently located near shopping, dining, and major highways. Please visit our Sales Office at 4 Longview Dr. #104 to learn more or schedule your private tour. All occupants must be 55+. Pets up to 60 lbs.

Listed by Heidi Mahoney of Lewis Builders

$
$
%
$/month over payments
Federal 30-year interest rate: 7.18% last updated on Nov 5, 2026
* All Figures are estimates. Check with your bank or proposed mortgage company for actual interest rates.
This product uses the FRED® API but is not endorsed or certified by the Federal Reserve Bank of St. Louis.

Virtual TourSave FavoriteSchedule TourAsk A QuestionMore Details
20 Hagan Drive Essex VT 05452

Essex, VT20 Hagan Drive

Price$775,000

Est. Mortgage: $/month

MLS Number 5101175

  • Residential Single Family
  • PricePerSqFt 298.19
  • Full Bath 3
  • Address 20 Hagan Drive
  • Construction Existing

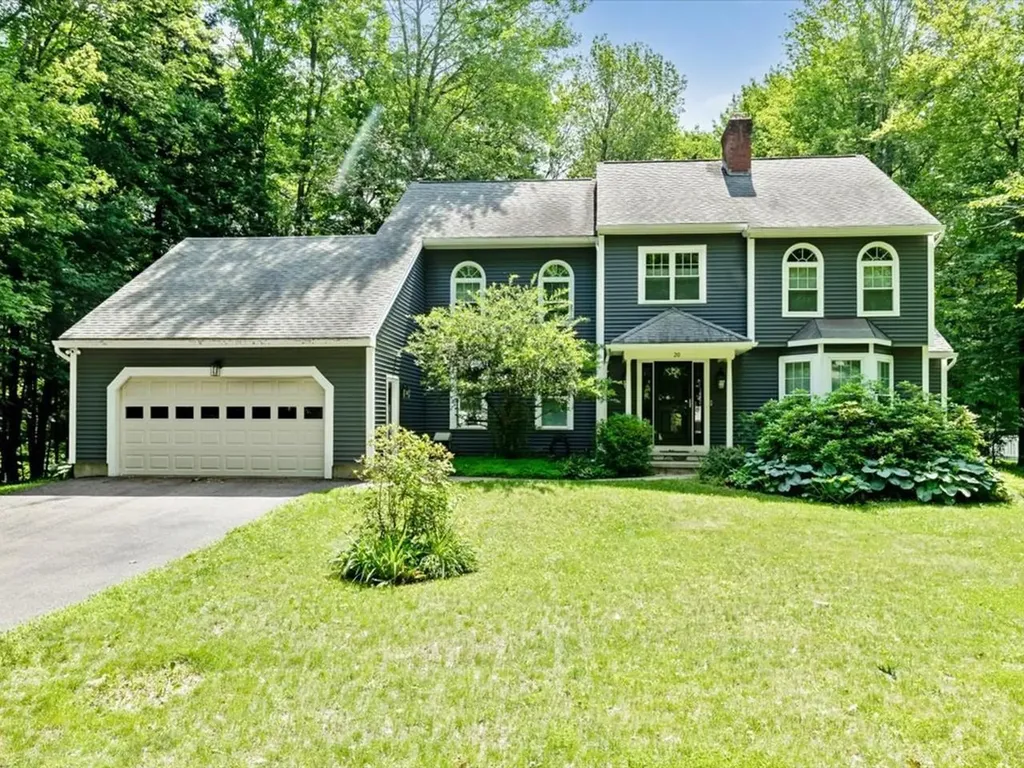
Situated in one of Essex's most sought-after neighborhoods, this distinguished Colonial offers the perfect blend of timeless elegance & modern updates. With 4 bedrooms, 3 bathrooms, & a floor plan that balances togetherness & privacy, this is a home designed for the way people truly live. Greeted by a breathtaking 2-story foyer where a stately winding staircase creates an unforgettable first impression, the grandeur continues throughout. At the heart of the home, the kitchen is as functional as it is welcoming, with an abundance of cabinetry, built-in pantry storage, & large center island. Just beyond, the dining room offers an elegant setting for holidays & everyday dinners, flowing seamlessly into the oversized formal living room where soaring arched windows bathe the space in natural light. A completely separate 1st-floor sitting room creates room for movie nights or entertaining, with direct access to the fully screened summer porch & back deck. Practicality meets luxury as the 1st floor also offers a bathroom with a walk-in shower, along with a dedicated laundry room. Upstairs, the expansive primary suite offers a sanctuary complete with multiple closets & private en suite bath. Three additional, well-sized bedrooms, another full bathroom, & thoughtful hallway storage provide exceptional flexibility! The finished lower level extends the home's versatility, featuring a spacious recreation room & bonus office - ideal for working from home or accommodating guests. Equally impressive are the significant improvements completed during the current owners' stewardship, including all new windows, new vinyl siding, new hot water system, new exterior doors, & numerous updated appliances. With undeniable curb appeal & impressive presence, this remarkable home offers the rare opportunity to own a home that is just as beautiful as it is functional. Some homes are admired from the street - this one is remembered long after you've walked through the front door.

Listed by Nicole Broderick of Coldwell Banker Hickok and Boardman

$
$
%
$/month over payments
Federal 30-year interest rate: 7.18% last updated on Nov 5, 2026
* All Figures are estimates. Check with your bank or proposed mortgage company for actual interest rates.
This product uses the FRED® API but is not endorsed or certified by the Federal Reserve Bank of St. Louis.

Save FavoriteSchedule TourAsk A QuestionMore Details

63 Potter Road Fairfax VT 05454

Fairfax, VT63 Potter Road

Price$775,000

Est. Mortgage: $/month

MLS Number 5109478

  • Residential Single Family
  • PricePerSqFt 430.56
  • Full Bath 2
  • Address 63 Potter Road
  • Construction To Be Built

Escape to a new level of independence with this stunning 1,800-square-foot ranch home, thoughtfully designed for modern living and a completely off-grid lifestyle. Combining timeless architecture with self-sufficient living, this exceptional 26-acre property offers the opportunity to enjoy comfort, space, and privacy without relying on traditional utility connections. The home features a welcoming covered front porch and a spacious open layout designed for everyday living and entertaining. An attached two-car garage provides generous storage and functionality. Surrounded by natural beauty and tranquility, this home is designed for those who value independence, sustainability, and freedom. Whether you're looking for a private retreat, a self-sufficient homestead, or simply a beautiful home that offers a different way of living, this remarkable off-grid home delivers the space, functionality, and lifestyle to make it possible. Timeless design. Modern comfort. Complete independence. Welcome home.

Listed by Cole Elwood of KW Vermont

$
$
%
$/month over payments
Federal 30-year interest rate: 7.18% last updated on Nov 5, 2026
* All Figures are estimates. Check with your bank or proposed mortgage company for actual interest rates.
This product uses the FRED® API but is not endorsed or certified by the Federal Reserve Bank of St. Louis.

Save FavoriteSchedule TourAsk A QuestionMore Details

370 Center Conway Road Brownfield ME 04010
Active With Contract

MLS Number 5089797

  • Residential Single Family
  • PricePerSqFt 231
  • Full Bath 1
  • Construction Existing
  • Bedrooms 3

A WORLD AWAY yet, just minutes from North Conway NH and Fryeburg ME Set on 29 private acres off a quiet country road, you will enjoy the peace, privacy, and beauty of a secluded mountain retreat. 12 minutes away you can be in the heart of North Conway, one of New England's premier four-season destinations and frequently ranked as one of the BEST ski towns in North America. Waking up to birdsong instead of traffic, you will sip your morning coffee from an inviting three-season porch watching deer quietly wander about. Soak in the hot tub beneath a sky full of stars or relax by the pool off the expansive deck, surrounded by gorgeous gardens and complete privacy. The kind of peace and quiet that most people only experience on vacations will become part of your routine. When adventure calls you can climb to the top of your backyard hilltop that abuts the state line and where gorgeous mountain views await you along the woodsy terrain. More adventures await in the nearby Presidential mountain range in the White Mountain National Forest where skiing, hiking, biking, waterfalls and scenic drives with breathtaking views await. Equidistance is the Lakes regions of both NH and ME or the beautiful vacation villages of North Conway and Bridgton for an abundance of shopping, eateries and endless recreation. Return home to a stunning post-and-beam mountain retreat offering over 3,000 square feet of living space, expansive decks overlooking your private mountainside, a charming greenhouse, gorgeous gardens and a spacious two-bedroom apartment above the oversized garage, ideal for guests, extended family, or potential rental income. Prestigious Fryeburg Academy, one of New England's respected independent academies is a tuition free benefit along with its gorgeous and multicultural campus and its arts performance center. A lifestyle choice where privacy meets convenience, nature meets adventure, and every day feels like a getaway with space to breathe it all in.

Listed by Bernadette Donohue of Badger Peabody & Smith Realty

$
$
%
$/month over payments
Federal 30-year interest rate: 7.18% last updated on Nov 5, 2026
* All Figures are estimates. Check with your bank or proposed mortgage company for actual interest rates.
This product uses the FRED® API but is not endorsed or certified by the Federal Reserve Bank of St. Louis.

Virtual TourSave FavoriteSchedule TourAsk A QuestionMore Details

13 Route 22a West Haven VT 05743

West Haven, VT13 Route 22a

Price$775,000

Est. Mortgage: $/month

MLS Number 5108329

  • Residential Single Family
  • PricePerSqFt 131.76
  • Full Bath 1
  • Address 13 Route 22a
  • Construction Existing

Step back in time with this extraordinary 222 year old legacy estate - a treasure owned by the same family for more than two centuries. This remarkable property is a rare blend of grandeur and natural beauty along with historical significance. Once part of the Underground Railroad, the property has a fascinating past, and some of its former residents served as Civil War soldiers. The house was also used as the setting for the movie American Gun starring James Coburn with several scenes filmed inside the home. Imagine owning a home that is not only part of local history, but also part of cinematic history. Built in 1804, the magnificent 4/5 bedroom main home has been remarkably preserved - offering timeless architectural details, original craftsmanship, a grand entrance, soaring 11-foot ceilings, 7 gorgeous fireplaces, and two 40' covered porches. Rarely does a home of this vintage come to market in such great condition. The property has been professionally inspected by a licensed real estate inspector, with inspection reports available for review. Complementing the main residence is a renovated 2/3 bedroom guest house or ADU offering an exceptional income opportunity. Rental income easily covers the property taxes for the entire property and more! The guest house is situated a distance away affording privacy to all residents. Set on 79 acres with subdivision potential, the property offers room for farming, recreation, or future development. A gorgeous barn features horse stalls upstairs and a cow area downstairs, along with several additional barns and outbuildings providing flexibility for agricultural, equestrian, or business uses. With its remarkable architecture, extensive acreage, guest house, barns, & fascinating past, this could make an exceptional wedding venue, bed & breakfast, working farm, or family compound. It is extraordinarily rare to find a home of this vintage with so much character in such great condition! Quotes available for heat/ac upgrades.

Listed by Lisa Friedman of Great American Dream Realty

$
$
%
$/month over payments
Federal 30-year interest rate: 7.18% last updated on Nov 5, 2026
* All Figures are estimates. Check with your bank or proposed mortgage company for actual interest rates.
This product uses the FRED® API but is not endorsed or certified by the Federal Reserve Bank of St. Louis.

Save FavoriteSchedule TourAsk A QuestionMore Details

Broker Reciprocity 

Copyright 2026 PrimeMLS, Inc. All rights reserved. This information is deemed reliable, but not guaranteed. The data relating to real estate displayed on this display comes in part from the IDX Program of PrimeMLS. The information being provided is for consumers’ personal, non-commercial use and may not be used for any purpose other than to identify prospective properties consumers may be interested in purchasing. Data last updated November 9, 2026 2:39 PM EST
