
SIGN UP or LOG IN 's Account

Log in to see your saved listings or edit your searches:

No account? Sign up now to save searches, listings, and get tailored listing notifications. It's free, opt-out anytime.

Find Your New Home

Sign Up Today!

Get fresh listings via email, save your favorite listings, match with similar properties, and unlock additional property info.

Create Your Account

Do not fill in this field:

Already have an account? Log in

and narrow your search. If you have fewer than 200 results, you can save your search.

Addison VT Mobile Real Estate

r=349-360
109 South Cove Road New London NH 03257

New London, NH109 South Cove Road

Price$2,495,000

Est. Mortgage: $/month

Pending

MLS Number 5087183

  • Residential Single Family
  • PricePerSqFt 870.55
  • Full Bath 1
  • Address 109 South Cove Road
  • Construction Existing

This striking post and beam contemporary offers 3.64 acres of privacy with glorious wide-water and sunset vistas on one of the most desirable shorelines of Little Lake Sunapee. Set on the edge of this bucolic 400-acre lake, the property promises peace, natural beauty, and a true sense of retreat. The expansive great room features soaring ceilings, dramatic beams, a commanding stone fireplace, and sweeping water views. Enjoy open-concept living with an efficient kitchen, sun-filled dining area, and a wide lakefront deck ideal for summer entertaining. The first-floor primary suite includes a private bath with laundry and a balcony overlooking the lake-a serene perch to start or end the day. Upstairs, two spacious bedrooms share an adjacent bath, den or office area, and a ladder to a secret loft, perfect for imaginative escapes. A guest house, connected by a charming screen porch, provides a private retreat for visitors with a first-floor en-suite bedroom and an upstairs great room with kitchen and private deck. An attached garage and workshop add convenience and versatility. The open, gently sloping grounds lead to a sandy-bottom swim area and a deep-water dock, ideal for boating, swimming, and lakeside gatherings. The property also enjoys frontage on nearby Murray Pond, a magical spot where children (and adults alike) delight in catching frogs, spotting ducklings, and chasing fireflies. Welcome to Little Lake Sunapee! OPEN HOUSE - MAY 9TH 1PM TO 3PM

Listed by Pamela Perkins of Four Seasons Sotheby's Int'l Realty

$
$
%
$/month over payments
Federal 30-year interest rate: 7.32% last updated on Oct 22, 2026
* All Figures are estimates. Check with your bank or proposed mortgage company for actual interest rates.
This product uses the FRED® API but is not endorsed or certified by the Federal Reserve Bank of St. Louis.

Virtual TourSave FavoriteSchedule TourAsk A QuestionMore Details

83 Maple Street Morristown VT 05661

MLS Number 5101632

  • Commercial
  • PricePerSqFt 211.95
  • Address 83 Maple Street
  • Year Built 1865
  • Square Feet 11,748

This is a rare opportunity to own arguably Northern Vermont's most beautiful inn. The Maple House Manor is a profitable 8-suite inn located in downtown Morrisville, close-by to skiing at Stowe Mountain Resort. This beautifully maintained and restored property includes a 98 person capacity great room for weddings and functions, a stadium-seating movie theatre, a large indoor pool, indoor and outdoor hot-tubs, a new and expansive game room, and roof-top solar to off-set utility bills. The craftsmanship in the building must be seen to be believed. Inn financials are available to prospective buyers.

Listed by Todd Thomas and Susi Benoit of Tamarack Real Estate LLC

$
$
%
$/month over payments
Federal 30-year interest rate: 7.32% last updated on Oct 22, 2026
* All Figures are estimates. Check with your bank or proposed mortgage company for actual interest rates.
This product uses the FRED® API but is not endorsed or certified by the Federal Reserve Bank of St. Louis.

Virtual TourSave FavoriteSchedule TourAsk A QuestionMore Details

344 & 183 Morrie Road Washington VT 05675

Washington, VT344 & 183 Morrie Road

Price$2,490,000

Est. Mortgage: $/month

MLS Number 5072930

  • Residential Single Family
  • PricePerSqFt 422.11
  • Full Bath 2
  • Construction Existing
  • Bedrooms 4

Moving to Vermont on this remarkable 221-acre farm offers a return to nature and a slower, more meaningful pace of life. Wide-open skies, expansive mountain views, peaceful surroundings, and year-round outdoor enjoyment define the setting, while a thoughtfully developed farm invites a true farm-to-table lifestyle-whether hands-on or supported by a farm manager. At the heart of the property is a striking, modern, custom-built residence built in 2023 with high-end finishes and a wall of southwest-facing windows to mountain views and abundant natural light. Complementing the main home is a charming renovated 3-bedroom 2,100 sq. ft. farmhouse ideal for guests, extended family, or rental income. The land is actively managed using regenerative farming practices. Since purchasing the property in 2021, the current owners, with no prior farming experience, have transformed it into a thriving farm rooted in stewardship, education, and respect for the land. Their success has proven the property's viability, making it a rare investment opportunity for future generations. With extensive infrastructure, including new barns, greenhouse, sugar house, irrigation ponds, and outbuildings, this farm offers exceptional versatility for continued growth in farming and agricultural ventures. Private, beautiful land, conveniently located about an hour from Burlington and Stowe and three hours from Boston, this property offers the chance to own a luxury retreat that blends sustainability with enduring value. The owners have created a magical lifestyle and spared no expense. The property has two deeds - 183 Morrie Road for the renovated farmhouse and outbuildings & 344 Morrie Road for the newly built energy-efficient home, 2 deeds offer flexibility & liquidity for a farm caretaker or parents/relatives who might want to purchase in the future. The owners have bought a larger farm! Be sure to check the owner's Instagram and YouTube channel-Rocca De Cambio Farm.

Listed by Kathleen OBrien and Alex Pintair of Four Seasons Sotheby's Int'l Realty

$
$
%
$/month over payments
Federal 30-year interest rate: 7.32% last updated on Oct 22, 2026
* All Figures are estimates. Check with your bank or proposed mortgage company for actual interest rates.
This product uses the FRED® API but is not endorsed or certified by the Federal Reserve Bank of St. Louis.

Virtual TourSave FavoriteSchedule TourAsk A QuestionMore Details

26 The Green Woodstock VT 05091

Woodstock, VT26 The Green

Price$2,485,000

Est. Mortgage: $/month

Pending

MLS Number 5107880

  • Residential Single Family
  • PricePerSqFt 689.51
  • Full Bath 4
  • Address 26 The Green
  • Construction Existing

Built in 1807 by Tille Parker, 26 The Green is one of Woodstock Village's earliest and perhaps prettiest houses. The Federal style residence originally served as a tavern and lodging for members of Vermont's early legislature, giving the property an uncommon connection to both the town's and the state's history. Over a century later, it became the Daughters of the American Revolution House Museum. Listed on the historic register, the home underwent a comprehensive restoration in 1995 by noted preservationist Doug Guest, along with a thoughtfully designed addition. Distinctive original details remain, including five teardrop ornaments above the first-floor windows and the beautiful Palladian window over the front entrance. Together with the patina of more than two centuries, they give the house an authenticity that has been carefully preserved while incorporating the comforts of contemporary living. Inside, wide-board floors, finely proportioned rooms, five working fireplaces, period millwork, and abundant natural light create a sense of warmth and character. The capacious renovated kitchen opens to a sun-filled dining area overlooking the rear stone terrace, while gracious gathering rooms retain the scale and character of the original house. All bedrooms are en suite, an unusual convenience in a home of this age. Set back from Main Street along a quieter parallel road, the property enjoys one of Woodstock Village's most appealing locations, with dining, the theater, galleries, cultural events, and the trails of Mount Tom all within an easy walk. A detached two-bay garage and off-street parking add another uncommon convenience for a village property. Beautifully restored and turnkey, 26 The Green offers the opportunity to live in an important early Vermont home without sacrificing the ease of contemporary village life.

Listed by Dia Jenks and T Story Jenks of LandVest,Inc/Woodstock

$
$
%
$/month over payments
Federal 30-year interest rate: 7.32% last updated on Oct 22, 2026
* All Figures are estimates. Check with your bank or proposed mortgage company for actual interest rates.
This product uses the FRED® API but is not endorsed or certified by the Federal Reserve Bank of St. Louis.

Virtual TourSave FavoriteSchedule TourAsk A QuestionMore Details
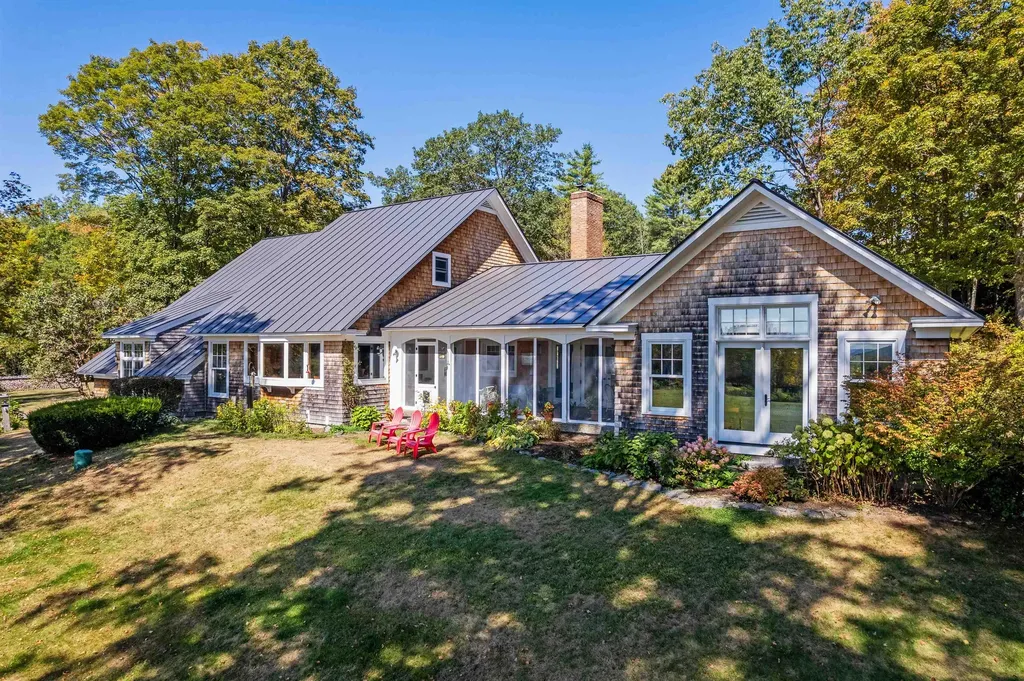
68 Breck Hill Road Lyme NH 03768

Lyme, NH68 Breck Hill Road

Price$2,480,000

Est. Mortgage: $/month

Pending

MLS Number 5057490

  • Residential Single Family
  • PricePerSqFt 738.1
  • Full Bath 2
  • Address 68 Breck Hill Road
  • Construction Existing

BRECK HILL ROAD- With incredible south facing mountain views, Breck Hill's spectacular location and setting are the ideal backdrop for this stylish and updated contemporary home. Featuring a spacious open concept design with exceptional flow, the interior spaces are well-appointed to welcome abundant natural light and showcase the breathtaking long-range vistas. A sizable eat-in kitchen, living, and dining space open to a breezy screened porch overlooking the grounds, while a cozy library/den sits adjacent to these spaces on the north side of the home. The grand primary bedroom suite has arguably the best views on the property and is perfectly positioned to take in the mature landscaping and gardens that adorn the property. Two additional bedrooms, each with its own bath, round out the main living area. There is a generous unfinished space on the second floor if expansion is desired, while the basement offers ample room for storage. The substantial land component of 22+ conserved acres is comprised of a lovely mix of open meadows and magical forest trails tailor made for dog walks, cross-country skiing, and more. Complete 2009 renovation including new mechanicals, interior finishes- new floors, walls, ceilings and doors, exterior finishes- new insulation, windows, doors & siding. Minutes away from the Village of Lyme and a short hop to Hanover, Dartmouth College, and the best of the Upper Valley region, this turnkey luxury home offers privacy without compromising convenience.

Listed by David Donegan of Snyder Donegan Real Estate Group

$
$
%
$/month over payments
Federal 30-year interest rate: 7.32% last updated on Oct 22, 2026
* All Figures are estimates. Check with your bank or proposed mortgage company for actual interest rates.
This product uses the FRED® API but is not endorsed or certified by the Federal Reserve Bank of St. Louis.

Virtual TourSave FavoriteSchedule TourAsk A QuestionMore Details
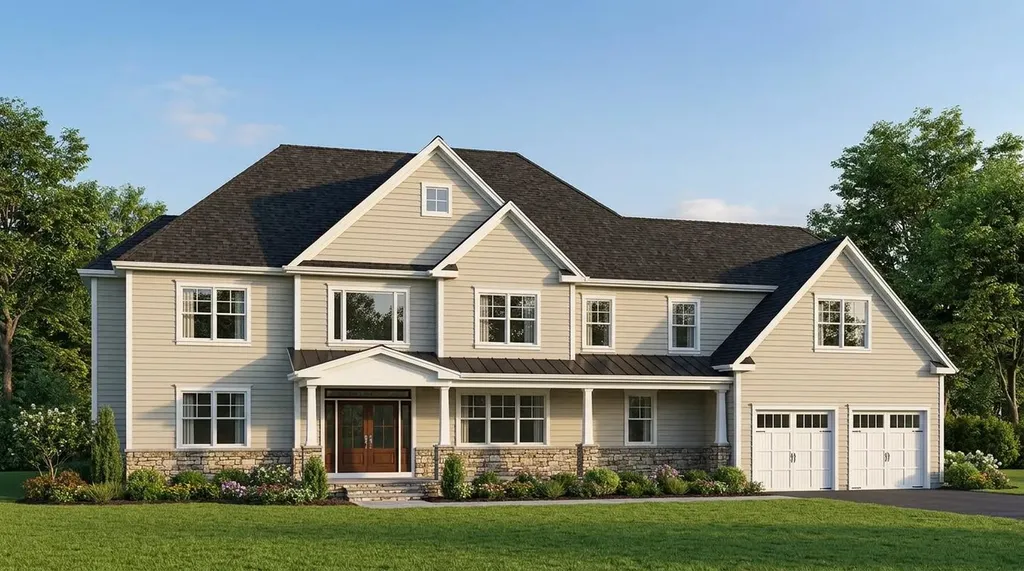
41 Heritage Hill Road Windham NH 03087

Windham, NH41 Heritage Hill Road

Price$2,475,000

Est. Mortgage: $/month

MLS Number 5099785

  • Residential Single Family
  • PricePerSqFt 551.47
  • Full Bath 4
  • Construction Pre-Construction
  • Bedrooms 5

Nestled in one of West Windham's most sought-after neighborhoods on Heritage Hill Road, this exceptional 4-acre estate offers an unparalleled blend of ultra-privacy, custom craftsmanship, and modern luxury. Masterfully designed to be built by DJ Builders, Southern New Hampshire's premier custom builder renowned for an uncompromising commitment to quality, this one-of-a-kind residence will sit far off the street, offering the perfect opportunity for a private, gated driveway. Inside, the proposed plan features over 4,400 square feet of exquisite living space defined by the finest materials, custom millwork, and stone accents, including five spacious bedrooms (with both a first-floor and a second-floor primary suite), 4.5 baths, and adaptable flex space. Outside, a separate 3-car detached building provides the ultimate canvas for a car enthusiast, or it can be modified into a spectacular pool/guest house. While this featured plan is spectacular, the builder is also completely open to customizing a different design to perfectly suit your vision for this incredible lot. Please do not enter the lot without a confirmed appointment. Note: Photos are artist renderings/digitally altered and represent the home's potential build.

Listed by Mary-Jo Driggers of Keller Williams Gateway Realty/Salem

$
$
%
$/month over payments
Federal 30-year interest rate: 7.32% last updated on Oct 22, 2026
* All Figures are estimates. Check with your bank or proposed mortgage company for actual interest rates.
This product uses the FRED® API but is not endorsed or certified by the Federal Reserve Bank of St. Louis.

Save FavoriteSchedule TourAsk A QuestionMore Details
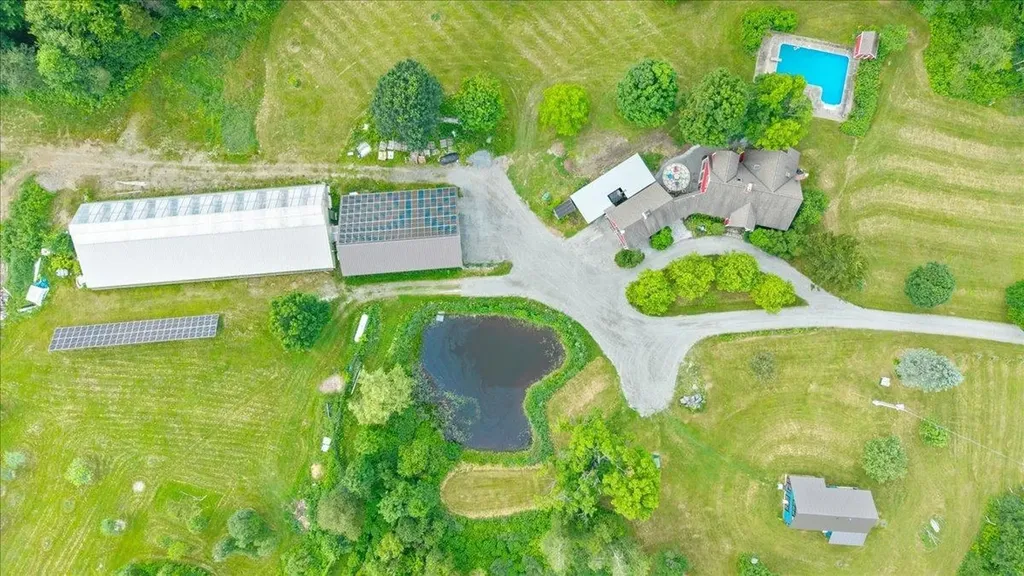
722 Babbling Brook Lane Enosburg VT 05441

MLS Number 5100093

  • Commercial
  • PricePerSqFt 598.74
  • Year Built 1991
  • Square Feet 4,132
  • Acreage 208

Finn & Roots Farm presents an exceptional opportunity to acquire one of Vermont's most innovative agricultural enterprises. Set on 208 private acres beneath the Cold Hollow Mountains, this unique property combines a fully engineered commercial aquaponic operation, two residences, extensive agricultural infrastructure, and extraordinary natural resources. At the heart of the property is a 6,000 sq. ft. commercial aquaponic greenhouse designed for year-round production, integrating aquaculture, hydroponics, passive solar design, automated climate controls, and renewable energy systems. The turnkey facility is ideally suited for specialty crop production, regenerative agriculture, research, education, agritourism, or continued commercial food production. The property includes approximately 60 acres of productive open land and 150 acres of managed forest within the ecologically significant Cold Hollow to Canada Wildlife Corridor. Natural springs, streams, ponds, orchards, berry plantings, gardens, trails, and abundant wildlife create an exceptional agricultural and environmental setting. Supporting improvements include a beautifully renovated 3,100 sq. ft. owner's residence, a fully independent second home ideal for employee housing or rental income, extensive farm infrastructure, equipment storage, and room for future expansion. Ideal for commercial agriculture, controlled environment farming, specialty food production, educational programs, regenerative farming, family office investment, or an entrepreneur seeking a truly unique Vermont business opportunity. Other potential uses include, a wellness center, equestrian farm, livestock farm and more. Properties offering this combination of engineered agricultural infrastructure, residential flexibility, natural resources, and long-term sustainability are exceptionally rare in New England.

Listed by Alex Pintair of Four Seasons Sotheby's Int'l Realty

$
$
%
$/month over payments
Federal 30-year interest rate: 7.32% last updated on Oct 22, 2026
* All Figures are estimates. Check with your bank or proposed mortgage company for actual interest rates.
This product uses the FRED® API but is not endorsed or certified by the Federal Reserve Bank of St. Louis.

Virtual TourSave FavoriteSchedule TourAsk A QuestionMore Details

722 Babbling Brook Road Enosburg VT 05450

Enosburg, VT722 Babbling Brook Road

Price$2,474,000

Est. Mortgage: $/month

MLS Number 5099166

  • Residential Single Family
  • PricePerSqFt 598.74
  • Full Bath 1
  • Construction Existing
  • Bedrooms 6

Set on 208 private acres beneath Vermont's Cold Hollow Mountains, this exceptional country estate offers a rare combination of refined living, extraordinary acreage, privacy, and possibility. Approximately 60 acres of open fields and 150 acres of forest surround two residences, an in-ground pool, mountain views, trails, streams, springs, ponds, and abundant wildlife. The beautifully updated 3,100 sq ft primary residence offers 5 bedrooms and 3 baths, with soaring ceilings, exposed hemlock beams, southern exposure, fireplaces with soapstone wood stoves, central air, backup generator, and attached garage. Outside, the in-ground pool creates a private summer retreat surrounded by the beauty of the Vermont landscape. A separate second residence offers exceptional flexibility for guests, extended family, rental income, caretaker quarters, or multi-generational living. With approximately 60 acres of open land, existing barn and agricultural infrastructure, established orchards, berry plantings, and gardens, the property offers exciting potential as an equestrian estate, gentleman's farm, recreational retreat, or simply an extraordinary private residence with room to breathe. An approximately 6,000 sq ft commercial greenhouse, currently configured for aquaculture and hydroponic growing, provides substantial infrastructure for continued agricultural use or adaptation to a new owner's vision. Located within the Cold Hollow to Canada wildlife corridor, the property offers exceptional privacy, recreation, and stewardship opportunities. Enrolled in Vermont Current Use, 722 Babbling Brook is more than a farm. It is a remarkable Vermont estate offering two homes, extensive acreage, and the increasingly rare luxury of space. This property could easily be converted to a wellness center, equestrian farm, livestock farm and more.

Listed by Alex Pintair of Four Seasons Sotheby's Int'l Realty

$
$
%
$/month over payments
Federal 30-year interest rate: 7.32% last updated on Oct 22, 2026
* All Figures are estimates. Check with your bank or proposed mortgage company for actual interest rates.
This product uses the FRED® API but is not endorsed or certified by the Federal Reserve Bank of St. Louis.

Virtual TourSave FavoriteSchedule TourAsk A QuestionMore Details
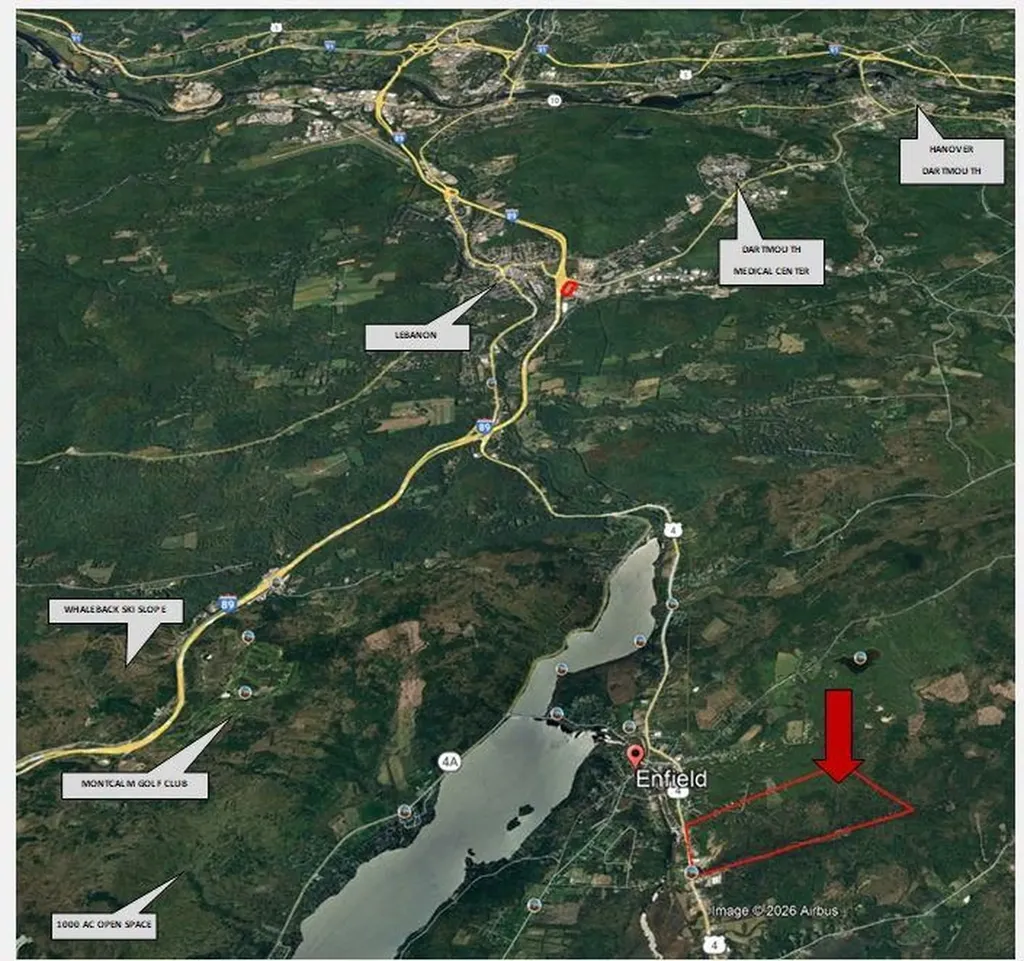
453 Route 4 Enfield NH 03748

Enfield, NH453 Route 4

Price$2,450,000

Est. Mortgage: $/month

MLS Number 5002077

  • Land
  • PricePerSqFt 56976.74
  • Address 453 Route 4
  • Acreage 43
  • Area NH-Grafton

MIXED USE ZONING, UTILITIES AT SITE. Residential 13 UNITS/AC ($5000/du) BEST AND POSSIBLE ONLY feasible RETAIL SITE FOR MARKET AREA. Neighborhood retail underserved. Upper valley and few Industrial sites within 20 miles. Only area business park is sold out. Ongoing demand from Dartmouth start ups. TIF district FOR ON/OFF SITE UPGRADES, quick town approvals. Adjacent add on of 200 acres in Canaan available at $10k/ac. No zoning. 20 minute drive to Medical Center or Campus via I-89 or back country roads. Adjacent is Hanover, with few housing options. Lot prices exceed $300,000. Bargain price for additional 5 minutes drive. Most regional recreation amenities are in Enfield. Ski slope, world class golf course, clean lake Mascoma, 1000 acre open space, rail trail. High ground south sloping with mountain views. Several access points. Road front outparcels available. Adj. town of Lebanon house lots comp at $200k Add on parcel in CAnaan has sand and gravel for developement. subject to current use.

Listed by James Ward of Equity Group Real Estate Broker Inc.

$
$
%
$/month over payments
Federal 30-year interest rate: 7.32% last updated on Oct 22, 2026
* All Figures are estimates. Check with your bank or proposed mortgage company for actual interest rates.
This product uses the FRED® API but is not endorsed or certified by the Federal Reserve Bank of St. Louis.

Save FavoriteSchedule TourAsk A QuestionMore Details

17 Keepers Lane Laconia NH 03246-1844

MLS Number 5102662

  • Residential Single Family
  • PricePerSqFt 528.59
  • Full Bath 5
  • Address 17 Keepers Lane
  • Construction To Be Built

HOUSE IS UNDER CONSTRUCTION! SITE WORK PHASE! Welcome to 17 Keepers Lane, where luxury meets the unmatched beauty of Lake Winnipesaukee. Nestled in the prestigious Meredith Bay community, this exceptional home offers breathtaking panoramic lake and mountain views, elegant finishes, and the perfect blend of year-round comfort and resort-style living. Designed with both luxury and functionality in mind, the home features soaring cathedral ceilings and an open-concept layout filled with natural light. The stunning first-floor primary suite is a true retreat, complete with cathedral ceilings, a cozy fireplace, a spa-inspired en-suite bath, and a spacious walk-in closet, allowing for convenient single-level living. The gourmet kitchen is ideal for entertaining and everyday living, complemented by an oversized walk-in pantry with a dedicated coffee station and abundant storage. The walkout lower level provides exceptional additional living space, perfect for entertaining guests, creating a family room while maximizing the home's versatility. Beyond the home itself, Meredith Bay offers one of the finest lifestyles in the Lakes Region. Residents enjoy private access to Lake Winnipesaukee, a sandy beach, marina, resort-style pools, a fitness center, tennis and pickleball courts, walking trails, a community pavilion, and beautifully maintained grounds. Just minutes from Weirs Beach, Gunstock Mountain Resort, golf courses, restaurants, and shopping, this location offers endless opportunities for recreation in every season. Whether you're searching for a luxury primary residence or the ultimate vacation home, 17 Keepers Lane delivers spectacular lake and mountain views, exceptional craftsmanship, and an unmatched lifestyle in one of New Hampshire's most sought-after waterfront communities.

Listed by Ana Freitas of Albert Invest Realty Group

$
$
%
$/month over payments
Federal 30-year interest rate: 7.32% last updated on Oct 22, 2026
* All Figures are estimates. Check with your bank or proposed mortgage company for actual interest rates.
This product uses the FRED® API but is not endorsed or certified by the Federal Reserve Bank of St. Louis.

Save FavoriteSchedule TourAsk A QuestionMore Details

324 Fellows Road Pittsfield VT 05762

Pittsfield, VT324 Fellows Road

Price$2,450,000

Est. Mortgage: $/month

MLS Number 5110057

  • Residential Single Family
  • PricePerSqFt 429.3
  • Full Bath 2
  • Address 324 Fellows Road
  • Construction Existing

Set within 210 acres of unspoiled forestland spanning Killington and Pittsfield, Vermont, The Tweed River Estate is a truly one-of-a-kind property, a private sanctuary where nature and craftsmanship meet. Designed by a renowned architect, the bespoke home is a masterwork in its own right, with exposed beams, high-end custom woodwork, and windows throughout that fill every room with light. Every detail, from the stonework to the finest materials, reflects the artistry of master stonemasons and skilled craftsmen. The house is perched above the Jimmy Dean Brook and the Tweed River, where the sound of running water settles peacefully over the property. Enveloped by forest on all sides, the stone, concrete, and timber structure sits on its mountain top setting so naturally that it feels less built than grown from the land itself, as if it had always been there. Large windows, stone patios and a second-floor porch frame views down the valley to the northeast and out across the surrounding woodland. On mornings when fog fills the valley below, the houses, elevated location gives the sensation of floating above the world on a cloud, a true private retreat. The property spans 210 acres across two contiguous parcels, the majority of which is untouched private forest in Pittsfield, with development potential on the 89-acre Killington parcel. Combining privacy, character, and genuine architectural originality, the estate remains just minutes from an impressive range of amenities, ski resorts, shops, and dining, making this a rare chance to own a home and landscape unlike any other in Vermont.

Listed by Thom Milke of Fountains Land Inc.

$
$
%
$/month over payments
Federal 30-year interest rate: 7.32% last updated on Oct 22, 2026
* All Figures are estimates. Check with your bank or proposed mortgage company for actual interest rates.
This product uses the FRED® API but is not endorsed or certified by the Federal Reserve Bank of St. Louis.

Save FavoriteSchedule TourAsk A QuestionMore Details

32 Rayton Road Hanover NH 03755

Hanover, NH32 Rayton Road

Price$2,450,000

Est. Mortgage: $/month

MLS Number 5111131

  • Residential Single Family
  • PricePerSqFt 861.46
  • Full Bath 3
  • Address 32 Rayton Road
  • Construction Existing

Welcome to this beautifully renovated Mid-Century Modern home in Hanover, NH. Set on approximately one acre in a desirable hillside neighborhood, this 5-bedroom, 3-bathroom home is just a 10-minute stroll from Dartmouth College and downtown Hanover. The home underwent a comprehensive transformation from 2019 through 2025, with the renovation completed in 2025. Virtually every interior and exterior element was replaced or newly installed, including walls, flooring, kitchens, bathrooms, finishes, fixtures, and appliances, creating a truly turnkey property well suited for Dartmouth faculty, medical professionals, or families seeking sophisticated Upper Valley living. The open-concept interior features expansive windows, warm wood tones, and clean architectural lines. Custom cabinetry throughout, including coordinated kitchen cabinetry and bathroom vanities, creates a cohesive design. The new kitchen features quartz countertops and Sub-Zero and Wolf appliances. The flexible floor plan offers five bedrooms, with two on the main level and three on the lower level. The lower level functions as a private secondary living suite with its own kitchen and all-new appliances, well suited for guests, extended family, multigenerational living, an au pair, or older children. Designer furnishings from Herman Miller, Vitra, Ligne Roset, Loll Designs, and Design Within Reach are available separately, offering the opportunity to purchase the home fully furnished and ready to enjoy. Outside, beautifully landscaped grounds feature Japanese maples and conifers, a large private deck, Bullfrog hot tub, and wraparound paved driveway with ample parking. Under Hanover's recently updated land-use regulations, the approximately one-acre parcel may offer opportunities for an additional buildable lot or other permitted future development. This fully renovated and turnkey Mid-Century Modern home offers an exceptional Hanover location, thoughtful design, and nothing left to do but move in and enjoy!

Listed by Derek Greene of Derek Greene

$
$
%
$/month over payments
Federal 30-year interest rate: 7.32% last updated on Oct 22, 2026
* All Figures are estimates. Check with your bank or proposed mortgage company for actual interest rates.
This product uses the FRED® API but is not endorsed or certified by the Federal Reserve Bank of St. Louis.

Virtual TourSave FavoriteSchedule TourAsk A QuestionMore Details

Broker Reciprocity 

Copyright 2026 PrimeMLS, Inc. All rights reserved. This information is deemed reliable, but not guaranteed. The data relating to real estate displayed on this display comes in part from the IDX Program of PrimeMLS. The information being provided is for consumers’ personal, non-commercial use and may not be used for any purpose other than to identify prospective properties consumers may be interested in purchasing. Data last updated October 25, 2026 10:22 PM EDT
