
SIGN UP or LOG IN 's Account

Log in to see your saved listings or edit your searches:

No account? Sign up now to save searches, listings, and get tailored listing notifications. It's free, opt-out anytime.

Find Your New Home

Sign Up Today!

Get fresh listings via email, save your favorite listings, match with similar properties, and unlock additional property info.

Create Your Account

Do not fill in this field:

Already have an account? Log in

and narrow your search. If you have fewer than 200 results, you can save your search.

Addison VT Mobile Real Estate

r=3493-3504
21 Shangri La Drive Moultonborough NH 03254
Active With Contract

MLS Number 5102498

  • Residential Single Family
  • PricePerSqFt 341.41
  • Full Bath 3
  • Address 21 Shangri La Drive
  • Construction Existing

WELCOME TO BALMORAL on LAKE WINNIPESAUKEE! This beautifully maintained 2700 square foot, 3 story home is situated on an expansive lot created by combing 3 lots, offering exceptional privacy in a quiet location. Thoughtfully remodeled 6 years ago, this move in ready home features 3 bedrooms, 3 full baths, an open-concept-floor plan that seamlessly connects the kitchen, dining room and living room which creates an inviting space for entertaining and everyday living. Just off the spacious living room, the kitchen boasts premium Bosch appliances, gas cook top and double wall ovens. Enjoy your morning coffee or unwind on the beautiful, screened porch overlooking this serene property. Additional features include finished, walk-out basement with finished laundry room, central vacuum system, whole house generator, central ac, and an oversized 26 x 30' detached garage with an unfinished second floor providing endless possibilities. Combine all this with the Balmoral amenities for its members such as sugar sand beach on the shores of Lake Winnipesaukee, boat launch onto the Big Lake, rent-able clubhouse just perfect for events and gatherings, basketball/tennis/pickle ball courts, playground area, and a great neighborly feel throughout! This exceptional offering combines modern conveniences , quality finishes, a peaceful setting, and great 4 seasons or recreation to make it the perfect place to call Home in the Lakes Region. Subject to the covenants, restrictions, and by-laws of BIA found at www.balmoral-nh.com.

Listed by James Wiedman of Meredith Landing Real Estate LLC

$
$
%
$/month over payments
Federal 30-year interest rate: 6.95% last updated on Sep 17, 2026
* All Figures are estimates. Check with your bank or proposed mortgage company for actual interest rates.
This product uses the FRED® API but is not endorsed or certified by the Federal Reserve Bank of St. Louis.

Virtual TourSave FavoriteSchedule TourAsk A QuestionMore Details
110 Toad Hill Road Franconia NH 03580

Franconia, NH110 Toad Hill Road

Price$775,000

Est. Mortgage: $/month

Active With Contract

MLS Number 5101009

  • Residential Single Family
  • PricePerSqFt 287.04
  • Full Bath 1
  • Address 110 Toad Hill Road
  • Construction Existing

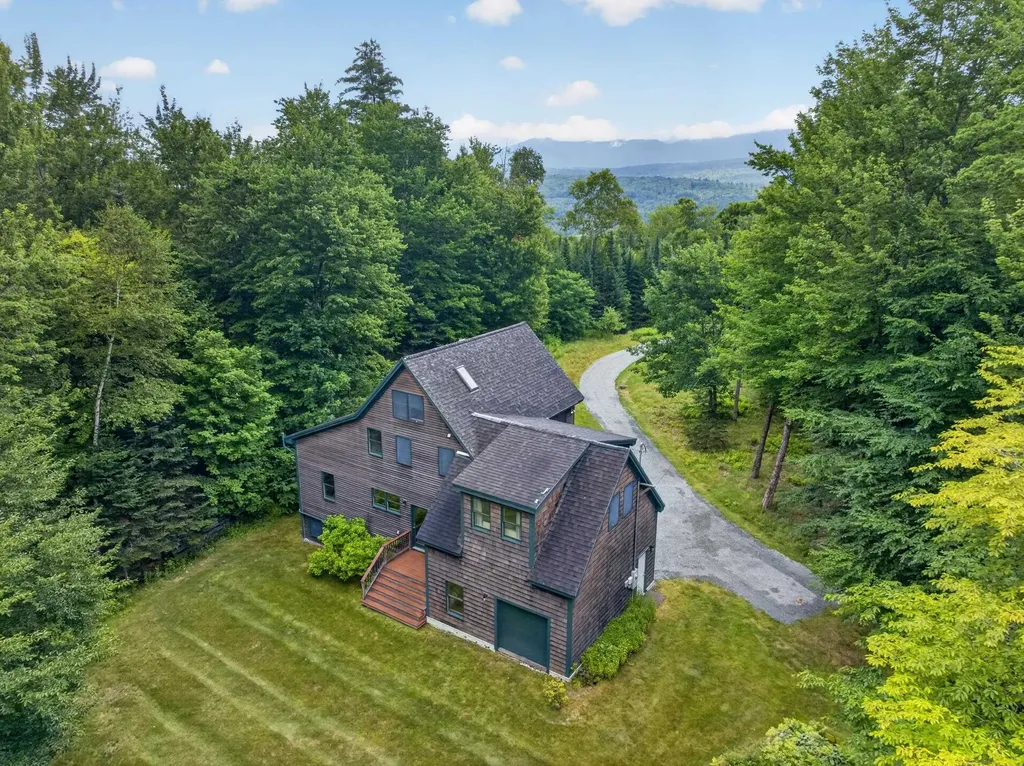
2 +/- Acres and home crafted with exceptional attention to detail, this warm and inviting home is filled with character. Beautiful craftsmanship, thoughtful design, cozy nooks and crannies, and abundance of natural light create a home that feels both welcoming and timeless. Heart of the home is the bright, open-concept main level where living room, dining area, and kitchen flow together, making everyday living and entertaining easy and casual. You'll enjoy White Mountain Views, that are greatly enhanced in wintertime. Gather around Harman pellet stove on crisp mountain evenings, enjoy warmth and beauty of custom wood countertops in kitchen and appreciate convenience of spacious walk-in pantry. Mudroom with direct entry from garage and 1/2 bath completes 1st floor. 2nd floor you'll find 3 comfortable bedrooms, including primary suite, 2 baths, and conveniently located laundry room. Finished lower level offers soaring ceilings and exceptional flexibility with spacious family room, game/recreation area, dedicated ski tuning space, utility room and abundant storage, perfect for mountain living and hosting family and friends. The Loft also serves nicely for extra sleeping or an office with a view! Outside, private yard invites relaxation with fire pit for evening gatherings and freshly dressed driveway that enhances the home's curb appeal. Many furnishings are included (see attached list), making this an outstanding turnkey opportunity. Located just minutes from the village of Franconia, you'll love having the local market, library, and the popular Iron Furnace Brewing nearby. Outdoor enthusiasts will appreciate being just short drive from Cannon Mountain, where you can be among the first on slopes for fresh powder mornings, as well as countless hiking, biking, and year-round recreational opportunities throughout White Mountains. This is more than a home, it's a place to gather, unwind, create lasting memories in one of New Hampshire's most beloved mountain communities.

Listed by Elizabeth Horan of Badger Peabody & Smith Realty

$
$
%
$/month over payments
Federal 30-year interest rate: 6.95% last updated on Sep 17, 2026
* All Figures are estimates. Check with your bank or proposed mortgage company for actual interest rates.
This product uses the FRED® API but is not endorsed or certified by the Federal Reserve Bank of St. Louis.

Save FavoriteSchedule TourAsk A QuestionMore Details
20 Hagan Drive Essex VT 05452

Essex, VT20 Hagan Drive

Price$775,000

Est. Mortgage: $/month

MLS Number 5101175

  • Residential Single Family
  • PricePerSqFt 298.19
  • Full Bath 3
  • Address 20 Hagan Drive
  • Construction Existing

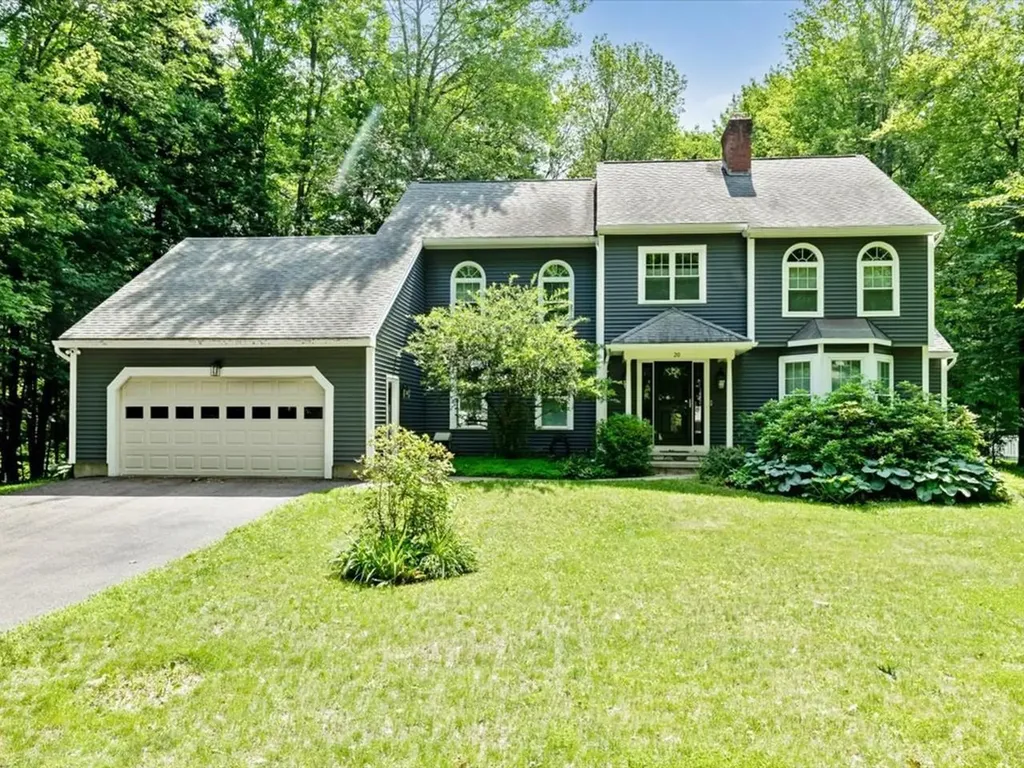
Situated in one of Essex's most sought-after neighborhoods, this distinguished Colonial offers the perfect blend of timeless elegance & modern updates. With 4 bedrooms, 3 bathrooms, & a floor plan that balances togetherness & privacy, this is a home designed for the way people truly live. Greeted by a breathtaking 2-story foyer where a stately winding staircase creates an unforgettable first impression, the grandeur continues throughout. At the heart of the home, the kitchen is as functional as it is welcoming, with an abundance of cabinetry, built-in pantry storage, & large center island. Just beyond, the dining room offers an elegant setting for holidays & everyday dinners, flowing seamlessly into the oversized formal living room where soaring arched windows bathe the space in natural light. A completely separate 1st-floor sitting room creates room for movie nights or entertaining, with direct access to the fully screened summer porch & back deck. Practicality meets luxury as the 1st floor also offers a bathroom with a walk-in shower, along with a dedicated laundry room. Upstairs, the expansive primary suite offers a sanctuary complete with multiple closets & private en suite bath. Three additional, well-sized bedrooms, another full bathroom, & thoughtful hallway storage provide exceptional flexibility! The finished lower level extends the home's versatility, featuring a spacious recreation room & bonus office - ideal for working from home or accommodating guests. Equally impressive are the significant improvements completed during the current owners' stewardship, including all new windows, new vinyl siding, new hot water system, new exterior doors, & numerous updated appliances. With undeniable curb appeal & impressive presence, this remarkable home offers the rare opportunity to own a home that is just as beautiful as it is functional. Some homes are admired from the street - this one is remembered long after you've walked through the front door.

Listed by Nicole Broderick of Coldwell Banker Hickok and Boardman

$
$
%
$/month over payments
Federal 30-year interest rate: 6.95% last updated on Sep 17, 2026
* All Figures are estimates. Check with your bank or proposed mortgage company for actual interest rates.
This product uses the FRED® API but is not endorsed or certified by the Federal Reserve Bank of St. Louis.

Save FavoriteSchedule TourAsk A QuestionMore Details

167 Limey Lane Pomfret VT 05053

Pomfret, VT167 Limey Lane

Price$775,000

Est. Mortgage: $/month

MLS Number 5100482

  • Residential Single Family
  • PricePerSqFt 364.19
  • Full Bath 1
  • Address 167 Limey Lane
  • Construction Existing

Welcome home to 167 Limey Lane, a wonderfully updated Cape style residence boasting the perfect mix of modern living with blissful privacy and natural beauty. Situated on a 5.24 acre parcel featuring a diversified landscape of level lawns giving way to open meadow, mature woodlands, and a cascading stream whose gentle rush provides a constant, soothing soundtrack, this is truly an oasis. Upon entrance, you'll be greeted by an abundance of natural light framing the tranquil views of field and forest in all directions. The heart of the home is a generously scaled kitchen with center island, stone countertops, and new SS appliances, flowing into the dining room and an inviting living room oriented toward the landscape. Gorgeous hardwoods throughout the entirety of the main living area tie the space together. A separate first floor study offers an ideal home office, while a practical mudroom entrance and updated half bath handles Vermont's seasons with ease. Upstairs, the crown jewel is the spacious primary suite complete with a walk-in closet and an additional room already plumbed for your future en-suite, just awaiting your finishing touches. Two sizable bedrooms, 2nd floor laundry, and another full bath round of the finished space of the home. In the lower level, enjoy the convenience that comes with full height ceilings and direct walkout, providing ample space for storage and workshop space. With a long list of updates spanning from electrical to a top of the line water filtration system to 4 new heat pumps providing both heat and cooling to the brand new trex deck and front porch, no stone was left unturned by the current owners. Just a short drive from Woodstock Village's celebrated dining, shopping, and cultural life, and close to all things outdoor activities, this is quintessential Vermont: peaceful, picturesque, and effortlessly connected. A singular opportunity to own a piece of Vermont's storybook countryside, and as move in ready as they come!

Listed by Connor Johnson of KW Vermont

$
$
%
$/month over payments
Federal 30-year interest rate: 6.95% last updated on Sep 17, 2026
* All Figures are estimates. Check with your bank or proposed mortgage company for actual interest rates.
This product uses the FRED® API but is not endorsed or certified by the Federal Reserve Bank of St. Louis.

Save FavoriteSchedule TourAsk A QuestionMore Details
4359 Hollister Hill Road Marshfield VT 05658
Pending

MLS Number 5099960

  • Residential Single Family
  • PricePerSqFt 295.01
  • Construction Existing
  • Bedrooms 3
  • Bathroom 3

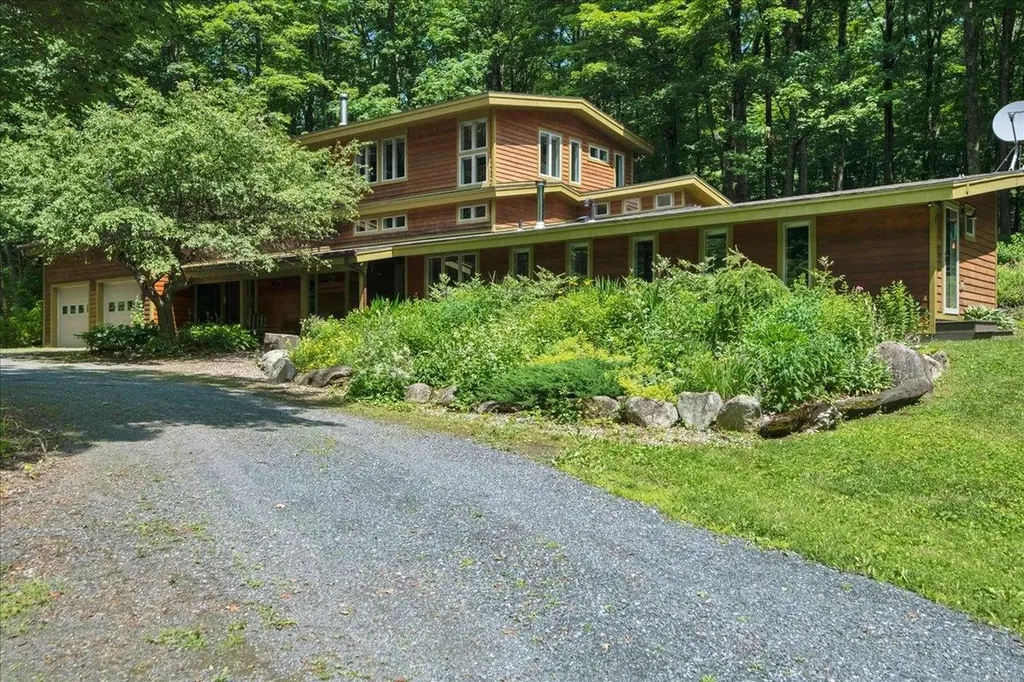
Set on 10 private acres in the desirable Hollister Hill area, with views of the Worcester Mountain Range, this thoughtfully designed contemporary home offers exceptional craftsmanship, energy efficiency, and a peaceful Vermont setting. Positioned to maximize passive solar heating in winter while minimizing summer heat gain, the home is equipped with two Tesla battery backup systems for added peace of mind. Inside, maple hardwood and tile flooring flow throughout a warm, inviting interior. Just inside the entrance, a flexible space with its own wood stove makes an ideal breakfast room, office, or den. The beautifully appointed kitchen features cherry cabinetry, granite and butcher block countertops, a propane cooktop, electric oven, and distinctive tile flooring. A few steps up, the dramatic living and dining area is highlighted by soaring cathedral ceilings, walls of windows overlooking the private backyard, and a striking freestanding soapstone fireplace. Radiant floor heating, powered by a propane boiler, provides efficient year-round comfort, while custom-built craftsman storage solutions add both beauty and functionality throughout the home. The home offers three spacious bedrooms and three beautifully finished bathrooms, each featuring custom-tiled showers. A separate studio wing with its own private entrance and kitchenette provides outstanding flexibility for an guest apartment, creative space, or a home business. Additional features include a two-car garage with overhead storage and direct access to a tiled mudroom. Outside, mature perennial gardens, a pollinator garden, blueberry and raspberry bushes, and a small orchard create a picturesque landscape. Gather around the firepit to take in spectacular sunsets over the Worcester Mountains, all while enjoying the privacy and tranquility this exceptional property offers. (List Agent related to seller).

Listed by The Malley Group of KW Vermont

$
$
%
$/month over payments
Federal 30-year interest rate: 6.95% last updated on Sep 17, 2026
* All Figures are estimates. Check with your bank or proposed mortgage company for actual interest rates.
This product uses the FRED® API but is not endorsed or certified by the Federal Reserve Bank of St. Louis.

Save FavoriteSchedule TourAsk A QuestionMore Details

24 Sunset Drive Dover NH 03820

Dover, NH24 Sunset Drive

Price$775,000

Est. Mortgage: $/month

MLS Number 5109124

  • Residential Single Family
  • PricePerSqFt 320.78
  • Full Bath 2
  • Address 24 Sunset Drive
  • Construction Existing

Well situated at the end of a dead-end street, this property offers walkability to downtown Dover, walk to schools, and easy access to the highway. With just one owner, this home has been well-maintained with upgraded amenities such as central AC, natural gas heat, and tiled mudroom entry. Flexible & open floor plan on the first floor includes a den with a gas fireplace, formal dining room, breakfast room, cathedral ceilings in the living room, large kitchen with stainless appliances, and first floor laundry. The second floor includes three bedrooms and two full baths. Opportunities for expansion include finishing attic space or lower level walk-out. Come see the dream!

Listed by Cori McGrath of The Aland Realty Group

$
$
%
$/month over payments
Federal 30-year interest rate: 6.95% last updated on Sep 17, 2026
* All Figures are estimates. Check with your bank or proposed mortgage company for actual interest rates.
This product uses the FRED® API but is not endorsed or certified by the Federal Reserve Bank of St. Louis.

Virtual TourSave FavoriteSchedule TourAsk A QuestionMore Details

63 Potter Road Fairfax VT 05454

Fairfax, VT63 Potter Road

Price$775,000

Est. Mortgage: $/month

MLS Number 5109478

  • Residential Single Family
  • PricePerSqFt 430.56
  • Full Bath 2
  • Address 63 Potter Road
  • Construction To Be Built

Escape to a new level of independence with this stunning 1,800-square-foot ranch home, thoughtfully designed for modern living and a completely off-grid lifestyle. Combining timeless architecture with self-sufficient living, this exceptional 26-acre property offers the opportunity to enjoy comfort, space, and privacy without relying on traditional utility connections. The home features a welcoming covered front porch and a spacious open layout designed for everyday living and entertaining. An attached two-car garage provides generous storage and functionality. Surrounded by natural beauty and tranquility, this home is designed for those who value independence, sustainability, and freedom. Whether you're looking for a private retreat, a self-sufficient homestead, or simply a beautiful home that offers a different way of living, this remarkable off-grid home delivers the space, functionality, and lifestyle to make it possible. Timeless design. Modern comfort. Complete independence. Welcome home.

Listed by Cole Elwood of KW Vermont

$
$
%
$/month over payments
Federal 30-year interest rate: 6.95% last updated on Sep 17, 2026
* All Figures are estimates. Check with your bank or proposed mortgage company for actual interest rates.
This product uses the FRED® API but is not endorsed or certified by the Federal Reserve Bank of St. Louis.

Save FavoriteSchedule TourAsk A QuestionMore Details

38 Sharon Road Windham NH 03087

Windham, NH38 Sharon Road

Price$775,000

Est. Mortgage: $/month

Active With Contract

MLS Number 5108121

  • Residential Single Family
  • PricePerSqFt 352.91
  • Full Bath 1
  • Address 38 Sharon Road
  • Construction Existing

OFFER DEADLINE TUESDAY 9/8 4:00pm. Gorgeous custom cape set in a beautiful cul-de-sac neighborhood, with easy access to I-93 at exit 3. You're sure to appreciate that the home is set back on a professionally landscaped lot. The entrance opens to the formal dining room, with hardwoods and vaulted ceiling with skylights, all opening to a balcony. Enjoy the gorgeous custom kitchen, with big center island, granite counters and stainless-steel appliances. A vaulted ceiling living room is located off the front foyer. The office/den opens to a dramatic two-story solarium, with handsome wood ceilings, taking in the views of surrounding woodlands. The family room is open to the kitchen and features hardwood floors and a stone fireplace. Tucked privately off the dining room is a beautiful sunroom, featuring the warmth of wood walls, with vaulted ceiling and skylights. Completing the first floor is a powder room with an elegant vanity and a laundry area. The second-floor features three bedrooms with lovely updated baths. The spacious primary suite features a brand-new private, 3/4 bath. The interior is all freshly painted and new carpeting in bedrooms. The walk-out lower level features a huge gathering room with daylight windows, and sliders to the patio. The mudroom offers direct access to two-car garage. The outdoor living space has a wonderful patio area and a huge deck. You will also find raised beds for your gardening needs. This home has a warm and inviting appeal with dramatic cotemporary features. Don't hesitate… this is an excellent value in sought after Windham NH.

Listed by Kristie Dinsmore of Coldwell Banker Dinsmore Associates

$
$
%
$/month over payments
Federal 30-year interest rate: 6.95% last updated on Sep 17, 2026
* All Figures are estimates. Check with your bank or proposed mortgage company for actual interest rates.
This product uses the FRED® API but is not endorsed or certified by the Federal Reserve Bank of St. Louis.

Save FavoriteSchedule TourAsk A QuestionMore Details

1224 Tucker Hill Road Thetford VT 05075

Thetford, VT1224 Tucker Hill Road

Price$775,000

Est. Mortgage: $/month

MLS Number 5105401

  • Residential Single Family
  • PricePerSqFt 389.64
  • Full Bath 1
  • Construction Existing
  • Bedrooms 3

What came first? The road or the home? In this case, the original settler (Mr. Tucker himself) made such a statement here that they named the whole road after him, so you know you are pulling up to something really special. Perched on ~10 acres: five sun-drenched, usable acres surrounded by five acres of private, wooded buffer. This estate is designed for animal lovers and green thumbs alike. The perimeter is fenced to keep your four-legged friends in and hungry deer away from your prized perennials, while an abundant garden features smart drainage and irrigation to naturally keep everything blooming. Practical additions like a newly added standby Kohler generator (2023), room for all your toys, and an oversized attached RV bay that opens directly into a partially finished walkout lower level. Speaking of the lower level, it is full of unmatched personality featuring a Vermont soapstone stove for cozy nights, rare copper piping, a full-blown bomb shelter, and an extra bathroom. Is anyone thinking ADU or In-Law apartment?? The driveway extends from the front two bay garage right up to the lower for a separate entrance. The driveway and main yard is nice and wide and flat. There is a cute little chicken coop and the start of a run-in barn! Come check it out. Quirky, fun, extraordinarily private, and completely stunning, this is a home you simply have to experience in person. Open house on Saturday, September 5 from 10-12

Listed by Franchesca Collins and Holly Hall of Hall Collins Real Estate Group

$
$
%
$/month over payments
Federal 30-year interest rate: 6.95% last updated on Sep 17, 2026
* All Figures are estimates. Check with your bank or proposed mortgage company for actual interest rates.
This product uses the FRED® API but is not endorsed or certified by the Federal Reserve Bank of St. Louis.

Virtual TourSave FavoriteSchedule TourAsk A QuestionMore Details

22 Carr Drive Barrington NH 03825

Barrington, NH22 Carr Drive

Price$775,000

Est. Mortgage: $/month

MLS Number 5105458

  • Residential Single Family
  • PricePerSqFt 378.42
  • Full Bath 1
  • Address 22 Carr Drive
  • Construction Existing

A rare opportunity offering more than 56 acres across two separate parcels: approximately 49 acres with an existing home at 22 Carr Drive and an additional 7.3-acre lot at 0 Tolend Road. Held by the same family since 1948, this special property is being offered to the public for the first time in 78 years. The home enjoys a nicely elevated setting within an open area of the property, offering a pleasant sense of space and separation from the surrounding landscape. A large, detached two-car garage provides ample room for vehicles, equipment, storage or workshop use. The home's exterior has benefited from several updates over the past 10-plus years, including vinyl siding, a newer roof, septic system and select replacement windows. The expansive acreage provides an exceptional sense of privacy, space and connection to the natural surroundings, while offering a variety of possibilities for its next owner. Inside, the home is ready for your vision, with unfinished projects and opportunities to renovate, restore or reimagine the space to suit your needs. Whether you are seeking a private homestead, a generational property, a renovation opportunity or land with potential for future use, this distinctive offering provides acreage, privacy and possibilities that are increasingly difficult to find. Property boundaries shown in photographs or marketing materials are approximate, are provided for illustrative purposes only and should not be relied upon as a survey or legal representation of the property lines.

Listed by Emil Uliano of Great Island Realty LLC

$
$
%
$/month over payments
Federal 30-year interest rate: 6.95% last updated on Sep 17, 2026
* All Figures are estimates. Check with your bank or proposed mortgage company for actual interest rates.
This product uses the FRED® API but is not endorsed or certified by the Federal Reserve Bank of St. Louis.

Save FavoriteSchedule TourAsk A QuestionMore Details
60 Highland Street Plymouth NH 03264

Plymouth, NH60 Highland Street

Price$775,000

Est. Mortgage: $/month

MLS Number 5086844

  • Residential Single Family
  • PricePerSqFt 221.81
  • Full Bath 1
  • Address 60 Highland Street
  • Construction Existing

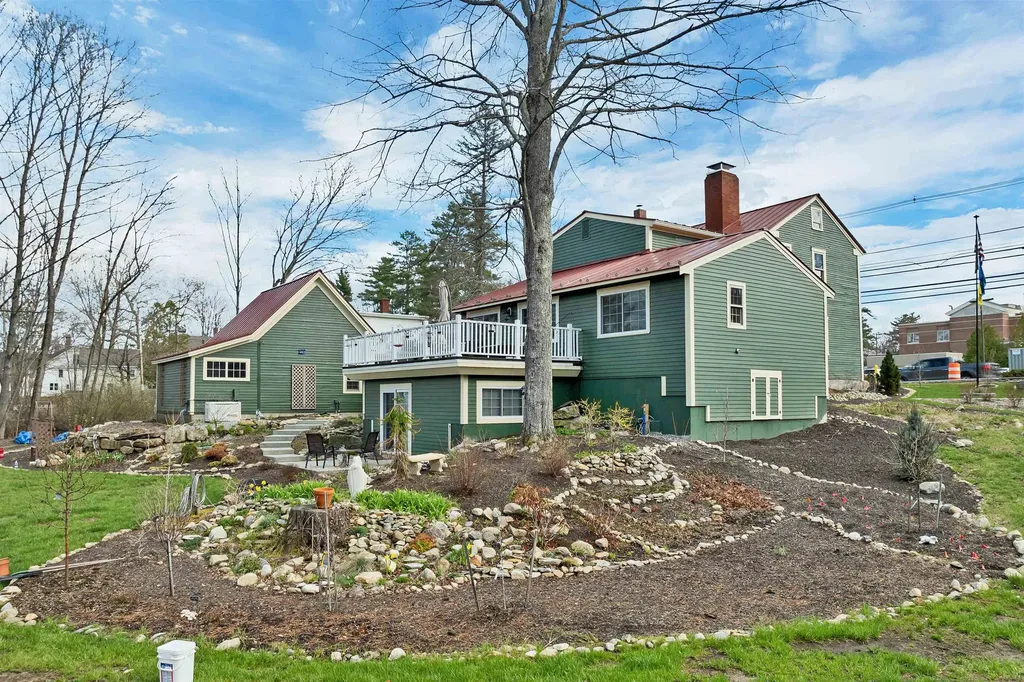
A rare opportunity The Enoch Ward 1811 house offers almost 4000 sq ft of the perfect blend of historic and modern luxury living, bringing together the best of how things used to be made with today's modern conveniences. Ideally located within walking distance to town, PSU, schools, and the hospital, this premier property sits on over an acre. Out back feels like a private sanctuary yet you can stroll downtown for a morning coffee. Enjoy quiet evenings soak in a salt water hot tube surrounded by gardens filled with perennials, or host gatherings in a home perfect for entertaining. This vintage home showcases authentic craftsmanship and rich materials throughout, from original fireplaces and warm wood floors to exquisite details that elevate every space. Thoughtfully updated, the home features a superbly appointed cook's kitchen, a spacious great room, and a spa-like walk-in shower. The heated garage with an electric lift to the second floor will delight a wood worker. The gardener will enjoy the irrigation system with watering stanchions throughout the yard. A newly added in-law apartment provides flexibility and potential financial benefit. The whole house generator will keep everything functioning. The option to purchase furnishings further enhances this property's appeal. Located near the White Mountains-for hiking, climbing, and skiing, and close to the Lakes Region, including Squam Lake for boating, fishing and swimming. Walk to the restaurants, theaters or just enjoy your cozy wood or gas stoves, sun room, decks and hot tub. This home offers a lifestyle that is as active or relaxed as you want. More than a home, it is a work of art, a place to experience refined living. Please review the photos, 3D virtual tour, disclosures, and 3 pages of upgrades, then schedule your private tour. With over an acre and 187' frontage possible extra lot?

Listed by Lynn Durham of KW Coastal and Lakes & Mountains Realty/Meredith

$
$
%
$/month over payments
Federal 30-year interest rate: 6.95% last updated on Sep 17, 2026
* All Figures are estimates. Check with your bank or proposed mortgage company for actual interest rates.
This product uses the FRED® API but is not endorsed or certified by the Federal Reserve Bank of St. Louis.

Virtual TourSave FavoriteSchedule TourAsk A QuestionMore Details
2243 West Lake Road Poultney VT 05764

Poultney, VT2243 West Lake Road

Price$775,000

Est. Mortgage: $/month

Pending

MLS Number 5082946

  • Residential Single Family
  • PricePerSqFt 461.31
  • Full Bath 2
  • Address 2243 West Lake Road
  • Construction Existing

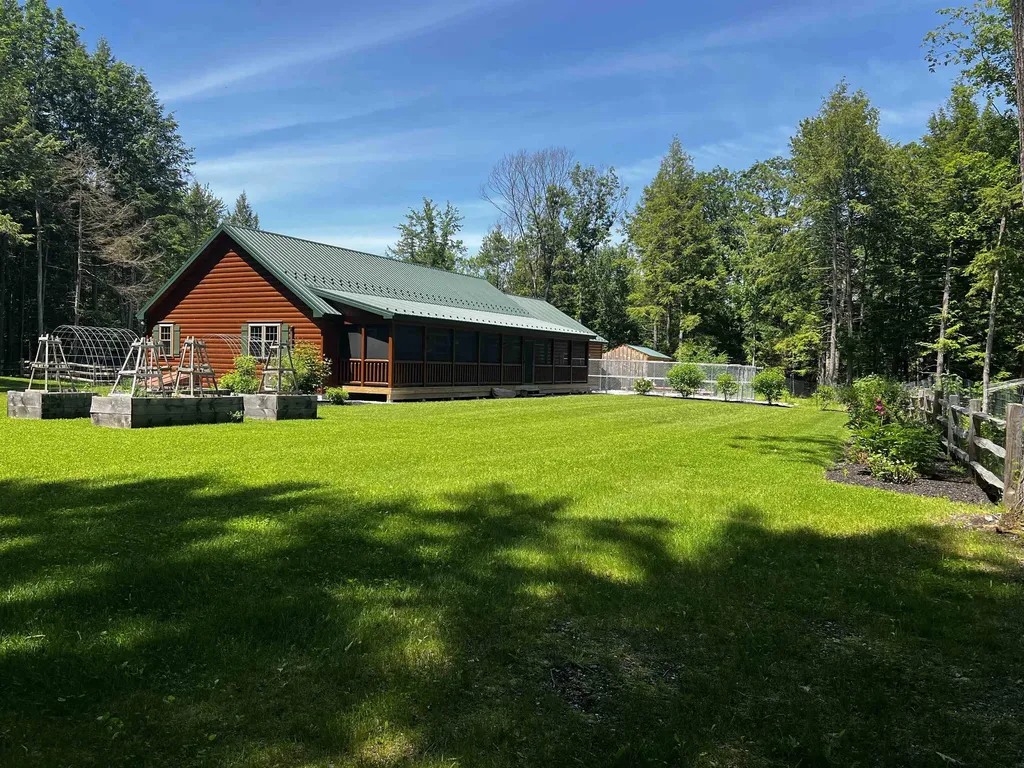
This property checks so many boxes, and it is ready to go. Looking for Lake Frontage, but want Privacy, and space to grow your own food? Have dogs? A place to write? A place to hike or hunt (as long as you stay 500'+ or more from any houses) This 2023 Zook Luxury Log Sided Modular Home (stick built off site), set on 23.28 acres, is absolutely beautiful. The surveyed shared lake front lot (owned by 3 lot owners, with 2 others having use of it) is 88' x 194'. 3 bedroom, 2 1/2 bath home with Hickory floors through most of the house. Kitchen is super user friendly with Quartz Counters, Hickory Cabinets, Eat-at Island, Walk-In Pantry, and Stainless Steel appliances, including gas range, vented hood, 2 drawer dishwasher, refrigerator, and under the counter microwave. Dining Area is open to the Kitchen & living room, which offers fabulous views, and plenty of space for relaxing. MB with private bath. 2nd BR with bath that also is accessed from the hall. 3rd BR is currently a craft room. Mudroom, Laundry w/ storage & access to 1/2 bath. Stunning 52' x 8' screened porch offering extra space for dining & relaxing as well as Views of both the lake and the mountains, as well as the fenced yard, where there are raised bed gardens, and level space to play. West facing covered porch is 35' x 8'. 2 car attached garage, with kennels in the back that lead to runs. 12' x 12' Write's Cabin (could be used for many other things) 16' x 10' Storage Shed. Small greenhouse. Hardwired Back-up Generator. Underground utilities. Heat is propane HW baseboard as well as Mini Splits in each BR & LR for heating & cooling. This home sits on a poured concrete crawl space that is great for storage. Perfectly placed on this lot to take advantage of the views. The current owners made it everything they wanted, but as sometimes happens, plans change. Someone will get the benefit of their vision, turned into reality, hard work and labors of love. Maybe it will be you.

Listed by Rebecca Dittmeier of Country Horizon Realty

$
$
%
$/month over payments
Federal 30-year interest rate: 6.95% last updated on Sep 17, 2026
* All Figures are estimates. Check with your bank or proposed mortgage company for actual interest rates.
This product uses the FRED® API but is not endorsed or certified by the Federal Reserve Bank of St. Louis.

Virtual TourSave FavoriteSchedule TourAsk A QuestionMore Details

Broker Reciprocity 

Copyright 2026 PrimeMLS, Inc. All rights reserved. This information is deemed reliable, but not guaranteed. The data relating to real estate displayed on this display comes in part from the IDX Program of PrimeMLS. The information being provided is for consumers’ personal, non-commercial use and may not be used for any purpose other than to identify prospective properties consumers may be interested in purchasing. Data last updated September 22, 2026 2:24 PM UTC
