SIGN UP or LOG IN 's Account

Log in to see your saved listings or edit your searches:

No account? Sign up now to save searches, listings, and get tailored listing notifications. It's free, opt-out anytime.

Find Your New Home

Sign Up Today!

Get fresh listings via email, save your favorite listings, match with similar properties, and unlock additional property info.

Create Your Account

Do not fill in this field:

Already have an account? Log in

and narrow your search. If you have fewer than 200 results, you can save your search.

Addison VT Mobile Real Estate

r=3565-3576
13 Lantern Drive Sandown NH 03873

Sandown, NH13 Lantern Drive

Price$710,000

Est. Mortgage: $/month

Open House

MLS Number 5105156

  • Residential Single Family
  • Next Open House: Sun 11/15 12:00 pm. to 2:00 pm.
  • PricePerSqFt 272.24
  • Full Bath 2
  • Address 13 Lantern Drive

Looking for privacy? Large lot? Year-round enjoyment awaits at 13 Lantern Drive! Set on over 3 peaceful acres, this inviting 4-bedroom home offers room to spread out, explore, and enjoy the outdoors with private trails, a fire pit area, and a seasonal pond. Inside, the spacious bonus room- think of all your holiday decorating you can do- is a standout with a fireplace and tons of natural light, creating a cozy space for relaxing or entertaining in any season. The eat-in kitchen has a spacious layout and plenty of cabinetry and an island. Just off the kitchen is a formal dining room, a convenient half bath, a laundry area, and a large living room. The partially finished basement room adds even more flexibility - perfect for a playroom/classroom, home gym, or maybe a temperature-controlled mudroom. Upstairs are the bedrooms; The main bedroom suite with a large walk in closet and bath. 2 good size bedrooms. The 4th bedroom offers a wonderful potential space for a nursery or office space and provides access to an unfinished walk-up attic, offering even more exciting potential for additional living space or storage. With NO HOA fees and plenty of privacy, this home is designed to grow with you and make the most of every season. A home with the best of both worlds, with a great neighborhood & your own large, wooded lot. Don't forget it also has central Vac & AC for cool summers, too. Sit back and enjoy all the seasons on your large farmer's porch for all the memories to come.

Listed by Lisa Sears of BHG Masiello Atkinson

$
$
%
$/month over payments
Federal 30-year interest rate: 7.18% last updated on Nov 5, 2026
* All Figures are estimates. Check with your bank or proposed mortgage company for actual interest rates.
This product uses the FRED® API but is not endorsed or certified by the Federal Reserve Bank of St. Louis.

Save FavoriteSchedule TourAsk A QuestionMore Details

56 Elise Avenue Londonderry NH 03053
Pending

MLS Number 5113772

  • Condo
  • PricePerSqFt 379.63
  • Square Feet 1,870
  • Bedrooms 3
  • New Contruction New Construction

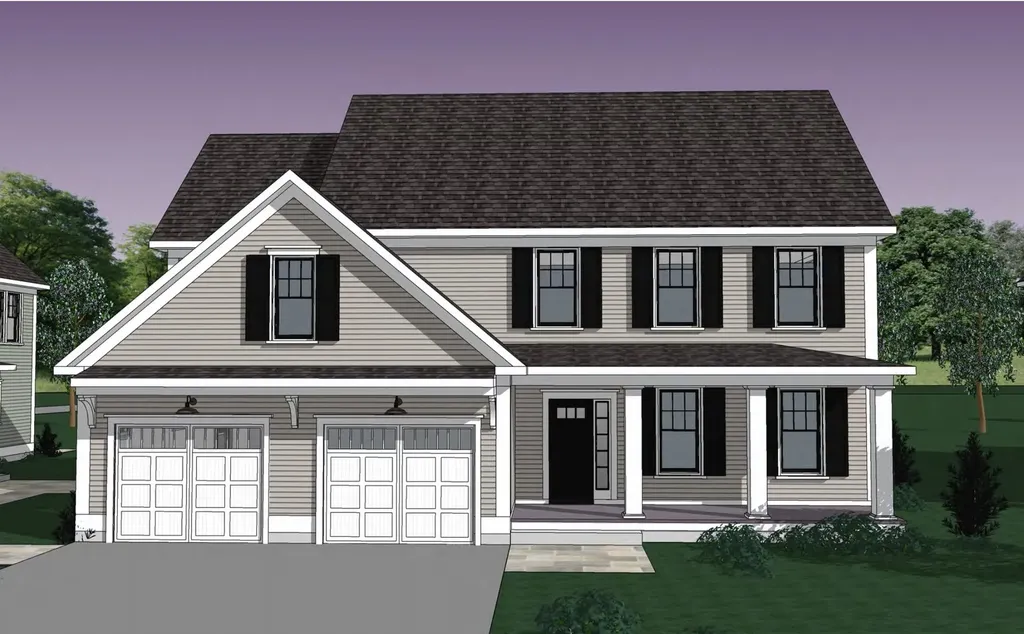
FURNISHED MODEL OPEN - TOUR JUNIPER RIDGE AND SEE WHY BUYERS ARE CHOOSING THIS EXCITING NEW LONDONDERRY COMMUNITY! THE JUNIPER offers approximately 1,870 square feet of thoughtfully designed living space with 3 bedrooms, 2.5 baths and a 2-car garage. The open-concept first floor features a beautiful kitchen, dining area and fireplaced living room designed for comfortable everyday living and entertaining. Upstairs, enjoy a spacious primary suite plus two additional bedrooms. Town water, town sewer, natural gas and a convenient location just minutes from I-93. Multiple floor plans and price points are available, including our new Ridgeway design and The Summit with a private residential elevator. VISIT OUR FURNISHED MODEL AND TOUR JUNIPER RIDGE TODAY! LISTING AGENT HAS A FINANCIAL INTEREST IN THE PROPERTY.

Listed by Susan Mesiti of Real Estate Results

$
$
%
$/month over payments
Federal 30-year interest rate: 7.18% last updated on Nov 5, 2026
* All Figures are estimates. Check with your bank or proposed mortgage company for actual interest rates.
This product uses the FRED® API but is not endorsed or certified by the Federal Reserve Bank of St. Louis.

Virtual TourSave FavoriteSchedule TourAsk A QuestionMore Details

48 Elise Avenue Londonderry NH 03053
Pending

MLS Number 5110329

  • Condo
  • PricePerSqFt 379.63
  • Square Feet 1,870
  • Bedrooms 3
  • New Contruction New Construction

Furnished model - open to view! Special the juniper - builder spec under construction and includes $11,975 in upgrades. Alternative design with elevator available. New construction! 96 luxury townhouses juniper ridge condominiums . Luxury meets lifestyle in londonderry. Carefree condo living, spacious modern sundrenched open spaces, frieplaced living room, open staircase with cable railings, 3 bedrooms, 2.5 baths, spacious kitchen with oversized island and quartz countertops. 1st floor office for remote employees! Energy efficient designs. Town water, sewer and ecomomical natural gas heat and 2 car garage. Great commuter location - close to 93, shopping and amenities. Listing agent has a financial interest in the property.

Listed by Susan Mesiti of Real Estate Results

$
$
%
$/month over payments
Federal 30-year interest rate: 7.18% last updated on Nov 5, 2026
* All Figures are estimates. Check with your bank or proposed mortgage company for actual interest rates.
This product uses the FRED® API but is not endorsed or certified by the Federal Reserve Bank of St. Louis.

Virtual TourSave FavoriteSchedule TourAsk A QuestionMore Details

50 Elise Avenue Londonderry NH 03053
Open House

MLS Number 5105465

  • Condo
  • Next Open House: Sat 11/14 12:00 pm. to 2:00 pm.
  • PricePerSqFt 379.63
  • Square Feet 1,870
  • Bedrooms 3

Furnished model - open to view! Special the juniper - builder spec under construction and includes $10,790 in upgrades. Alternative design with elevator available. New construction! 96 luxury townhouses juniper ridge condominiums . Luxury meets lifestyle in londonderry. Carefree condo living, spacious modern sundrenched open spaces, frieplaced living room, open staircase with cable railings, 3 bedrooms, 2.5 baths, spacious kitchen with oversized island and quartz countertops. 1st floor office for remote employees! Energy efficient designs. Town water, sewer and ecomomical natural gas heat and 2 car garage. Great commuter location - close to 93, shopping and amenities. Listing agent has a financial interest in the property.

Listed by Susan Mesiti of Real Estate Results

$
$
%
$/month over payments
Federal 30-year interest rate: 7.18% last updated on Nov 5, 2026
* All Figures are estimates. Check with your bank or proposed mortgage company for actual interest rates.
This product uses the FRED® API but is not endorsed or certified by the Federal Reserve Bank of St. Louis.

Virtual TourSave FavoriteSchedule TourAsk A QuestionMore Details

52 Elise Avenue Londonderry NH 03053
Open House

MLS Number 5106038

  • Condo
  • Next Open House: Sat 11/14 12:00 pm. to 2:00 pm.
  • PricePerSqFt 379.63
  • Square Feet 1,870
  • Bedrooms 3

BUILDER'S SPEC HOUSE - INCLUDES $11,963 IN UPGRADES! FURNISHED MODEL OPEN - TOUR JUNIPER RIDGE AND SEE WHY BUYERS ARE CHOOSING THIS EXCITING NEW LONDONDERRY COMMUNITY! THE JUNIPER offers approximately 1,870 square feet of thoughtfully designed living space with 3 bedrooms, 2.5 baths and a 2-car garage. The open-concept first floor features a beautiful kitchen, dining area and fireplaced living room designed for comfortable everyday living and entertaining. Upstairs, enjoy a spacious primary suite plus two additional bedrooms. Town water, town sewer, natural gas and a convenient location just minutes from I-93. Multiple floor plans and price points are available, including our new Ridgeway design and The Summit with a private residential elevator. VISIT OUR FURNISHED MODEL AND TOUR JUNIPER RIDGE TODAY! LISTING AGENT HAS A FINANCIAL INTEREST IN THE PROPERTY.

Listed by Susan Mesiti of Real Estate Results

$
$
%
$/month over payments
Federal 30-year interest rate: 7.18% last updated on Nov 5, 2026
* All Figures are estimates. Check with your bank or proposed mortgage company for actual interest rates.
This product uses the FRED® API but is not endorsed or certified by the Federal Reserve Bank of St. Louis.

Virtual TourSave FavoriteSchedule TourAsk A QuestionMore Details

46 Elise Avenue Londonderry NH 03053
Open House

MLS Number 5114600

  • Condo
  • Next Open House: Sat 11/14 12:00 pm. to 2:00 pm.
  • PricePerSqFt 379.63
  • Square Feet 1,870
  • Bedrooms 3

Furnished model - open to view! Special the juniper - builder spec under construction and includes $11,963 in upgrades. Alternative design with elevator available. New construction! 96 luxury townhouses juniper ridge condominiums . Luxury meets lifestyle in londonderry. Carefree condo living, spacious modern sundrenched open spaces, frieplaced living room, open staircase with cable railings, 3 bedrooms, 2.5 baths, spacious kitchen with oversized island and quartz countertops. 1st floor office for remote employees! Energy efficient designs. Town water, sewer and ecomomical natural gas heat and 2 car garage. Great commuter location - close to 93, shopping and amenities. Listing agent has a financial interest in the property.

Listed by Susan Mesiti of Real Estate Results

$
$
%
$/month over payments
Federal 30-year interest rate: 7.18% last updated on Nov 5, 2026
* All Figures are estimates. Check with your bank or proposed mortgage company for actual interest rates.
This product uses the FRED® API but is not endorsed or certified by the Federal Reserve Bank of St. Louis.

Virtual TourSave FavoriteSchedule TourAsk A QuestionMore Details

27 Elise Avenue Londonderry NH 03053
Open House

MLS Number 5115184

  • Condo
  • Next Open House: Sat 11/14 12:00 pm. to 2:00 pm.
  • PricePerSqFt 379.63
  • Square Feet 1,870
  • Bedrooms 3

Furnished model - open to view! New construction! 96 luxury townhouses juniper ridge condominiums . Luxury meets lifestyle in londonderry. Carefree condo living, spacious modern sundrenched open spaces, frieplaced living room, open staircase with cable railings, 3 bedrooms, 2.5 baths, spacious kitchen with oversized island and quartz countertops. 1st floor office for remote employees! Energy efficient designs. Town water, sewer and ecomomical natural gas heat and 2 car garage. Great commuter location - close to 93, shopping and amenities. Listing agent has a financial interest in the property. Alternative design with elevator available.

Listed by Susan Mesiti of Real Estate Results

$
$
%
$/month over payments
Federal 30-year interest rate: 7.18% last updated on Nov 5, 2026
* All Figures are estimates. Check with your bank or proposed mortgage company for actual interest rates.
This product uses the FRED® API but is not endorsed or certified by the Federal Reserve Bank of St. Louis.

Virtual TourSave FavoriteSchedule TourAsk A QuestionMore Details

2 - A Fawn Drive Dover NH 03820

MLS Number 5094486

  • Condo
  • PricePerSqFt 354.42
  • Square Feet 2,003
  • Bedrooms 3
  • New Contruction New Construction

Welcome to Deer Cove, Dover's newest neighborhood built by The Stabile Companies offering the perfect blend of modern design, low-maintenance living, and a convenient in-town location. These thoughtfully designed duplex-style homes feature approximately 2,003 square feet of living space with 3 bedrooms, 2.5 baths, an attached one-car garage, and an open-concept floor plan ideal for today's lifestyle. The heart of the home is the chef's kitchen with granite countertops, a center island, quality cabinetry, and stainless-steel appliances, flowing seamlessly into the spacious living room with gas fireplace and dining area; well sized private home office. Hardwood flooring, central air conditioning, and energy-efficient natural gas heating provide comfort and style throughout. The second floor offers a generous primary suite with private bath and walk-in closet, along with two additional bedrooms, a full bath, and convenient laundry. Enjoy outdoor living from your deck. Located just minutes from downtown Dover's restaurants, shops, waterfront, and commuter routes, Deer Cove offers public water, public sewer, natural gas, and a walkable neighborhood setting.

Listed by Peggy Carter of Coldwell Banker - Peggy Carter Team

$
$
%
$/month over payments
Federal 30-year interest rate: 7.18% last updated on Nov 5, 2026
* All Figures are estimates. Check with your bank or proposed mortgage company for actual interest rates.
This product uses the FRED® API but is not endorsed or certified by the Federal Reserve Bank of St. Louis.

Save FavoriteSchedule TourAsk A QuestionMore Details

20-22 Kirkland Street Dover NH 03820

Dover, NH20-22 Kirkland Street

Price$709,000

Est. Mortgage: $/month

MLS Number 5088169

  • Multifamily
  • PricePerSqFt 200.91
  • Units 3
  • Bathroom 6
  • Acreage 0.09

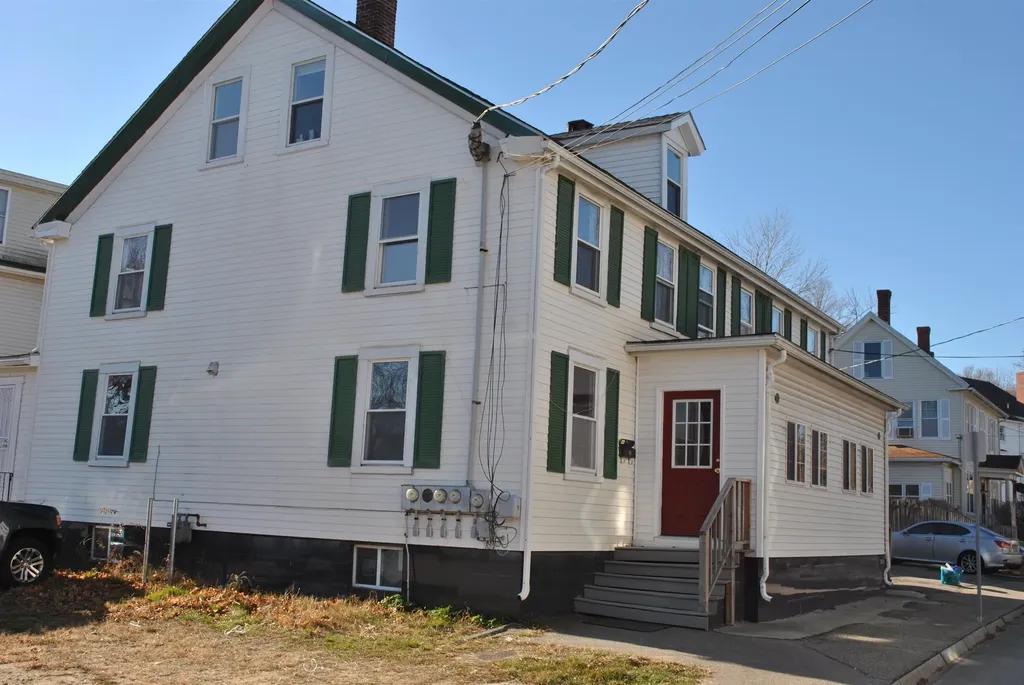
Large 3 unit building located close to downtown Dover NH. Stop looking for projects and start collecting cash flow with this impeccably managed, 100% occupied 3-unit complex. Tenants love the convenient access to downtown, shopping and restaurants. The building features units with varying floor plans and options, off street parking for all units, and detached 2 car garage currently used by the owner. Tenants pay electric, landscape, heat and hot water. This is a rare opportunity to own in a rapidly appreciating market with consistent demand and high occupancy. Interior photos represent units prior to occupancy.

Listed by William Somerset of Somerset Group Real Estate

$
$
%
$/month over payments
Federal 30-year interest rate: 7.18% last updated on Nov 5, 2026
* All Figures are estimates. Check with your bank or proposed mortgage company for actual interest rates.
This product uses the FRED® API but is not endorsed or certified by the Federal Reserve Bank of St. Louis.

Save FavoriteSchedule TourAsk A QuestionMore Details

15 New Hampshire Avenue Nashua NH 03063

Nashua, NH15 New Hampshire Avenue

Price$709,000

Est. Mortgage: $/month

Pending

MLS Number 5115813

  • Residential Single Family
  • PricePerSqFt 376.73
  • Full Bath 1
  • Construction Existing
  • Bedrooms 3

Welcome to this exceptional 9-room home offering 3 bedrooms, 2.5 baths, and a wonderful blend of comfort, style, and functionality. A two-car garage and convenient mudroom area provide practical everyday living and additional storage. The first-floor features hardwood flooring and custom built-ins throughout. The beautiful kitchen boasts stainless steel appliances and opens to the dining area, with a slider leading to the deck. The inviting living room features a gas fireplace and custom built-ins, creating a warm and welcoming space to relax or entertain. A charming den provides the perfect retreat for quiet reading or private conversation. A convenient first-floor half bath and laundry area complete this level. Upstairs, the spacious primary bedroom features cathedral ceilings and a private 3/4 bath. Two additional generously sized bedrooms offer custom built-ins and share a full hallway bath with double sinks. The professionally finished lower level provides additional living space, including a comfortable family room with a slider leading to the backyard and a fantastic private home office. Outside, enjoy the beautifully designed yard featuring custom patio work, a custom outdoor fire pit, and a relaxing hot tub perfect for entertaining or unwinding at the end of the day. Additional amenities include propane gas heat, central air conditioning, an irrigation system, and an invisible pet fence. Ideally situated on a quiet dead-end street, this home offers privacy and convenience, with easy access to Hollis Farms and nearby highway access. Join us for the Open House Saturday October 31st from 12:00 PM- 2:00 PM. Offer Deadline Saturday October 31st at 6:00pm.

Listed by Paul Bergeron of RE/MAX Innovative Properties

$
$
%
$/month over payments
Federal 30-year interest rate: 7.18% last updated on Nov 5, 2026
* All Figures are estimates. Check with your bank or proposed mortgage company for actual interest rates.
This product uses the FRED® API but is not endorsed or certified by the Federal Reserve Bank of St. Louis.

Virtual TourSave FavoriteSchedule TourAsk A QuestionMore Details

20 Beaumont Drive Dover NH 03820

Dover, NH20 Beaumont Drive

Price$709,000

Est. Mortgage: $/month

Active With Contract

MLS Number 5112060

  • Residential Single Family
  • PricePerSqFt 431
  • Full Bath 1
  • Address 20 Beaumont Drive
  • Construction Existing

Welcome to this beautifully maintained "Move in Ready" 3-bedroom, 2.5-bath Cape in Dover's desirable Beaumont Drive neighborhood. Perched on a hill overlooking Tendercrop Farm, this home offers picturesque views and unforgettable sunsets from the comfort of your own backyard. Designed with modern living in mind, the open-concept first floor features bamboo flooring, abundant natural light, and a spacious living and dining area that flows seamlessly into the kitchen. The kitchen is equipped with stainless steel appliances, a gas range, generous cabinet space, and a large walk-in pantry, making it ideal for both everyday living and entertaining. Upstairs, you'll find a versatile bonus living area, two generously sized bedrooms, a full bath, a convenient second-floor laundry room, and a spacious primary suite complete with a private bath and ample closet space. The full basement provides excellent storage and offers the opportunity to create additional finished living space in the future. Outside, enjoy a thoughtfully landscaped yard with dedicated garden space, a storage shed for tools and outdoor equipment, and plenty of room to relax or entertain. The attached two-car garage is equipped with a 220-volt outlet for convenient electric vehicle charging, while the owned solar panel system enhances energy efficiency and helps keep utility costs low. Located in a sought-after neighborhood close to shopping, restaurants, schools, and major commuter routes, this home combines comfort, efficiency, and an exceptional setting. Don't miss your opportunity to make it yours!

Listed by Tom Gorski of Duston Leddy Real Estate

$
$
%
$/month over payments
Federal 30-year interest rate: 7.18% last updated on Nov 5, 2026
* All Figures are estimates. Check with your bank or proposed mortgage company for actual interest rates.
This product uses the FRED® API but is not endorsed or certified by the Federal Reserve Bank of St. Louis.

Save FavoriteSchedule TourAsk A QuestionMore Details

4 Longview Drive Atkinson NH 03811
Open House

MLS Number 5087924

  • Condo
  • Next Open House: Wed 11/11 12:00 pm. to 3:00 pm.
  • PricePerSqFt 448.39
  • Square Feet 1,578
  • Bedrooms 2

Enjoy low-maintenance living at Atkinson Heights, a sought-after luxury 55+ community designed for comfort and convenience. Now complete, our 5th building offers a variety of floor plans and sizes, all available for a quick close so you can begin enjoying your new home without delay. The 'BERKSHIRE' floor plan offers 1,578 sq. ft. of thoughtfully designed space, combining a functional layout with quality finishes in a setting buyers love. The kitchen is well-appointed with soft-close cabinetry, under-cabinet lighting, a spacious pantry closet, and stainless steel Whirlpool appliances, ideal for both everyday living and entertaining. The open-concept living area is filled with natural light and features engineered wood flooring, recessed lighting, crown molding, a gas fireplace, and a tray ceiling over the dining area. Step out onto your spacious deck to enjoy and relax. The primary suite offers a comfortable retreat with generous closet space and a well-designed bath featuring a fully tiled shower with bench, double vanity, and quartz countertops. Additional highlights include a full appliance package with washer and dryer, one assigned garage space with storage, and an additional outdoor parking space. Atkinson Heights offers a relaxed, low-maintenance lifestyle with a community center, walking paths, dog park, community garden, and dog washing station, all conveniently located near shopping, dining, and major highways. Please visit our Sales Office at 4 Longview Dr. #104 to learn more or schedule your private tour. All occupants must be 55+. Pets up to 60 lbs.

Listed by Heidi Mahoney of Lewis Builders

$
$
%
$/month over payments
Federal 30-year interest rate: 7.18% last updated on Nov 5, 2026
* All Figures are estimates. Check with your bank or proposed mortgage company for actual interest rates.
This product uses the FRED® API but is not endorsed or certified by the Federal Reserve Bank of St. Louis.

Virtual TourSave FavoriteSchedule TourAsk A QuestionMore Details

Broker Reciprocity 

Copyright 2026 PrimeMLS, Inc. All rights reserved. This information is deemed reliable, but not guaranteed. The data relating to real estate displayed on this display comes in part from the IDX Program of PrimeMLS. The information being provided is for consumers’ personal, non-commercial use and may not be used for any purpose other than to identify prospective properties consumers may be interested in purchasing. Data last updated November 11, 2026 9:08 AM EST