SIGN UP or LOG IN 's Account

Log in to see your saved listings or edit your searches:

No account? Sign up now to save searches, listings, and get tailored listing notifications. It's free, opt-out anytime.

Find Your New Home

Sign Up Today!

Get fresh listings via email, save your favorite listings, match with similar properties, and unlock additional property info.

Create Your Account

Do not fill in this field:

Already have an account? Log in

and narrow your search. If you have fewer than 200 results, you can save your search.

Addison VT Mobile Real Estate

r=3805-3816
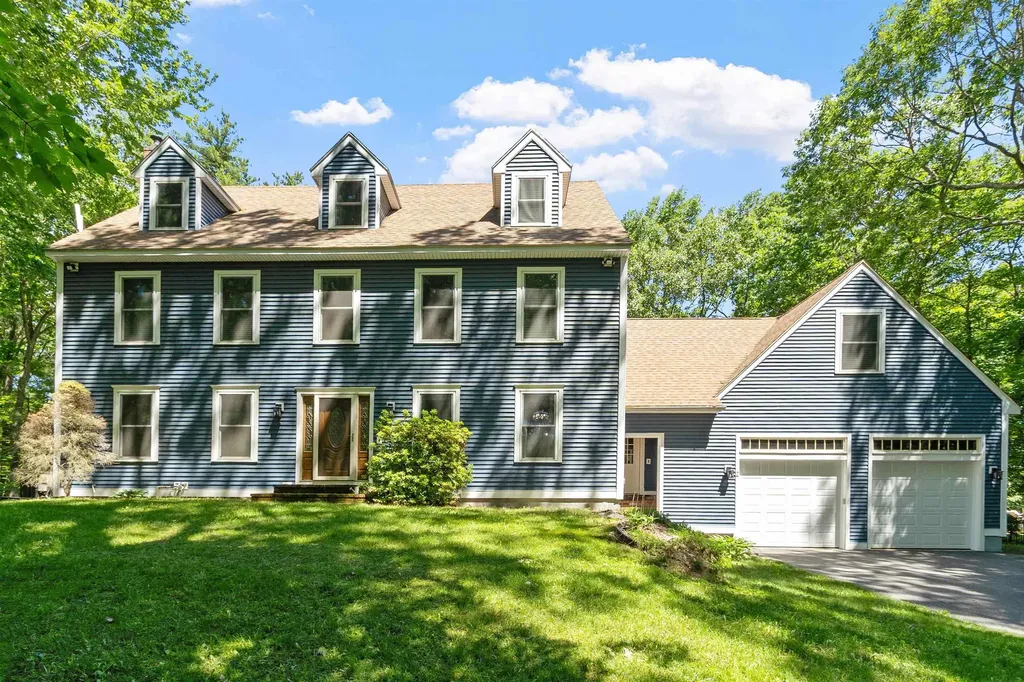
25 Peaslee Court Hampstead NH 03038

Hampstead, NH25 Peaslee Court

Price$749,900

Est. Mortgage: $/month

MLS Number 5103032

  • Residential Single Family
  • PricePerSqFt 303.73
  • Full Bath 1
  • Address 25 Peaslee Court
  • Construction Existing

Nestled on a quiet cul-de-sac in one of Hampstead's desirable neighborhoods, this beautifully maintained 3-bedroom, 2.5-bath Colonial offers the perfect blend of privacy, comfort, and thoughtful updates on 3.28 landscaped acres. A welcoming exterior, mature trees, and classic New England curb appeal set the tone as you arrive. Inside, the spacious granite kitchen features abundant cabinetry, stainless steel appliances, center island seating, and opens to everyday living and entertaining spaces. French doors lead to a bright three-season sunroom overlooking the private backyard, while the newer deck with pergola creates the perfect outdoor retreat. The inviting family room is highlighted by hardwood floors and a cozy gas stove, complemented by first-floor laundry and an updated half bath. Upstairs you'll find hardwood flooring throughout, including a spacious primary suite with walk-in closet and beautifully renovated bath featuring tile, granite vanity, and glass shower. The newly finished third-floor attic provides two versatile bonus rooms ideal for a home office, playroom, fitness area, or media space. Additional features include a newer propane forced hot air furnace, central air conditioning, standby generator, vinyl siding, two-car garage, invisible pet fence, unfinished basement with future expansion potential, and private water and sewer. Located in the highly sought-after Pinkerton Academy district, this move-in ready home offers the privacy of country living with convenient access to shopping, dining, and commuting routes.

Listed by Rick Navarro of Citylight Homes,LLC

$
$
%
$/month over payments
Federal 30-year interest rate: 6.95% last updated on Sep 17, 2026
* All Figures are estimates. Check with your bank or proposed mortgage company for actual interest rates.
This product uses the FRED® API but is not endorsed or certified by the Federal Reserve Bank of St. Louis.

Save FavoriteSchedule TourAsk A QuestionMore Details

59 Old South Road South Berwick ME 03908

South Berwick, ME59 Old South Road

Price$749,900

Est. Mortgage: $/month

MLS Number 5110531

  • Residential Single Family
  • PricePerSqFt 376.46
  • Full Bath 2
  • Address 59 Old South Road
  • Construction Existing

Welcome to this inviting 3 bedroom, 2.5 bath Colonial, beautifully set on a landscaped ±1.92-acre lot in South Berwick. Built in 2018, this quality built home offers energy-efficient spray foam insulation, high-efficiency windows, and a hybrid heat pump/propane FHA heating and cooling system for comfortable easy living. Installed solar panel round out the energy efficiency! The bright, open concept design is perfect for everyday living and entertaining, with a spacious, living room featuring a gas fireplace for those cold winter days, gourmet kitchen with quartz countertops, large farm sink, and a generous center island for additional storage and workspace. Hardwood floors are throughout the first-floor living area. Upstairs, you'll find the 3 bedrooms, 2.5 baths, convenient laundry, and a flexible bonus room ideal for a home office, playroom, workout space, media room, hobby area, or guest retreat. The full daylight walkout basement offers excellent potential for future expansion, and a two car garage and separate garden shed/outbuilding add to the appeal of this wonderful property. Easy access to downtown South Berwick and Route 236.

Listed by Jerry Tatlock of Century 21 Barbara Patterson

$
$
%
$/month over payments
Federal 30-year interest rate: 6.95% last updated on Sep 17, 2026
* All Figures are estimates. Check with your bank or proposed mortgage company for actual interest rates.
This product uses the FRED® API but is not endorsed or certified by the Federal Reserve Bank of St. Louis.

Virtual TourSave FavoriteSchedule TourAsk A QuestionMore Details

57 Roberts Drive Jaffrey NH 03452

MLS Number 5110843

  • Condo
  • PricePerSqFt 462.62
  • Square Feet 1,621
  • Bedrooms 3
  • New Contruction New Construction

Welcome to Roberts Drive in Jaffrey's sought after Stony Brook Village! This to be built ranch home offers the ease of one-level living with modern finishes and breathtaking views of Mount Monadnock. The popular "Maddox" floor plan features 3 bedrooms, 2 baths, a bright and open great room with a gas fireplace, and a spacious kitchen with center island and dining area, perfect for everyday living or entertaining. Enjoy the comfort luxury vinyl plank flooring, first-floor laundry, and an attached garage. Step out onto your private deck and take in the stunning backdrop of Mount Monadnock, one of New Hampshire's most iconic peaks. Whether you're sipping coffee at sunrise or enjoying fall foliage, the view is always spectacular. Located minutes from downtown Jaffrey, and Monadnock State Park, this home offers a rare blend of natural beauty, low-maintenance living, and community charm. This is Monadnock living at its best!

Listed by Denise Whitney and Franklin Sterling of BHG Masiello Peterborough

$
$
%
$/month over payments
Federal 30-year interest rate: 6.95% last updated on Sep 17, 2026
* All Figures are estimates. Check with your bank or proposed mortgage company for actual interest rates.
This product uses the FRED® API but is not endorsed or certified by the Federal Reserve Bank of St. Louis.

Save FavoriteSchedule TourAsk A QuestionMore Details

33 Oriole Road Windham NH 03087

Windham, NH33 Oriole Road

Price$749,900

Est. Mortgage: $/month

Open House

MLS Number 5105067

  • Residential Single Family
  • Next Open House: Sun 09/27 11:00 am. to 1:00 pm.
  • PricePerSqFt 315.61
  • Full Bath 2
  • Address 33 Oriole Road

Price adjusted $25,000. This beautiful home is available for a quick close. You can celebrate the Holidays here in this beautifully maintained traditional home in desirable Windham, NH, ready for its next chapter! Exceptional curb appeal welcomes you with a sprawling, irrigated lawn framed by mature trees and vibrant perennial plantings. The main level boasts gleaming hardwood floors throughout, and a massive front-to-back living room anchored by a cozy wood-burning stove. The sunny, open-concept kitchen features premium granite countertops and flows seamlessly into the vaulted great room. Upstairs houses 3 spacious bedrooms, a dedicated home office, laundry with washer/dryer, and a massive walk-up attic for storage or expansion. The finished lower level works well as a game room/playroom and includes a large walk-in storage closet along with a work shop. You will have Ultimate peace of mind with major component upgrades: a brand-new high-efficiency 5-zone boiler, on-demand hot water system, a newer roof with a 30-year architectural shingles , and a newly updated rear deck perfect for barbecues and entertaining. Turn-key perfection! Do not miss the chance to call this house YOUR home!

Listed by Karen Fitzpatrick-Picarillo of Century 21 McLennan & Co

$
$
%
$/month over payments
Federal 30-year interest rate: 6.95% last updated on Sep 17, 2026
* All Figures are estimates. Check with your bank or proposed mortgage company for actual interest rates.
This product uses the FRED® API but is not endorsed or certified by the Federal Reserve Bank of St. Louis.

Save FavoriteSchedule TourAsk A QuestionMore Details

29 Abenaki Circle Chester NH 03036

Chester, NH29 Abenaki Circle

Price$749,900

Est. Mortgage: $/month

Pending

MLS Number 5108579

  • Residential Single Family
  • PricePerSqFt 285.68
  • Full Bath 2
  • Address 29 Abenaki Circle
  • Construction Existing

First time in 26 years, one of only eight homes on Abenaki Circle is ready for its next chapter. Cared for by the same family since it was built, this distinctive home combines privacy, neighborhood connection, and special spaces, turning everyday moments into warm memories. Walk up onto the farmer's porch and into the home, and the centerpiece of the home greets you: an open-concept kitchen with an extended breakfast bar spills into a warm dining room and oversized great room defined by soaring vaulted ceilings, exposed wood beams, and a striking brick fireplace with custom mantel. Hardwood and tile flooring and natural wood finishes tie all three spaces together, creating the kind of first floor built for both everyday life and holiday gatherings full of stories and laughter. A dedicated home office/den and 1/4 bath with laundry round out this level, adding everyday convenience. Upstairs, the primary suite offers a peaceful retreat with a walk-in closet and ensuite bath, while two additional bedrooms, each with custom closets, share a full bath. The beautifully finished third level, with hardwood floors and exposed beams, extends the home further, providing a versatile bonus room, ideal as an office, playroom, or studio. Step back outside onto the farmer's porch or the expansive two-tiered back deck, framed by mature landscaping, established hydrangeas, and stone hardscaping, creating settings where morning coffee turns into watching deer move quietly through the yard, while hearing birdsong throughout the day. A well-organized custom mudroom, storage shed with firewood lean-to, full irrigation, and two-car garage provide everyday function to make the home easy to live in. Located in the acclaimed Chester Academy and Pinkerton Academy school communities, the home is minutes from Wason Pond with easy access to I-93, Route 101, and Manchester Airport. Lifetimes are built around homes with this type of charm, and rarely come to market in this quiet corner of Chester.

Listed by Fred Butts and Elaine Apatang-Butts of EXP Realty

$
$
%
$/month over payments
Federal 30-year interest rate: 6.95% last updated on Sep 17, 2026
* All Figures are estimates. Check with your bank or proposed mortgage company for actual interest rates.
This product uses the FRED® API but is not endorsed or certified by the Federal Reserve Bank of St. Louis.

Save FavoriteSchedule TourAsk A QuestionMore Details

44 Beech Hill Road Exeter NH 03833

Exeter, NH44 Beech Hill Road

Price$749,900

Est. Mortgage: $/month

Pending

MLS Number 5108821

  • Residential Single Family
  • PricePerSqFt 405.79
  • Full Bath 2
  • Address 44 Beech Hill Road
  • Construction Existing

Welcome to 44 Beech Hill Road, a truly unique single-level home offering character, privacy and exceptional outdoor living just minutes from downtown Exeter. Set on approximately 1.4 acres, this 3-bedroom, 2-bath Ranch/Craftsman-style home features 1,848 sq. ft. of living space along with an in-ground pool, detached garage, 20' x 24' barn, spacious rear deck and side patio. Inside, the inviting open-concept layout connects the living room, kitchen and sitting/mudroom area, creating a comfortable space for everyday living and entertaining. The kitchen features a new center island with induction range, antique hand-hewn beams and radiant heated floors that continue into the bedrooms. Newer mini-splits provide efficient heating and cooling, while custom woodwork and unique architectural details throughout give the home a personality all its own. Three bedrooms are conveniently located on the main level, including the primary with an updated bath and laundry. A separate office offers additional flexibility for working from home, guests or hobbies. Outside, the property truly shines. Spend summer days around the in-ground pool, entertain on the deck and patio, or enjoy the expansive yard complete with established blueberry bushes and plenty of room for gardening and recreation. The 20' x 24' barn offers excellent additional storage for equipment, outdoor gear, hobbies and more, while a detached garage and paved driveway add even more functionality. Conveniently located near downtown Exeter, Route 101, Phillips Exeter Academy, schools, shopping and restaurants, 44 Beech Hill Road offers a rare combination of single-level living, thoughtful updates, generous outdoor space and distinctive New England character.

Listed by Vincent Forzese of Realty ONE Group NEST

$
$
%
$/month over payments
Federal 30-year interest rate: 6.95% last updated on Sep 17, 2026
* All Figures are estimates. Check with your bank or proposed mortgage company for actual interest rates.
This product uses the FRED® API but is not endorsed or certified by the Federal Reserve Bank of St. Louis.

Save FavoriteSchedule TourAsk A QuestionMore Details

1 Lower Highlands Road Dover VT 05356

Dover, VT1 Lower Highlands Road

Price$749,900

Est. Mortgage: $/month

MLS Number 5111304

  • Residential Single Family
  • PricePerSqFt 288.42
  • Full Bath 2
  • Construction Existing
  • Bedrooms 4

Custom-built 4-bedroom, 2.5-bath home ideally located less than a mile from Mount Snow. The main level welcomes you with an inviting foyer off the covered front porch and offers a well-designed layout featuring a spacious living room, formal dining room, comfortable family room, versatile den, and a well-appointed kitchen. Additional conveniences include a half bath, dedicated laundry area, and a functional mudroom for easy everyday living. Upstairs, the primary suite provides a relaxing retreat with a walk-in closet and a private ensuite bath complete with a jetted soaking tub, tiled shower with dual shower heads, and quality finishes. Three additional bedrooms and a full bath complete the upper level, offering ample space for guests or family. The full unfinished 1,300 sq ft basement provides excellent storage or future expansion potential, with utilities neatly positioned along the back wall and hookups for plumbing for a ¾ bath. 22x20 attached 2-car garage. The home is tastefully furnished and showcases numerous upgrades, including granite countertops in the kitchen and baths, an efficient River Rock fireplace with a heatilator insert, and radiant heat throughout the first floor, basement, and attached garage. Outdoor living is highlighted by a large mahogany rear deck, perfect for entertaining or relaxing while enjoying seasonal winter mountain views. An alarm system adds peace of mind, making this well-maintained property a comfortable year-round retreat or primary residence.

Listed by Jennifer Densmore of Deerfield Valley Real Estate

$
$
%
$/month over payments
Federal 30-year interest rate: 6.95% last updated on Sep 17, 2026
* All Figures are estimates. Check with your bank or proposed mortgage company for actual interest rates.
This product uses the FRED® API but is not endorsed or certified by the Federal Reserve Bank of St. Louis.

Virtual TourSave FavoriteSchedule TourAsk A QuestionMore Details

18 Oak Street Derry NH 03038

Derry, NH18 Oak Street

Price$749,900

Est. Mortgage: $/month

MLS Number 5110603

  • Multifamily
  • PricePerSqFt 340.4
  • Address 18 Oak Street
  • Units 2
  • Bathroom 3

Welcome to this completely renovated two-family home within walking distance to downtown Derry, offering the feel of new construction with nearly every major component replaced or upgraded. Both units feature bright, open-concept layouts designed for modern living, with beautifully designed kitchens featuring high-end finishes, new cabinetry, quartz countertops, and stainless steel appliances. Unit A offers 3 bedrooms and 1¾ baths. Unit B offers 1 bedroom, 1 full bath, plus a versatile flex room that could serve as an additional bedroom, office, or bonus space. Both units have separate utilities and laundry hookups. Renovations include brand-new HVAC (See Disclosures), plumbing, electrical, insulation, drywall, flooring, windows, doors, lighting, bathrooms, propane systems, driveway, new town water and sewer lines, and more. The roof is approximately five years old with a new ridge vent. Essentially rebuilt from the shell in, both units have been left vacant, giving the new owner maximum flexibility. Live in one unit and use rental income from the other to offset your mortgage, or select your own tenants and establish rents. Exceptional location with convenient access to highways, hospitals, schools, restaurants, shopping, gyms, parks, golf courses, and everyday amenities. A turnkey opportunity for investors or owner-occupants looking for a beautifully renovated, income-producing multifamily. Square footage is approximate and not guaranteed. Upper-unit square footage is based on public records; lower-unit square footage is based on approximate measurements. Buyer and buyer's agent are advised to independently verify all square footage, dimensions, and measurements to their satisfaction and perform their own due diligence.

Listed by Connor Moynihan of BHHS Verani Salem

$
$
%
$/month over payments
Federal 30-year interest rate: 6.95% last updated on Sep 17, 2026
* All Figures are estimates. Check with your bank or proposed mortgage company for actual interest rates.
This product uses the FRED® API but is not endorsed or certified by the Federal Reserve Bank of St. Louis.

Virtual TourSave FavoriteSchedule TourAsk A QuestionMore Details

52 Gables Drive Laconia NH 03246

Laconia, NH52 Gables Drive

Price$749,900

Est. Mortgage: $/month

Open House

MLS Number 5109555

  • Condo
  • Next Open House: Sat 10/3 10:00 am. to 12:00 pm.
  • PricePerSqFt 413.62
  • Square Feet 1,813
  • Bedrooms 2

Welcome to South Down Shores, a majestic water access and gated community set on the southern shores of Lake Winnipesaukee. This detached 3 level townhouse has recently been remodeled throughout. With its open concept first level, it is set up to enjoy gatherings and enjoy life at the lake. A large kitchen, dining area, to the living room has enough room for the family! A wood fireplace in the living room to add ambiance. The second level has a primary en suite, and a second bedroom with a full bathroom. The third level is a loft, set up to sleep as many as you would like. The deck overlooks the tennis & pickle ball courts, and to the pool. This unit is second to none. This home has been fully renovated top to bottom! Mini splits for heat and air conditioning. The Gables has its own private pool, tennis & pickle ball courts, clubhouse, and playground for its 31 residents. The Gables is just a quick walk to the beach and marina. South Down Shores boasts a private marina, large green space, private beach, fishing jetty, kayak racks, clubhouse, tennis/pickle ball, basketball, walking trails, snowmobile trails, and so much more! Gunstock Ski Resort, Bank of NH Pavilion, Lakeport Opera House, and grocery stores. Many restaurants, marinas, shopping, golf, and hiking are all close by. Just 15 Minutes from I-93,

Listed by Kevin Shaw of Four Seasons Sotheby's Int'l Realty

$
$
%
$/month over payments
Federal 30-year interest rate: 6.95% last updated on Sep 17, 2026
* All Figures are estimates. Check with your bank or proposed mortgage company for actual interest rates.
This product uses the FRED® API but is not endorsed or certified by the Federal Reserve Bank of St. Louis.

Save FavoriteSchedule TourAsk A QuestionMore Details

2 Dubeau Drive Derry NH 03038

Derry, NH2 Dubeau Drive

Price$749,900

Est. Mortgage: $/month

Active With Contract

MLS Number 5093767

  • Residential Single Family
  • PricePerSqFt 218.38
  • Full Bath 2
  • Address 2 Dubeau Drive
  • Construction Existing

Welcome to this stunning custom-built Colonial set in a quiet and sought after Derry neighborhood. Offering the perfect blend of comfort and modern updates, this wonderfully maintained home will satisfy every need and desire you have. Recent updates of both function and form will make it a truly move in ready experience. A refreshed kitchen, recent mechanical upgrades, and more are all designed to impress. The main level offers exceptional living space, including a formal gathering room with sliding glass doors leading to an oversized deck ideal for entertaining or quiet summer gatherings. Relaxing while overlooking the expansive lot and peaceful surroundings all add to the appeal of this highly desirable location. Upstairs you'll find generously sized bedrooms, a full family bath, and a spacious primary suite complete with a private en suite bathroom featuring a recently installed oversized walk-in shower surround. Additional loft space in this room is perfect for a reading nook, home office, or simply extra space as needed. The finished walk-up third floor offers even more versatile space. Along with large cedar closets and full height ceilings, this space can be ideal for a bonus room, playroom, guest area, etc. Above the oversized garage is an additional finished room currently used as a home office and game room, complete with its own mini-split system for separate heating and cooling from the home's central systems. Updates are plentiful, with windows, vinyl siding, water heater, AC units, hardwood floors, garage doors, etc. all having been upgraded or replaced within the last few years. Additional highlights include a water filtration system, underground pet fence, a backyard storage shed. Enjoy the peace tranquility of country living while remaining just minutes from major travel routes, a sought after school district, the Rockingham Recreational Trail, and many other everyday conveniences!

Listed by Jeffrey D'Angelo of KW Coastal and Lakes & Mountains Realty

$
$
%
$/month over payments
Federal 30-year interest rate: 6.95% last updated on Sep 17, 2026
* All Figures are estimates. Check with your bank or proposed mortgage company for actual interest rates.
This product uses the FRED® API but is not endorsed or certified by the Federal Reserve Bank of St. Louis.

Save FavoriteSchedule TourAsk A QuestionMore Details

79 Coachman Drive Barrington NH 03825

Barrington, NH79 Coachman Drive

Price$749,900

Est. Mortgage: $/month

MLS Number 5109433

  • Residential Single Family
  • PricePerSqFt 303.73
  • Full Bath 2
  • Address 79 Coachman Drive
  • Construction Existing

Welcome to this beautiful home in Coachman Estates, a wonderful Barrington subdivision known for its spacious lots, peaceful streets, and inviting neighborhood atmosphere. Set on 2.8 acres, this property offers more than 2,400 square feet of living space with plenty of room both inside and out. The home features three generously sized bedrooms, including a spacious primary suite with a walk-in closet and private full bath. A second full bathroom serves the additional bedrooms. The finished third floor adds valuable flexibility and is currently being used as a game room and additional bedroom perfect for guests, hobbies, a home office, or recreation. Outside, the expansive, open yard provides plenty of space for children and pets to play, entertaining, gardening, or simply enjoying the peaceful surroundings. An enclosed swim spa adds another great option for relaxing and enjoying the property year-round. Energy efficiency is another standout feature. The home includes 15.6 kW of owned solar panels, which have helped keep the current family of five's annual electric costs to approximately $1,000 for the entire year, a tremendous long-term benefit for the next owners. And when it comes to education, Barrington offers school choice, with the opportunity to choose from three area high schools when that time comes. With its combination of acreage, flexible living space, outdoor amenities, and owned solar, this home offers a wonderful opportunity in a desirable Barrington neighborhood. The home is ready for its new owners and easy to show, schedule your private viewing today!

Listed by Fred Bussiere of RE/MAX Shoreline

$
$
%
$/month over payments
Federal 30-year interest rate: 6.95% last updated on Sep 17, 2026
* All Figures are estimates. Check with your bank or proposed mortgage company for actual interest rates.
This product uses the FRED® API but is not endorsed or certified by the Federal Reserve Bank of St. Louis.

Virtual TourSave FavoriteSchedule TourAsk A QuestionMore Details

21 Colt Lane Epping NH 03042

Epping, NH21 Colt Lane

Price$749,900

Est. Mortgage: $/month

Pending

MLS Number 5109199

  • Residential Single Family
  • PricePerSqFt 306.08
  • Full Bath 2
  • Address 21 Colt Lane
  • Construction Existing

Welcome to 21 Colt Lane, a meticulously maintained and thoughtfully appointed 3-bedroom, 2.5-bath Colonial with a spacious bonus room, set in Epping's desirable Buckingham Farms neighborhood. Exceptionally well cared for, this move-in-ready home offers approximately 2,450 square feet of living space with a bright, comfortable layout where the main level provides an easy flow for both everyday living and entertaining, complete with a spacious kitchen and dining area, abundant natural light, and a sunroom overlooking the backyard. Upstairs, you'll find three well-proportioned bedrooms along with a generous bonus room that offers ideal flexibility for a home office, media room, playroom, guest suite, or additional living area. Outside, the 0.77-acre lot provides a peaceful setting within an established community while keeping you conveniently close to shopping, dining, schools, and major commuter routes. Truly a special home that its current owners are sad to leave, 21 Colt Lane combines pristine condition, a versatile floor plan, and a prime location, ready for its next owners to make it their own.

Listed by Andrew Hillman of Hillman Real Estate

$
$
%
$/month over payments
Federal 30-year interest rate: 6.95% last updated on Sep 17, 2026
* All Figures are estimates. Check with your bank or proposed mortgage company for actual interest rates.
This product uses the FRED® API but is not endorsed or certified by the Federal Reserve Bank of St. Louis.

Virtual TourSave FavoriteSchedule TourAsk A QuestionMore Details

Broker Reciprocity 

Copyright 2026 PrimeMLS, Inc. All rights reserved. This information is deemed reliable, but not guaranteed. The data relating to real estate displayed on this display comes in part from the IDX Program of PrimeMLS. The information being provided is for consumers’ personal, non-commercial use and may not be used for any purpose other than to identify prospective properties consumers may be interested in purchasing. Data last updated September 24, 2026 6:37 PM UTC