
SIGN UP or LOG IN 's Account

Log in to see your saved listings or edit your searches:

No account? Sign up now to save searches, listings, and get tailored listing notifications. It's free, opt-out anytime.

Find Your New Home

Sign Up Today!

Get fresh listings via email, save your favorite listings, match with similar properties, and unlock additional property info.

Create Your Account

Do not fill in this field:

Already have an account? Log in

and narrow your search. If you have fewer than 200 results, you can save your search.

Addison VT Mobile Real Estate

r=3901-3912
104 Hurricane Road Belmont NH 03220

Belmont, NH104 Hurricane Road

Price$740,000

Est. Mortgage: $/month

Active With Contract

MLS Number 5110343

  • Residential Single Family
  • PricePerSqFt 250.25
  • Full Bath 2
  • Address 104 Hurricane Road
  • Construction Existing

Set back from the road on nearly 12 private acres in the heart of the Lakes Region, this 2004 farmhouse-style colonial pairs classic comfort with fresh updates. The main level offers a living room, family room/parlor, formal dining room, and a first-floor office around a center-island kitchen recently outfitted with a Whirlpool gas range and KitchenAid refrigerator and dishwasher. Upstairs, three bedrooms include a primary suite; both full baths were just renovated with new flooring, vanities, toilets, and a soaking tub in the primary. Outside, enjoy a newly resurfaced and graded gravel driveway, a new front walk, freshly painted decks and front door, two covered porches, a 2-car attached garage, and a 720 SF pole barn for equipment or hobbies. Two fireplaces, two-zone central air, and central vacuum add everyday comfort. Nearby to Lake Winnisquam, Lake Winnipesaukee, and area snowmobile trails, with easy access to Gunstock, Tanger Outlets, and I-93. Property has 10 acres in current use. Seller is a licensed NH real estate salesperson.

Listed by Bill Riffert of EXP Realty

$
$
%
$/month over payments
Federal 30-year interest rate: 6.95% last updated on Sep 17, 2026
* All Figures are estimates. Check with your bank or proposed mortgage company for actual interest rates.
This product uses the FRED® API but is not endorsed or certified by the Federal Reserve Bank of St. Louis.

Virtual TourSave FavoriteSchedule TourAsk A QuestionMore Details

9 Candy Lane Merrimack NH 03054

Merrimack, NH9 Candy Lane

Price$739,900

Est. Mortgage: $/month

Active With Contract

MLS Number 5095372

  • Residential Single Family
  • PricePerSqFt 234.74
  • Full Bath 2
  • Address 9 Candy Lane
  • Construction Existing

Beautifully maintained Cape-style home featuring a large in-law apartment with a private entrance, ideal for extended family, multigenerational living, or guests. Thoughtful updates to the kitchens and baths blend modern convenience with timeless charm. Relax and enjoy the newly renovated three-season porch, offering the perfect space to unwind or entertain. The inviting family room with a pellet stove creates a warm, welcoming atmosphere, while newer windows enhance comfort and efficiency. Additional highlights include a partially finished basement, 9-zone irrigation system, and point-of-entry water filtration system. Meticulously cared for and reflecting true pride of ownership, this home offers the perfect combination of comfort, versatility, and lasting value.

Listed by Anita Poulin of Century 21 Cardinal

$
$
%
$/month over payments
Federal 30-year interest rate: 6.95% last updated on Sep 17, 2026
* All Figures are estimates. Check with your bank or proposed mortgage company for actual interest rates.
This product uses the FRED® API but is not endorsed or certified by the Federal Reserve Bank of St. Louis.

Save FavoriteSchedule TourAsk A QuestionMore Details
13 Pond Place Lane Concord NH 03301

Concord, NH13 Pond Place Lane

Price$739,900

Est. Mortgage: $/month

Active With Contract

MLS Number 5093408

  • Residential Single Family
  • PricePerSqFt 283.49
  • Full Bath 1
  • Address 13 Pond Place Lane
  • Construction Existing

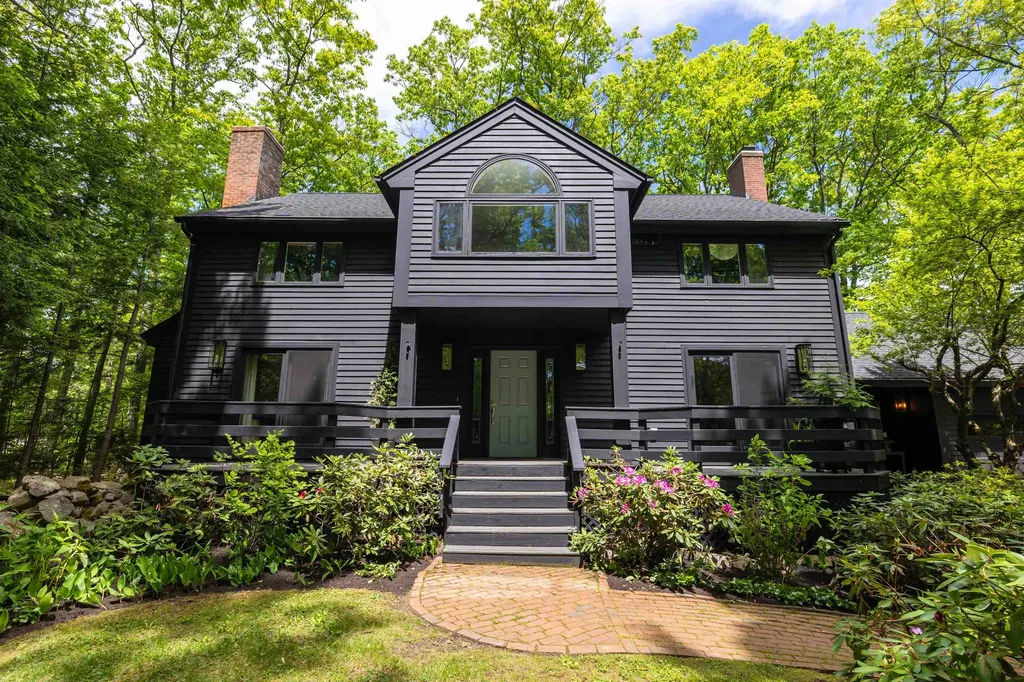
Calling all nature lovers! Have you ever dreamed of living within your own Arbroretum where you could enjoy lush rhododendrons, various hardwood & flowering trees and perennials just by stepping outside? How about accessing miles of hiking trails just by walking to the end of the street? Then look no further than 13 Pond Place Lane, a handsome 3+ BR, 2. 5 bath Colonial tucked into Concord's West End! You'll love the open concept linking the delightful fireplaced-family room to the beautiful Corian counters, newer SS appliances & cozy Breakfast nook found in the kitchen! Lovely front-to-back living & dining room offers another classic fireplace framed by built-ins and hardwood floors. The peaceful primary suite features a lovely, remodeled bath & walk-in wardrobe plus a dedicated mini split to keep you cool. Each of the additional bedrooms have great closets & their own mini splits. Adjacent to the primary, you'll find a 4th room offering flexible space for office, craft room or guest overflow! Spacious, tiled mud room provides generous drop zone from both covered side porch and garage. Dramatic deck spans the entire front elevation providing wonderful perch for watching over an acre of gardens and grounds change with the seasons. Newer roof & hot water heater are just a few of the many updates! Just about 2 miles from schools, Concord Hospital, Main St, shops and restaurants Concord has to offer! A very special property. Open Houses: Thurs. 6/11 4-6pm, Sat. 6/13 10am-12pm, Sun. 6/14 2-4pm

Listed by Kristin Sullivan of Ruedig Realty

$
$
%
$/month over payments
Federal 30-year interest rate: 6.95% last updated on Sep 17, 2026
* All Figures are estimates. Check with your bank or proposed mortgage company for actual interest rates.
This product uses the FRED® API but is not endorsed or certified by the Federal Reserve Bank of St. Louis.

Save FavoriteSchedule TourAsk A QuestionMore Details

97 Onset Road Bennington NH 03442

Bennington, NH97 Onset Road

Price$739,900

Est. Mortgage: $/month

MLS Number 5102468

  • Residential Single Family
  • PricePerSqFt 342.86
  • Full Bath 2
  • Address 97 Onset Road
  • Construction Existing

Owner-built and thoughtfully maintained, this spacious home offers room for everyone with three bedrooms, three bathrooms, a three-car direct-entry garage with a walk-up attic, and equestrian amenities including a three-stall stable, fenced pasture, and nearby area trails. Follow the slate walkway to the 16' x 25' storage barn, or enter from the covered porch and enjoy the quiet surroundings. Inside, a bright and welcoming foyer opens to a staircase and balcony hall, a private living room with a rock-faced wood-burning fireplace, and a formal dining room with wainscoting. The kitchen features stainless steel appliances, granite countertops, a pantry closet, desk area, breakfast bar, and a sunny breakfast nook that flows into the family room and out to the 11' 15" x 31' 2" rear deck overlooking an owner's garden area. Hardwood and tile flooring run throughout the home, and all floors are heated with oil-fired radiant heat. The newly renovated primary bath includes a walk-in shower, double sinks, cabinetry with linen storage, tile flooring, and fresh paint throughout. The basement-level recreation room features new flooring, a built-in entertainment center, and a newly constructed bar area with a sink. The walk-out basement also provides an ideal shop or workspace. A place for everyone, this property is only moments from the center of Bennington, skiing at Crotched Mountain, Crotchet Mountain Golf Club and just 4 miles from NH Route 202.

Listed by Roberta Letourneau of North New England Real Estate Group

$
$
%
$/month over payments
Federal 30-year interest rate: 6.95% last updated on Sep 17, 2026
* All Figures are estimates. Check with your bank or proposed mortgage company for actual interest rates.
This product uses the FRED® API but is not endorsed or certified by the Federal Reserve Bank of St. Louis.

Virtual TourSave FavoriteSchedule TourAsk A QuestionMore Details

128 Upper Pines Road Warren VT 05674

Warren, VT128 Upper Pines Road

Price$739,900

Est. Mortgage: $/month

MLS Number 5076052

  • Residential Single Family
  • PricePerSqFt 435.24
  • Full Bath 1
  • Address 128 Upper Pines Road
  • Construction Existing

This 4 bedroom house with large stone fireplace has it all. Beautiful perennial garden Minutes to Lincoln Peak. 1 Car Garage, large outside deck for entertaining. Renovated kitchen with hardwood flooring. Mini split to keep the home warm in winter and cool all summer. More pics to follow. Seller is a licensed real estate salesperson in the State of VT

Listed by Mark Koenig of Bradley Brook Real Estate

$
$
%
$/month over payments
Federal 30-year interest rate: 6.95% last updated on Sep 17, 2026
* All Figures are estimates. Check with your bank or proposed mortgage company for actual interest rates.
This product uses the FRED® API but is not endorsed or certified by the Federal Reserve Bank of St. Louis.

Save FavoriteSchedule TourAsk A QuestionMore Details

551 Montgomery Street Manchester NH 03102

Manchester, NH551 Montgomery Street

Price$739,900

Est. Mortgage: $/month

Pending

MLS Number 5108222

  • Multifamily
  • PricePerSqFt 164.97
  • Units 3
  • Bathroom 3
  • Acreage 0.12

Welcome to 551 Montgomery St! This is an excellent opportunity for someone to occupy one unit and have a significant portion of their mortgage offset by rental income, or for a seasoned investor seeking a strong income-producing property. Located in a desirable west-side neighborhood, this property features three spacious apartments, each offering 4 bedrooms, over 1,400 square feet of living space, in-unit laundry, and updates throughout. The property also offers a private driveway at the rear with ample off-street parking, in addition to street parking in front. All utilities are separately metered. The first-floor apartment features a brand-new heating system, while the second- and third-floor units have newer gas space heaters. The first-floor unit has been renovated with new cabinets and countertops. The 1st floor apartment is currently leased, while the second- and third-floor units are vacant, providing flexibility for an owner-occupant or investor. Showings begin Monday, September 7, 2026. AGENTS, please read MLS remarks

Listed by Salah Amrani of EXP Realty

$
$
%
$/month over payments
Federal 30-year interest rate: 6.95% last updated on Sep 17, 2026
* All Figures are estimates. Check with your bank or proposed mortgage company for actual interest rates.
This product uses the FRED® API but is not endorsed or certified by the Federal Reserve Bank of St. Louis.

Save FavoriteSchedule TourAsk A QuestionMore Details
60 White Oaks Road Laconia NH 03246
Pending

MLS Number 5083823

  • Condo
  • PricePerSqFt 410.14
  • Square Feet 1,804
  • Bedrooms 3
  • New Contruction New Construction

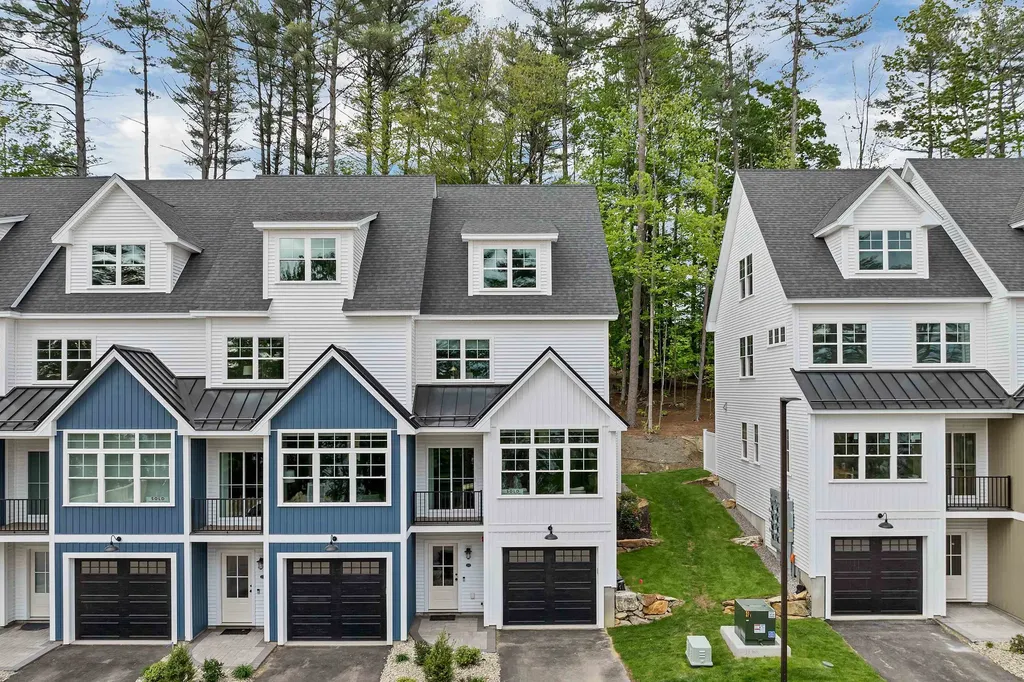
Positioned in the heart of New Hampshire’s sought-after Lakes Region, this contemporary townhouse offers a refined blend of modern comfort and natural beauty, and is offered turnkey, professionally decorated and furnished for immediate enjoyment. Western-facing views of Lake Winnipesaukee create a picturesque backdrop, complemented by optional lake access through an exclusive partnership with North Water Marine. This thoughtfully designed residence features 3 bedrooms, 2.5 bathrooms, and over 1,800 square feet of well-appointed living space. An oversized garage with epoxy-coated floors and an elevated trim package offers both function and a polished aesthetic. Inside, the open-concept layout is filled with natural light, highlighted by 9-foot ceilings, expansive windows, and tranquil wooded and lake views. The living area is anchored by a custom white oak electric fireplace, creating a warm and inviting focal point. The kitchen is designed to impress, featuring GE Caf appliances, granite countertops, and a clean, modern subway tile backsplash, ideal for both everyday living and effortless entertaining. Step outside to your private patio, complete with partial privacy fencing, offering a comfortable setting for outdoor dining or quiet moments in the fresh New England air. Upstairs, two guest bedrooms share a well-appointed full bath, while second-floor laundry hookups add convenience. The primary suite provides a serene retreat with a walk-in closet and a spa-inspired en-suite bath. Whether you're searching for a weekend escape or a full-time residence, this home delivers a rare combination of thoughtful design, high-end finishes, and true turnkey convenience. Located just minutes from Weirs Beach, Gunstock Mountain Resort, and the Bank of New Hampshire Pavilion, with easy access to dining, shopping, and year-round recreation, this is Lakes Region living at its finest.

Listed by Crystal Harrison of KW Coastal and Lakes & Mountains Realty/Meredith

$
$
%
$/month over payments
Federal 30-year interest rate: 6.95% last updated on Sep 17, 2026
* All Figures are estimates. Check with your bank or proposed mortgage company for actual interest rates.
This product uses the FRED® API but is not endorsed or certified by the Federal Reserve Bank of St. Louis.

Virtual TourSave FavoriteSchedule TourAsk A QuestionMore Details

8 Robin Way Chester NH 03036

Chester, NH8 Robin Way, Unit 7

Price$739,900

Est. Mortgage: $/month

MLS Number 5102111

  • Condo
  • PricePerSqFt 390.65
  • Square Feet 1,894
  • Bedrooms 3
  • New Contruction New Construction

New Construction Without the Wait! Recently completed and loaded with premium upgrades, this beautifully appointed detached condominium offers modern design, quality craftsmanship, and low-maintenance living. Welcome to Pulpit Estates, an exclusive, non-age-restricted and pet friendly community of just eight detached condominiums set on 16 picturesque acres in desirable Chester, NH. The sought-after Osprey floor plan offers the ease of FIRST FLOOR living with a spacious PRIMARY SUITE on the main level, while the second floor features two generously sized bedrooms and a full bath - ideal for family, guests, or a home office. Designed for today's lifestyle, the open-concept living, dining, and kitchen area is anchored by a gas fireplace and showcases numerous builder upgrades throughout. The custom kitchen features Wolf Grantley recessed-panel shaker cabinetry with soft-close drawers, a tall pantry cabinet, 30-inch upper cabinets with crown molding, a 60-inch center island with seating, granite countertops, recessed lighting and Frigidaire Galley stainless steel appliances, including a gas range. Quality finishes continue throughout with 3¼-inch red oak flooring finished in upgraded Bona Traffic HD satin throughout the main living areas and primary bedroom, while all baths feature elegant 12" x 24" staggered brick-pattern tile. Central air conditioning, a whole-house water filtration system, upgraded lighting, and thoughtful designer selections complete the home. Need additional space? The daylight walk-out lower level offers outstanding potential for future finished living space, a home gym, recreation room, or media area. Enjoy all the benefits of brand-new construction - without the delays, decisions, or surprises of building. 3 beds, 2.5 baths and 2 car garage. Lawn to be seeded/virtual grass. Conveniently located in the charming town of Chester with easy access to shopping, dining, major commuter routes, and the highly regarded Pinkerton Academy school district.

Listed by Catherine Zerba and James Coen of Keller Williams Gateway Realty/Salem

$
$
%
$/month over payments
Federal 30-year interest rate: 6.95% last updated on Sep 17, 2026
* All Figures are estimates. Check with your bank or proposed mortgage company for actual interest rates.
This product uses the FRED® API but is not endorsed or certified by the Federal Reserve Bank of St. Louis.

Save FavoriteSchedule TourAsk A QuestionMore Details

24 Riley Road Mont Vernon NH 03057

Mont Vernon, NH24 Riley Road

Price$739,900

Est. Mortgage: $/month

Pending

MLS Number 5105896

  • Residential Single Family
  • PricePerSqFt 369.95
  • Full Bath 1
  • Address 24 Riley Road
  • Construction Existing

Open House Sunday Sept 13th 11 am to 12:30 pm Tucked away on a beautiful cul-de-sac in desirable Mount Vernon, yet conveniently located just minutes from the Milford Oval, this custom Cape was built in 2018 and has been meticulously maintained. Step inside to an inviting open-concept floor plan highlighted by soaring vaulted ceilings and plenty of natural light. The first floor features a spacious primary suite with a private three-quarter bath, along with convenient first-floor laundry and an additional half bath. Upstairs, an open office or sitting area overlooks the vaulted living room and leads to two additional bedrooms connected by a Jack-and-Jill full bath. The finished lower level is an entertainer's dream, featuring a spacious family/game room, a beautiful wet bar with mini refrigerator, an oversized electric fireplace, and custom lighting that creates the perfect atmosphere for relaxing or entertaining. Whether you envision a sports room, home theater, game room, man cave, or additional gathering space, this lower level is sure to impress. Step outside through the walkout slider to enjoy the beautifully landscaped grounds featuring irrigation, classic stone walls, a custom patio area, and a spacious deck, perfect for outdoor entertaining or simply enjoying the peaceful surroundings. (Additional features include granite countertops, custom cabinetry, gas cooking, on-demand hot water, central air conditioning, and quality finishes throughout.) Make Mount Vernon your home and enjoy a peaceful country setting while remaining close to shopping, dining, schools, entertainment, and everything the Milford area has to offer.

Listed by Jody Landry of Keller Williams Gateway Realty

$
$
%
$/month over payments
Federal 30-year interest rate: 6.95% last updated on Sep 17, 2026
* All Figures are estimates. Check with your bank or proposed mortgage company for actual interest rates.
This product uses the FRED® API but is not endorsed or certified by the Federal Reserve Bank of St. Louis.

Virtual TourSave FavoriteSchedule TourAsk A QuestionMore Details

59 Three Ponds Drive Brentwood NH 03833

Brentwood, NH59 Three Ponds Drive

Price$739,900

Est. Mortgage: $/month

MLS Number 5106055

  • Condo
  • PricePerSqFt 413.58
  • Square Feet 1,789
  • Bedrooms 2
  • New Contruction Existing

AMAZING NEW PRICE on one of Brentwood's most sought-after 55+ communities! This beautifully maintained detached ranch condominium, only 4 years young, offers the perfect combination of comfort, style, and convenience. The open concept floor plan features gleaming red oak floors through, a spacious kitchen, dining, and living area designed for effortless entertaining and everyday living. The inviting living room showcases a cozy gas fireplace and elegant tray ceiling, while the kitchen and bathrooms are finished with attractive granite countertops. Enjoy year-round relaxation in the bright four-season sunroom overlooking your private outdoor retreat. Step outside to the deck and patio, complete with a hot tub and fire pit, perfect for enjoying New Hampshire's changing seasons. The home also offers a generous primary suite, a second bedroom and full bath for guests, plus a versatile bonus room ideal for a home office, hobby space, or den. Additional features include a two-car oversized garage and an unfinished walkout basement offering excellent storage or future expansion potential. Residents enjoy exceptional community amenities, including three scenic ponds, walking trails, a clubhouse with gym, heated swimming pool and 2 pickle ball courts. Conveniently located with easy access to major highways, just 15 minutes to downtown Exeter, 20 minutes to Hampton Beach, and only minutes to shopping, dining, and everyday conveniences in Epping. Experience the perfect balance of low-maintenance living, modern amenities, and an active lifestyle in this exceptional Brentwood community.

Listed by Celine Belanger of Coldwell Banker Realty Bedford NH

$
$
%
$/month over payments
Federal 30-year interest rate: 6.95% last updated on Sep 17, 2026
* All Figures are estimates. Check with your bank or proposed mortgage company for actual interest rates.
This product uses the FRED® API but is not endorsed or certified by the Federal Reserve Bank of St. Louis.

Save FavoriteSchedule TourAsk A QuestionMore Details
67 Groton Road Nashua NH 03062

Nashua, NH67 Groton Road, Unit C

Price$739,900

Est. Mortgage: $/month

Active With Contract

MLS Number 5097592

  • Condo
  • PricePerSqFt 336.32
  • Square Feet 2,200
  • Bedrooms 3
  • New Contruction Existing

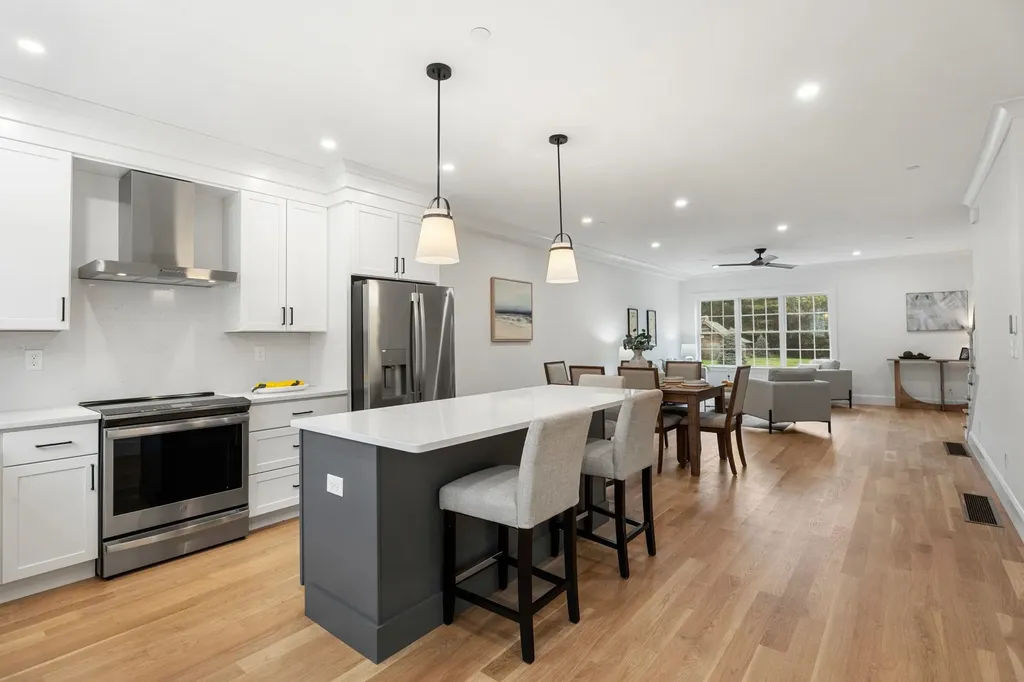
Experience a remarkable blend of timeless architecture and contemporary luxury in this exceptional townhome, thoughtfully crafted for sophisticated living in one of Nashua's most coveted locations. This newly constructed residence represents the final opportunity to own in this exclusive boutique community, completing one of the city's premier luxury developments on the desirable Hollis border. Offering approximately 2,200 square feet of beautifully finished living space across three thoughtfully designed levels, every detail reflects superior craftsmanship and refined style. The open-concept main level is filled with natural light and showcases rich oak hardwood flooring throughout the living and dining areas. At the heart of the home, the gourmet kitchen features striking quartz countertops, premium finishes, quality cabinetry, and a generous center island designed for both everyday living and effortless entertaining. The second level offers two spacious bedrooms, a beautifully appointed full bath, and a conveniently located laundry area. The private third-floor primary suite is a true retreat, featuring soaring vaulted ceilings, skylights, a spa-inspired ensuite bath, and an expansive walk-in closet. Perfectly positioned on the prestigious Hollis/Nashua line, this exceptional residence offers an ideal balance of luxury, recreation, and convenience. Enjoy direct access to the Nashua River Rail Trail, Yudicky Farm Conservation Area, and the Dunstable Rural Land Trust, providing miles of scenic trails and protected open space. Golf enthusiasts will appreciate the close proximity to both Sky Meadow Country Club and Overlook Golf Club, while shopping, dining, and major commuting routes are all just minutes away. As the last home available in this distinctive community, this is a rare opportunity to own a newly completed luxury residence where exceptional craftsmanship and an outstanding location come together to create an extraordinary lifestyle.

Listed by Kenneth Leva of Gibson Sotheby's International Realty

$
$
%
$/month over payments
Federal 30-year interest rate: 6.95% last updated on Sep 17, 2026
* All Figures are estimates. Check with your bank or proposed mortgage company for actual interest rates.
This product uses the FRED® API but is not endorsed or certified by the Federal Reserve Bank of St. Louis.

Virtual TourSave FavoriteSchedule TourAsk A QuestionMore Details

13 Cottonwood Road Plaistow NH 03865

Plaistow, NH13 Cottonwood Road

Price$739,900

Est. Mortgage: $/month

MLS Number 5103373

  • Residential Single Family
  • PricePerSqFt 280.27
  • Full Bath 2
  • Address 13 Cottonwood Road
  • Construction Existing

Perched atop a hill in one of the area's most sought-after neighborhoods, this stately Colonial offers the perfect blend of elegance, privacy, and functionality. Designed with entertaining in mind, the spacious floor plan features an eat-in kitchen that opens to a large family room and leads to a generous 12x32 deck, perfect for hosting family and friends. A study with French doors provides an ideal work-from-home space, while the formal dining room flows seamlessly into the living room with a wood-burning fireplace. Upstairs, you'll find three bedrooms, including a primary suite with a walk-in closet and private bath, plus a bonus room ideal for a playroom, media room, or home gym. The unfinished third-floor walk-up offers excellent potential for future expansion. The finished basement adds three additional rooms, providing flexible space for recreation, hobbies, or a home office. Set on 2.24 beautifully landscaped acres abutting town forest, this property offers exceptional privacy while remaining just minutes from shopping, restaurants, and schools. Outside, enjoy beautiful hardscape walkways, a classic stone wall, an irrigation system, and an 11' x 15' electrified shed for extra storage or workshop space.

Listed by Luanne Burtt of EXP Realty

$
$
%
$/month over payments
Federal 30-year interest rate: 6.95% last updated on Sep 17, 2026
* All Figures are estimates. Check with your bank or proposed mortgage company for actual interest rates.
This product uses the FRED® API but is not endorsed or certified by the Federal Reserve Bank of St. Louis.

Virtual TourSave FavoriteSchedule TourAsk A QuestionMore Details

Broker Reciprocity 

Copyright 2026 PrimeMLS, Inc. All rights reserved. This information is deemed reliable, but not guaranteed. The data relating to real estate displayed on this display comes in part from the IDX Program of PrimeMLS. The information being provided is for consumers’ personal, non-commercial use and may not be used for any purpose other than to identify prospective properties consumers may be interested in purchasing. Data last updated September 25, 2026 3:22 AM UTC
