
SIGN UP or LOG IN 's Account

Log in to see your saved listings or edit your searches:

No account? Sign up now to save searches, listings, and get tailored listing notifications. It's free, opt-out anytime.

Find Your New Home

Sign Up Today!

Get fresh listings via email, save your favorite listings, match with similar properties, and unlock additional property info.

Create Your Account

Do not fill in this field:

Already have an account? Log in

and narrow your search. If you have fewer than 200 results, you can save your search.

Addison VT Mobile Real Estate

r=3925-3936
3295 French Hill Road Swanton VT 05488

Swanton, VT3295 French Hill Road

Price$739,000

Est. Mortgage: $/month

MLS Number 5080986

  • Residential Single Family
  • PricePerSqFt 279.5
  • Full Bath 4
  • Construction Existing
  • Bedrooms 4

Private Vermont Retreat with Custom Craftsmanship & Exceptional Storage Discover the perfect blend of privacy, quality craftsmanship, and convenience in this beautifully designed property just minutes from St. Albans City. Set in a serene location with no visible neighbors for approximately a mile in each direction, this home offers a rare opportunity to enjoy true Vermont tranquility without sacrificing accessibility. Step inside to find radiant floor heating throughout the first floor, basement, and garage providing year round comfort and efficiency. The spacious basement showcases hand-crafted pine tongue-and-groove woodwork, creating a warm, rustic atmosphere ideal for additional living space. The custom maple kitchen is both functional and elegant, featuring soft-close cabinetry, a dedicated pantry, and ample storage for all your needs. Storage is abundant throughout the home, ensuring everything has its place. Car enthusiasts and hobbyists will appreciate the oversized attached garage along with a 24x26 detached garage perfect for projects, equipment, or extra vehicles. Outdoor enthusiasts will love the location, with approximately 1,300 acres of state land directly across the road and the St. Albans Town Forest just one mile away, offering endless opportunities for hiking, and exploring. Conveniently located just 3.3 miles from St. Albans City amenities and only 10 minutes to the interstate, this property offers the ideal balance of seclusion and accessibility. A rare opportunity to own a private, well crafted home in a truly special setting.

Listed by Danielle Mesick of Amy Gerrity-Parent Realty

$
$
%
$/month over payments
Federal 30-year interest rate: 6.95% last updated on Sep 17, 2026
* All Figures are estimates. Check with your bank or proposed mortgage company for actual interest rates.
This product uses the FRED® API but is not endorsed or certified by the Federal Reserve Bank of St. Louis.

Virtual TourSave FavoriteSchedule TourAsk A QuestionMore Details

2810 Underpass Road Sutton VT 05867

Sutton, VT2810 Underpass Road

Price$739,000

Est. Mortgage: $/month

MLS Number 5087766

  • Residential Single Family
  • PricePerSqFt 320.75
  • Full Bath 2
  • Address 2810 Underpass Road
  • Construction Existing

This will be the final price improvement on this beautiful property, sellers are motivated but are also content to stay! With an apartment to help pay the mortgage this is a great investment! Here in Sutton waiting for you on the scenic countryside, this beautiful 11-acre property offers the perfect blend of privacy, comfort, and Vermont charm. Surrounded by mountain views and open skies, the setting features a large, rolling lawn, an impressive private pond, and peaceful outdoor spaces that make every season feel special. This property is situated and ready to start your own homestead, horse farm or to just enjoy the beautiful landscape and private pond. The spacious 3-bedroom home is designed for both everyday living and entertaining, with warm, inviting spaces throughout. A stunning timber frame sunroom serves as the heart of the home, filled with natural light and featuring a relaxing hot tub where you can unwind while taking in the surrounding views. Above the oversized two-car garage, you'll find a thoughtfully designed 1-bedroom apartment ideal for guests, extended family, rental income, or a private home office setup. For the outdoor enthusiasts, this home puts you close to skiing, mountain biking, and all activities and also offers direct access from your doorstep for snowmobiling on the VAST trails and UTV friendly roads for access to the entire NEK! Whether you're enjoying quiet mornings by the pond, hosting gatherings on the expansive lawn, or simply soaking in the beauty of the Northeast Kingdom, this property offers the country lifestyle you've been dreaming of!

Listed by Nate Bartlett of StoneCrest Properties,LLC2

$
$
%
$/month over payments
Federal 30-year interest rate: 6.95% last updated on Sep 17, 2026
* All Figures are estimates. Check with your bank or proposed mortgage company for actual interest rates.
This product uses the FRED® API but is not endorsed or certified by the Federal Reserve Bank of St. Louis.

Virtual TourSave FavoriteSchedule TourAsk A QuestionMore Details
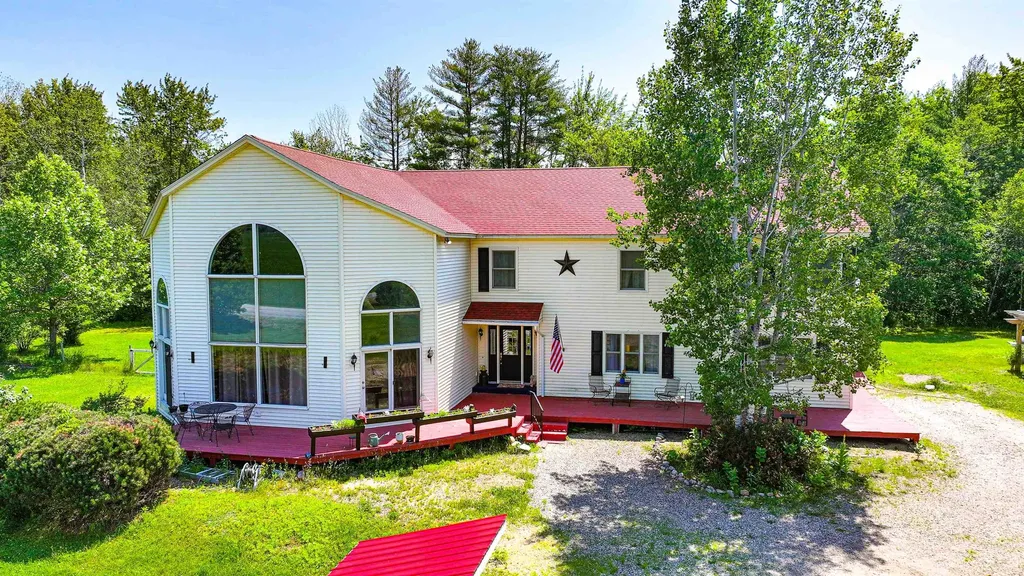
137 Mc Neil Road Fryeburg ME 04037

Fryeburg, ME137 Mc Neil Road

Price$739,000

Est. Mortgage: $/month

MLS Number 5086474

  • Residential Single Family
  • PricePerSqFt 177.9
  • Full Bath 4
  • Address 137 Mc Neil Road
  • Construction Existing

One of a kind large 12 room contemporary colonial home. New Architectural Shingle Roof (2026). New Burham Boiler system (2022), Comfortbuilt Pellet Stove (2022) & a Wood burning stove provide ample heating. Zoned heating (6) zones. Crawl Space Encapsulation Wrap, Soft Water system and a Bubble-up Unit (2022). Standby Generac Generator. Large detached 2 car Garage. 20x30 Green House. Level lot with a fenced in backyard. House is situated on a paved county road with 300' of frontage with outstanding western White Mountain views! Large eat-in kitchen with numerous Oak cabinets, a granite counter island and Corian counter which acts as buffet into the dining room. New appliances (2024) 2 Refrigerators, LG Wall Oven with Air Fryer, LG Cooktop in the granite island and LG dishwasher. On the first floor both bathrooms were remodeled (2025), 2 rooms that can be used as Offices and a Den with French Doors to the back deck. Upstairs features 3 Bedrooms. The primary bedroom has a private bathroom and shower and a walk-in closet. There is a Den, and an Exercise Room/Loft with french doors opening to a deck. Newly remodeled porcelain tile bathroom with a curved tub, enclosed shower doors (2025) on the second floor. The most beautiful feature of the house is the recent remodeled (2026) Great Room with a wood burning stove, vaulted ceiling, large cathedral windows and a beautiful views of the White Mountains, There is a custom built woodshed that will hold 2.5 cords of wood and a BBQ area with a custom-built Pergola started with Wisteria and Grape vines. The front yard also has a large circular mandala garden and an in-ground brick labyrinth with fire pit. There are fruit trees and a beach rose grove on the property. Quiet rural location close to White Mountains, North Conway, Snowmobile Trails (on street) and Fryeburg Academy District, Ideal for all 4 season activities.

Listed by Carol Chaffee of EXP Realty

$
$
%
$/month over payments
Federal 30-year interest rate: 6.95% last updated on Sep 17, 2026
* All Figures are estimates. Check with your bank or proposed mortgage company for actual interest rates.
This product uses the FRED® API but is not endorsed or certified by the Federal Reserve Bank of St. Louis.

Virtual TourSave FavoriteSchedule TourAsk A QuestionMore Details

7 Spring Hill Road Hancock NH 03449

Hancock, NH7 Spring Hill Road

Price$739,000

Est. Mortgage: $/month

Active With Contract

MLS Number 5036070

  • Residential Single Family
  • PricePerSqFt 399.46
  • Full Bath 2
  • Address 7 Spring Hill Road
  • Construction New Construction

Back on the market, no fault of the Seller. Stunning view of Crotched Mountain, one level living, completely finished turn key home with grass already growing. Brand new construction equals worry-free living at its best! This well-insulated, high-efficiency ranch-style home offers the ease of one-floor living. Thoughtfully situated on 4+ serene acres, this home provides peaceful and private outdoor spaces, along with a dead on view of Crotched. Central air, a fully applianced granite kitchen, and an attached 2-car garage are just some of the many amenities this beautiful home has to offer. The lovely open-concept kitchen, living, and dining area flows seamlessly, while the primary bedroom features an en-suite bath and spacious walk in closet. Two additional bedrooms provide plenty of space for family or guests. The large, open, walk out, basement could easily be finished to add additional living space, a playroom, or a home office; the possibilities are endless. Built by a local contractor with a reputation for paramount attention to quality, this home is just a short walk to the charming village of Hancock. This quintessential New England town offers easy access to Norway Pond, where you can enjoy the beach in the warmer months, along with summer concerts that bring the community together. Less than 10 minutes from Peterborough, you'll be close to shops, restaurants, and more while enjoying the peaceful, small-town vibe Hancock has to offer.

Listed by Sadie Halliday of EXP Realty

$
$
%
$/month over payments
Federal 30-year interest rate: 6.95% last updated on Sep 17, 2026
* All Figures are estimates. Check with your bank or proposed mortgage company for actual interest rates.
This product uses the FRED® API but is not endorsed or certified by the Federal Reserve Bank of St. Louis.

Save FavoriteSchedule TourAsk A QuestionMore Details

20 Christmas Tree Circle Bedford NH 03110

Bedford, NH20 Christmas Tree Circle

Price$739,000

Est. Mortgage: $/month

MLS Number 5107733

  • Residential Single Family
  • PricePerSqFt 268.14
  • Full Bath 2
  • Construction Updated/Remodeled
  • Bedrooms 5

*** Open house starting Friday Sept 4, 2026 4PM - 6PM*** This inviting Colonial is move-in ready! Located in a desirable Bedford neighborhood within the Peter Woodbury School District. The main level features a family room with brick fireplace, eat-in kitchen with pantry and breakfast bar, living and dining rooms, half bath, screened porch, deck, and backyard. The updated second-floor layout offers hardwood floors, three bedrooms, a full bath, and a spacious primary suite with two walk-in closets, private bath, and large bonus room. The basement was redone in 2024 and includes finished living space, a bathroom with shower, and full walkout access to the backyard. Recent exterior painting, flexible living spaces, a convenient location and gorgeous views of nature available from every room on the back half of the house make this a wonderful opportunity. some photos have been edited with AI

Listed by Devin Lisembee of KW Coastal and Lakes & Mountains Realty

$
$
%
$/month over payments
Federal 30-year interest rate: 6.95% last updated on Sep 17, 2026
* All Figures are estimates. Check with your bank or proposed mortgage company for actual interest rates.
This product uses the FRED® API but is not endorsed or certified by the Federal Reserve Bank of St. Louis.

Save FavoriteSchedule TourAsk A QuestionMore Details

73 Forest Pond Road New Hampton NH 03256

New Hampton, NH73 Forest Pond Road

Price$739,000

Est. Mortgage: $/month

Active With Contract

MLS Number 5107357

  • Residential Single Family
  • PricePerSqFt 436.76
  • Full Bath 2
  • Address 73 Forest Pond Road
  • Construction Existing

OPEN HOUSE: Saturday, 9/12 from 10:00 - 12:00. Beautifully maintained custom home situated on 5 private acres, offering the rare combination of craftsmanship, quality finishes and effortless single-level living. Thoughtfully built in 2020, enjoy an open-concept design with the comfort and efficiency of newer construction. A covered front porch welcomes you into the bright and airy interior with cathedral ceilings, hardwood floors and gas fireplace. The kitchen features quartz countertops, tile backsplash, amble cabinetry, an expansive center island, and raised-panel wall detailing. The adjoining dining area opens through glass sliders to the backyard and firepit. The spacious primary suite is filled with natural light and offers a walk-in closet and private bath with tiled shower and soaking tub. Two additional bedrooms, a full bath, dedicated laundry room and office/den/mudroom provide plenty of flexibility for guests or working from home. For the car enthusiast, an exceptional 32x32 heated garage truly sets this property apart. Impressive 15' ceilings accommodate a car lift, with the space already set up for a second lift, along with 220V for welding, a utility sink, and loft space above. Whether used for a vehicle collection, workshop or hobbies, this space is a rare find. Direct access from the garage leads to the unfinished basement, offering abundant storage and excellent potential for future finished space. Outside, the wooded setting offers plenty of room to relax and gather around the firepit. Recent landscaping and hydroseeding have been completed, setting the stage for a newly established lawn, while the shed provides even more storage. Access to shared lot on Forest Pond adds another opportunity to enjoy the outdoors and the Lakes Region lifestyle. Enjoy the privacy of a country setting without sacrificing convenience: ~10 minutes to downtown Meredith's shops and restaurants, Lake Winnipesaukee and other surrounding lakes, and just 15 minutes to I-93.

Listed by Kayli Currier of KW Coastal and Lakes & Mountains Realty/Meredith

$
$
%
$/month over payments
Federal 30-year interest rate: 6.95% last updated on Sep 17, 2026
* All Figures are estimates. Check with your bank or proposed mortgage company for actual interest rates.
This product uses the FRED® API but is not endorsed or certified by the Federal Reserve Bank of St. Louis.

Save FavoriteSchedule TourAsk A QuestionMore Details

300 Mill Brook Road Thornton NH 03285

Thornton, NH300 Mill Brook Road

Price$739,000

Est. Mortgage: $/month

MLS Number 5104602

  • Residential Single Family
  • PricePerSqFt 508.95
  • Full Bath 3
  • Address 300 Mill Brook Road
  • Construction Existing

This exceptional custom home, ideally located between Waterville Valley, Plymouth, and Lincoln, offering close proximity to skiing, hiking in the White Mountains, and kayaking on the Pemi River. Designed to maximize its brookside location, the home features a two-story, south-facing rear facade that optimizes views and winter passive solar heat gain through energy-efficient windows. The main level offers an open-concept living room with a propane fireplace, a dining area, and kitchen, located just off the heated two-car garage. This level also includes a primary bedroom en-suite retreat with a jacuzzi tub, shower, and walk-in closet, as well as a second bedroom with a walk-in closet and access to a full guest bath. A private 12' x 24' deck is located just off the dining area. The lower level, heated with in-floor radiant heat, serves as an excellent retreat for family or guests. It features a large family room with its own kitchen, dining, and living areas, alongside access to the outside patio. This level also includes a large bedroom with a walk-in closet, a full bath, and a flex room ideal for a home office. Additionally, there is a large laundry room and a mechanical room complete with a workbench, storage, and shelving. Recent upgrades include quartz countertops, backsplashes, new sinks, and new faucets in both kitchens. The home also features a new roof installed in August 2023 with a transferable GAF Golden Pledge 50-year warranty, and the deck was fully replaced in 2019.

Listed by Susan Hammond of Hammond Wheeler Realty

$
$
%
$/month over payments
Federal 30-year interest rate: 6.95% last updated on Sep 17, 2026
* All Figures are estimates. Check with your bank or proposed mortgage company for actual interest rates.
This product uses the FRED® API but is not endorsed or certified by the Federal Reserve Bank of St. Louis.

Virtual TourSave FavoriteSchedule TourAsk A QuestionMore Details

389 Sagamore Road Rye NH 03870

Rye, NH389 Sagamore Road

Price$739,000

Est. Mortgage: $/month

Pending

MLS Number 5075057

  • Land
  • PricePerSqFt 1894871.79
  • Address 389 Sagamore Road
  • Acreage 0.39
  • Area NH-Rockingham

Prime Rye, NH Building Lot with Approved PLANS & PERMITS Rare opportunity to build in desirable Rye, NH! This .40-acre, south facing lot comes with a building permit in place for a thoughtfully designed 3-bedroom, 3-bath home totaling approximately 2,400 square feet. Save months of planning and approvals and move straight into the building phase. The approved building permit design offers a well-balanced layout ideal for modern coastal living, with generous living spaces, private bedroom suites, two car attached garage and flexibility for today's lifestyle needs. This south-facing lot provides ample room for outdoor enjoyment while remaining low-maintenance, perfect for year-round living or a seaside retreat. Located just minutes from Rye's beautiful beaches, local schools, and Portsmouth amenities, this property offers the perfect blend of coastal charm and convenience. Whether you're a builder, investor, or future homeowner, take this opportunity to bring your vision to life in one of New Hampshire's most sought-after communities Rye NH. Known for high quality living with low tax rates and proxy to the sea and mountains, plus one hour to Boston, and one hour to Portland, Me. This property is also offered with a builder tie-in at MLS#5075055....Dream no more-Build now and customize finishes to make this Rye home truly your own.

Listed by Keper Connell of The Aland Realty Group

$
$
%
$/month over payments
Federal 30-year interest rate: 6.95% last updated on Sep 17, 2026
* All Figures are estimates. Check with your bank or proposed mortgage company for actual interest rates.
This product uses the FRED® API but is not endorsed or certified by the Federal Reserve Bank of St. Louis.

Save FavoriteSchedule TourAsk A QuestionMore Details

373 Pondhill Road Barrington NH 03825

Barrington, NH373 Pondhill Road

Price$738,800

Est. Mortgage: $/month

Open House

MLS Number 5110147

  • Residential Single Family
  • Next Open House: Sat 09/26 11:00 am. to 1:00 pm.
  • PricePerSqFt 337.66
  • Full Bath 2
  • Address 373 Pondhill Road

Sunrises start your day on the farmer's porch, and sunsets invite you to unwind on the back deck, gather around the fire pit, or relax in the hot tub. This thoughtfully designed 3-bedroom, 2½-bath home was built for enjoying the moments that matter. The primary suite features a private full bath and a bonus room ideal for a home office, with generous living spaces providing flexibility for a growing or multigenerational household. The finished lower level, with walkout access to the patio and outdoor cooking area, creates even more room for entertaining and everyday living. Outside, the natural setting is the perfect backdrop for summer cookouts, quiet evenings, and gatherings with family and friends. Solar panels and a whole-house generator add efficiency and peace of mind, while central air keeps the home comfortable year-round. The impressive 3-bay barn offers exceptional space for storage, hobbies, a workshop, or whatever you envision. From peaceful mornings to evenings spent together, this is a home designed to be lived in and enjoyed. Open Houses: Saturday 9/26 11-1pm, Sunday 9/27 10-12pm.

Listed by Danielle Malo of KW Coastal and Lakes & Mountains Realty

$
$
%
$/month over payments
Federal 30-year interest rate: 6.95% last updated on Sep 17, 2026
* All Figures are estimates. Check with your bank or proposed mortgage company for actual interest rates.
This product uses the FRED® API but is not endorsed or certified by the Federal Reserve Bank of St. Louis.

Virtual TourSave FavoriteSchedule TourAsk A QuestionMore Details

20 Edgewater Drive Brentwood NH 03833

Brentwood, NH20 Edgewater Drive

Price$738,300

Est. Mortgage: $/month

Open House

MLS Number 5103417

  • Condo
  • Next Open House: Sun 09/27 10:00 am. to 12:00 pm.
  • PricePerSqFt 441.57
  • Square Feet 1,672
  • Bedrooms 2

Introducing River Run the last of its kind coming to Brentwood, NH. Don't miss out on this sought-after 55+ community experience. Sited along the picturesque Exeter River, this 71-unit neighborhood will be complete with 55+ must-haves in an ideal location for endless enjoyment! Make the most of your next chapter and switch to the low-maintenance lifestyle .This community offers single family detached condominiums , this ranch plan, the Vanilla Grand Torte 1672 square feet of living space including bright open living room, the kitchen has granite countertops and kitchen island , dining room , sunroom ,2 bedrooms, 2 bathrooms and a 2-car garage. A spacious master suite offers a size-able walk-in closet and en-suite bath. A second bedroom, and full bath round out the interior space. River Run offers community amenities including a clubhouse , pickle ball courts ,and so much more.

Listed by Kim Beaulieu-Tufts of The Gove Group Real Estate,LLC

$
$
%
$/month over payments
Federal 30-year interest rate: 6.95% last updated on Sep 17, 2026
* All Figures are estimates. Check with your bank or proposed mortgage company for actual interest rates.
This product uses the FRED® API but is not endorsed or certified by the Federal Reserve Bank of St. Louis.

Virtual TourSave FavoriteSchedule TourAsk A QuestionMore Details
50 Range Road Epsom NH 03234

Epsom, NH50 Range Road

Price$737,000

Est. Mortgage: $/month

Pending

MLS Number 5083073

  • Residential Single Family
  • PricePerSqFt 277.28
  • Full Bath 2
  • Address 50 Range Road
  • Construction Existing

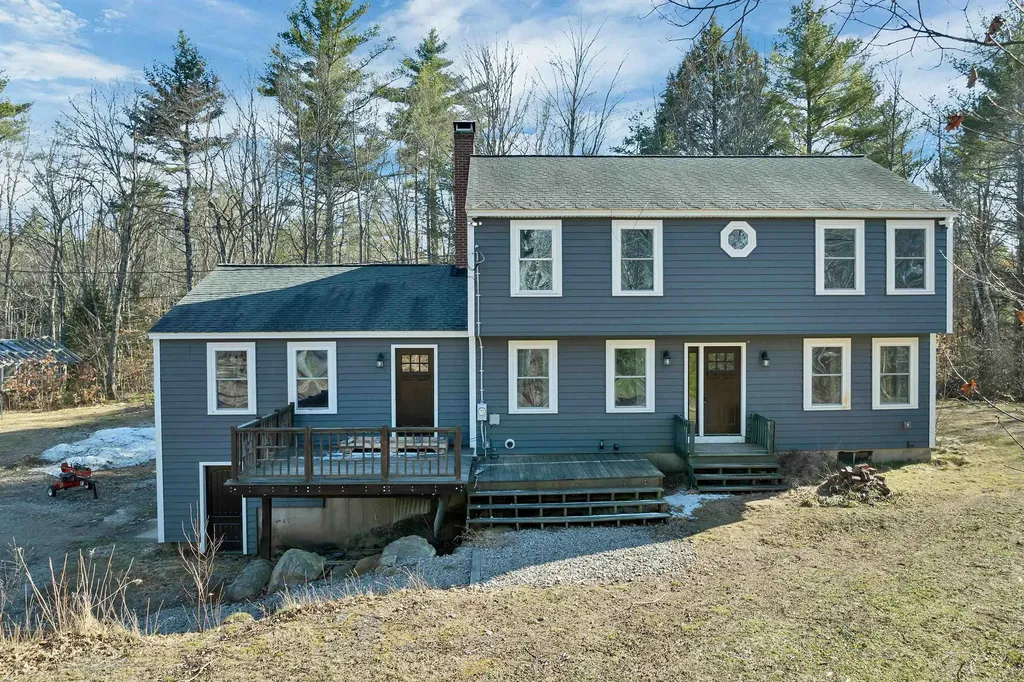
** Rare Opportunity in Epsom, NH - 90 Private Acres with Updated Home oooooOpen House Sunday, April 12, 2026 - 12-2 PM******* Nestled in a peaceful rural setting, this unique Epsom property offers the kind of space, privacy, and natural beauty that is increasingly hard to find. Set on an expansive 90-acre parcel, this is your chance to own a true New Hampshire retreat-ideal for those seeking room to breathe, explore, and unwind. The home features 4 bedrooms and 2 bathrooms, providing flexibility for family, guests, or even a home office setup. The newly updated kitchen with granite nd formica countertops brings a modern touch to the home, perfect for both everyday living and entertaining. Additional highlights include: 2-car garage under for convenience and storage Private well and septic Surrounded by nature, offering exceptional privacy and tranquility Whether you're dreaming of a homestead, recreational getaway, or simply a quiet lifestyle away from the noise, this property delivers. Opportunities like this don't come along often-schedule your showing today and explore the possibilities this special property has to offer.

Listed by Debbie Paone of BHHS Verani Londonderry

$
$
%
$/month over payments
Federal 30-year interest rate: 6.95% last updated on Sep 17, 2026
* All Figures are estimates. Check with your bank or proposed mortgage company for actual interest rates.
This product uses the FRED® API but is not endorsed or certified by the Federal Reserve Bank of St. Louis.

Save FavoriteSchedule TourAsk A QuestionMore Details

14 Mabel Way South Burlington VT 05403

South Burlington, VT14 Mabel Way

Price$737,000

Est. Mortgage: $/month

MLS Number 5107216

  • Condo
  • PricePerSqFt 380.49
  • Square Feet 1,937
  • Bedrooms 3
  • New Contruction New Construction

Choose the popular Balsam Townhome - an exceptional blend of living space, style, and versatility. With nearly 2,000 sq. ft., this 3-bedroom, 2.5-bath home offers a bright, open floor plan designed for effortless living. Thoughtfully crafted with flex rooms on both the main level and second floor, you'll have the freedom to create a home office, gym, or lounge whatever suits your lifestyle. Enjoy a nice-sized yard, perfect for relaxing, entertaining, or playing. Plus the lower level offers ample storage room or the opportunity to finish for even more living space. Standard features include air conditioning, hardwood floors, choice of granite or quartz countertops and stainless-steel appliances in the kitchen! Located in South Burlington at Hillside East, one of the first 100% fossil fuel & carbon free neighborhoods in the country! O'Brien Brothers ensures quality, energy efficient new construction built to pursue both Energy Star and the U.S. Department of Energy's Zero Energy Ready Home (ZERH) certification. The resiliency package includes solar, renewable energy storage back up batteries, an EV car charger, plus carbon free heating and cooling via eco-friendly ducted electric heat pumps powered by Green Mountain Power's renewable-powered grid. Pricing subject to change. Photos are likeness only.

Listed by Lipkin Audette Team of Coldwell Banker Hickok and Boardman

$
$
%
$/month over payments
Federal 30-year interest rate: 6.95% last updated on Sep 17, 2026
* All Figures are estimates. Check with your bank or proposed mortgage company for actual interest rates.
This product uses the FRED® API but is not endorsed or certified by the Federal Reserve Bank of St. Louis.

Save FavoriteSchedule TourAsk A QuestionMore Details

Broker Reciprocity 

Copyright 2026 PrimeMLS, Inc. All rights reserved. This information is deemed reliable, but not guaranteed. The data relating to real estate displayed on this display comes in part from the IDX Program of PrimeMLS. The information being provided is for consumers’ personal, non-commercial use and may not be used for any purpose other than to identify prospective properties consumers may be interested in purchasing. Data last updated September 25, 2026 5:37 AM UTC
