
SIGN UP or LOG IN 's Account

Log in to see your saved listings or edit your searches:

No account? Sign up now to save searches, listings, and get tailored listing notifications. It's free, opt-out anytime.

Find Your New Home

Sign Up Today!

Get fresh listings via email, save your favorite listings, match with similar properties, and unlock additional property info.

Create Your Account

Do not fill in this field:

Already have an account? Log in

and narrow your search. If you have fewer than 200 results, you can save your search.

Addison VT Mobile Real Estate

r=3949-3960
37 Whaleback Road Lincoln NH 03251

MLS Number 5106557

  • Condo
  • PricePerSqFt 391.53
  • Square Feet 1,877
  • Bedrooms 5
  • New Contruction Existing

This highly sought-after Village of Loon townhome offers 4 bedrooms plus a loft and 2¾ baths, with a spacious multi-level layout and beautiful views of Loon Mountain's slopes. The home has been thoughtfully updated with a renovated kitchen featuring granite countertops and updated cabinetry, as well as renovated bathrooms with upgraded vanities and granite countertops. The main living level features an open-concept dining and living area with wood flooring, a propane fireplace, and A/C and heating mini-splits for added comfort. Newer Rinnais connected to a Nest thermostat. Windows have been replaced as well. This level also includes a bedroom and full bath. The upper level offers an additional bedroom, loft, and ¾ bath. The lower level provides two additional bedrooms, a second living area with a cozy wood-burning fireplace, galley kitchen with granite counters and upgraded cabinets, and a full bath with upgraded vanity with granite counter tops. With its separate entrance and lock-off capability, this space offers added flexibility for guests or extended family. Enjoy convenient shuttle service to the ski slopes and take in the beautiful views of Loon Mountain from this exceptional property. With short-term rentals allowed, this spacious and versatile property offers an exceptional opportunity to enjoy all that the White Mountains and Loon Mountain have to offer. There is also a Tesla Car charger!

Listed by Amy Hebert of Loon Mountain Real Estate Co.

$
$
%
$/month over payments
Federal 30-year interest rate: 6.95% last updated on Sep 17, 2026
* All Figures are estimates. Check with your bank or proposed mortgage company for actual interest rates.
This product uses the FRED® API but is not endorsed or certified by the Federal Reserve Bank of St. Louis.

Virtual TourSave FavoriteSchedule TourAsk A QuestionMore Details

36 Elise Avenue Londonderry NH 03053
Virtual Open House

MLS Number 5066387

The summit - new design with private elevator and $13,610 in additional upgrades included in the list price! Furnished model open -new construction! 96 luxury townhouses -juniper ridge condominiums - luxury meets lifestyle in londonderry. Carefree condo living, spacious modern sundrenched open spaces, fireplaced living room, open staircase with cable railings, 3 bedrooms, 2.5 baths, spacious kitchen with oversized island and quartz countertops. 1st floor office for remote employees! Energy efficient designs. Town water, sewer and economical natural gas heat and 2 car garage. Great commuter location - close to 93, shopping and amenities. Listing agent has a financial interest in the property.

Listed by Susan Mesiti of Real Estate Results

$
$
%
$/month over payments
Federal 30-year interest rate: 6.95% last updated on Sep 17, 2026
* All Figures are estimates. Check with your bank or proposed mortgage company for actual interest rates.
This product uses the FRED® API but is not endorsed or certified by the Federal Reserve Bank of St. Louis.

Virtual TourSave FavoriteSchedule TourAsk A QuestionMore Details

26 Elise Avenue Londonderry NH 03053
Open House

MLS Number 5097147

  • Condo
  • Next Open House: Sat 09/26 12:00 pm. to 2:00 pm.
  • PricePerSqFt 392.99
  • Square Feet 1,870
  • Bedrooms 3

The summit - new design with private elevator and $13,142 in additional upgrades. Furnished model open! Come experience juniper ridge! The summit combines approximately 1,870 square feet of luxury living with one of our most distinctive features - your own private residential elevator! This 3-bedroom, 2.5-bath end-unit design offers a 2-car garage and an open, sun-filled first floor with a beautiful kitchen, dining area and fireplaced living room. The private elevator provides convenient access between levels and makes this an exceptional option for buyers planning for the future. This home also includes over $13,000 in upgrades. Town water, town sewer and natural gas. Multiple floor plans and price points available at juniper ridge. Visit our furnished model and tour the summit - you really need to see the elevator in person! Listing agent has a financial interest in the property.

Listed by Susan Mesiti of Real Estate Results

$
$
%
$/month over payments
Federal 30-year interest rate: 6.95% last updated on Sep 17, 2026
* All Figures are estimates. Check with your bank or proposed mortgage company for actual interest rates.
This product uses the FRED® API but is not endorsed or certified by the Federal Reserve Bank of St. Louis.

Virtual TourSave FavoriteSchedule TourAsk A QuestionMore Details

258 Chester Road Grafton VT 05146

Grafton, VT258 Chester Road

Price$734,000

Est. Mortgage: $/month

MLS Number 5097081

  • Residential Single Family
  • PricePerSqFt 171.3
  • Full Bath 2
  • Address 258 Chester Road
  • Construction Existing

Set on a beautifully landscaped parcel just minutes from the heart of historic Grafton, this meticulously maintained residence offers timeless New England charm, exceptional craftsmanship, and inviting spaces. Surrounded by mature trees, perennial gardens, and lush lawns, the property provides a peaceful setting with the perfect balance of privacy and convenience. Inside, warm hardwood floors, abundant natural light, and classic architectural details create a welcoming atmosphere. The spacious living room is anchored by a wood-burning fireplace, creating a warm and inviting gathering space for family and friends. Just beyond, the library/den offers a quiet retreat to unwind with a favorite book in front of the home's second wood-burning fireplace, making it one of the home's most inviting spaces. The kitchen blends timeless character with everyday functionality. Rich cabinetry, generous workspace and a spacious walk-in pantry that provides abundant storage along with additional prep space ideal for entertaining. The screened porch offers a peaceful place to enjoy morning coffee, summer dinners, or a quiet afternoon while overlooking the beautifully landscaped grounds. Protected from the elements yet open to the fresh Vermont air, it becomes a favorite gathering place throughout the warmer months. Each bedroom features its own private en-suite bath, providing exceptional comfort and privacy for family and guests. The primary suite serves as a relaxing retreat with hardwood floors, abundant natural light, and a well-appointed bath. Outside, perennial gardens frame the home with colorful blooms throughout the growing season, complementing the stone walkways and classic Vermont landscaping. An attached two-car garage provides convenience and additional storage. Located just minutes from the charming village of Grafton, you'll enjoy one of Vermont's most treasured communities.

Listed by Betsy Wadsworth and Mike Masters of Four Seasons Sotheby's Int'l Realty

$
$
%
$/month over payments
Federal 30-year interest rate: 6.95% last updated on Sep 17, 2026
* All Figures are estimates. Check with your bank or proposed mortgage company for actual interest rates.
This product uses the FRED® API but is not endorsed or certified by the Federal Reserve Bank of St. Louis.

Virtual TourSave FavoriteSchedule TourAsk A QuestionMore Details
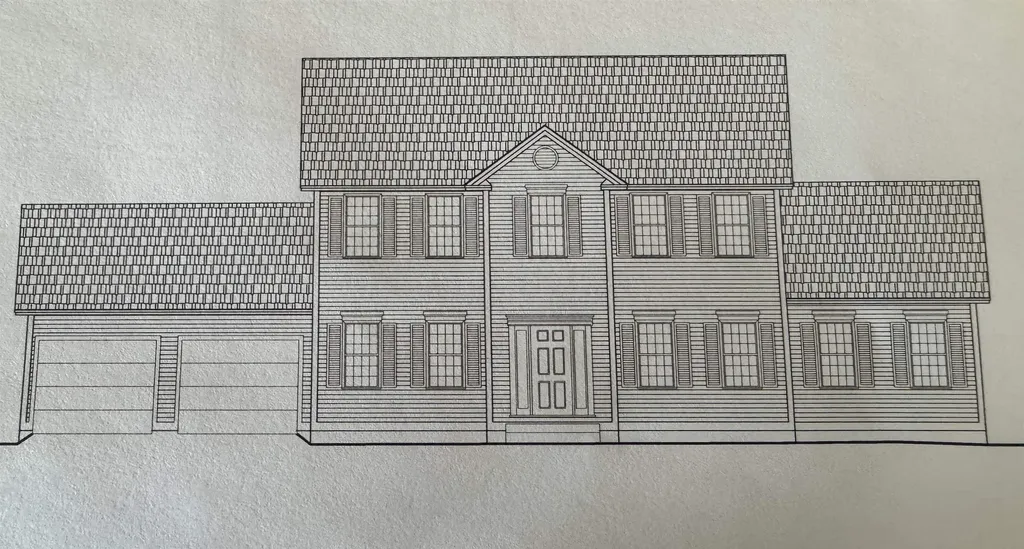
100 Lantern Drive Sandown NH 03873

Sandown, NH100 Lantern Drive

Price$730,411

Est. Mortgage: $/month

Pending

MLS Number 5091892

  • Residential Single Family
  • PricePerSqFt 305.36
  • Full Bath 1
  • Address 100 Lantern Drive
  • Construction New Construction

Introducing Vantage Point, an exciting BRAND NEW single-family home community in Sandown, NH proudly built by the highly regarded LaMontagne Builders. This thoughtfully designed neighborhood will feature 29 beautifully crafted new construction homes, combining modern design, quality craftsmanship, and energy-efficient construction in one of Southern New Hampshire's desirable locations. Homes at Vantage Point offer spacious 3- and 4-bedroom floor plans with 2.5 baths, designed with today's lifestyle in mind. Enjoy open-concept living areas, stylish kitchens, comfortable primary suites and flexible living spaces perfect for entertaining, working from home or relaxing with family. Each home showcases Craftsman-inspired finishes and designer-selected details that create a polished and inviting living environment. Buyers will appreciate the opportunity to select homes with professionally curated finishes. Built with the latest energy-efficient building techniques and high-performance insulation systems, these homes are designed to provide year-round comfort while helping homeowners reduce energy costs. Additional features include central air conditioning, town water, and modern construction built for lasting quality and value. Located in the charming town of Sandown, NH, Vantage Point offers convenient access to nearby Derry, Chester, Auburn, and Hampstead, with shopping, dining, recreation, and everyday conveniences just minutes away. Commuters will appreciate the accessibility to Manchester and major routes leading to the Massachusetts border, making this community ideal for both convenience and peaceful New Hampshire living. Discover the possibilities at Vantage Point and explore homes currently under construction that showcase the quality and designs by LaMontagne Builders. To be built. Reasonable Facsimile Photo.

Listed by Moe Archambault of Moe Marketing Realty Group

$
$
%
$/month over payments
Federal 30-year interest rate: 6.95% last updated on Sep 17, 2026
* All Figures are estimates. Check with your bank or proposed mortgage company for actual interest rates.
This product uses the FRED® API but is not endorsed or certified by the Federal Reserve Bank of St. Louis.

Save FavoriteSchedule TourAsk A QuestionMore Details

54B Oak Hill Road Brookline NH 03033

Brookline, NH54B Oak Hill Road

Price$730,000

Est. Mortgage: $/month

Pending

MLS Number 5104529

  • Residential Single Family
  • PricePerSqFt 339.85
  • Full Bath 1
  • Address 54B Oak Hill Road
  • Construction Existing

Nestled on over 4.5 acres, this charming Cape home offers a serene retreat surrounded by nature. The property is adorned with lush fruit trees, enhancing its picturesque landscape. A circular driveway welcomes you, leading to a spacious three-car garage and an inviting outdoor fire pit, perfect for cozy gatherings under the stars. Inside, the home's thoughtful layout begins with a convenient first-floor bedroom, ideal for guests or family. The beautifully appointed kitchen stands out with ample storage, making it both functional and stylish for culinary enthusiasts. Adjacent to the kitchen, the living and dining area exudes a relaxed atmosphere, highlighted by a stunning rock fireplace equipped with a pellet stove, creating warmth and ambiance during colder months. This space flows seamlessly into a gorgeous three-season porch, where you can enjoy the beauty of the outdoors year-round, also featuring a pellet stove for additional comfort. Venturing to the second floor, you'll find two spacious bedrooms that share a well-designed Jack and Jill bathroom, complete with a luxurious soaking tub-perfect for unwinding after a long day. The basement is a versatile space, serving as an ideal media area for movie nights or family gatherings. Additionally, a second room features striking barn doors, adding a rustic touch and ensuring privacy when needed. This home beautifully blends comfort with charm, making it a perfect sanctuary for both relaxation and entertaining.

Listed by Sarah Buchino of Monument Realty

$
$
%
$/month over payments
Federal 30-year interest rate: 6.95% last updated on Sep 17, 2026
* All Figures are estimates. Check with your bank or proposed mortgage company for actual interest rates.
This product uses the FRED® API but is not endorsed or certified by the Federal Reserve Bank of St. Louis.

Virtual TourSave FavoriteSchedule TourAsk A QuestionMore Details

4414 Moretown Common Road Moretown VT 05660

MLS Number 5107081

  • Residential Single Family
  • PricePerSqFt 257.77
  • Full Bath 3
  • Construction Existing
  • Bedrooms 4

Welcome to 4414 Moretown Common Road, a spacious 4-bedroom, 3-bath Colonial set on 6.25 wooded acres in a peaceful country setting with mountain views and plenty of privacy. Offering 2,832 square feet of finished living space, this home provides a flexible layout with generous rooms, an office/study, and multiple spaces for gathering, entertaining, or simply spreading out. Inside, the home features a comfortable kitchen and family area, wood and tile flooring, and a primary bedroom with a private bath and walk-in closet. Three additional bedrooms provide plenty of options for family, guests, or workspace, while second-floor laundry adds everyday convenience. The full, insulated walkout basement offers 786 square feet of unfinished space for storage, hobbies, or future possibilities. A two-car garage with direct entry rounds out the practical features of the property. Outside, the wooded and secluded setting creates a wonderful Vermont retreat with room to enjoy the outdoors, relax on the deck, or simply take in the surrounding scenery. Moretown is known as the gateway to the Mad River Valley, putting year-round recreation close at hand, including skiing, hiking, biking, kayaking, canoeing, and swimming along the Mad River. The community also offers an impressive collection of recreational amenities including walking and mountain biking trails, tennis and pickleball courts, playgrounds, a bike skills park, playing fields, and a town forest. With the Mad River Valley, Sugarbush Resort, Mad River Glen, and the shops, dining, recreation, and community amenities of the surrounding valley all within reach, this property offers an appealing combination of space, privacy, and access to some of Central Vermont's best four-season recreation.

Listed by Ann Euber and Flex Realty Group of Flex Realty

$
$
%
$/month over payments
Federal 30-year interest rate: 6.95% last updated on Sep 17, 2026
* All Figures are estimates. Check with your bank or proposed mortgage company for actual interest rates.
This product uses the FRED® API but is not endorsed or certified by the Federal Reserve Bank of St. Louis.

Save FavoriteSchedule TourAsk A QuestionMore Details
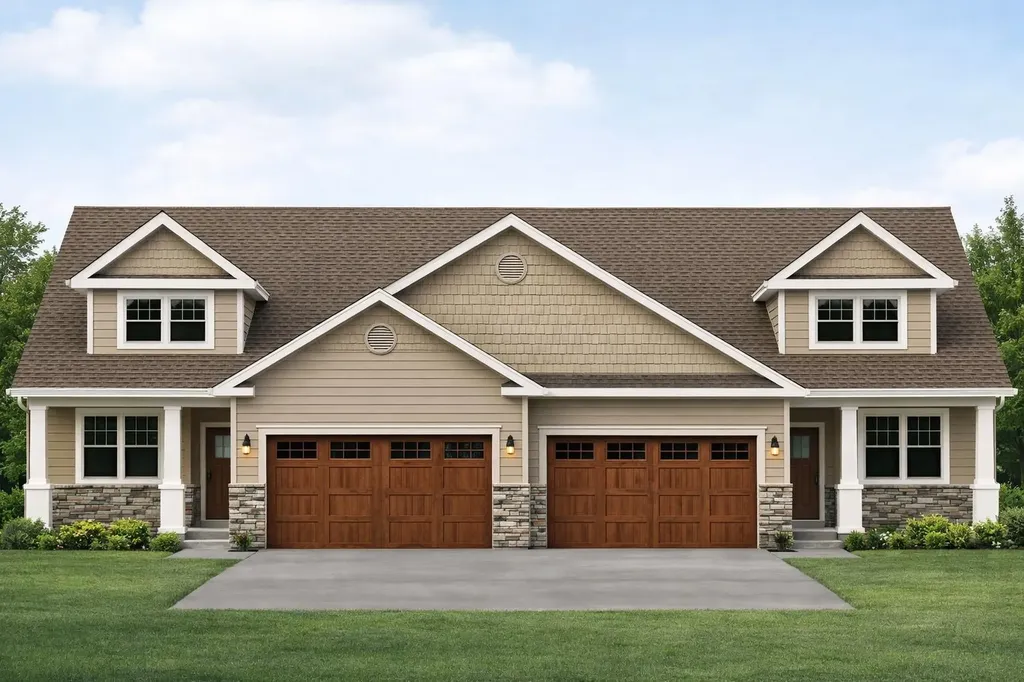
18 Meredith Lane Pelham NH 03076

Pelham, NH18 Meredith Lane, Unit 18

Price$730,000

Est. Mortgage: $/month

Pending

MLS Number 5093501

  • Condo
  • PricePerSqFt 387.68
  • Square Feet 1,883
  • Bedrooms 2
  • New Contruction New Construction

Discover the perfect balance of sophistication and simplicity at Twin Oak Estates, an exclusive new 55+ community of just 17 luxury condominiums in the heart of Pelham, NH. Designed for those who appreciate the finer things without the burden of high-maintenance living, these homes offer a seamless, open-concept layout tailored to your lifestyle. The main level is anchored by stunning hardwood floors that lead you through a chef-inspired kitchen, featuring premium quartz countertops and a full suite of high-end appliances. Every detail has been considered for effortless daily living, including a magnificent primary master suite complete with a full bath, oversized walk-in closet, and a conveniently located first-floor laundry room. While the ease of single-level living is at the core of these designs, the spaciousness doesn't end there. Each residence features a soaring open loft area that provides the perfect retreat for guests or professional needs, housing a generous second bedroom, a dedicated study, and a second full bathroom. Whether you are hosting family for the weekend or settling into your private home office, the flexible second-story space ensures you never have to sacrifice the room you need. With only 17 units available in this complex, Twin Oak Estates offers a rare opportunity to join a close-knit community where luxury meets "easy living." Secure your future in Pelham's most anticipated new address and experience a home designed to work for you. (Condominium registration with the New Hampshire Attorney General's Office is currently pending in accordance with RSA 356-B. The Seller is accepting non-binding reservations at this time. No binding agreement for the sale or lease of any unit may be entered into until the Condominium is officially registered.)

Listed by Wendi Balkan of Coldwell Banker Realty Nashua

$
$
%
$/month over payments
Federal 30-year interest rate: 6.95% last updated on Sep 17, 2026
* All Figures are estimates. Check with your bank or proposed mortgage company for actual interest rates.
This product uses the FRED® API but is not endorsed or certified by the Federal Reserve Bank of St. Louis.

Save FavoriteSchedule TourAsk A QuestionMore Details
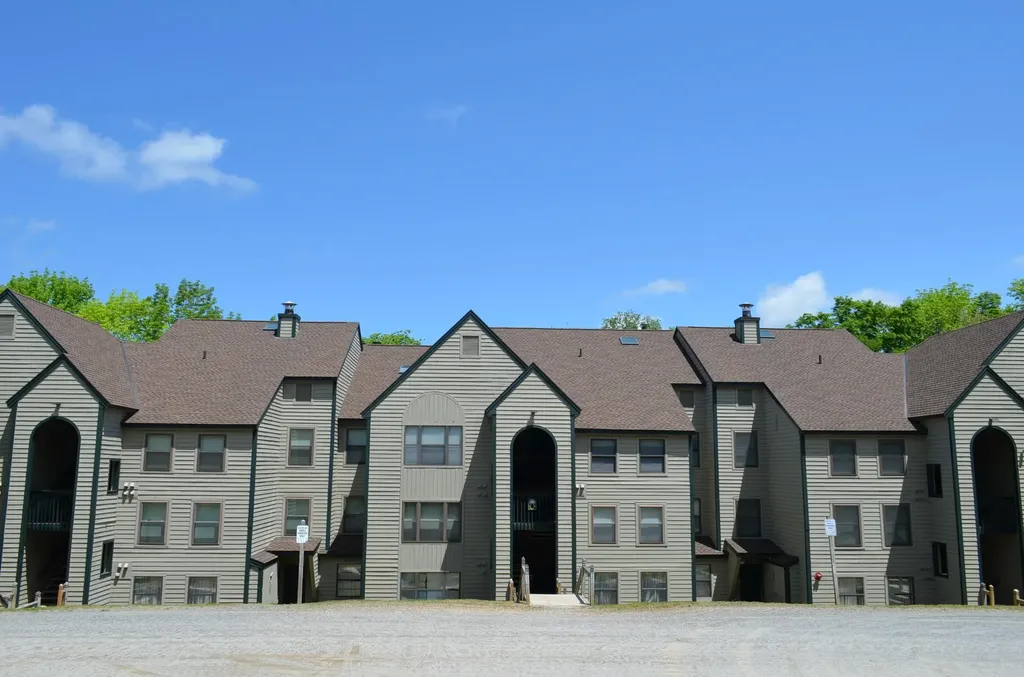
46 Fowler Road Ludlow VT 05149

Ludlow, VT46 Fowler Road, Unit O205

Price$730,000

Est. Mortgage: $/month

MLS Number 5080993

  • Condo
  • PricePerSqFt 563.27
  • Square Feet 1,296
  • Bedrooms 3
  • New Contruction Existing

Winterplace at Okemo Mountain - Experience the ultimate in slopeside convenience, widely regarded as one of the most accessible locations on the mountain, with rare access to five chairlifts and nearby trail connections that bring you directly onto the slopes. This inviting three-bedroom, two-bathroom condo features an open-concept living area highlighted by a wood-burning fireplace-perfect for unwinding after a day on the slopes. The efficient kitchen offers a convenient breakfast bar, ideal for casual meals and entertaining. Winterplace amenities enhance the mountain lifestyle, including outdoor ski lockers, a community picnic area, tennis and basketball courts, and a heated indoor pool for year-round enjoyment. The association covers essentials such as trash and snow removal, landscaping, and exterior building maintenance, enabling truly low-maintenance ownership. Whether you're seeking a winter retreat or a four-season getaway, this well-located condo offers comfort, convenience, and everything you need to enjoy life on Okemo Mountain. Visit the Okemo real estate community today. Taxes are based on current town assessment.

Listed by Katherine Burns of William Raveis Real Estate Vermont Properties

$
$
%
$/month over payments
Federal 30-year interest rate: 6.95% last updated on Sep 17, 2026
* All Figures are estimates. Check with your bank or proposed mortgage company for actual interest rates.
This product uses the FRED® API but is not endorsed or certified by the Federal Reserve Bank of St. Louis.

Save FavoriteSchedule TourAsk A QuestionMore Details

27 Prospect Hill Road Sunapee NH 03782

MLS Number 5105549

  • Condo
  • PricePerSqFt 324.59
  • Square Feet 2,249
  • Bedrooms 3
  • New Contruction New Construction

Welcome to The Barn Condominiums, an exciting new community of just 14 thoughtfully designed townhomes located in Georges Mills, a charming village within the Town of Sunapee at the northern end of Lake Sunapee. Here, sophisticated new construction meets four-season New Hampshire living, with Lake Sunapee, boating, beaches, mountains, skiing and miles of trails all within easy reach. Convenient access to I-89 makes commuting to Lebanon and the Upper Valley an easy part of everyday life. Step inside to a welcoming entry featuring a custom built-in mudroom bench accented by LED lighting. The ground floor offers a private guest suite, providing wonderful flexibility for visiting family and friends. Gorgeous flooring continues throughout the home and leads to a bright, open-concept main level designed for both everyday living and entertaining. The beautifully appointed kitchen takes center stage with stylish cabinetry, generous workspace and an inviting breakfast nook, flowing seamlessly into the dining and living areas. A conveniently located powder room and laundry with washer and dryer included complete this level. Upstairs, retreat to the spacious Primary Suite featuring a beautifully finished bath with an impressive oversized shower. An additional bedroom, full bath and dedicated office provide the space and versatility today's lifestyles demand. Need even more room? The unfinished basement offers excellent storage today with potential for future expansion. Outside, the finishing touches are coming together with paving, landscaping and a thoughtfully planned center courtyard. With an anticipated monthly condominium fee of just $150-$200, homeowners can enjoy the benefits of a brand-new community with remarkably low anticipated carrying costs. And The Barn has a story unlike any other. The community's future “Barn” will be brought to life using reclaimed materials from the original barn where Aerosmith's legendary journey began. Reimagined for a new generation

Listed by Crystal Ashman and Dawn Desruisseaux of Apex Real Estate

$
$
%
$/month over payments
Federal 30-year interest rate: 6.95% last updated on Sep 17, 2026
* All Figures are estimates. Check with your bank or proposed mortgage company for actual interest rates.
This product uses the FRED® API but is not endorsed or certified by the Federal Reserve Bank of St. Louis.

Virtual TourSave FavoriteSchedule TourAsk A QuestionMore Details

27 Prospect Hill Road Sunapee NH 03782

MLS Number 5105556

  • Condo
  • PricePerSqFt 309.85
  • Square Feet 2,356
  • Bedrooms 3
  • New Contruction New Construction

Welcome to The Barn Condominiums, an exciting new community of just 14 thoughtfully designed townhomes in Georges Mills, a charming village within the Town of Sunapee at the northern end of Lake Sunapee. Enjoy four-season living with boating, beaches, mountains, skiing and miles of trails all within easy reach, plus convenient I-89 access for commuting to Lebanon and the Upper Valley. Step inside to a welcoming entry with a custom built-in mudroom bench accented by LED lighting. The ground floor offers a private guest suite, while gorgeous flooring continues throughout the home. The bright, open-concept main level features a beautifully appointed kitchen with stylish cabinetry, generous workspace and breakfast nook, flowing seamlessly into the dining and living areas. A powder room and laundry with washer and dryer included complete this level. Upstairs, the spacious Primary Suite features a beautifully finished bath with an impressive oversized shower. An additional bedroom, full bath and dedicated office provide flexibility for today's lifestyles. The unfinished basement offers excellent storage with potential for future expansion. Outside, paving, landscaping and a thoughtfully planned center courtyard complete the community setting. With an anticipated condo fee of just $150-$200 monthly, homeowners can enjoy the benefits of brand-new, low-maintenance living. And The Barn has a story unlike any other. The community's future “Barn” will be brought to life using reclaimed materials from the original barn where Aerosmith's legendary journey began, preserving a treasured piece of Sunapee history for a new generation. New construction, high-end finishes, four-season recreation and convenient Upper Valley access - welcome to The Barn Condominiums. Unit 12 is the interior unit and the largest. Photos shown are of model home, #14, floorplans are accurate for this unit.

Listed by Crystal Ashman and Dawn Desruisseaux of Apex Real Estate

$
$
%
$/month over payments
Federal 30-year interest rate: 6.95% last updated on Sep 17, 2026
* All Figures are estimates. Check with your bank or proposed mortgage company for actual interest rates.
This product uses the FRED® API but is not endorsed or certified by the Federal Reserve Bank of St. Louis.

Virtual TourSave FavoriteSchedule TourAsk A QuestionMore Details

27 Prospect Hill Road Sunapee NH 03782

MLS Number 5105562

  • Condo
  • PricePerSqFt 324.59
  • Square Feet 2,249
  • Bedrooms 3
  • New Contruction New Construction

Welcome to The Barn Condominiums, an exciting new community of just 14 thoughtfully designed townhomes in Georges Mills, a charming village within the Town of Sunapee at the northern end of Lake Sunapee. Enjoy four-season living with boating, beaches, mountains, skiing and miles of trails all within easy reach, plus convenient I-89 access for commuting to Lebanon and the Upper Valley. Step inside to a welcoming entry with a custom built-in mudroom bench accented by LED lighting. The ground floor offers a private guest suite, while gorgeous flooring continues throughout the home. The bright, open-concept main level features a beautifully appointed kitchen with stylish cabinetry, generous workspace and breakfast nook, flowing seamlessly into the dining and living areas. A powder room and laundry with washer and dryer included complete this level. Upstairs, the spacious Primary Suite features a beautifully finished bath with an impressive oversized shower. An additional bedroom, full bath and dedicated office provide flexibility for today's lifestyles. The unfinished basement offers excellent storage with potential for future expansion. Outside, paving, landscaping and a thoughtfully planned center courtyard complete the community setting. With an anticipated condominium fee of just $150-$200 monthly, homeowners can enjoy the benefits of brand-new, low-maintenance living. And The Barn has a story unlike any other. The community's future “Barn” will be brought to life using reclaimed materials from the original barn where Aerosmith's legendary journey began, preserving a treasured piece of Sunapee history for a new generation. New construction, high-end finishes, four-season recreation and convenient Upper Valley access - welcome to The Barn Condominiums. Photos and Matterport tour are of Model unit #14, mirrored layout to this one. Come see today!

Listed by Crystal Ashman and Dawn Desruisseaux of Apex Real Estate

$
$
%
$/month over payments
Federal 30-year interest rate: 6.95% last updated on Sep 17, 2026
* All Figures are estimates. Check with your bank or proposed mortgage company for actual interest rates.
This product uses the FRED® API but is not endorsed or certified by the Federal Reserve Bank of St. Louis.

Virtual TourSave FavoriteSchedule TourAsk A QuestionMore Details

Broker Reciprocity 

Copyright 2026 PrimeMLS, Inc. All rights reserved. This information is deemed reliable, but not guaranteed. The data relating to real estate displayed on this display comes in part from the IDX Program of PrimeMLS. The information being provided is for consumers’ personal, non-commercial use and may not be used for any purpose other than to identify prospective properties consumers may be interested in purchasing. Data last updated September 25, 2026 7:54 AM UTC
