SIGN UP or LOG IN 's Account

Log in to see your saved listings or edit your searches:

No account? Sign up now to save searches, listings, and get tailored listing notifications. It's free, opt-out anytime.

Find Your New Home

Sign Up Today!

Get fresh listings via email, save your favorite listings, match with similar properties, and unlock additional property info.

Create Your Account

Do not fill in this field:

Already have an account? Log in

and narrow your search. If you have fewer than 200 results, you can save your search.

Addison VT Mobile Real Estate

r=3985-3996
51 High Street Ludlow VT 05149

Ludlow, VT51 High Street

Price$729,000

Est. Mortgage: $/month

MLS Number 5077517

  • Residential Single Family
  • PricePerSqFt 361.25
  • Address 51 High Street
  • Construction Existing
  • Bedrooms 5

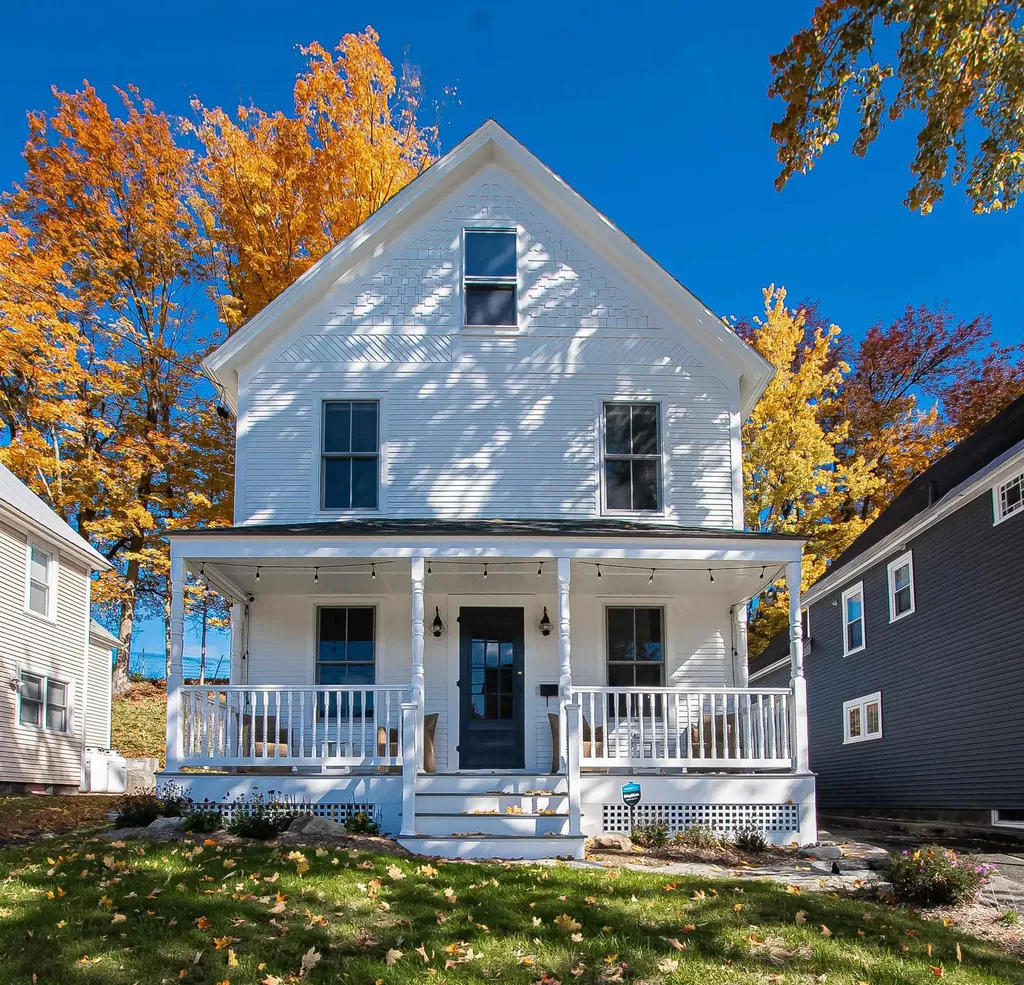
Welcome to 51 High Street: an immaculate, turnkey village home just steps from the Okemo shuttle stop, offering effortless access to Okemo Mountain Resort and all that Ludlow has to offer. This inviting residence features five bedrooms and 2.5 baths, thoughtfully updated for comfortable year-round living. The renovated kitchen shines with classic soapstone countertops and a charming Jtul woodstove, flowing seamlessly into tastefully appointed living and dining spaces; ideal for gathering family and friends. Enjoy outdoor living on the sun-filled, south-facing front porch, or unwind on the expanded rear deck and patio with hot tub, perfect for aprs-ski fun or summer evenings. Modern comforts include mini-split systems, a newer furnace and hot water heater, and the peace of mind that comes with an updated interior and freshly painted exterior (2022/2023). Whether you’re seeking a full-time village home, a four-season retreat, or an investment opportunity, this property delivers. Exceptional rental history available upon request.

Listed by McLaughlin Team of Mary W. Davis Realtor & Assoc.,Inc.

$
$
%
$/month over payments
Federal 30-year interest rate: 6.95% last updated on Sep 17, 2026
* All Figures are estimates. Check with your bank or proposed mortgage company for actual interest rates.
This product uses the FRED® API but is not endorsed or certified by the Federal Reserve Bank of St. Louis.

Save FavoriteSchedule TourAsk A QuestionMore Details

208 Sandy Cove Road St. Albans Town VT 05478
Pending

MLS Number 5106227

  • Residential Single Family
  • PricePerSqFt 324.58
  • Full Bath 2
  • Address 208 Sandy Cove Road
  • Construction Existing

Lake Champlain waterfront home with western exposure! Be ready to enjoy your fabulous direct beach with retaining wall and boat launch! Surrounded by beautiful flower gardens the fantastic 2,246 sq. home offers 3 bedrooms, 2 baths, adorable kitchen, dining room, spacious living room with gas fireplace, den, office, first floor laundry and porch, plenty of room for family, friends and entertaining. Across the street the 1.6+/- acre lot gives you plenty of space for ball games, horseshoes, perhaps a vegetable garden and more! The gradual beach is great for swimming, launching your kayak or jet ski or just relaxing admiring the views. For the winter outdoor enthusiasts how about a game of hockey, skating or ice fishing! Lake Champlain living is known for beauty, serenity and good times! Don't miss out!

Listed by Pj Poquette of Poquette Realty

$
$
%
$/month over payments
Federal 30-year interest rate: 6.95% last updated on Sep 17, 2026
* All Figures are estimates. Check with your bank or proposed mortgage company for actual interest rates.
This product uses the FRED® API but is not endorsed or certified by the Federal Reserve Bank of St. Louis.

Virtual TourSave FavoriteSchedule TourAsk A QuestionMore Details

200 Newington Road Greenland NH 03840

Greenland, NH200 Newington Road

Price$729,000

Est. Mortgage: $/month

Active With Contract

MLS Number 5103185

  • Residential Single Family
  • PricePerSqFt 384.49
  • Full Bath 2
  • Address 200 Newington Road
  • Construction Existing

Location, location, location! Spend your days enjoying ever-changing views of Great Bay and your evenings soaking in the breathtaking sunsets - a setting that simply can't be duplicated. This 1.3 acre lot is situated directly across from the Glenn Cove Conservation and Wildlife Management Area at the foot of the Great Bay Estuary where protected conservation land ensures these panoramic waterfront vistas will remain yours to enjoy for years to come. A classic 3-bedroom, 2-bath ranch, lovingly built and meticulously maintained by its original owner since 1973, reflects decades of thoughtful care and investment. Recent improvements include a new roof (2016), boiler and on-demand generator (2020), and hot water heater (2025), making it a solid, reliable investment from day one. This home's seven room, single level floorplan has an open concept living area with rooms that are defined yet flow effortlessly into one another. The spacious kitchen is the hub of the home and a large family room adjacent to the kitchen ensures a home that can accommodate your changing needs over time. Enjoy a private primary ensuite with two additional bedrooms and a full bath offering more versatility for your lifestyle. Whether you're looking for a move-in-ready home, a peaceful retreat, or a property to transform into the custom home you've always envisioned, this rare offering provides an undeniable opportunity. All amenities: dining, shopping, medical facilities are just minutes away with Portsmouth Country Club less than 2 miles away and Great Bay Marina only 5 miles away. With an irreplaceable location, spectacular views, and endless potential, this is a rare opportunity to own a home in one of the Seacoast's most unique and treasured landscapes. Showings begin Thursday 8/6 - Open House 12-2pm Saturday, 8/8.

Listed by Lynn Lagasse of Portside Real Estate Group

$
$
%
$/month over payments
Federal 30-year interest rate: 6.95% last updated on Sep 17, 2026
* All Figures are estimates. Check with your bank or proposed mortgage company for actual interest rates.
This product uses the FRED® API but is not endorsed or certified by the Federal Reserve Bank of St. Louis.

Virtual TourSave FavoriteSchedule TourAsk A QuestionMore Details

Sweet Road Waterbury VT 05677

Waterbury, VTSweet Road

Price$729,000

Est. Mortgage: $/month

MLS Number 5106097

  • Land
  • PricePerSqFt 24300
  • Address Sweet Road
  • Acreage 30
  • Area VT-Washington

A Rare Vermont Opportunity to Create Your Dream Property! The groundwork is already in place. The property includes an installed septic system, power at the road, and completed engineering for a 4 to 5 bedroom primary residence along with a 1 to 2 bedroom garage/caretaker's house, providing an ideal foundation for bringing your Vermont vision to life. This exceptional 30+/- acre Waterbury property offers a rare opportunity to create a private Vermont retreat/compound/yearround residence in one of the state's most coveted four season destinations. Expansive views of Hunger Mountain to Mount Mansfield on the Green Mountain Range are waiting to be exposed in final building plans. it's tucked against Putnam State Forest on the Stowe town line and is nestled inside a valued wildlife corridor offering more than 25 acres of private pristine Vermont forest. Imagine creating a peaceful and private sanctuary surrounded by the natural beauty and timeless character of the magnificent Green Mountains! Outdoor recreation is virtually limitless. Five premier ski areas, exceptional hiking and mountain biking, and an abundance of lakes, rivers, and other water-based activities are all within reach. Whether you're seeking summer exploration, fall adventures, winter sports and activities, or simply a quiet place to escape and watch the world wake up in the springtime, this location offers an extraordinary four-season lifestyle. Waterbury's strategic location provides the best of both worlds: secluded mountain living with convenient access to major destinations and amenities. Situated 10 minutes in either direction to Stowe or I-89 locally, this property is only 2 hours from Montreal; 3 hours from Boston; and 5 hours from New York City. A rare combination of privacy, natural beauty, mountain views, recreational access, and connectivity, this is your chance at an exceptional opportunity to create a truly distinctive Vermont legacy residence. Agent is relative of seller.

Listed by Monica Callan of New England Landmark Realty LTD

$
$
%
$/month over payments
Federal 30-year interest rate: 6.95% last updated on Sep 17, 2026
* All Figures are estimates. Check with your bank or proposed mortgage company for actual interest rates.
This product uses the FRED® API but is not endorsed or certified by the Federal Reserve Bank of St. Louis.

Virtual TourSave FavoriteSchedule TourAsk A QuestionMore Details

778 Stratton Mountain Access Road Stratton VT 05155

MLS Number 5079479

  • Condo
  • PricePerSqFt 607.5
  • Square Feet 1,200
  • Bedrooms 2
  • New Contruction Existing

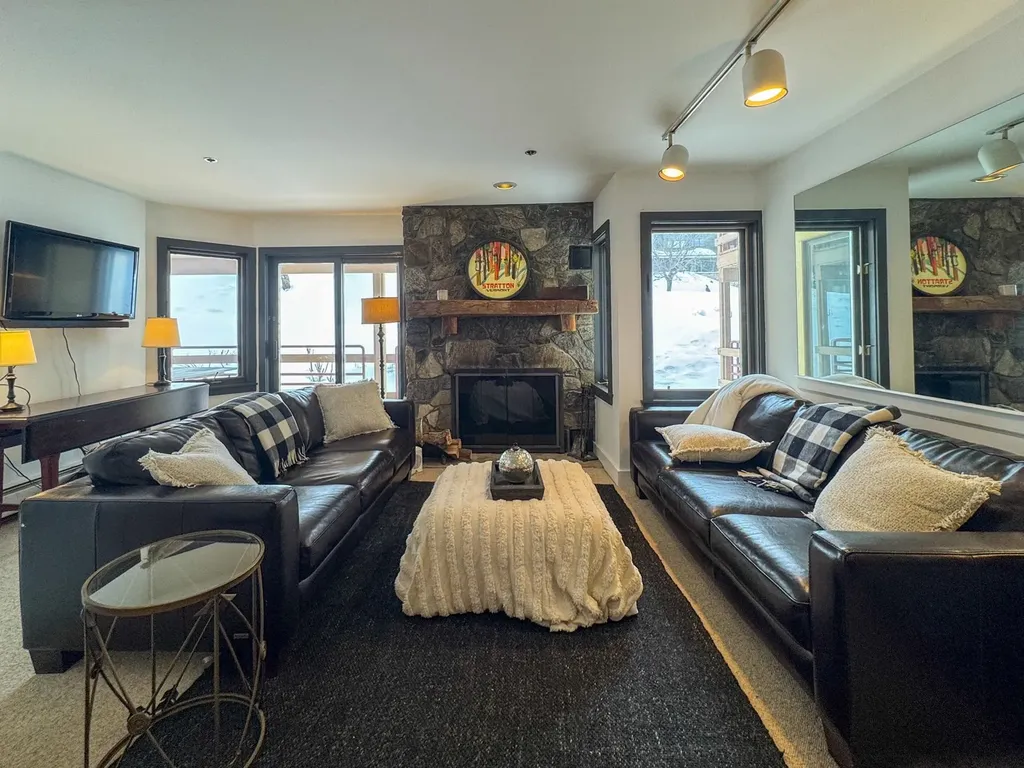
Ski-In/Ski-Out Perfection: Your Premier Stratton Mountain Retreat! Experience the ultimate Vermont lifestyle in this rare 2-bedroom, 2-bathroom condo, perfectly positioned for true ski-in/ski-out convenience. Located just steps from the Villager Chairlift and the bustling heart of Stratton Village, this residence offers a seamless transition from the slopes to your front door. Designed with the mountain enthusiast in mind, the interior blends rustic warmth with modern functionality. Cozy up to the wood-burning fireplace after a day on the mountain. The open-concept living and dining area is framed by large windows, flooding the space with natural light. The fully equipped kitchen with a breakfast bar is perfect for quick pre-ski meals or evening entertaining. Two spacious bedrooms, including a primary en-suite and a secondary guest room with a dedicated full bath. Enjoy the luxury of a washer and dryer and a mudroom entrance to keep your gear organized and your living space pristine. Leave the car parked for the weekend. This condo is engineered for maximum "time-on-trail" Ski Locker Room offers private, secure storage for all your skis, boards, and poles. A short, scenic walk leads you to Stratton's iconic village. Enjoy apres-ski at Mulligans, fine dining at Fire Tower, or morning coffee at Benedict's. While the winter offers world-class skiing, summer brings you closer to the resort's golf course, tennis courts, hiking trails, and mountain biking. This property represents a prime opportunity for a getaway in one of the East Coast's most desirable resort communities.

Listed by Robin Apps and Margaret McMahon of Four Seasons Sotheby's Int'l Realty

$
$
%
$/month over payments
Federal 30-year interest rate: 6.95% last updated on Sep 17, 2026
* All Figures are estimates. Check with your bank or proposed mortgage company for actual interest rates.
This product uses the FRED® API but is not endorsed or certified by the Federal Reserve Bank of St. Louis.

Save FavoriteSchedule TourAsk A QuestionMore Details

150 Allen Road South Burlington VT 05403
Pending

MLS Number 5079153

  • Residential Single Family
  • PricePerSqFt 304.38
  • Full Bath 2
  • Address 150 Allen Road
  • Construction Existing

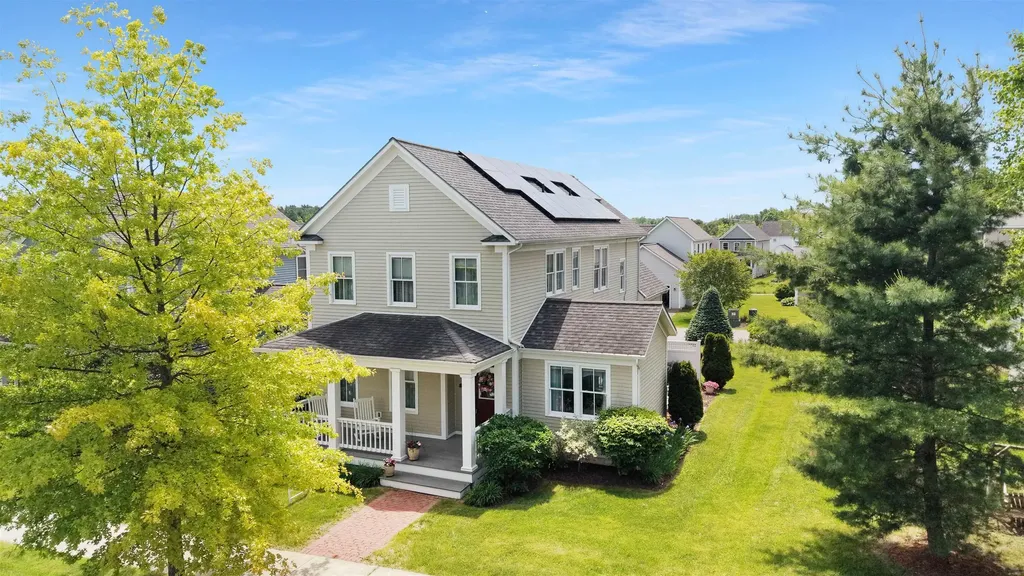
Located just minutes from Downtown Burlington & South Burlington City Center, this beautifully maintained single-owner home in South Village offers the perfect blend of comfort, efficiency, and convenience in one of South Burlington's most desirable locations. Built by Sterling Construction, the home features 3 spacious bedrooms, generous closet space, and a two-car garage. Inside, hardwood floors and 9-foot ceilings create a bright, open feel throughout the main living areas, enhanced by abundant natural light. The well-equipped kitchen includes stainless steel appliances, a gas cooktop with electric oven, ventilated hood, and a separate prep counter ideal for cooking and entertaining. A custom built-in desk area with storage matches the cabinetry, offering a convenient workspace for remote work, school projects, or organization. Double French doors lead to a private backyard patio, a relaxing outdoor space bordered by cedar trees and a wood fence for privacy. It's an ideal setting to enjoy Vermont sunsets, summer breezes, and peaceful surroundings. The open dining and living area features a cozy gas fireplace with built-in shelving, creating a warm and inviting space for gatherings and everyday living. Large windows fill the room with natural sunlight, enhancing the home's welcoming atmosphere. A flexible office or bonus room provides additional space for a home office, study, or multi-purpose room. Adding to the home's value and efficiency, 20 owned solar panels help offset energy costs. A rare opportunity to own a well-cared-for home near, parks, schools, shopping, and recreation.

Listed by Giles Wagoner of Flex Realty

$
$
%
$/month over payments
Federal 30-year interest rate: 6.95% last updated on Sep 17, 2026
* All Figures are estimates. Check with your bank or proposed mortgage company for actual interest rates.
This product uses the FRED® API but is not endorsed or certified by the Federal Reserve Bank of St. Louis.

Virtual TourSave FavoriteSchedule TourAsk A QuestionMore Details

38 Comfort Hill Street Vergennes VT 05491

Vergennes, VT38 Comfort Hill Street

Price$729,000

Est. Mortgage: $/month

MLS Number 5110543

  • Residential Single Family
  • PricePerSqFt 360.89
  • Full Bath 1
  • Construction New Construction
  • Bedrooms 3

Nestled on scenic Comfort Hill in a new, small neighborhood development, this brand-new home perfectly blends the convenience of small-city living with Vermont's natural beauty. Just minutes on foot from downtown Vergennes, you'll enjoy easy access to local eateries, independent shops, the theater, and community life, then return home to a peaceful setting across the street from MacDonough Park, with a gentle stroll down to Otter Creek. This initial release introduces the first four residences: light-filled 3-bedroom, 3-bath colonials re-imagined with a crisp, modern farmhouse aesthetic. Designed for modern family life, the homes are fully electrified, with high-efficiency appliances, a roomy attached two-car garage, and an expansive full walkout basement ready to finish for an effortless 1,000 square feet of additional living space. Delivering in Fall 2026, these residences utilize advanced modular construction technologies, bypassing traditional new-build delays, to offer streamlined delivery, high-performance efficiency, and premium finishes from day one.

Listed by Jessica Bridge of Element Real Estate (Cell: 802-233-9817), Jeremy Gates of Element Real Estate

$
$
%
$/month over payments
Federal 30-year interest rate: 6.95% last updated on Sep 17, 2026
* All Figures are estimates. Check with your bank or proposed mortgage company for actual interest rates.
This product uses the FRED® API but is not endorsed or certified by the Federal Reserve Bank of St. Louis.

Save FavoriteSchedule TourAsk A QuestionMore Details

61 Crafts Avenue Lebanon NH 03784

Lebanon, NH61 Crafts Avenue

Price$729,000

Est. Mortgage: $/month

MLS Number 5109812

  • Residential Single Family
  • PricePerSqFt 519.23
  • Full Bath 1
  • Address 61 Crafts Avenue
  • Construction New Construction

Welcome to this beautifully crafted new construction Cape style home, ideally situated in a quiet neighborhood just a short walk from Main Street West Lebanon. Offering 3 bedrooms and 2 bathrooms this thoughtfully designed home combines classic Cape charm with modern comfort and efficiency. The inviting interior features a bright, open layout with quality finishes, creating a warm and comfortable setting for everyday living and entertaining. Baseboard hot water heating provides reliable year-round comfort, while the mini-splits offer efficient heating and cooling. Enjoy the best of both worlds with a peaceful residential setting while being conveniently close to West Lebanon's shops, restaurants, and services. With it's new construction, desirable location, versatile floor plan, and all new appliances and heating options this home is an exceptional opportunity for those looking for easy, comfortable living in the Upper Valley.

Listed by Shane MacDonald and Jill Harlow of Coldwell Banker LIFESTYLES - Hanover

$
$
%
$/month over payments
Federal 30-year interest rate: 6.95% last updated on Sep 17, 2026
* All Figures are estimates. Check with your bank or proposed mortgage company for actual interest rates.
This product uses the FRED® API but is not endorsed or certified by the Federal Reserve Bank of St. Louis.

Save FavoriteSchedule TourAsk A QuestionMore Details

6 Swan Street Nashua NH 03060

Nashua, NH6 Swan Street

Price$729,000

Est. Mortgage: $/month

MLS Number 5110689

  • Residential Single Family
  • PricePerSqFt 405
  • Full Bath 2
  • Address 6 Swan Street
  • Construction New Construction

Welcome home to this beautiful, brand-new 1,800 sq. ft 3bed 3 bath first floor primary, New construction blending classic New England charm with sleek, contemporary finishes. Built from the ground up, this turn-key property offers the perfect combination of style, efficiency, and space. The expansive 1st floor greets you with a bright living room, dedicated dining area, and a seamless transition into a chef-ready kitchen. Perfect for entertaining! Equipped with premium stainless steel appliances, crisp white shaker cabinetry, elegant quartz countertops, and a large center island. Features a private primary bedroom suite on the 1st floor, with two additional generous bedrooms and a full bath upstairs on the 2nd floor. Equipped with high-efficiency central A/C. A huge, clean 1,200 sq ft unfinished basement offers an incredible blank canvas for a home gym, workshop, or future recreation room. Enjoy a covered front porch, a brand-new paved driveway, and low-maintenance vinyl siding. Don't miss the opportunity to be the very first owner of this pristine, light-filled property. Schedule your private tour today!

Listed by Eric Aho of EXP Realty

$
$
%
$/month over payments
Federal 30-year interest rate: 6.95% last updated on Sep 17, 2026
* All Figures are estimates. Check with your bank or proposed mortgage company for actual interest rates.
This product uses the FRED® API but is not endorsed or certified by the Federal Reserve Bank of St. Louis.

Virtual TourSave FavoriteSchedule TourAsk A QuestionMore Details

29 Dixon Way Seabrook NH 03874

Seabrook, NH29 Dixon Way

Price$729,000

Est. Mortgage: $/month

Active With Contract

MLS Number 5108491

  • Residential Single Family
  • PricePerSqFt 343.22
  • Full Bath 3
  • Address 29 Dixon Way
  • Construction Existing

Sellers are still actively showing the property. Schedule your showing today! Welcome to 29 Dixon Way, a beautifully updated Colonial tucked away on a spacious 0.76-acre lot in a desirable Seabrook location. Offering a wonderful combination of comfortable living, thoughtful updates, and versatile space, this home is ready for its next chapter. The sellers have completed many updates throughout the home, including a new kitchen and beautifully renovated bathrooms, creating a fresh, modern feel while maintaining the warmth and character of the home. With 5 bedrooms and 3 bathrooms, there is plenty of room for everyday living, guests, work-from-home space, and entertaining. One of the standout features is the legal one-bedroom accessory dwelling unit (ADU) in the finished basement, offering exceptional flexibility for extended family, guests, a private home office, or potential rental income. The additional living space provides possibilities that are increasingly hard to find. Outside, the generous lot offers plenty of room to enjoy the outdoors, garden, entertain, or simply relax. Walk up the path behind the home and discover the Seabrook Quarry, a popular local destination for outdoor recreation and scenic surroundings. Located close to The Brook casino and entertainment complex, residents can enjoy convenient access to dining, entertainment, live events, and gaming. Whether you're looking for a home with room to spread out, a property with multigenerational possibilities, or an investment opportunity with a legal ADU, 29 Dixon Way offers a rare combination of updates, flexibility, and location on the NH Seacoast.

Listed by Emily Casper of KW Coastal and Lakes & Mountains Realty

$
$
%
$/month over payments
Federal 30-year interest rate: 6.95% last updated on Sep 17, 2026
* All Figures are estimates. Check with your bank or proposed mortgage company for actual interest rates.
This product uses the FRED® API but is not endorsed or certified by the Federal Reserve Bank of St. Louis.

Save FavoriteSchedule TourAsk A QuestionMore Details

15 Bears Den Road Dover VT 05356

Dover, VT15 Bears Den Road

Price$728,000

Est. Mortgage: $/month

MLS Number 5077225

  • Residential Single Family
  • PricePerSqFt 361.11
  • Full Bath 2
  • Address 15 Bears Den Road
  • Construction Existing

A rare opportunity to enjoy the best of both worlds - the privacy of a single-family home with the convenience and access of condo-style living. This unique vacation home offers direct ski-home access in the sought-after Bears Crossing community on the slopes of Mount Snow. Ski back from the Carinthia trails and step out of your gear just across the street from your front door. Designed with both comfort and accessibility in mind, this contemporary chalet features direct shuttle service from your driveway, ample parking for guests, and a private backyard bordering forest. Enjoy easy access to nearby hiking and biking trails, along with strong curb appeal in a peaceful setting. Inside, the main level offers a spacious open floor plan with natural woodwork and abundant light throughout. The upscale kitchen includes custom hickory cabinetry, stainless appliances, natural wood island, walk-in pantry, and laundry. A wood-burning fireplace with stone hearth anchors the living space, while the dining area opens to a rear deck with hot tub. A large screened-in porch provides ideal year-round entertaining space, complemented by an updated half bath and a newly designed mudroom entry with cubbies and hidden storage for gear. Upstairs, the primary suite features a second fireplace and full bath, along with two additional guest bedrooms and a third bath. Additional improvements include energy-efficient direct-vent heating. Enjoy all the benefits of Bears Crossing amenities - including outdoor pool, clubhouse with fitness area, ping pong, pool table, tennis courts, and shuttle service - at a fraction of typical ownership costs. A rare blend of privacy, convenience, and true ski-home access.

Listed by Adam Palmiter of Berkley & Veller Greenwood/Dover

$
$
%
$/month over payments
Federal 30-year interest rate: 6.95% last updated on Sep 17, 2026
* All Figures are estimates. Check with your bank or proposed mortgage company for actual interest rates.
This product uses the FRED® API but is not endorsed or certified by the Federal Reserve Bank of St. Louis.

Save FavoriteSchedule TourAsk A QuestionMore Details

109 Lantern Drive Sandown NH 03873

Sandown, NH109 Lantern Drive

Price$726,781

Est. Mortgage: $/month

Open House

MLS Number 5108214

  • Residential Single Family
  • Next Open House: Fri 09/25 11:00 am. to 4:00 pm.
  • PricePerSqFt 302.07
  • Full Bath 1
  • Address 109 Lantern Drive

Showings available, By Appointment Introducing Vantage Point, an exciting BRAND NEW single-family home community in Sandown, NH proudly built by the highly regarded LaMontagne Builders. This thoughtfully designed neighborhood will feature 29 beautifully crafted new construction homes, combining modern design, quality craftsmanship and energy-efficient construction in one of Southern New Hampshire's desirable locations. Homes at Vantage Point offer spacious 3- and 4-bedroom floor plans with 2.5 baths, designed with today's lifestyle in mind. Enjoy open-concept living areas, stylish kitchens, comfortable primary suites and flexible living spaces perfect for entertaining, working from home or relaxing with family. Each home showcases Craftsman-inspired finishes and designer-selected details that create a polished and inviting living environment. Buyers will appreciate the opportunity to select homes with professionally curated finishes. Built with the latest energy-efficient building techniques and high-performance insulation systems, these homes are designed to provide year-round comfort while helping homeowners reduce energy costs. Additional features include central air conditioning, town water and modern construction built for lasting quality and value. Located in the charming town of Sandown, NH, Vantage Point offers convenient access to nearby Derry, Chester, Auburn, and Hampstead, with shopping, dining, recreation, and everyday conveniences just minutes away. Commuters will appreciate the accessibility to Manchester and major routes leading to the Massachusetts border, making this community ideal for both convenience and peaceful New Hampshire living. Discover the possibilities at Vantage Point and explore homes currently under construction that showcase the quality and designs by LaMontagne Builders. To be built. Reasonable Facsimile Photos.

Listed by Moe Archambault of Moe Marketing Realty Group

$
$
%
$/month over payments
Federal 30-year interest rate: 6.95% last updated on Sep 17, 2026
* All Figures are estimates. Check with your bank or proposed mortgage company for actual interest rates.
This product uses the FRED® API but is not endorsed or certified by the Federal Reserve Bank of St. Louis.

Virtual TourSave FavoriteSchedule TourAsk A QuestionMore Details

Broker Reciprocity 

Copyright 2026 PrimeMLS, Inc. All rights reserved. This information is deemed reliable, but not guaranteed. The data relating to real estate displayed on this display comes in part from the IDX Program of PrimeMLS. The information being provided is for consumers’ personal, non-commercial use and may not be used for any purpose other than to identify prospective properties consumers may be interested in purchasing. Data last updated September 25, 2026 11:11 AM UTC