SIGN UP or LOG IN 's Account

Log in to see your saved listings or edit your searches:

No account? Sign up now to save searches, listings, and get tailored listing notifications. It's free, opt-out anytime.

Find Your New Home

Sign Up Today!

Get fresh listings via email, save your favorite listings, match with similar properties, and unlock additional property info.

Create Your Account

Do not fill in this field:

Already have an account? Log in

and narrow your search. If you have fewer than 200 results, you can save your search.

Addison VT Mobile Real Estate

r=4045-4056
114 Albany Avenue Bartlett NH 03812

Bartlett, NH114 Albany Avenue

Price$725,000

Est. Mortgage: $/month

Open House

MLS Number 5110645

  • Residential Single Family
  • Next Open House: Sat 09/26 1:00 pm. to 3:00 pm.
  • PricePerSqFt 419.56
  • Full Bath 4
  • Address 114 Albany Avenue

Adventure awaits - ideally situated at the base of Bear Notch, directly abutting the White Mountain National Forest, this home expands over 3,400 square feet of finished living area with 4 primary-suites. Functionality and flexibility thoughtfully accommodate large gatherings, room for extended family and friends and endless mountain memories. Well suited for a secondary home or vacation rentals, this property already has an established and successful short-term rental operation. Step outside and you have endless four-season recreation at your fingertips. Winter enthusiasts take note of the direct snowmobile access to the closed-loop trail system in Bear Notch, or close proximity to Attitash Mountain Resort, Bretton Woods, Wildcat and North Conway's Cranmore Mountain Resort. Warmer weather offers just as many adventures hiking, mountain biking, scenic drives with some of the best fall foliage in the country, or the day spent at Storyland on the wooden rollercoaster and their own MooLagoon water park. When the day's explorations are done, you can return to the comfort of home to rest and reset for tomorrow. Whether you envision this as a spacious primary residence, multi-generational retreat or a four-season vacation home, this property offers an extraordinary combination of space, access and proximity to the best of New Hampshire's White Mountains.

Listed by Victoria Kidder of Badger Peabody & Smith Realty
$
$
%
$/month over payments
Federal 30-year interest rate: 6.95% last updated on Sep 17, 2026
* All Figures are estimates. Check with your bank or proposed mortgage company for actual interest rates.
This product uses the FRED® API but is not endorsed or certified by the Federal Reserve Bank of St. Louis.

Save FavoriteSchedule TourAsk A QuestionMore Details

65 Steele Hill Road Weathersfield VT 05030
Pending

MLS Number 5093933

  • Residential Single Family
  • PricePerSqFt 539.36
  • Address 65 Steele Hill Road
  • Construction Existing
  • Bedrooms 3

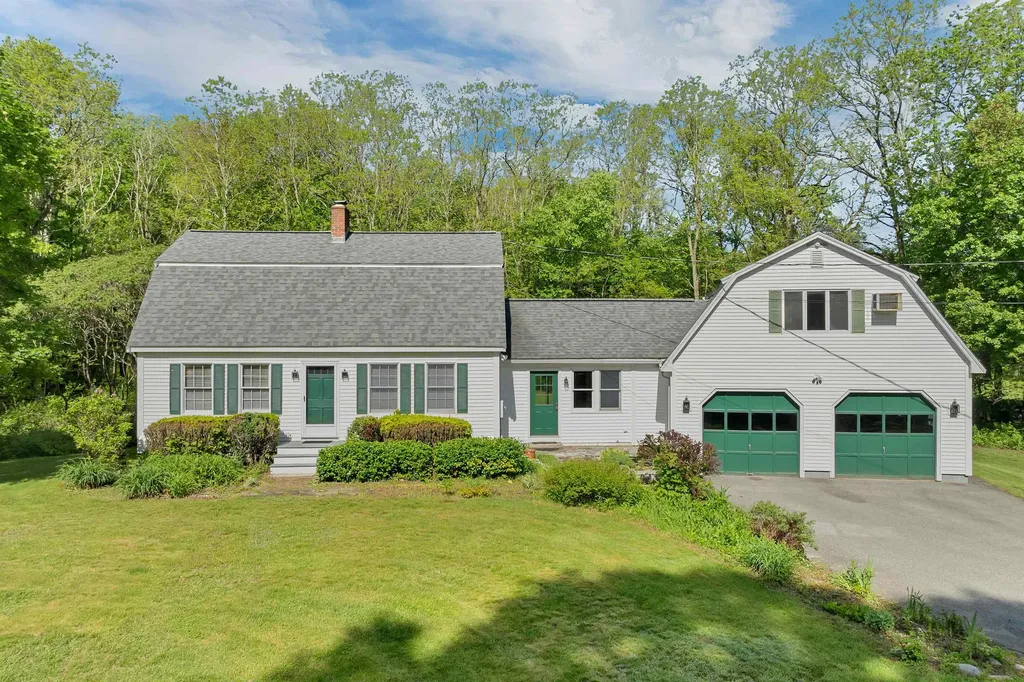
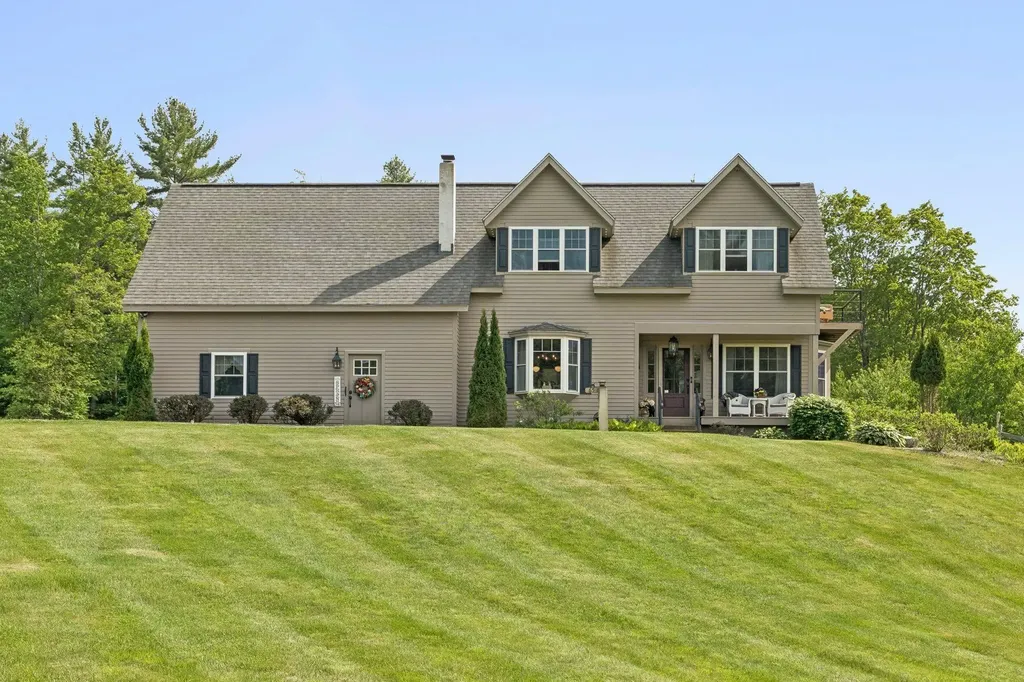
Tucked among the trees with mountain views that stop you in your tracks, this 2-bedroom, 3-bath Cape pairs old New England charm with everything you'd want in a modern home. Even before you reach the door, the landscaping tells you something special is inside: ornamental plantings, natural boulder accents, manicured gardens, and a fire pit for cool evenings. There is beauty tucked into every corner. Step in and the layout carries you easily from room to room, all of it washed in natural light. A private elevator puts every floor within easy reach, no matter what season of life you or your loved ones are in. Downstairs, the finished walkout basement gives the whole family room to spread out and stay the night. Mornings call for coffee on the covered front porch. Evenings belong on the elevated rear deck, where the mountains and countryside stretch out in front of you, unobstructed, a favorite spot whether you're hosting a crowd or keeping the moment to yourself. The oversized driveway and garage make having people over that much easier, and out back, a classic barn and carriage shed lend character along with real storage or workshop space. Full-time home or peaceful retreat, this property offers the quintessential New England lifestyle with every modern comfort built in and everything Steele Hill has to offer just outside your door. Schedule your private showing today.

Listed by Katie Ladue Gilbert and Allison Griep of BHHS Verani Upper Valley

$
$
%
$/month over payments
Federal 30-year interest rate: 6.95% last updated on Sep 17, 2026
* All Figures are estimates. Check with your bank or proposed mortgage company for actual interest rates.
This product uses the FRED® API but is not endorsed or certified by the Federal Reserve Bank of St. Louis.

Virtual TourSave FavoriteSchedule TourAsk A QuestionMore Details

20 Witham Road Epping NH 03042

Epping, NH20 Witham Road

Price$724,900

Est. Mortgage: $/month

Active With Contract

MLS Number 5090949

  • Residential Single Family
  • PricePerSqFt 346.34
  • Full Bath 2
  • Address 20 Witham Road
  • Construction New Construction

Welcome to this stunning brand-new construction Colonial in Epping offering the perfect blend of modern style, functionality, and comfort. This beautifully designed home features 3 spacious bedrooms, 2.5 bathrooms, and a huge bonus room above the garage that could easily be used as a 4th bedroom, home office, playroom, or additional family room. Step inside to an inviting open-concept first floor with a bright and airy layout ideal for entertaining and everyday living. The gorgeous kitchen is equipped with stainless steel appliances, quartz countertops, white shaker cabinets, ample cabinet space, and a large island overlooking the dining and living areas. The generously sized living room provides plenty of space for gatherings while natural light flows throughout the home. The second floor offers comfortable bedrooms including a spacious primary suite with its own private bath and ample closet space. Additional features include central AC, energy-efficient systems, a convenient first-floor half bath, attached 2-car garage, and a full basement with excellent potential to be finished for even more living space. Outside, enjoy a freshly hydro-seeded yard situated on a .25-acre lot with room for outdoor entertaining, gardening, or relaxing. Conveniently located close to shopping, restaurants, schools, and major routes, this move-in ready new construction home is ready for its first owners to make it their own.

Listed by Manny Garcia of Elia Realty Group,Inc.

$
$
%
$/month over payments
Federal 30-year interest rate: 6.95% last updated on Sep 17, 2026
* All Figures are estimates. Check with your bank or proposed mortgage company for actual interest rates.
This product uses the FRED® API but is not endorsed or certified by the Federal Reserve Bank of St. Louis.

Virtual TourSave FavoriteSchedule TourAsk A QuestionMore Details

32 Edgewater Drive Brentwood NH 03833
Pending

MLS Number 5074924

  • Condo
  • PricePerSqFt 408.86
  • Square Feet 1,773
  • Bedrooms 2
  • New Contruction New Construction

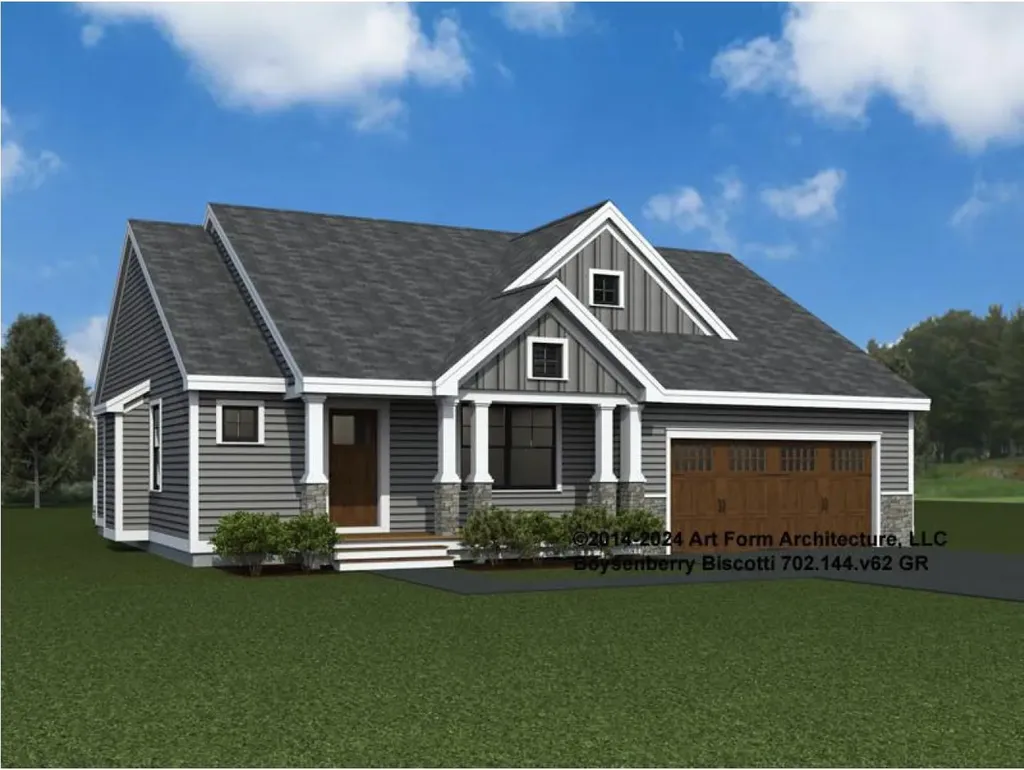
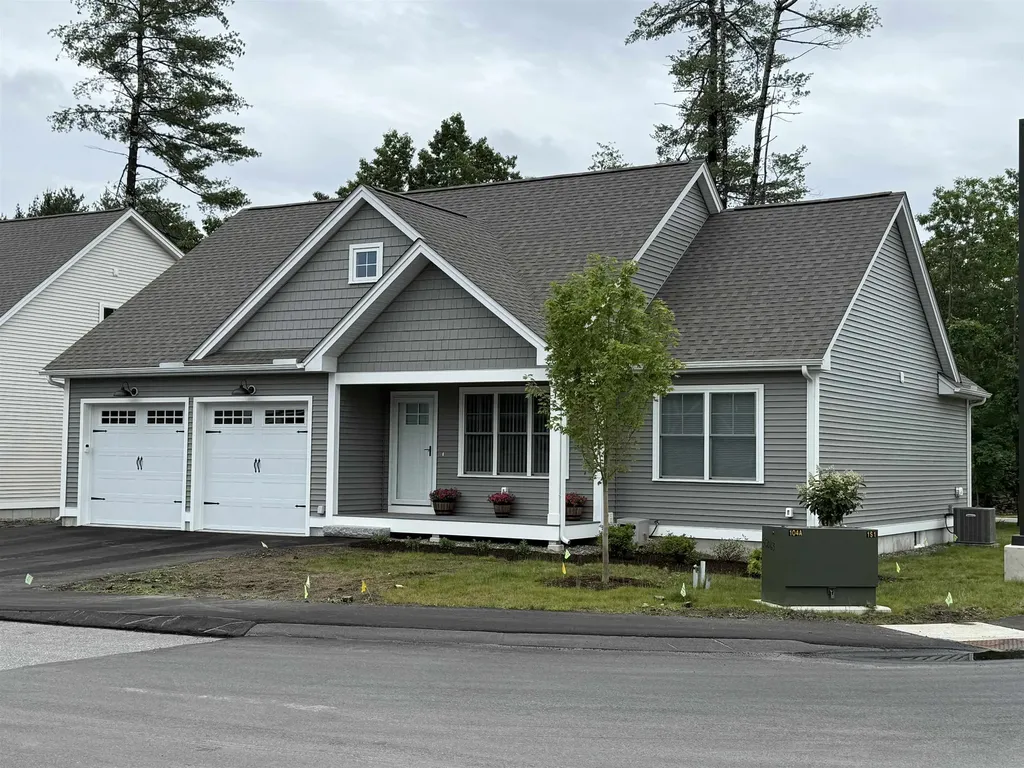
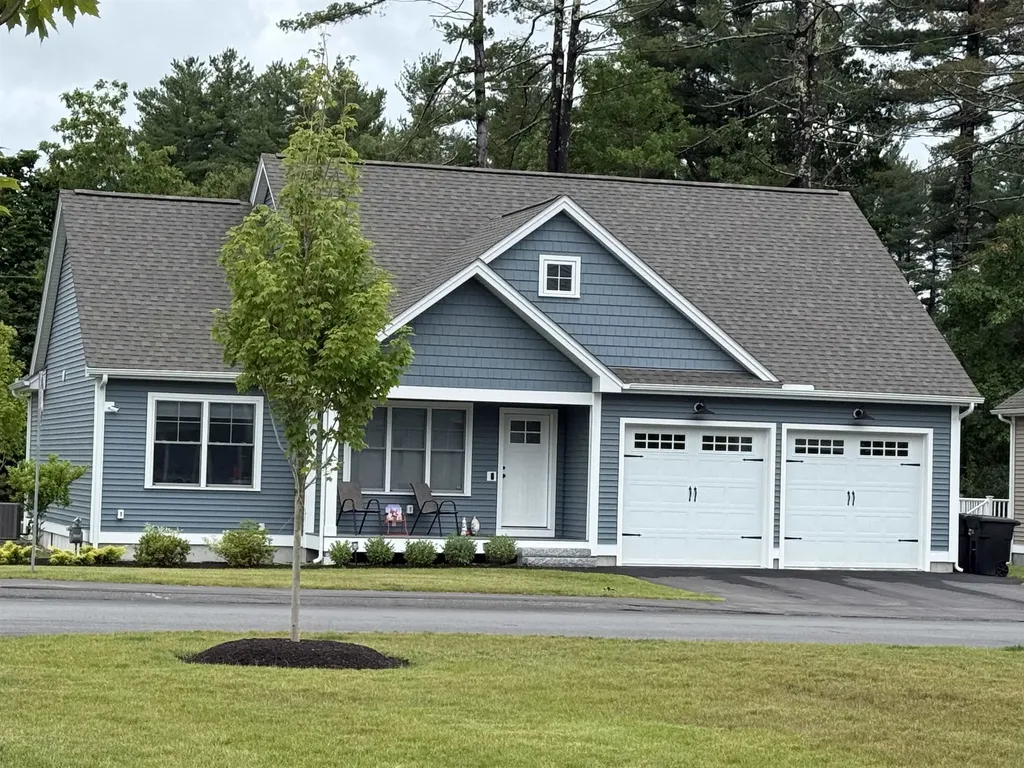
Introducing River Run the last of its kind coming to Brentwood, NH. Don't miss out on this sought-after 55+ community experience. Sited along the picturesque Exeter River, this 71-unit neighborhood will be complete with 55+ must-haves in an ideal location for endless enjoyment! Make the most of your next chapter and switch to the low-maintenance lifestyle .This community offers single family detached condominiums , this ranch plan, the "Boysenberry Biscotti", has 1,773 square feet of living space including bright open living room, the kitchen has granite countertops and kitchen island , dining room , sunroom, office /study ,2 bedrooms, 2 bathrooms and a 2-car garage. A spacious master suite offers a size-able walk-in closet and en-suite bath. A second bedroom, and full bath round out the interior space. River Run offers community amenities including a clubhouse , pickle ball courts ,and so much more.

Listed by Kim Beaulieu-Tufts of The Gove Group Real Estate,LLC

$
$
%
$/month over payments
Federal 30-year interest rate: 6.95% last updated on Sep 17, 2026
* All Figures are estimates. Check with your bank or proposed mortgage company for actual interest rates.
This product uses the FRED® API but is not endorsed or certified by the Federal Reserve Bank of St. Louis.

Virtual TourSave FavoriteSchedule TourAsk A QuestionMore Details

17 Wilderness Drive Nashua NH 03062

Nashua, NH17 Wilderness Drive

Price$724,900

Est. Mortgage: $/month

Pending

MLS Number 5096207

  • Condo
  • PricePerSqFt 486.18
  • Square Feet 1,491
  • Bedrooms 3
  • New Contruction New Construction

To be built at Doucet Landing, a development of 83 detached condominiums in desirable South Nashua. The EAGLE is a 1491 Square foot open concept ranch with with a split bedroom floor plan, including a fabulous primary suite with tray ceilings and vaulted ceilings in the great room. These Energy Star code compliant homes redefine comfort and style with high-end finishes and state-of-the art heating and cooling systems. Indulge in luxury with standard features including custom cabinetry, quartz or granite countertops, hardwood and tile flooring, and custom trim. Beote Construction's sterling reputation for delivering exceptional homes shine through in every detail. All pictures are a facsimile of similar homes built by Beote Construction. Please do not enter the property without an appointment.

Listed by Parrott Realty Group of Keller Williams Gateway Realty

$
$
%
$/month over payments
Federal 30-year interest rate: 6.95% last updated on Sep 17, 2026
* All Figures are estimates. Check with your bank or proposed mortgage company for actual interest rates.
This product uses the FRED® API but is not endorsed or certified by the Federal Reserve Bank of St. Louis.

Virtual TourSave FavoriteSchedule TourAsk A QuestionMore Details

19 Wilderness Drive Nashua NH 03062

Nashua, NH19 Wilderness Drive

Price$724,900

Est. Mortgage: $/month

Pending

MLS Number 5096208

  • Condo
  • PricePerSqFt 486.18
  • Square Feet 1,491
  • Bedrooms 3
  • New Contruction New Construction

To be built at Doucet Landing, a development of 83 detached condominiums in desirable South Nashua. The EAGLE is a 1491 Square foot open concept ranch with with a split bedroom floor plan, including a fabulous primary suite with tray ceilings and vaulted ceilings in the great room. These Energy Star code compliant homes redefine comfort and style with high-end finishes and state-of-the art heating and cooling systems. Indulge in luxury with standard features including custom cabinetry, quartz or granite countertops, hardwood and tile flooring, and custom trim. Beote Construction's sterling reputation for delivering exceptional homes shine through in every detail. All pictures are a facsimile of similar homes built by Beote Construction. Please do not enter the property without an appointment.

Listed by Parrott Realty Group of Keller Williams Gateway Realty

$
$
%
$/month over payments
Federal 30-year interest rate: 6.95% last updated on Sep 17, 2026
* All Figures are estimates. Check with your bank or proposed mortgage company for actual interest rates.
This product uses the FRED® API but is not endorsed or certified by the Federal Reserve Bank of St. Louis.

Virtual TourSave FavoriteSchedule TourAsk A QuestionMore Details

19 Melody Terrace Dover NH 03820

Dover, NH19 Melody Terrace

Price$724,900

Est. Mortgage: $/month

Pending

MLS Number 5106615

  • Residential Single Family
  • PricePerSqFt 379.13
  • Full Bath 2
  • Address 19 Melody Terrace
  • Construction Existing

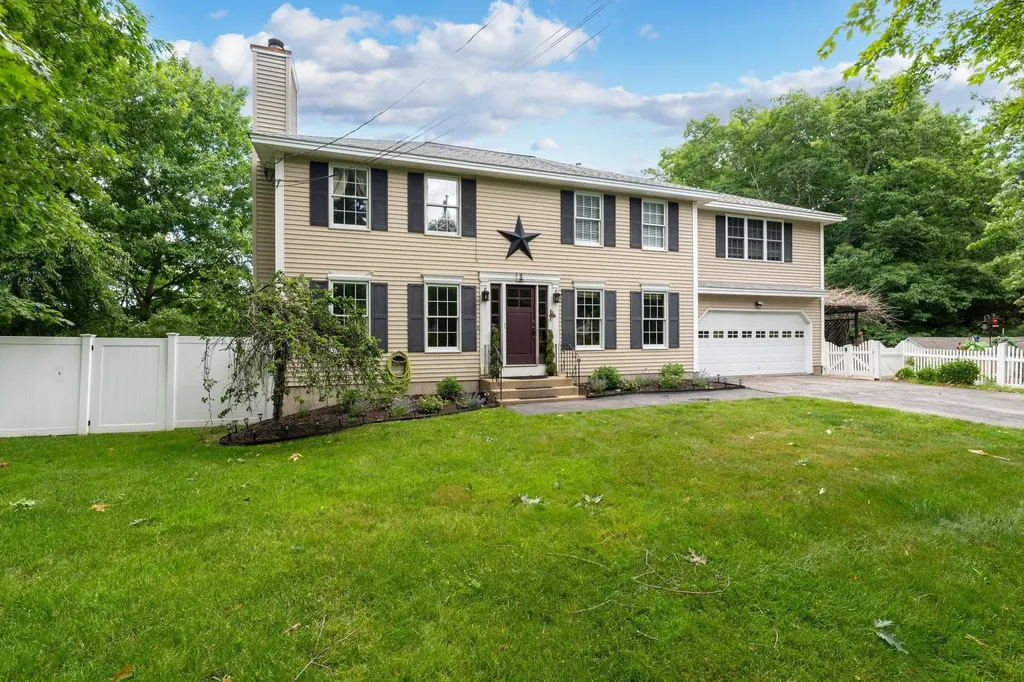
Welcome to 19 Melody Terrace, a beautifully maintained 3-bedroom, 2.5-bath home located in the desirable Wyndbrook at Dover community. Built in 2012, this thoughtfully designed home offers 2,412 square feet of comfortable living space with an inviting open layout and quality finishes throughout. The main level features a spacious living room with a gas fireplace, a well-appointed kitchen with granite countertops, gas cooking and a center island, along with a dining area perfect for everyday living or entertaining. Hardwood flooring adds warmth and character to the main living spaces, while a convenient first-floor half bath and laundry provide added functionality. Upstairs, you'll find three generously sized bedrooms, including a spacious primary suite with a private bath and walk-in closet. Two additional bedrooms and a full bath provide plenty of flexibility for family, guests, or a home office. Additional features include central air conditioning, a full basement offering excellent storage potential, a two-car attached garage with direct entry, and a paved driveway. Enjoy outdoor living from the covered porch and deck overlooking the landscaped lot. Ideally situated in Dover with convenient access to Route 16 and major commuting routes, while also offering easy access to downtown Dover's restaurants, shops, parks, and amenities. A wonderful opportunity to enjoy modern, low-maintenance living in a desirable Dover community.

Listed by Brian Binari of KW Coastal and Lakes & Mountains Realty

$
$
%
$/month over payments
Federal 30-year interest rate: 6.95% last updated on Sep 17, 2026
* All Figures are estimates. Check with your bank or proposed mortgage company for actual interest rates.
This product uses the FRED® API but is not endorsed or certified by the Federal Reserve Bank of St. Louis.

Save FavoriteSchedule TourAsk A QuestionMore Details

4 Faith Drive Derry NH 03038

Derry, NH4 Faith Drive

Price$724,900

Est. Mortgage: $/month

Pending

MLS Number 5096527

  • Residential Single Family
  • PricePerSqFt 316.27
  • Full Bath 2
  • Address 4 Faith Drive
  • Construction Existing

Welcome to this beautifully maintained Colonial located in the highly desirable Pinkerton Academy school district! Offering over-the-top flexibility and space, this impressive 4-bedroom home features two primary suite options plus an accessory dwelling unit (ADU) in the walkout lower level, ideal for multi-generational living, guests, or potential rental income. The main level showcases hardwood and tile flooring throughout for easy maintenance, a spacious dining room with custom built-ins and room for an 8-person table, and an updated kitchen with modern appliances designed to make everyday living effortless. Just off the living room, a bright sunroom filled with natural light overlooks the backyard and provides direct access to the pool deck and patio. Upstairs, you'll find three generously sized bedrooms, including two suite options. The primary suite features a massive walk-in closet and a beautifully tiled tub surround. A convenient second-floor laundry room with built-ins and an additional full bath add to the home's thoughtful design. Step outside and discover your own private retreat. Designed for entertaining and relaxation, the outdoor space includes an above-ground pool with a gazebo, a shaded patio near the ADU entrance, a separate fire pit area, and a tranquil man-made pond with running water. Whether you're hosting summer gatherings or enjoying a quiet evening at home, this property delivers the ultimate staycation lifestyle. Open House on Saturday, Aug. 8th 10-11:30am.

Listed by Christina Grover of Keller Williams Realty-Metropolitan

$
$
%
$/month over payments
Federal 30-year interest rate: 6.95% last updated on Sep 17, 2026
* All Figures are estimates. Check with your bank or proposed mortgage company for actual interest rates.
This product uses the FRED® API but is not endorsed or certified by the Federal Reserve Bank of St. Louis.

Virtual TourSave FavoriteSchedule TourAsk A QuestionMore Details

10 Old Broad Bay Road 1 Ossipee NH 03814

Ossipee, NH10 Old Broad Bay Road 1

Price$724,900

Est. Mortgage: $/month

MLS Number 5090679

  • Residential Single Family
  • PricePerSqFt 1041.52
  • Construction Existing
  • Bedrooms 2
  • Bathroom 1

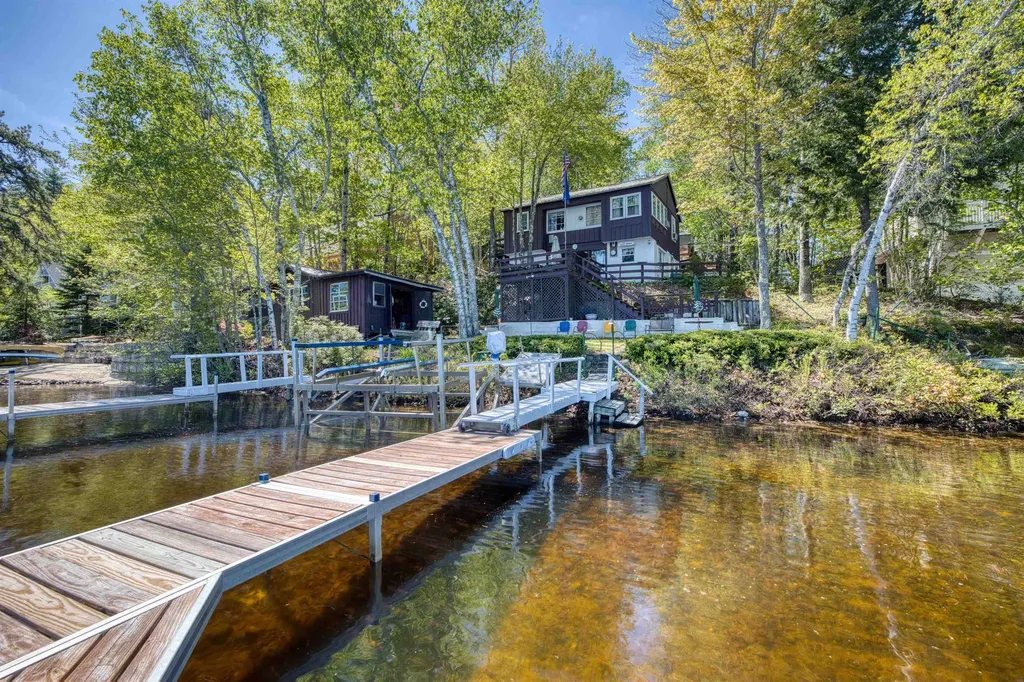
Opportunity knocks with this vintage Ossipee Lake waterfront cottage offering approximately 147 feet of frontage on Broad Bay with stunning lake and mountain views. Owned by the same family since it was built, this seasonal property is ready for its next chapter and presents an excellent opportunity for renovation or redevelopment or simply use it as it is. The upper level features four bedrooms and one bath, while the semi-finished walkout lower level includes the kitchen area and opens directly to a deck overlooking the bay the perfect setting to relax and enjoy the waterfront scenery. At the water's edge, a separate structure offers great potential to be transformed into an exceptional lakeside cabana or entertaining space. Two boat docks are included, making it easy to enjoy all that Ossipee Lake has to offer. The property will likely need a new septic system,(seller providing design 2 BR) and the current water supply is drawn from the lake. With its prime waterfront location, expansive frontage, and breathtaking views, this is a rare chance to create a truly special lakefront retreat. Sold "as is"

Listed by Gerard Costantino of Costantino Real Estate LLC

$
$
%
$/month over payments
Federal 30-year interest rate: 6.95% last updated on Sep 17, 2026
* All Figures are estimates. Check with your bank or proposed mortgage company for actual interest rates.
This product uses the FRED® API but is not endorsed or certified by the Federal Reserve Bank of St. Louis.

Virtual TourSave FavoriteSchedule TourAsk A QuestionMore Details

25 Jessica Drive Merrimack NH 03054

Merrimack, NH25 Jessica Drive

Price$724,900

Est. Mortgage: $/month

MLS Number 5103558

  • Residential Single Family
  • PricePerSqFt 279.67
  • Full Bath 2
  • Address 25 Jessica Drive
  • Construction Existing

Nestled in the Meadowoods subdivision, this 4-bedroom, 2.5 bath home offers spacious living and an ideal layout for everyday living and entertaining. The welcoming eat in kitchen features stainless steel appliances, a center island, abundant cabinetry, and plenty of workspace. Just off the kitchen, the formal dining room provides the perfect setting for family dinners and holiday gatherings. The spacious living room, complete with a cozy gas fireplace, offers a warm and inviting place to relax, while a separate office provides the flexibility to work from home. A convenient half bath completes the first floor. Upstairs, the spacious primary suite features a walk in closet and a private full bath. Three additional generously sized bedrooms and another full bath provide plenty of room for family and guests. The finished lower level offers a versatile bonus room with direct access from the two car garage, making it an ideal space for a recreation room, home gym, media room, or playroom. Step outside to enjoy the backyard patio, perfect for grilling, relaxing, or entertaining friends and family throughout the warmer months. Additional features include public water, public sewer, natural gas heat and whole house generator. Conveniently located just minutes from Route 3, shopping, restaurants, parks, and everyday amenities, this home offers the perfect combination of comfort, convenience, and location.

Listed by Erin Colburn of Coldwell Banker Realty Nashua

$
$
%
$/month over payments
Federal 30-year interest rate: 6.95% last updated on Sep 17, 2026
* All Figures are estimates. Check with your bank or proposed mortgage company for actual interest rates.
This product uses the FRED® API but is not endorsed or certified by the Federal Reserve Bank of St. Louis.

Virtual TourSave FavoriteSchedule TourAsk A QuestionMore Details

10 Shirley Street Pepperell MA 01463

Pepperell, MA10 Shirley Street

Price$724,900

Est. Mortgage: $/month

MLS Number 5111506

  • Residential Single Family
  • PricePerSqFt 273.34
  • Full Bath 1
  • Address 10 Shirley Street
  • Construction Existing

Meticulously maintained, one-owner home built in 1999 by respected local builder Steve Foley, ideally located in a wonderful Pepperell setting! A welcoming front porch and classic cedar clapboard siding add to the home's New England charm. Inside, the spacious and flexible floor plan offers plenty of room to spread out. The fireplaced living room features built-in bookcases and a beautiful wood-burning fireplace, while the eat-in kitchen offers decorative wood ceiling beams, recessed lighting and easy access to the large rear deck. Just off the kitchen, the heart of the home is the gorgeous cathedral-ceiling family room with wood beams and a Palladian window filling the space with natural light. A formal dining room, half bath and convenient first-floor laundry complete the main level. Upstairs are three bedrooms and two full baths, including the primary bedroom with private bath. The finished third floor adds a fourth bedroom plus a versatile bonus room, ideal for a home office, playroom, hobbies or guest space. Outside, enjoy the deck overlooking the pretty backyard, plus a storage shed and additional land extending beyond. NEW garage doors and automatic garage door openers were just installed on 9/18/26 in the 2 car garage under. A full unfinished basement provides excellent storage and future possibilities. Just 2 miles from downtown Pepperell and convenient to the Nashua River Rail Trail, covered bridge, shops and restaurants and 9 miles to Rte 3. A lovingly cared for home offering generous living space, a versatile layout and exceptional value!

Listed by Louise Knight of EXP Realty

$
$
%
$/month over payments
Federal 30-year interest rate: 6.95% last updated on Sep 17, 2026
* All Figures are estimates. Check with your bank or proposed mortgage company for actual interest rates.
This product uses the FRED® API but is not endorsed or certified by the Federal Reserve Bank of St. Louis.

Virtual TourSave FavoriteSchedule TourAsk A QuestionMore Details

1 Muddy Pond Road Kensington NH 03833

Kensington, NH1 Muddy Pond Road

Price$724,900

Est. Mortgage: $/month

Active With Contract

MLS Number 5091611

  • Residential Single Family
  • PricePerSqFt 333.9
  • Full Bath 1
  • Address 1 Muddy Pond Road
  • Construction Existing

CONTINUE TO SHOW. Fantastic opportunity to own this 3-bedroom, 3-bath home with an attached 2-car garage on a private, wooded lot in Kensington. Features include an eat-in kitchen, oversized mudroom, pellet stove, newer roof, vinyl siding, mature landscaping, and two storage sheds. The versatile space above the garage offers tremendous potential and includes two additional rooms and the 3rd bathroom with a private entrance through the garage- ideal for guests, extended family, a home office, or hobby space. Enjoy the bright and sunny backyard, providing a peaceful setting with plenty of room to relax, garden, or entertain. Conveniently located just minutes from Sawyer Park, featuring playgrounds, sports fields, walking trails, and recreational amenities. Don't miss this opportunity to add your personal touches and make this property your own. Welcome home!

Listed by Matt Ajemian of Granite Coast Realty

$
$
%
$/month over payments
Federal 30-year interest rate: 6.95% last updated on Sep 17, 2026
* All Figures are estimates. Check with your bank or proposed mortgage company for actual interest rates.
This product uses the FRED® API but is not endorsed or certified by the Federal Reserve Bank of St. Louis.

Virtual TourSave FavoriteSchedule TourAsk A QuestionMore Details

Broker Reciprocity 

Copyright 2026 PrimeMLS, Inc. All rights reserved. This information is deemed reliable, but not guaranteed. The data relating to real estate displayed on this display comes in part from the IDX Program of PrimeMLS. The information being provided is for consumers’ personal, non-commercial use and may not be used for any purpose other than to identify prospective properties consumers may be interested in purchasing. Data last updated September 25, 2026 3:56 PM UTC