SIGN UP or LOG IN 's Account

Log in to see your saved listings or edit your searches:

No account? Sign up now to save searches, listings, and get tailored listing notifications. It's free, opt-out anytime.

Find Your New Home

Sign Up Today!

Get fresh listings via email, save your favorite listings, match with similar properties, and unlock additional property info.

Create Your Account

Do not fill in this field:

Already have an account? Log in

and narrow your search. If you have fewer than 200 results, you can save your search.

Addison VT Mobile Real Estate

r=4153-4164
1027 South Barton Road Barton VT 05822

Barton, VT1027 South Barton Road

Price$650,000

Est. Mortgage: $/month

MLS Number 5095396

  • Residential Single Family
  • PricePerSqFt 412.7
  • Construction Existing
  • Bedrooms 2
  • Bathroom 1

Welcome to a truly distinctive post & beam waterfront retreat on the shores of Crystal Lake. This remarkable property offers approximately 200 feet of frontage on one of Vermont's clearest and most sought-after lakes. Crystal Lake encompasses roughly 618 acres with depths approaching 100 feet and is renowned for its exceptional water quality, boating, fishing, swimming, and stunning natural beauty. Designed to maximize efficiency, views, and indoor-outdoor living, the structure features insulated metal panel walls and ceilings providing approximately R-40 walls and R-48 ceilings. The main level offers radiant heated polished concrete floors, soaring 12-foot ceilings, exposed post & beam construction, and an open-concept layout centered around a custom kitchen with granite countertops, oversized Thor gas range, refrigerator, dishwasher, and luxury finishes throughout. Two oversized glass overhead doors create a seamless connection between the interior and the waterfront setting, capturing commanding views of Crystal Lake and the dramatic ledges across the water. The bathroom features a large custom tile shower. The spacious second floor is currently configured as one large open room with spectacular lake views. However, the previous cottage was a 2 bedroom so at the asking price, the seller is willing to install a few walls and 2 doors to make it 2 formal bedrooms if desired. Outside, enjoy a new 42' x 12' composite deck overlooking the lake leading to a level lakeside yard, easy access from South Barton Road, and a 30-foot dock included in the sale. A truly unique waterfront offering combining modern construction, exceptional energy efficiency, stunning craftsmanship, and one of Vermont's premier lakefront settings. Some photos have been AI enhanced and/or virtually staged to illustrate the property's potential when furnished and fully completed.

Listed by Nicholas Maclure of Century 21 Farm & Forest
$
$
%
$/month over payments
Federal 30-year interest rate: 7.18% last updated on Nov 5, 2026
* All Figures are estimates. Check with your bank or proposed mortgage company for actual interest rates.
This product uses the FRED® API but is not endorsed or certified by the Federal Reserve Bank of St. Louis.

Save FavoriteSchedule TourAsk A QuestionMore Details

6 Brooklyn Street Swanton VT 05488

MLS Number 5081604

  • Commercial
  • PricePerSqFt 69.58
  • Address 6 Brooklyn Street
  • Year Built 1986
  • Square Feet 9,342

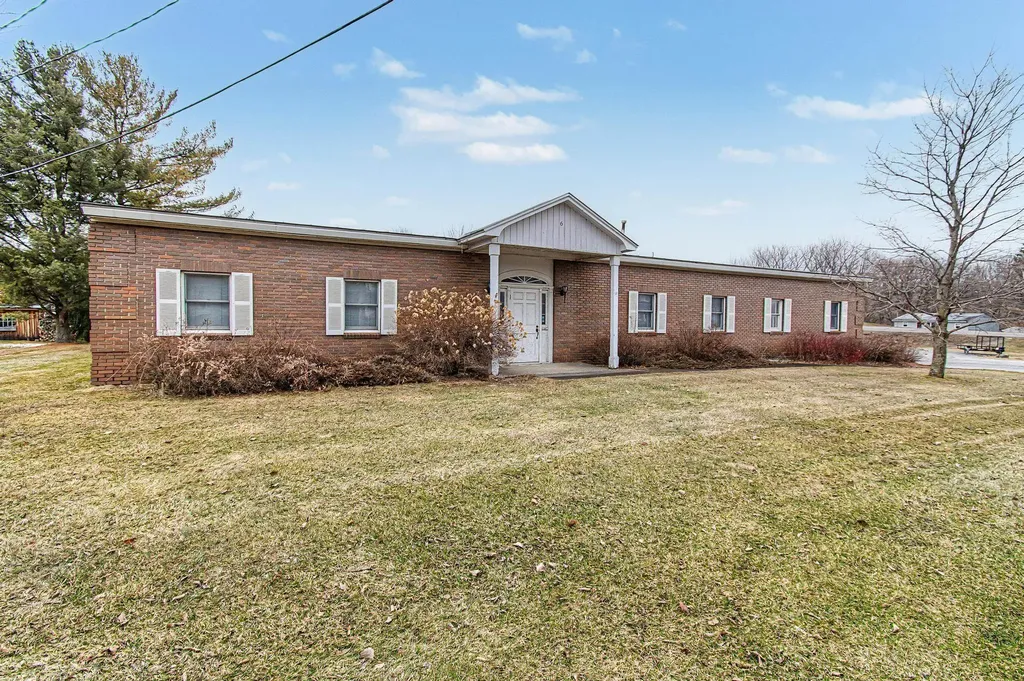
Unlock the potential at 6 Brooklyn Street in Swanton an exceptional commercial opportunity offering 9,342 sq ft across three versatile units. Currently configured for light industrial, warehouse, or service-based use, the property features a drive-in overhead door for easy access and a loading dock to support efficient shipping and receiving. What truly sets this property apart is its future upside: the building has preliminary approval for conversion into a 9 unit apartment complex, presenting a rare value add opportunity for investors or developers looking to capitalize on Swanton’s growing housing demand. The flexible multi-unit layout allows for immediate income potential, owner-occupancy, or phased redevelopment. Conveniently located with easy access to major routes and local amenities, this property combines functionality, visibility, and long-term development potential. Whether you're expanding your business, investing in income-producing property, or planning a residential conversion, 6 Brooklyn Street offers a unique and compelling opportunity.

Listed by Michael Preseau of CENTURY 21 North East

$
$
%
$/month over payments
Federal 30-year interest rate: 7.18% last updated on Nov 5, 2026
* All Figures are estimates. Check with your bank or proposed mortgage company for actual interest rates.
This product uses the FRED® API but is not endorsed or certified by the Federal Reserve Bank of St. Louis.

Save FavoriteSchedule TourAsk A QuestionMore Details

6 Beaver Path Hudson NH 03051

Hudson, NH6 Beaver Path

Price$650,000

Est. Mortgage: $/month

Pending

MLS Number 5113308

  • Residential Single Family
  • PricePerSqFt 339.25
  • Full Bath 1
  • Address 6 Beaver Path
  • Construction Existing

Welcome to your private retreat! Nestled in a peaceful setting, this spacious ranch offers comfortable one-level living with plenty of room for hobbies, storage, entertaining, and outdoor enjoyment. The inviting floor plan features a large kitchen with an island and breakfast bar, providing plenty of workspace and gathering space. The living room features a cozy fireplace, while the formal dining area offers an ideal setting for meals and entertaining. The primary bedroom includes a private 3/4 bath, while two additional bedrooms are complemented by a separate sitting area. Pocket doors provide the flexibility to create privacy when desired, making this space perfect for guests, a home office, or a quiet retreat. The finished basement adds even more versatility, featuring a spacious family room and an additional bedroom, creating a great area for guests, extended family, a media room, or a private retreat with a 1/2 bath. Car enthusiasts, hobbyists, and those needing extra storage will appreciate the attached 3-car garage underneath the home, plus a detached heated garage/shop with an 8-foot overhead door and a loft above. There is abundant space for vehicles, equipment, projects, and more. Step outside to enjoy the above-ground pool and spacious deck, perfect for relaxing, entertaining, and making the most of the outdoors. With its private setting, versatile living spaces, impressive garage and workshop options, and outdoor amenities, this property offers a wonderful combination of comfort, functionality, and recreation.

Listed by Donna Howell of Arris Realty

$
$
%
$/month over payments
Federal 30-year interest rate: 7.18% last updated on Nov 5, 2026
* All Figures are estimates. Check with your bank or proposed mortgage company for actual interest rates.
This product uses the FRED® API but is not endorsed or certified by the Federal Reserve Bank of St. Louis.

Save FavoriteSchedule TourAsk A QuestionMore Details

0 Vt Route 131 Weathersfield VT 05030

Weathersfield, VT0 Vt Route 131

Price$650,000

Est. Mortgage: $/month

MLS Number 5079419

  • Land
  • PricePerSqFt 6163.47
  • Address 0 Vt Route 131
  • Acreage 105.46
  • Area VT-Windsor

Views of the surrounding hills including Mount Ascutney, Little Ascutney and Hawks Mountain. A large parcel with great variety. 35 acres of level cropland. Other fields, forest and transitional areas. Streams running through the land. 20 minutes to skiing at Okemos. On the VAST trail system and only a short distance to I91 Exit 8. Ascutney Outdoors is nearby. Make your own farm or a family estate.

Listed by Matthew Spittle of Vermont Horse Country Real Estate

$
$
%
$/month over payments
Federal 30-year interest rate: 7.18% last updated on Nov 5, 2026
* All Figures are estimates. Check with your bank or proposed mortgage company for actual interest rates.
This product uses the FRED® API but is not endorsed or certified by the Federal Reserve Bank of St. Louis.

Virtual TourSave FavoriteSchedule TourAsk A QuestionMore Details

59-61 Church Street Richmond VT 05477

MLS Number 5110087

  • Residential Single Family
  • PricePerSqFt 253.91
  • Address 59-61 Church Street
  • Construction Existing
  • Bedrooms 5

A classic 1900 2 story duplex located on one of Richmond's most desirable village streets. Church Street is a dead-end town street that's just a quick walk to store, restaurants, & the Village Green. Currently and originally set up as a duplex, some remodeling could turn this into a large home; or turn it into a good size home with an accessory apartment for income. The first floor features the high ceilings & original trim/woodworking admired in village homes of the 1900's. Main living rooms are large, and living, dining, and bedrooms all have original wood flooring. Each floor has a 3/4 bath (4 total), and there's lots of rooms to decide where office and bedrooms will be. The large deck & nice backyard offer privacy and there's the garage for car and storage.

Listed by Linda St. Amour of RE/MAX North Professionals

$
$
%
$/month over payments
Federal 30-year interest rate: 7.18% last updated on Nov 5, 2026
* All Figures are estimates. Check with your bank or proposed mortgage company for actual interest rates.
This product uses the FRED® API but is not endorsed or certified by the Federal Reserve Bank of St. Louis.

Virtual TourSave FavoriteSchedule TourAsk A QuestionMore Details

59-61 Church Street Richmond VT 05477

Richmond, VT59-61 Church Street

Price$650,000

Est. Mortgage: $/month

MLS Number 5096512

  • Multifamily
  • PricePerSqFt 253.91
  • Address 59-61 Church Street
  • Units 2
  • Bathroom 4

Welcome to Church St. Richmond! It's not often a property comes up for sale on this lovely Street. Located in the heart of Richmond Village on a dead-end Street, it's only a short stroll on the sidewalks to all village conveniences. You can walk to the Library, Post Office, Village Green, Richmond Market, restaurants, and bakery! This 2-story duplex is an original 2 family home built in 1900 and has all the charm of that time like high ceilings, original trim, and most of original hard & softwood floors. The high ceiling and large windows make the units bright and feel spacious. This duplex features a townhouse style side-by side; each having nearly 1300 sq. ft., a 3/4 bath on each floor, 3 bedrooms, separate & spacious dining & living rooms, private deck, and a sweet backyard. Brand new roof and Fire Safety completed to get a great start owning this duplex. Ideal as owner occupied with the size & layout, 2 car garage use on one side, and a location to fall in love with!

Listed by Linda St. Amour of RE/MAX North Professionals

$
$
%
$/month over payments
Federal 30-year interest rate: 7.18% last updated on Nov 5, 2026
* All Figures are estimates. Check with your bank or proposed mortgage company for actual interest rates.
This product uses the FRED® API but is not endorsed or certified by the Federal Reserve Bank of St. Louis.

Virtual TourSave FavoriteSchedule TourAsk A QuestionMore Details

12 Springvale Avenue Brookline NH 03033

Brookline, NH12 Springvale Avenue

Price$650,000

Est. Mortgage: $/month

MLS Number 5109020

  • Residential Single Family
  • PricePerSqFt 461.65
  • Full Bath 2
  • Address 12 Springvale Avenue
  • Construction Existing

Set on nearly two acres in a desirable Brookline neighborhood, 12 Springvale Avenue is an exceptionally well cared for home offering comfortable single level living, generous finished space, and a property designed to be enjoyed inside and out. Built in 2018, this three-bedroom ranch features 1,408 square feet above grade plus approximately 1,000 square feet of finished living space in the lower level. The main level is warm and inviting, with hardwood floors throughout and abundant natural light. The granite kitchen offers plenty of workspace and opens easily to the dining area, while a separate family room with wood stove provides a comfortable place to gather. Three bedrooms and two baths complete the main level, including a primary bedroom with its own bath. Downstairs, the finished lower level adds tremendous flexibility with a spacious family room, guest room, full bath, sauna room, and additional storage areas ideal for guests, recreation, a home office, or workout space. Outside, the property is equally impressive. A deck and stone patio provide inviting spaces for outdoor dining and entertaining, while the established grounds feature numerous fruit trees, mature plantings, garden space, and a chicken coop. The lot offers a wonderful balance of open lawn, natural surroundings, and usable outdoor space. Thoughtfully maintained and offering far more living space than meets the eye, 12 Springvale Avenue is a welcoming Brookline home ready for its next owners.

Listed by Colin Murdough of Duston Leddy Real Estate

$
$
%
$/month over payments
Federal 30-year interest rate: 7.18% last updated on Nov 5, 2026
* All Figures are estimates. Check with your bank or proposed mortgage company for actual interest rates.
This product uses the FRED® API but is not endorsed or certified by the Federal Reserve Bank of St. Louis.

Save FavoriteSchedule TourAsk A QuestionMore Details

18 Stone Drive Stark NH 03582

Stark, NH18 Stone Drive

Price$650,000

Est. Mortgage: $/month

MLS Number 5108572

  • Residential Single Family
  • PricePerSqFt 416.67
  • Full Bath 2
  • Address 18 Stone Drive
  • Construction Existing

Room to spread out, space to entertain, and four-season recreation right from your property! Set on 5.27 acres with a private backyard, this spacious 5-bedroom, 2-bath raised ranch offers a comfortable country lifestyle with direct ATV and Corridor 5 snowmobile trail access. At the heart of the home is a large eat-in kitchen with quartz countertops and stainless steel appliances, offering plenty of space for everyday meals and gatherings. The primary en-suite provides a relaxing retreat with a walk-in closet, double-sink vanity, garden tub, and separate shower. A private office on the main floor makes working from home easy. Downstairs, the large family room is ready for game days, movie nights, and entertaining. Challenge friends to a game of pool or settle in for a cozy evening by the pellet stove. The pool table and cabinet-style entertainment center are included with the home. When warmer weather arrives, enjoy summer days by the above-ground pool and evenings relaxing on the large covered back porch overlooking the private backyard. There is plenty of room for vehicles, toys, and gear with an attached 3-bay garage, a storage shed for pellets and pool supplies, plus an additional pole shed. The roof was replaced in 2021, leased roof-mounted solar panels help keep energy costs low, and the home is equipped with a generator hook-up. Whether your weekends are spent poolside, riding the trails, tinkering in the garage, or simply enjoying the privacy of your own acreage, this property is ready for every season of Northern New England living.

Listed by Tammy Boyko and Lisa Hampton of Lisa Hampton Real Estate

$
$
%
$/month over payments
Federal 30-year interest rate: 7.18% last updated on Nov 5, 2026
* All Figures are estimates. Check with your bank or proposed mortgage company for actual interest rates.
This product uses the FRED® API but is not endorsed or certified by the Federal Reserve Bank of St. Louis.

Virtual TourSave FavoriteSchedule TourAsk A QuestionMore Details

2 Pierce Drive Rochester NH 03867

Rochester, NH2 Pierce Drive

Price$650,000

Est. Mortgage: $/month

MLS Number 5106776

  • Residential Single Family
  • PricePerSqFt 335.05
  • Full Bath 1
  • Address 2 Pierce Drive
  • Construction Existing

Imagine paying $300 a month to heat your home, and that includes your electric bill as well. Welcome to Highfield Commons. This 3-bed, 3-bath contemporary colonial with a wrap-around porch was one of the developer's original model homes and showcased many of the upgrades he could put in each home. Large, open kitchen with stainless appliances and granite counters, head kits over the doors and windows, fully finished lower level; but out of all the extras, you'll truly appreciate the massive benefit of having geothermal heating/cooling come this winter. The first floor primary suite offers both privacy and separation from the other bedrooms on the second floor. Highfield Commons has sidewalks, granite curbing, and underground utilities. It's a commuter's dream, just 60 seconds from routes 202 and 16 and less than 5 minutes to route 125.

Listed by Joshua Matthews of Coldwell Banker Realty Gilford NH

$
$
%
$/month over payments
Federal 30-year interest rate: 7.18% last updated on Nov 5, 2026
* All Figures are estimates. Check with your bank or proposed mortgage company for actual interest rates.
This product uses the FRED® API but is not endorsed or certified by the Federal Reserve Bank of St. Louis.

Virtual TourSave FavoriteSchedule TourAsk A QuestionMore Details

82 Granite Ridge Meredith NH 03253

Meredith, NH82 Granite Ridge

Price$650,000

Est. Mortgage: $/month

Active With Contract

MLS Number 5084886

  • Condo
  • PricePerSqFt 282.61
  • Square Feet 2,300
  • Bedrooms 4
  • New Contruction New Construction

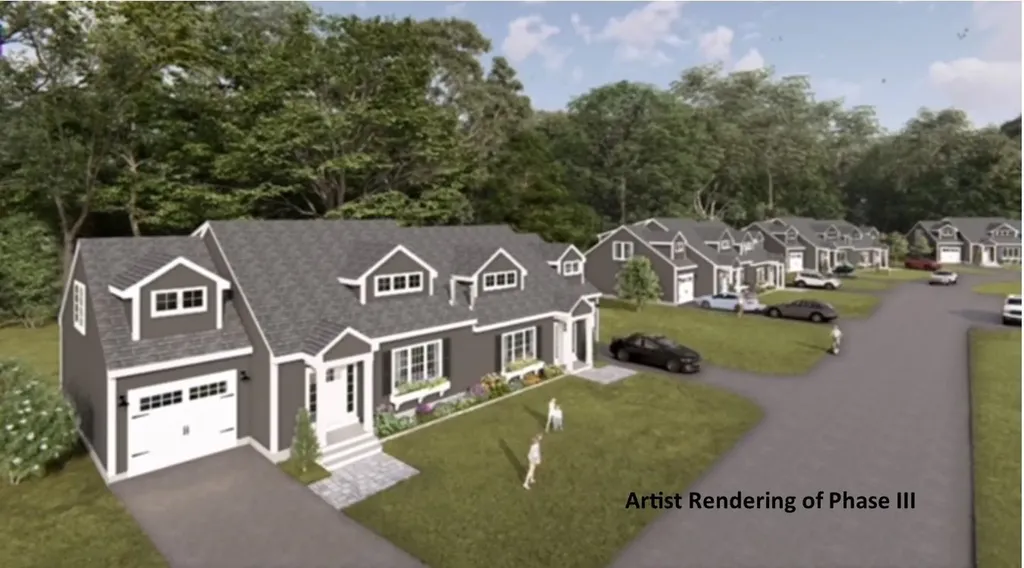
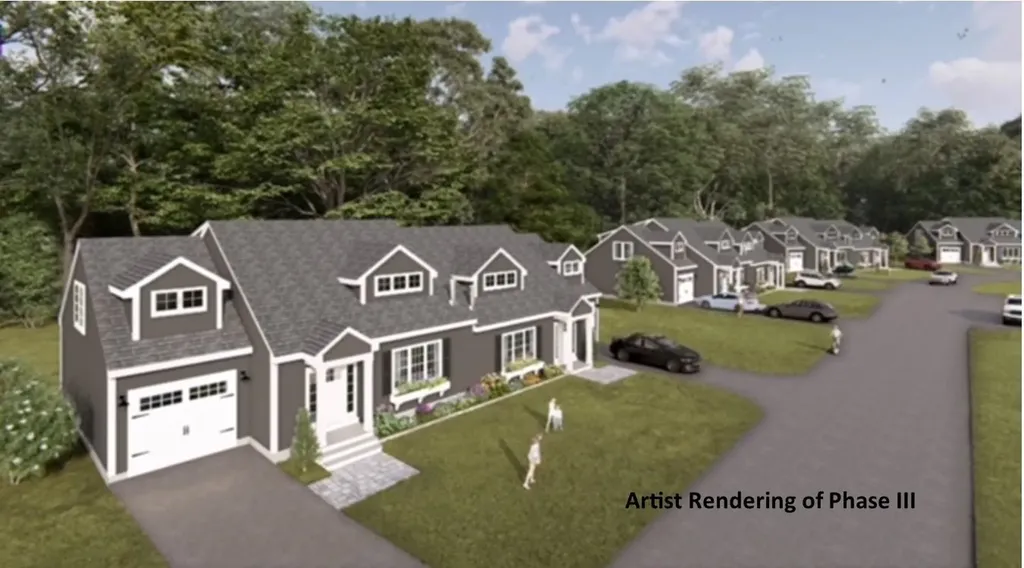
Welcome to Granite Ridge at Brook Hill in Meredith, NH, the third and final phase of these luxury duplex-style townhomes. Construction is complete on this Townhouse and ready for new homeowners! Each home offers 4 bedrooms (2 official with closets) and 3 bathrooms. The bright, open-concept first floor features hardwood floors throughout, a gas fireplace, and a sunroom with access to the back deck. The first-floor primary suite includes a walk-in closet and a bathroom with dual vanities and tiled shower. Additional conveniences on this level include first-floor laundry and direct entry from the attached one-car garage. The kitchen offers beautiful quartz countertops, an expanded kitchen, stainless steel appliances, a pantry, and custom cabinetry, with a seamless flow into the living and dining areas. The 2nd floor makes for a wonderful guest suite feel with a large bedroom, full bath and 2 guest rooms for everyone to enjoy the many uses and options this affords. The loft-style hallway provides added sitting or workspace area and contains an oversized storage closet. A full basement with rough-in plumbing for a future bathroom provides potential for additional living space or storage. Set back from the main road, Brook Hill offers privacy while remaining minutes from downtown Meredith and Weirs Beach. The community includes scenic walking trails, abundant green space, and low condo fees. Don't miss your chance to experience easy, luxurious Lakes Region living at Granite Ridge!

Listed by Gail Digangi of Meredith Landing Real Estate LLC

$
$
%
$/month over payments
Federal 30-year interest rate: 7.18% last updated on Nov 5, 2026
* All Figures are estimates. Check with your bank or proposed mortgage company for actual interest rates.
This product uses the FRED® API but is not endorsed or certified by the Federal Reserve Bank of St. Louis.

Virtual TourSave FavoriteSchedule TourAsk A QuestionMore Details

78 Granite Ridge Meredith NH 03253

Meredith, NH78 Granite Ridge

Price$650,000

Est. Mortgage: $/month

Pending

MLS Number 5056933

  • Residential Single Family
  • PricePerSqFt 282.61
  • Full Bath 1
  • Address 78 Granite Ridge
  • Construction New Construction

Welcome to Granite Ridge at Brook Hill in Meredith, NH the third and final phase of these luxury duplex-style townhomes. Construction is nearing completion and ready for new homeowners! Each home offers 4 bedrooms (2 official with closets) and 3 bathrooms. The bright, open-concept first floor features hardwood floors throughout, a gas fireplace, and a sunroom with access to the back deck. The first-floor primary suite includes a walk-in closet and a bathroom with dual vanities and tiled shower. Additional conveniences on this level include first-floor laundry and direct entry from the attached one-car garage. The kitchen offers beautiful granite countertops, stainless steel appliances, a pantry, and custom cabinetry, with a seamless flow into the living and dining areas. The 2nd floor makes for a wonderful guest suite feel with a large bedroom, full bath and 2 guest rooms for everyone to enjoy the many uses and options this affords. The loft-style hallway provides added sitting or workspace area and contains an oversized storage closet. A full basement with rough-in plumbing for a future bathroom provides potential for additional living space or storage. Set back from the main road, Brook Hill offers privacy while remaining minutes from downtown Meredith and Weirs Beach. The community includes scenic walking trails, abundant green space, and low condo fees. Don't miss your chance to experience easy, luxurious Lakes Region living at Granite Ridge!

Listed by Melissa Cribbie of Meredith Landing Real Estate LLC

$
$
%
$/month over payments
Federal 30-year interest rate: 7.18% last updated on Nov 5, 2026
* All Figures are estimates. Check with your bank or proposed mortgage company for actual interest rates.
This product uses the FRED® API but is not endorsed or certified by the Federal Reserve Bank of St. Louis.

Save FavoriteSchedule TourAsk A QuestionMore Details

16 Norton Street Derry NH 03038

Derry, NH16 Norton Street

Price$650,000

Est. Mortgage: $/month

MLS Number 5115102

  • Multifamily
  • PricePerSqFt 264.55
  • Address 16 Norton Street
  • Units 2
  • Bathroom 2

Two inviting homes, one smart opportunity! This beautifully updated two-family home at 16 Norton Street in Derry offers the flexibility to live in one unit and use rental income from the other to help pay your mortgage. The main unit features 3 bedrooms and 1 bath, while the separate second unit offers 2 bedrooms and 1 bath-ideal for extended-family, in-law, or multigenerational living. Both showcase brand-new kitchens with quartz countertops and stainless steel appliances, updated bathrooms with new vanities and tile work, fresh paint, and new carpeting. Whether you're seeking an owner-occupied investment or looking to expand your rental portfolio, this multifamily property offers options to fit your goals. Potential replacement property for a 1031 exchange, subject to applicable requirements. Heating bills are separate; electric, water, and sewer are shared. Enjoy fresh, welcoming spaces and the potential to make homeownership more affordable! Fast closing possible. Agent interest.

Listed by Munise Ulker of HomeSmart Success Realty LLC

$
$
%
$/month over payments
Federal 30-year interest rate: 7.18% last updated on Nov 5, 2026
* All Figures are estimates. Check with your bank or proposed mortgage company for actual interest rates.
This product uses the FRED® API but is not endorsed or certified by the Federal Reserve Bank of St. Louis.

Virtual TourSave FavoriteSchedule TourAsk A QuestionMore Details

Broker Reciprocity 

Copyright 2026 PrimeMLS, Inc. All rights reserved. This information is deemed reliable, but not guaranteed. The data relating to real estate displayed on this display comes in part from the IDX Program of PrimeMLS. The information being provided is for consumers’ personal, non-commercial use and may not be used for any purpose other than to identify prospective properties consumers may be interested in purchasing. Data last updated November 13, 2026 7:40 AM EST