SIGN UP or LOG IN 's Account

Log in to see your saved listings or edit your searches:

No account? Sign up now to save searches, listings, and get tailored listing notifications. It's free, opt-out anytime.

Find Your New Home

Sign Up Today!

Get fresh listings via email, save your favorite listings, match with similar properties, and unlock additional property info.

Create Your Account

Do not fill in this field:

Already have an account? Log in

and narrow your search. If you have fewer than 200 results, you can save your search.

Addison VT Mobile Real Estate

r=4213-4224
51 Lady Walsingham Way Laconia NH 03246

Laconia, NH51 Lady Walsingham Way

Price$699,900

Est. Mortgage: $/month

Active With Contract

MLS Number 5110905

  • Residential Single Family
  • PricePerSqFt 305.63
  • Full Bath 2
  • Construction Existing
  • Bedrooms 3

Welcome to 51 Lady Walsingham Way! Where timeless Farmhouse Cape style home meets modern elegance. Feel The natural light pour in as soon as you enter, experience gleaming red- oak hardwood floors throughout, energy efficient craftsman prairie style windows, imported white natural stone countertops and island, energy efficient LED lighting throughout, a "5-star" luxury custom glass shower, thoughtfully curated storage, first floor primary, an in-home office so you can work and play in this vibrant and newly established community. Spacious and flexible living/ media space upstairs to suit everyone's needs. generously sized bedrooms, double vanities.. too many upgrades to mention! Dine al fresco on your private outdoor living patio surrounded by custom built and carefully designed homes with 60 plus acres of woods and walking trails. Recreation space right in your backyard with pickleball/ tennis courts and a playground area. Centrally located to everything, with prestigious Lake Winnipesaukee just moments away, bustling downtown Meredith, Laconia, Gunstock ski and recreation resort. World famous music venue, and Historic Weirs beach and Marinas. Come here year around, or seasonally, you will love your new lifestyle at Lady of the Lakes!

Listed by Wanda Keenan of Coldwell Banker Realty Gilford NH

$
$
%
$/month over payments
Federal 30-year interest rate: 6.95% last updated on Sep 17, 2026
* All Figures are estimates. Check with your bank or proposed mortgage company for actual interest rates.
This product uses the FRED® API but is not endorsed or certified by the Federal Reserve Bank of St. Louis.

Save FavoriteSchedule TourAsk A QuestionMore Details

1 Wildwood Drive Campton NH 03223

Campton, NH1 Wildwood Drive

Price$699,900

Est. Mortgage: $/month

MLS Number 5108985

  • Residential Single Family
  • PricePerSqFt 309.69
  • Full Bath 3
  • Address 1 Wildwood Drive
  • Construction Existing

Welcome to a land of opportunity! This remarkable log home, tucked nearly a quarter mile off the road, offers a true slice of paradise. Situated on just under 70 acres of fields, woodlands, and mountain trails, this property is hidden in plain sight. Abutting the National Forest Service headquarters near Exit 27, it combines exceptional privacy with incredible convenience. As you make your way up the driveway, you'll be welcomed by the home and an oversized two-car garage with a separate one-bedroom apartment above. Step inside and you'll find a stunning sunken living room featuring a gorgeous stone fireplace and expansive windows that flood the space with natural light. The kitchen is equipped with Corian countertops, a gas cooktop, and double wall ovens. Just off the kitchen is a beautiful turret-style dining room with direct access to the large screened porch, the perfect place to relax and enjoy watching birds and deer pass through the backyard. The primary suite is conveniently located on the main level, along with a second ¾ bath. Upstairs, a spacious loft area serves as an ideal office or flex space and offers the potential to be finished into a private bedroom. The walkout lower level was designed as a separate living space and includes a full bath, bedroom, living area, kitchenette, and private entrance. Above the garage, the one-bedroom apartment is currently utilized as a home office but offers excellent potential for guests, rental income, or multi-generational living. A stroll along the property's trails leads to a picturesque meadow and a charming small cabin retreat. Powered by solar energy and equipped with a wood stove and sleeping loft, it's the ultimate overnight getaway. This property truly has it all: acreage, privacy, convenience, an ADU, a distinctive log home filled with character, and your very own off-grid camp. Whether you're seeking a private retreat, family compound, or recreational paradise, your next adventure begins here!

Listed by Aaron Woods of Badger Peabody & Smith Realty/Plymouth

$
$
%
$/month over payments
Federal 30-year interest rate: 6.95% last updated on Sep 17, 2026
* All Figures are estimates. Check with your bank or proposed mortgage company for actual interest rates.
This product uses the FRED® API but is not endorsed or certified by the Federal Reserve Bank of St. Louis.

Virtual TourSave FavoriteSchedule TourAsk A QuestionMore Details

5 Thorwald Avenue Hampton NH 03842

Hampton, NH5 Thorwald Avenue

Price$699,900

Est. Mortgage: $/month

Open House

MLS Number 5108804

  • Residential Single Family
  • Next Open House: Sat 09/26 10:30 am. to 12:30 pm.
  • PricePerSqFt 1047.75
  • Address 5 Thorwald Avenue
  • Construction Existing

Looking for your oasis at the beach? This is it! 5 min. walk to North Beach, overlooking Tide Mill Creek/Meadow Pond and on a .15 lot (considered a double lot). This adorable cottage has had many updates, could be used for year-round living. New kitchen with island, new stainless appliances, hardwood flooring throughout living space, ample size primary bedroom, (2nd bedroom has been turned into a dining area) new mini split units for a/c and heat, and solar panels to pay for the electric! A great back yard, completely fenced for dogs or kids and plenty of room for cookouts and play. A large shed out back for all the beach toys! This is a fantastic location without all the noise from Ocean Blvd. A nice, quiet, residential neighborhood setting. Very well-maintained home, great for second home or income property. Come check out the open houses on Saturday and Sunday, September 12 and 13, 10:30 am to 12:30 pm.

Listed by Diane Darling of Gibson Sotheby's International Realty

$
$
%
$/month over payments
Federal 30-year interest rate: 6.95% last updated on Sep 17, 2026
* All Figures are estimates. Check with your bank or proposed mortgage company for actual interest rates.
This product uses the FRED® API but is not endorsed or certified by the Federal Reserve Bank of St. Louis.

Save FavoriteSchedule TourAsk A QuestionMore Details

15 Kelso Drive Bow NH 03304

Bow, NH15 Kelso Drive

Price$699,900

Est. Mortgage: $/month

MLS Number 5091216

  • Residential Single Family
  • PricePerSqFt 268.37
  • Full Bath 1
  • Address 15 Kelso Drive
  • Construction Existing

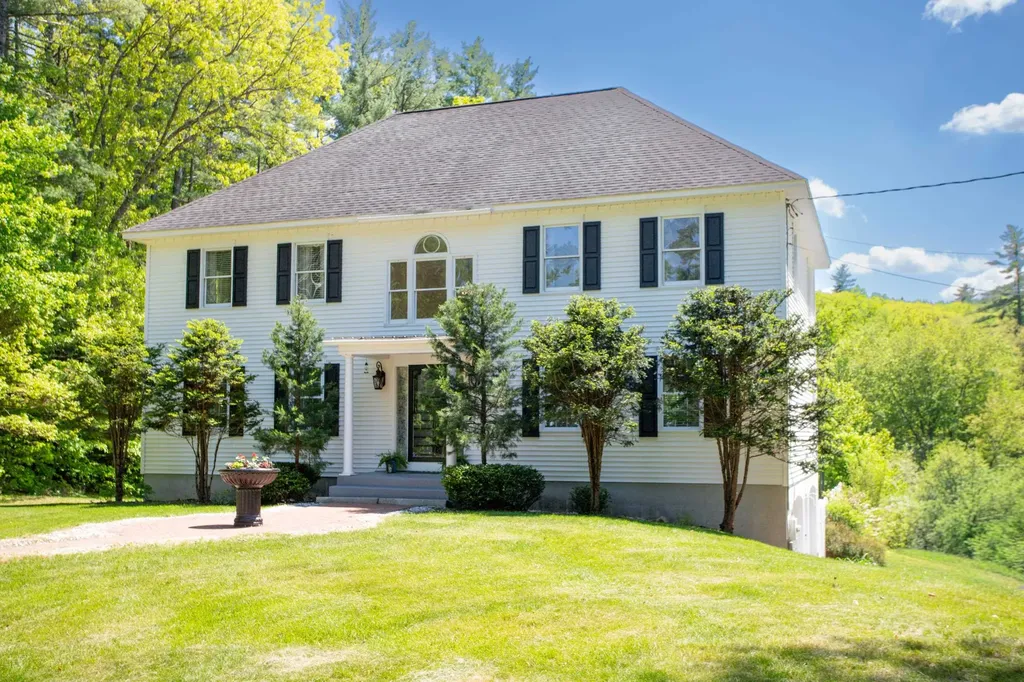
Just listed! Handsome eleven room, four bedroom, two full bath hip roof colonial-styled home sited in a well located neighborhood on 1.3 landscaped acres just 2.5 miles from Interstate 89 and 4.5 miles to Interstate 93! The home is privately sited on the lot, the back yard view is of beautiful sunsets, back woodlands and the fenced-in inground pool! Delightful 3-season 15'5" x 11'10" sunroom is cantelieved off the breakfast area with commanding pool, rear yard and sunset views. Open concept design features a 20'9" x 13'3" custom island kitchen with quartz counters, tiled backsplash, stainless steel appliances and a breakfast area beyond that open to the generously-sized 19'9" x 13'3" family room. Tiled 3/4 bath on first level features washer/dryer and tile floors/wainscotting. The second story full bath features granite counters, a whirlpool tub and a tiled/glass block 3'8"x2'10" shower. Check out the super generous room sizes and the expandable walk-up attic. 20'10" x 13'0" finished media room with Benq projection TV, Harman/Kardon speakers and a cheerful black/white tiled floor with walk-out access to the cover pool patio (15'10" x 12'3") and pool bar area. Updated Burnham MPO-IQ heating system with seven zones plus hot water off the system. Updated pool liner and pump (2024/25). Here is your opportunity to buy this spacious 3,194sf home in a town widely recognized as one of the top public school systems in the state. Soon to be relocating and motivated sellers! Just reduced!

Listed by Patrick Carey of Carey Giampa,LLC/Seabrook Beach

$
$
%
$/month over payments
Federal 30-year interest rate: 6.95% last updated on Sep 17, 2026
* All Figures are estimates. Check with your bank or proposed mortgage company for actual interest rates.
This product uses the FRED® API but is not endorsed or certified by the Federal Reserve Bank of St. Louis.

Virtual TourSave FavoriteSchedule TourAsk A QuestionMore Details

225 Jamie Drive Wakefield NH 03872

Wakefield, NH225 Jamie Drive

Price$699,900

Est. Mortgage: $/month

Active With Contract

MLS Number 5109602

  • Residential Single Family
  • PricePerSqFt 294.2
  • Full Bath 2
  • Address 225 Jamie Drive
  • Construction Existing

Welcome to this gorgeous, meticulously cared-for four-bedroom home, where comfort, style, and outdoor living come together beautifully. The spacious kitchen features a large island, perfect for gathering with family and friends, while first-floor laundry adds everyday convenience. The finished basement room offers a fantastic man cave and additional space to relax or entertain. Step outside and discover your own private backyard retreat, complete with a large deck, patio, gazebo-style shade structure with grilling area, built-in fire pit, and pool house surrounding the inviting in-ground pool. Extensive outdoor lighting creates a welcoming atmosphere and makes the outdoor spaces enjoyable well into the evening. Conveniently located close to Route 16 for an easy commute, this home is also perfectly positioned to take advantage of the area's abundant recreational opportunities. Enjoy a short drive to the beautiful White Mountains for hiking, skiing, and year-round adventure, or head toward the Maine coast for beaches, boating, and coastal getaways. A beautifully maintained home with an impressive outdoor oasis, this one truly has it all! Delayed showings until open house Sept. 19 10am-12pm

Listed by Wayne Robinson of KW Coastal and Lakes & Mountains Realty/Wolfeboro

$
$
%
$/month over payments
Federal 30-year interest rate: 6.95% last updated on Sep 17, 2026
* All Figures are estimates. Check with your bank or proposed mortgage company for actual interest rates.
This product uses the FRED® API but is not endorsed or certified by the Federal Reserve Bank of St. Louis.

Save FavoriteSchedule TourAsk A QuestionMore Details

14 Landing Way Rochester NH 03868

Rochester, NH14 Landing Way

Price$699,900

Est. Mortgage: $/month

Open House

MLS Number 5098498

  • Residential Single Family
  • Next Open House: Sat 09/26 10:00 am. to 1:00 pm.
  • PricePerSqFt 289.93
  • Full Bath 1
  • Address 14 Landing Way

50% Sold Out! Copps Landing: Rochester's newest community of 23 single family homes. Copps Landing homes each feature a thoughtfully designed layout including three bedrooms, three baths, spacious bonus room/bedroom, home office, and two car garage. The living room is centered around a cozy gas fireplace, finished with hardwood flooring, and flows effortlessly into the open dining and kitchen space. Sparkling kitchens are complete with quartz countertops, white and wood tone cabinetry, island seating area with waterfall, stainless appliances, and walk-in pantry. A quant first floor study with glass sliding door makes for a perfect work from home space. The spacious second floor primary has two walk-in closets, and en-suite bath with double vanity, quartz countertops, and tile shower with glass enclosure. Two additional bedrooms, full bath, laundry, and large bonus room on this floor with endless possibilities or 4th bedroom. Two car garage, and full basements with plenty of space for storage or future expansion. Copps Landing are professionally landscaped, irrigated, and surrounded by wooded open space. A community trail with kayak storage racks provides access to the Salmon Falls rivers for the residents to enjoy!

Listed by Grant Parham of Green & Company

$
$
%
$/month over payments
Federal 30-year interest rate: 6.95% last updated on Sep 17, 2026
* All Figures are estimates. Check with your bank or proposed mortgage company for actual interest rates.
This product uses the FRED® API but is not endorsed or certified by the Federal Reserve Bank of St. Louis.

Virtual TourSave FavoriteSchedule TourAsk A QuestionMore Details

189 Badger Hill Drive Milford NH 03055

Milford, NH189 Badger Hill Drive

Price$699,900

Est. Mortgage: $/month

Open House

MLS Number 5111042

  • Residential Single Family
  • Next Open House: Sat 09/26 11:00 am. to 1:00 pm.
  • PricePerSqFt 279.51
  • Full Bath 3
  • Construction Existing

Welcome to this exceptional 4-bedroom, 3½-bath Colonial offering an incredibly versatile floor plan with two primary suites and thoughtful features designed for today's lifestyle. One of the home's most impressive features is the first-floor primary suite, creating a private and comfortable retreat with its own family room, perfect for relaxing, working from home, or providing a separate living space for guests or extended family. An elevator provides convenient access between the first floor and the garage, adding an exceptional level of accessibility and convenience. The spacious kitchen features granite countertops and offers a wonderful setting for both everyday meals and entertaining. The second primary suite is located upstairs, along with 2 additional generously sized bedrooms and living space. Step outside and enjoy the best of outdoor living from the expansive deck, perfect for summer gatherings, morning coffee or relaxing at the end of the day. The beautiful front farmer's porch provides another inviting space to sit back and enjoy the surroundings. This unique layout offers tremendous flexibility for multi-generational living, extended family, guests or those simply looking for additional privacy and space. The combination of two primary suites, a private first-floor family room, elevator access, a well-appointed kitchen, and exceptional outdoor spaces makes this Colonial truly stand out. With its generous living spaces and adaptable floor plan, this is a home designed to meet your needs today while providing flexibility and comfort for years to come. WELCOME HOME! Open House Saturday, 9/26/26 from 11:00-1:00.

Listed by Toni Ojala of Arris Realty

$
$
%
$/month over payments
Federal 30-year interest rate: 6.95% last updated on Sep 17, 2026
* All Figures are estimates. Check with your bank or proposed mortgage company for actual interest rates.
This product uses the FRED® API but is not endorsed or certified by the Federal Reserve Bank of St. Louis.

Save FavoriteSchedule TourAsk A QuestionMore Details

5 Peninsula Drive Stratham NH 03885

Stratham, NH5 Peninsula Drive

Price$699,900

Est. Mortgage: $/month

MLS Number 5109061

  • Condo
  • PricePerSqFt 382.04
  • Square Feet 2,117
  • Bedrooms 2
  • New Contruction Existing

Tucked into the desirable Winding Brook community, 5 Peninsula Drive offers a comfortable, well-planned layout with a warm and welcoming feel. From the moment you step inside, you'll appreciate how meticulously this home has been maintained, with neutral finishes and a truly move-in-ready feel. Beautiful hardwood floors welcome you at the entry and continue throughout the first floor, taking you through into the sunny eat-in kitchen with stainless steel appliances and an easy everyday flow. You will then find a fireplaced living room that connects nicely to the dining area and overlooks a private back deck surrounded by woods, a peaceful spot to relax or entertain. Upstairs, the primary suite features vaulted ceilings, a walk-in closet and an updated private bath. A cozy sitting area overlooking the woods is a perfect spot for morning coffee or a quiet place to unwind. A second bedroom and another nicely updated bath complete this level. The recently refreshed finished lower basement level adds valuable flexible living space with brand-new carpeting, fresh paint and a wet bar, so ideal for a family room, home office, guests or casual entertaining. There's also unfinished space for storage. A one-car garage with direct entry adds to the convenience and easy, low-maintenance lifestyle. The HOA fee includes an comprehensive list of services, including snow removal, landscaping, water, community septic, common master insurance, and maintenance of the pond, green space and common areas, taking care of many of the costs and responsibilities of homeownership. All of this plus a great location close to shopping, restaurants, area beaches and everything the Seacoast has to offer. Welcome Home!

Listed by Kate Adler of H&K REALTY

$
$
%
$/month over payments
Federal 30-year interest rate: 6.95% last updated on Sep 17, 2026
* All Figures are estimates. Check with your bank or proposed mortgage company for actual interest rates.
This product uses the FRED® API but is not endorsed or certified by the Federal Reserve Bank of St. Louis.

Virtual TourSave FavoriteSchedule TourAsk A QuestionMore Details

47 Mathews Road Fitzwilliam NH 03447

Fitzwilliam, NH47 Mathews Road

Price$699,900

Est. Mortgage: $/month

MLS Number 5108578

  • Residential Single Family
  • PricePerSqFt 448.65
  • Full Bath 2
  • Address 47 Mathews Road
  • Construction Existing

Discover the privacy and beauty of this exceptional property set on 10.63 private acres! Enjoy great hiking trails right outside your doorstep and explore nearby Rhododendron State Park. Conveniently located within walking distance of historic Fitzwilliam Center, this property offers the perfect combination of peaceful country living and accessibility. The home features two generous first floor guest bedrooms, two full bathrooms, and a spacious second-floor primary suite complete with a private den area all with new fresh paint. The eat-in kitchen offers ample storage, while the inviting farmer's porch, three-season room, and deck overlooking the private backyard provide wonderful spaces to relax and enjoy the surroundings. A walk out basement offers convenient access and additional possibilities. Solar panels help offset utility costs, and the expansive parking areas provide plenty of room for vehicles and guests. Car enthusiasts, hobbyists, and outdoor enthusiasts will appreciate the impressive 62' x 30' heated garage featuring oversized doors and an extended overhang designed to accommodate an RV. This unique property offers space, privacy, recreation, and exceptional functionality all in a beautiful Fitzwilliam setting.

Listed by Amy Reisert of Borderline Realty,LLC

$
$
%
$/month over payments
Federal 30-year interest rate: 6.95% last updated on Sep 17, 2026
* All Figures are estimates. Check with your bank or proposed mortgage company for actual interest rates.
This product uses the FRED® API but is not endorsed or certified by the Federal Reserve Bank of St. Louis.

Virtual TourSave FavoriteSchedule TourAsk A QuestionMore Details

10 Mayflower Drive Londonderry NH 03053

Londonderry, NH10 Mayflower Drive

Price$699,900

Est. Mortgage: $/month

Pending

MLS Number 5105851

  • Residential Single Family
  • PricePerSqFt 358.19
  • Full Bath 1
  • Address 10 Mayflower Drive
  • Construction Existing

MULTIGENERATIONAL LIVING! Yes, it's true. A Legal In-Law/ADU. It's hard out there to afford a home, but pooling resources can make your dreams come true! This Incredible well kept & maintained home has it all. Above Ground Pool, 2 car garage with a 3rd around back for heated storage/workshop, Central A/C, Enclosed Heated Porch and sprawling back yard are just the start. The 5 year old Kitchen remodel is Gorgeous! Tasteful glass backsplash, SS appliances, granite countertops, crown molding in LR and Hallway adjoined by eye popping bamboo flooring give this Ranch a top-notch touch of class. The updated main bath with surrounding tile has a jetted tub to help relax after a long day. The Primary Bedroom has a tiled shower and flooring as well. The ADU/In-Law apartment has its own entrance, living space, 3/4 bath with laundry and Murphy Bed. 10 mins to the Manchester Airport, Interstate, Shopping, Local Restaurants/Breweries, Walking Trails, etc. make this location a true No Brainer. Make your appt today before it slips away!

Listed by Anthony Rosa of New England Real Estate Discount,LLC

$
$
%
$/month over payments
Federal 30-year interest rate: 6.95% last updated on Sep 17, 2026
* All Figures are estimates. Check with your bank or proposed mortgage company for actual interest rates.
This product uses the FRED® API but is not endorsed or certified by the Federal Reserve Bank of St. Louis.

Virtual TourSave FavoriteSchedule TourAsk A QuestionMore Details

32 Hansonville Road Rochester NH 03839

Rochester, NH32 Hansonville Road

Price$699,900

Est. Mortgage: $/month

MLS Number 5107041

  • Residential Single Family
  • PricePerSqFt 301.55
  • Full Bath 1
  • Address 32 Hansonville Road
  • Construction New Construction

Brand-New Colonial on Nearly an Acre with Thoughtful Design and Modern Comfort Be the first to call this brand-new 2026 Colonial home. Set on a level 0.86-acre corner lot, this thoughtfully designed property offers over 2,300 square feet of finished living space, three bedrooms, and 2.5 baths with the fresh, move-in-ready feel of new construction. The main level is designed for both everyday living and entertaining, featuring a dining area, kitchen island, gas range, and a gas fireplace that adds warmth to the living space. The second floor provides three bedrooms, including a primary suite with its own bath and family room. A full basement offers additional potential and storage, and the attached two-car garage adds everyday convenience. Enjoy a paved driveway, attached two-car garage, and deck overlooking the spacious level yard. Conveniently located at the corner of Gear and Hansonville Roads, this home offers an easy Rochester location with room to spread out while staying close to everyday amenities. A fresh start in a brand-new home is waiting at 32 Hansonville Road. Schedule your private showing today!

Listed by The Zoeller Group of KW Coastal and Lakes & Mountains Realty/Rochester

$
$
%
$/month over payments
Federal 30-year interest rate: 6.95% last updated on Sep 17, 2026
* All Figures are estimates. Check with your bank or proposed mortgage company for actual interest rates.
This product uses the FRED® API but is not endorsed or certified by the Federal Reserve Bank of St. Louis.

Virtual TourSave FavoriteSchedule TourAsk A QuestionMore Details

125 Lady Walsingham Way Laconia NH 03246

Laconia, NH125 Lady Walsingham Way

Price$699,900

Est. Mortgage: $/month

Open House

MLS Number 5105096

  • Residential Single Family
  • Next Open House: Sat 09/26 11:00 am. to 2:00 pm.
  • PricePerSqFt 432.04
  • Full Bath 2
  • Adult Community

The Home You have been Waiting for... 125 Lady Walsingham Way! Are you looking for a smart, low-maintenance way into one of Laconia's most sought-after new construction communities? This TO BE BUILT single-level Ranch Retreat delivers the same quality craftsmanship as every home at Lady of the Lakes Estates, at the community's most accessible price point. With 3 bedrooms and 2 full baths across approximately 1,649 square feet, this open-concept home is thoughtfully designed for easy, comfortable, one-level living. Inside, you'll find Red Oak hardwood floors, custom Mantra cabinetry, natural stone countertops, and LG appliances throughout. Get cozy on the covered back deck and rest easy knowing this home is built with Level 5 plaster walls, spray foam insulation, a Concord two-zone HVAC system, and a Navien tankless water heater - the kind of details that keep utility bills low and comfort high year-round. As a resident of Lady of the Lakes Estates, you'll have access to 62+ acres of shared deeded forest and walking trails, private Association Pickleball Courts, all situated just minutes from shopping, Lake Winnipesaukee, Weirs Beach, Ellacoya State Park, Gunstock Mountain Resort, Bank of New Hampshire Pavilion and the Belknap Mountains with downtown Laconia close by for dining and entertainment at Lakeport Opera House and Colonial Theater. Affordable doesn't mean compromise here. Come see why 125 Lady Walsingham Way is the easiest way to make Lady of the Lakes Estates home. FINISH this your way as the foundation has just been started!

Listed by Wanda Keenan of Coldwell Banker Realty Gilford NH

$
$
%
$/month over payments
Federal 30-year interest rate: 6.95% last updated on Sep 17, 2026
* All Figures are estimates. Check with your bank or proposed mortgage company for actual interest rates.
This product uses the FRED® API but is not endorsed or certified by the Federal Reserve Bank of St. Louis.

Save FavoriteSchedule TourAsk A QuestionMore Details

Broker Reciprocity 

Copyright 2026 PrimeMLS, Inc. All rights reserved. This information is deemed reliable, but not guaranteed. The data relating to real estate displayed on this display comes in part from the IDX Program of PrimeMLS. The information being provided is for consumers’ personal, non-commercial use and may not be used for any purpose other than to identify prospective properties consumers may be interested in purchasing. Data last updated September 26, 2026 5:08 AM UTC