SIGN UP or LOG IN 's Account

Log in to see your saved listings or edit your searches:

No account? Sign up now to save searches, listings, and get tailored listing notifications. It's free, opt-out anytime.

Find Your New Home

Sign Up Today!

Get fresh listings via email, save your favorite listings, match with similar properties, and unlock additional property info.

Create Your Account

Do not fill in this field:

Already have an account? Log in

and narrow your search. If you have fewer than 200 results, you can save your search.

Addison VT Mobile Real Estate

r=4237-4248
2 Greenleaf Drive Exeter NH 03833

Exeter, NH2 Greenleaf Drive

Price$699,900

Est. Mortgage: $/month

Open House

MLS Number 5103315

  • Residential Single Family
  • Next Open House: Sat 10/3 1:00 pm. to 3:00 pm.
  • PricePerSqFt 334.88
  • Full Bath 1
  • Address 2 Greenleaf Drive

PRICE IMPROVEMENT! Tucked away on a peaceful cul-de-sac just minutes from vibrant downtown Exeter, this classic 4-bedroom, 2.5-bath Colonial combines suburban privacy with unmatched convenience. Situated on a lush 1.03-acre lot with mature landscaping, the home offers over 2,000 sq ft of well-designed living space. The main level features a flexible, open floor plan connecting the kitchen, dining room, and inviting family room, leading into a light-filled four-season sun porch. Off the kitchen is a small office and TV room. Upstairs, you'll find four spacious bedrooms, including a primary suite. Additional features include hard-surface flooring, a partially finished basement offering flexible bonus space, a cozy fireplace, a two-car garage, and a rear deck overlooking the private wooded yard. Approved Building Permit for ADU in-place. Enjoy top-rated Exeter schools and easy access to local shops, dining, and major commuter routes!

Listed by Charlene Smith of Realty ONE Group NEST

$
$
%
$/month over payments
Federal 30-year interest rate: 6.95% last updated on Sep 17, 2026
* All Figures are estimates. Check with your bank or proposed mortgage company for actual interest rates.
This product uses the FRED® API but is not endorsed or certified by the Federal Reserve Bank of St. Louis.

Save FavoriteSchedule TourAsk A QuestionMore Details

101 Black Brook Road Goffstown NH 03045

Goffstown, NH101 Black Brook Road

Price$699,900

Est. Mortgage: $/month

Open House

MLS Number 5107124

  • Residential Single Family
  • Next Open House: Sat 09/26 11:00 am. to 1:00 pm.
  • PricePerSqFt 198.05
  • Full Bath 2
  • Address 101 Black Brook Road

$10,000 SELLER CREDIT! Use it toward allowable closing costs, prepaids, or an interest rate buy down! Tired of the same cookie-cutter houses? This one-of-a-kind home is anything but ordinary and truly must be seen to be appreciated. Originally built as an earth-sheltered home in 1979, it was transformed in 1987 with a large contemporary addition, creating a distinctive property filled with character, space, and versatility. The original portion benefits from the natural insulation of the surrounding earth, helping regulate temperatures and reduce heating and cooling costs. Inside, the updated kitchen offers generous cabinetry, a huge pantry, and plenty of space for cooking and gathering. The versatile floor plan features four spacious bedrooms plus two additional rooms ideal for home offices, guest rooms, nursery space, or whatever best fits your needs. First-floor laundry adds convenience, while the huge bonus family room above the two-car garage provides even more space to entertain, relax, or create the ultimate game or media room. Outside is just as impressive! Set well back from the road on nearly 3 private, wooded acres, this property feels like your own retreat. Spend summer days by the heated in-ground pool, create your dream garden, pick fresh apples from mature apple trees, or head to your private pond for fishing in warmer months and ice skating in winter. The expansive yard and peaceful wooded setting offer something to enjoy in every season. With unforgettable architecture, abundant living space, incredible outdoor amenities, and privacy, this home offers something you simply won't find in a typical property. Conveniently located with easy access to highways, shopping, Boston, and area hospitals. Schedule your private showing and experience this truly unique home!

Listed by Rebecca Curran of RE/MAX Synergy

$
$
%
$/month over payments
Federal 30-year interest rate: 6.95% last updated on Sep 17, 2026
* All Figures are estimates. Check with your bank or proposed mortgage company for actual interest rates.
This product uses the FRED® API but is not endorsed or certified by the Federal Reserve Bank of St. Louis.

Virtual TourSave FavoriteSchedule TourAsk A QuestionMore Details

12 Kimball Road Londonderry NH 03053

Londonderry, NH12 Kimball Road

Price$699,900

Est. Mortgage: $/month

Open House

MLS Number 5109300

  • Residential Single Family
  • Next Open House: Sat 09/26 1:00 pm. to 3:00 pm.
  • PricePerSqFt 283.48
  • Full Bath 2
  • Address 12 Kimball Road

Space, privacy and flexibility come together in this recently updated Londonderry home, offering over 2,400 sq. ft. of above ground living space with up to five possible bedrooms and a new roof! Set on a private 2-acre lot with generous road frontage and conservation land along one side, the property provides plenty of room to enjoy the outdoors while maintaining a sense of privacy from neighboring homes. Inside, you'll find a brand new kitchen featuring granite countertops and new appliances, complemented by fresh paint and new flooring throughout. The spacious, flexible floor plan offers a variety of possibilities for today's lifestyle, with room for home offices, guests, extended family, hobbies or simply extra space to spread out and relax. Car enthusiasts, hobbyists and anyone needing additional storage will appreciate the oversized garage, complete with a brand new epoxy floor and plenty of room for vehicles, tools, recreational gear or workshop space. Conveniently located with easy access to Londonderry schools, shopping, commuter routes and everyday amenities, this home offers the space and privacy that can be hard to find in such a convenient location. If you've been searching for a move in-ready home with room to grow, work and play, this one deserves a closer look!

Listed by Andrew Kieffer of BHHS Verani Bedford

$
$
%
$/month over payments
Federal 30-year interest rate: 6.95% last updated on Sep 17, 2026
* All Figures are estimates. Check with your bank or proposed mortgage company for actual interest rates.
This product uses the FRED® API but is not endorsed or certified by the Federal Reserve Bank of St. Louis.

Virtual TourSave FavoriteSchedule TourAsk A QuestionMore Details

120 Tuttle Lane Greenland NH 03840

Greenland, NH120 Tuttle Lane

Price$699,900

Est. Mortgage: $/month

Active With Contract

MLS Number 5109498

  • Residential Single Family
  • PricePerSqFt 490.13
  • Full Bath 2
  • Address 120 Tuttle Lane
  • Construction Existing

Ready to move in and enjoy 120 Tuttle Lane! This sunny and bright 3-bedroom, 2 full-bathroom home is set on 2.17 acres in desirable Greenland, NH. Recent updates throughout include a newer kitchen with new stove and dishwasher, newer floors, newer windows, and new bathroom vanity. Enjoy the natural light and easy indoor/outdoor flow with French doors leading to the oversized deck. Additional improvements include new lights and newer composite front stairs. Step outside to a peaceful setting with landscaping.

Listed by Mary Elliott of The Gove Group Real Estate,LLC

$
$
%
$/month over payments
Federal 30-year interest rate: 6.95% last updated on Sep 17, 2026
* All Figures are estimates. Check with your bank or proposed mortgage company for actual interest rates.
This product uses the FRED® API but is not endorsed or certified by the Federal Reserve Bank of St. Louis.

Virtual TourSave FavoriteSchedule TourAsk A QuestionMore Details

9 Zapora Drive Hooksett NH 03106

Hooksett, NH9 Zapora Drive

Price$699,900

Est. Mortgage: $/month

MLS Number 5109437

  • Residential Single Family
  • PricePerSqFt 480.04
  • Full Bath 1
  • Address 9 Zapora Drive
  • Construction Existing

Residential & Commercial Flexibility on 1.5 Ac Live, Work, or Invest This 2-bedroom, 1 bath raised ranch offers 1353 sq ft of comfortable living space paired with a 1,664 sq ft commercial service building, creating a rare opportunity for owner-occupants, tradespeople, or investors. The commercial building is currently used as an auto body shop, but its open layout, high ceilings, and multi bay setup make it suitable for a wide range of uses contractor space, workshop, storage, small business operations, or rental income. The home features a bright, functional layout with great natural light, making it ideal for living on-site or generating residential rental income. The 1.5 acre lot provides ample parking, equipment space, and room to expand. A hard-to-find mixed-use property with strong upside and multiple revenue paths. Live and work from the same address or capitalize on a versatile investment.

Listed by David Columb of Coldwell Banker Classic Realty

$
$
%
$/month over payments
Federal 30-year interest rate: 6.95% last updated on Sep 17, 2026
* All Figures are estimates. Check with your bank or proposed mortgage company for actual interest rates.
This product uses the FRED® API but is not endorsed or certified by the Federal Reserve Bank of St. Louis.

Virtual TourSave FavoriteSchedule TourAsk A QuestionMore Details

9 Zapora Drive Hooksett NH 03106

MLS Number 5109440

  • Commercial
  • PricePerSqFt 420.61
  • Address 9 Zapora Drive
  • Year Built 1982
  • Square Feet 1,664

Rare mixed-use opportunity in Hooksett featuring a 2 bedroom, 1 bath home with 1,353 sq ft of living space paired with a grandfathered, approved 5-bay auto body shop/service garage with 1664 sqft on a 1.5 acre lot. Perfect for owner-occupants, small business operators, or car hobbyists looking for a turnkey live-and-work setup. The commercial building offers five bays, established grandfathered use, and flexible space suitable for automotive work, trades, storage, or service-based operations. Whether you want to run your own shop, expand a business, or repurpose the space for another commercial use, the possibilities are wide open. The home provides comfortable living space or rental income potential, giving buyers multiple ways to maximize value. With mixed-use versatility and strong investment upside, this property truly needs to be seen to appreciate its potential. Be your own boss or build a smart investment. Call today for a private showing.

Listed by David Columb of Coldwell Banker Classic Realty

$
$
%
$/month over payments
Federal 30-year interest rate: 6.95% last updated on Sep 17, 2026
* All Figures are estimates. Check with your bank or proposed mortgage company for actual interest rates.
This product uses the FRED® API but is not endorsed or certified by the Federal Reserve Bank of St. Louis.

Virtual TourSave FavoriteSchedule TourAsk A QuestionMore Details

10 Shirley Street Pepperell MA 01463

Pepperell, MA10 Shirley Street

Price$699,900

Est. Mortgage: $/month

MLS Number 5111506

  • Residential Single Family
  • PricePerSqFt 263.91
  • Full Bath 1
  • Address 10 Shirley Street
  • Construction Existing

Meticulously maintained, one-owner home built in 1999 by respected local builder Steve Foley, ideally located in a wonderful Pepperell setting! A welcoming front porch and classic cedar clapboard siding add to the home's New England charm. Inside, the spacious and flexible floor plan offers plenty of room to spread out. The fireplaced living room features built-in bookcases and a beautiful wood-burning fireplace, while the eat-in kitchen offers decorative wood ceiling beams, recessed lighting and easy access to the large rear deck. Just off the kitchen, the heart of the home is the gorgeous cathedral-ceiling family room with wood beams and a Palladian window filling the space with natural light. A formal dining room, half bath and convenient first-floor laundry complete the main level. Upstairs are three bedrooms and two full baths, including the primary bedroom with private bath. The finished third floor adds a fourth bedroom plus a versatile bonus room, ideal for a home office, playroom, hobbies or guest space. Outside, enjoy the deck overlooking the pretty backyard, plus a storage shed and additional land extending beyond. NEW garage doors and automatic garage door openers were just installed on 9/18/26 in the 2 car garage under. A full unfinished basement provides excellent storage and future possibilities. Just 2 miles from downtown Pepperell and convenient to the Nashua River Rail Trail, covered bridge, shops and restaurants and 9 miles to Rte 3. A lovingly cared for home offering generous living space, a versatile layout and exceptional value!

Listed by Louise Knight of EXP Realty

$
$
%
$/month over payments
Federal 30-year interest rate: 6.95% last updated on Sep 17, 2026
* All Figures are estimates. Check with your bank or proposed mortgage company for actual interest rates.
This product uses the FRED® API but is not endorsed or certified by the Federal Reserve Bank of St. Louis.

Virtual TourSave FavoriteSchedule TourAsk A QuestionMore Details

29A Gables Drive Laconia NH 03246

Laconia, NH29A Gables Drive, Unit 3

Price$699,900

Est. Mortgage: $/month

Open House

MLS Number 5111119

  • Condo
  • Next Open House: Sat 09/26 11:00 am. to 1:00 pm.
  • PricePerSqFt 397.22
  • Square Feet 1,762
  • Bedrooms 3

There's something special about life at the lake. Set within The Gables at South Down Shores, this inviting townhome brings the Lake Winnipesaukee lifestyle right to your doorstep. A comfortable, flexible layout makes it equally suited for year-round living or weekends away. A beautiful stone fireplace anchors the living room, while French doors off the kitchen and dining area open to a light-filled sunroom, the perfect spot for morning coffee, an afternoon puzzle or simply winding down at the end of the day. The first-floor primary suite features its own three-season sunporch, creating another connection to the outdoors, while first-floor laundry adds everyday convenience. Upstairs, additional bedrooms and a bonus loft provide flexible space for family, guests, work or hobbies. A back deck offers even more room to enjoy the outdoors, while newer heating, hot water and central air systems add comfort and peace of mind. Life here extends well beyond the front door. The Gables offers its own inground pool and pool house, tennis court and playground, while South Down Shores brings even more ways to enjoy the Lake Winnipesaukee lifestyle with a private beach, marina, green spaces, walking trails, kayak storage and an array of recreational amenities. Beyond the community, skiing, snowmobiling, golf, restaurants, shopping and live entertainment at BankNH Pavilion are all nearby. Whether you're looking for a year-round home, weekend escape or four-season home base, this is a place to settle in, slow down and enjoy lake life in every season.

Listed by Amy Jalbert of Leading Edge Real Estate

$
$
%
$/month over payments
Federal 30-year interest rate: 6.95% last updated on Sep 17, 2026
* All Figures are estimates. Check with your bank or proposed mortgage company for actual interest rates.
This product uses the FRED® API but is not endorsed or certified by the Federal Reserve Bank of St. Louis.

Virtual TourSave FavoriteSchedule TourAsk A QuestionMore Details

333 Cohas Avenue Manchester NH 03109

Manchester, NH333 Cohas Avenue

Price$699,900

Est. Mortgage: $/month

Open House

MLS Number 5111536

  • Residential Single Family
  • Next Open House: Sat 10/3 11:00 am. to 1:00 pm.
  • PricePerSqFt 303.64
  • Full Bath 1
  • Address 333 Cohas Avenue

A refined take on classic New England charm. Thoughtfully renovated from top to bottom, this stunning 3-bedroom, 2-bath home blends timeless character with beautiful modern finishes, generous living spaces, and exceptional indoor-outdoor living. The main level welcomes you with an inviting, effortless flow designed for both everyday living and elegant entertaining. At the heart of the home, the custom kitchen showcases quartz countertops, stainless appliances, and abundant space for dining and gathering. The kitchen transitions seamlessly into the warm living area, where a fireplace creates the perfect setting for cozy evenings as the New England seasons begin to change. Just beyond, the four-season sunroom offers lots of natural light- perfect for slow mornings with coffee or quiet afternoons. Step outside onto the expansive deck for dining, sunset cocktails, and memorable evenings spent entertaining. The fully finished lower level adds an impressive amount of versatile living space with two generously sized rooms. Envision a home theater, private fitness studio, executive office, guest retreat, or additional entertaining space. Upstairs, all three spacious bedrooms create comfortable private retreats, complemented by a beautifully appointed full bath. Outside, a detached two-car garage, newly paved driveway, and expansive front and back yards complete the property, offering ample space for outdoor entertaining, recreation, gardening, and relaxation. Beautifully renovated, remarkably spacious, and designed to be enjoyed in every season, this exceptional home brings together modern luxury, and New England warmth. Property is subject to a lot line revision. Final lot size, boundaries, acreage, and legal description are subject to completion and approval of the lot line revision. Buyers and buyers' agents to perform their own due diligence and verify all information. Join us for an Open House on Saturday, October 3rd from 11:00 AM-1:00 PM.

Listed by Megan Sylvia of Century 21 Lifestyles

$
$
%
$/month over payments
Federal 30-year interest rate: 6.95% last updated on Sep 17, 2026
* All Figures are estimates. Check with your bank or proposed mortgage company for actual interest rates.
This product uses the FRED® API but is not endorsed or certified by the Federal Reserve Bank of St. Louis.

Save FavoriteSchedule TourAsk A QuestionMore Details

45 Samuel Hanson Avenue Dover NH 03820

Dover, NH45 Samuel Hanson Avenue

Price$699,900

Est. Mortgage: $/month

Open House

MLS Number 5111137

  • Residential Single Family
  • Next Open House: Sat 09/26 10:00 am. to 12:00 pm.
  • PricePerSqFt 358.56
  • Full Bath 2
  • Construction Existing

From the moment you pull up, 45 Samuel Hanson Avenue makes an impression. A stone walkway, beautiful landscaping, and great curb appeal set the stage for everything that's waiting inside. This bright, airy 4-bedroom, 2-bathroom home offers over 2,000 square feet of well-laid-out living space, less than 2 miles from the restaurants, shops, and entertainment of downtown Dover and Henry Law Park. The main floor flows easily from a recently remodeled kitchen into an open dining area and a living room that feels connected without losing its definition, thanks to a charming partial pass-through wall. A dedicated office, a first-floor bedroom currently being used as a family room, and a full bathroom round out the main level, giving the space a versatility that's hard to find. Upstairs, the primary suite is a genuine standout, generously sized with its own sitting area and private access to the full bathroom. Two additional sizeable bedrooms complete the upper level. Downstairs, an oversized 1-car garage and a finished bonus room add flexibility for hobbies, storage, or whatever else you need. Step out from the kitchen onto the deck and you'll find a well-manicured, tree-lined yard that feels private and peaceful while out front, a large yard and carefully tended landscaping tie the whole picture together. It's easy to keep the yard looking it's best thanks to the in-ground sprinkler system. Bright, well-maintained, and ideally located. This one is ready for its next chapter. Schedule your showing today!

Listed by Zachary Eaton of KW Coastal and Lakes & Mountains Realty

$
$
%
$/month over payments
Federal 30-year interest rate: 6.95% last updated on Sep 17, 2026
* All Figures are estimates. Check with your bank or proposed mortgage company for actual interest rates.
This product uses the FRED® API but is not endorsed or certified by the Federal Reserve Bank of St. Louis.

Save FavoriteSchedule TourAsk A QuestionMore Details

138 New Hampshire Route 175a Holderness NH 03245

MLS Number 5081842

  • Commercial
  • PricePerSqFt 239.41
  • Year Built 1925
  • Square Feet 2,923
  • Acreage 1.1

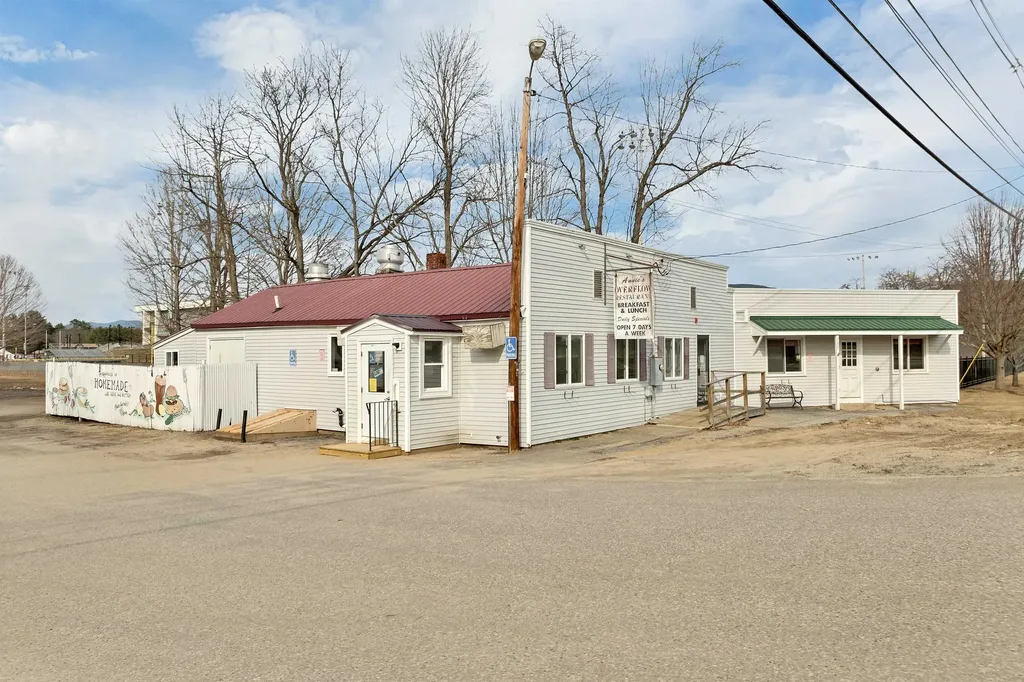
Discover an incredible opportunity in the thriving town of Holderness, NH! This established and highly profitable restaurant has proudly served the community for over 40 years. With a spacious building of approximately 2,400 square feet, the location offers ample seating for 80+ guests indoors, along with the potential to accommodate 20 more outdoors. Situated on an expansive lot, parking is a breeze, with over 40 spaces available and plenty of room for expansion. This prime location is strategically positioned just over the bridge from Plymouth, adjacent to Plymouth State University's Ice Hockey Rink, Wellness Center, and Field House. High traffic flows seamlessly from the I-93 corridor onto Route 175, directing patrons into the heart of Plymouth. Beloved by locals, tourists, and students alike, this restaurant offers a unique opportunity for commercial buyers to step into a cherished community hub. The current owner, highly regarded within the community, welcomes new entrepreneurs ready to embrace new adventures and continue the legacy. Don't miss your chance to own a piece of Holderness history and drive this treasured establishment into the future!

Listed by Richard Gowen and Tara Gowen of EXP Realty

$
$
%
$/month over payments
Federal 30-year interest rate: 6.95% last updated on Sep 17, 2026
* All Figures are estimates. Check with your bank or proposed mortgage company for actual interest rates.
This product uses the FRED® API but is not endorsed or certified by the Federal Reserve Bank of St. Louis.

Virtual TourSave FavoriteSchedule TourAsk A QuestionMore Details

85 Lebanon Street Hanover NH 03755

Hanover, NH85 Lebanon Street

Price$699,500

Est. Mortgage: $/month

MLS Number 5069061

  • Residential Single Family
  • PricePerSqFt 611.45
  • Full Bath 1
  • Address 85 Lebanon Street
  • Construction Existing

Just a short walk from Dartmouth College, this classic New England home offers comfort, convenience, and the option of long-term rental income. Currently leased through June 2026, it's an excellent investment opportunity or future personal residence in a highly sought-after location. Featuring 3 bedrooms and 1.5 bathrooms, the home combines traditional character with practical updates. The kitchen opens to a bright dining area overlooking the peaceful, protected woods behind the property-perfect for enjoying the changing seasons in privacy. A spacious deck extends from the side of the house, ideal for outdoor dining or relaxing in nature. The home's convenient layout includes a cozy living space, plenty of natural light, and laundry in the basement. Located within walking distance of campus, local shops, and restaurants, this property offers the best of Hanover living-with everything you need close by. Listing agent has an ownership interest in the property.

Listed by Loren Wehmeyer of Tesla Realty Group,LLC

$
$
%
$/month over payments
Federal 30-year interest rate: 6.95% last updated on Sep 17, 2026
* All Figures are estimates. Check with your bank or proposed mortgage company for actual interest rates.
This product uses the FRED® API but is not endorsed or certified by the Federal Reserve Bank of St. Louis.

Save FavoriteSchedule TourAsk A QuestionMore Details

Broker Reciprocity 

Copyright 2026 PrimeMLS, Inc. All rights reserved. This information is deemed reliable, but not guaranteed. The data relating to real estate displayed on this display comes in part from the IDX Program of PrimeMLS. The information being provided is for consumers’ personal, non-commercial use and may not be used for any purpose other than to identify prospective properties consumers may be interested in purchasing. Data last updated September 26, 2026 7:08 AM UTC