SIGN UP or LOG IN 's Account

Log in to see your saved listings or edit your searches:

No account? Sign up now to save searches, listings, and get tailored listing notifications. It's free, opt-out anytime.

Find Your New Home

Sign Up Today!

Get fresh listings via email, save your favorite listings, match with similar properties, and unlock additional property info.

Create Your Account

Do not fill in this field:

Already have an account? Log in

and narrow your search. If you have fewer than 200 results, you can save your search.

Addison VT Mobile Real Estate

r=4273-4284
7 Main Street Alstead NH 03602

Alstead, NH7 Main Street

Price$699,000

Est. Mortgage: $/month

MLS Number 5106032

  • Residential Single Family
  • PricePerSqFt 188.92
  • Address 7 Main Street
  • Construction Existing
  • Bedrooms 4

Set in Alstead, this Victorian home pairs classic architectural detail with a working equestrian setup. Wide-plank hardwood floors, tall ceilings, and original wooden banisters carry the character of the era through the main living spaces, where fireplaces anchor the rooms and add warmth in the colder months. A large mudroom off the entry keeps everyday life practical - useful for anyone coming in from the barn or the ring. The main level includes a bedroom with its own en suite bathroom, a layout that works well for one-level living or hosting guests. The kitchen and bathrooms throughout have been updated for modern use without losing the home's original character, and a large storage area rounds out the practical side of the house. Outside, a newly redone wrap-around deck extends the living space and takes in views of the property - a natural spot for morning coffee or watching the horses from a distance. For horse owners, the setup is hard to match: a 24x36 shedrow barn with three 12x12 stalls and a 50x80 indoor riding arena with equestrian mix sand footing, ready for all-weather riding and training. Just across the street, the town of Alstead has a 100'x200' fully fenced outdoor grass riding arena that is open to the public for use. Set in Alstead's quiet, rural landscape, this property offers the rare combination of Victorian character and real equestrian infrastructure - a true horse property with a house to match. Come see this stunning home in person on September 12th from 10 AM - 12 PM.

Listed by Carter Auch and Corinne Singer of BHHS Verani Upper Valley

$
$
%
$/month over payments
Federal 30-year interest rate: 6.95% last updated on Sep 17, 2026
* All Figures are estimates. Check with your bank or proposed mortgage company for actual interest rates.
This product uses the FRED® API but is not endorsed or certified by the Federal Reserve Bank of St. Louis.

Save FavoriteSchedule TourAsk A QuestionMore Details

408 Dubray Road Cabot VT 05647

Cabot, VT408 Dubray Road

Price$699,000

Est. Mortgage: $/month

Pending

MLS Number 5106035

  • Residential Single Family
  • PricePerSqFt 418.81
  • Full Bath 2
  • Address 408 Dubray Road
  • Construction Existing

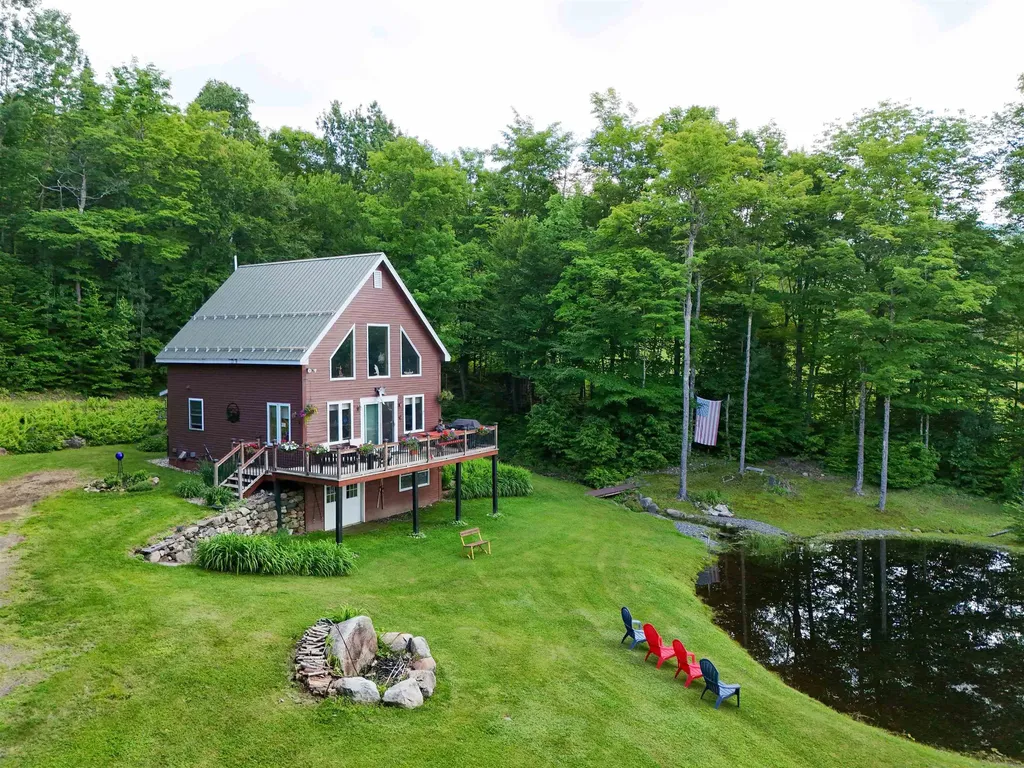
Sweeping views across and past the Worcester mountain range all the way to Camel's Hump greet you the moment you step into the foyer. Modern bamboo flooring and a ceiling-height, bespoke stone fireplace draw you into the living space where character and charm compete with clean design. Outside, a private swimming pond anchors the beautifully landscaped grounds, setting a serene backdrop on one of Northern Vermont's most iconic and often photographed ridge lines.This three-bedroom home is thoughtfully built to handle the elements with minimal effort, featuring durable vinyl siding and a standing-seam metal roof that ensure easy care through Vermont's long winters. Perfect Westerly exposures ensure that every single living and sleeping space frames uninterrupted mountain landscapes and dramatic sunsets. Direct access to quiet country roads, lush walking paths, nearby VAST snowmobile trails and the Lamoille Rail Trail makes year-round outdoor recreation completely effortless. Lazy days are just as accessible, grab a spot on the hammock alongside the pond (cool and deep and stocked with trout); mission accomplished! Whether you are unwinding by the custom hearth after a day on the trails or relaxing by the pond, this low-maintenance sanctuary offers its next owner the best of Vermont living. Cabot is equidistant to both Montpelier and St Johnsbury VT. Dubray road is just off of Cabot Plains road and minutes tp Cabot Center and Joe's Pond in Danville. Acreage and road frontage are estimated. Three acre subdivision must be completed prior to closing. Please view the 3D video accompanying the listing. Call for a private viewing.

Listed by Robin Migdelany of Four Seasons Sotheby's Int'l Realty

$
$
%
$/month over payments
Federal 30-year interest rate: 6.95% last updated on Sep 17, 2026
* All Figures are estimates. Check with your bank or proposed mortgage company for actual interest rates.
This product uses the FRED® API but is not endorsed or certified by the Federal Reserve Bank of St. Louis.

Virtual TourSave FavoriteSchedule TourAsk A QuestionMore Details

27 Hidden View Road Underhill VT 05489

Underhill, VT27 Hidden View Road

Price$699,000

Est. Mortgage: $/month

MLS Number 5104544

  • Residential Single Family
  • PricePerSqFt 371.41
  • Full Bath 2
  • Address 27 Hidden View Road
  • Construction Existing

Seize this rare chance to own a custom-built sanctuary on 17 stunning acres in the heart of Underhill. This home is the perfect blend of unmatched peace and privacy with every modern comfort. From the moment you arrive, you'll feel the serenity of your surroundings, set well back from the road to offer true seclusion. Step inside and you'll immediately be greeted by soaring ceilings and an open-concept main living area, thoughtfully designed for both everyday living and effortless entertaining. Oversized windows bathe the space in natural light while perfectly framing panoramic Green Mountain views. The well-appointed kitchen flows seamlessly into the living and dining areas. The home features 3 spacious bedrooms on the second floor for comfort and functionality. A walk-out, partially finished basement offers flexible space for a home gym, office, or future family room, ready for your customization. A two-car garage adds convenience, and the 17-acre lot invites endless possibilities for gardening, hiking, or simply enjoying the wildlife. This is the ultimate opportunity for buyers seeking space, views, and seclusion. Properties offering this combination of custom quality and acreage in Underhill will not last! Come experience this remarkable Vermont paradise. Schedule your showing TODAY!

Listed by Darcy Handy of RE/MAX North Professionals

$
$
%
$/month over payments
Federal 30-year interest rate: 6.95% last updated on Sep 17, 2026
* All Figures are estimates. Check with your bank or proposed mortgage company for actual interest rates.
This product uses the FRED® API but is not endorsed or certified by the Federal Reserve Bank of St. Louis.

Save FavoriteSchedule TourAsk A QuestionMore Details

529 Cutler Corner Road Barre Town VT 05641
Active With Contract

MLS Number 5104072

  • Residential Single Family
  • PricePerSqFt 409.97
  • Full Bath 2
  • Construction Existing
  • Bedrooms 3

Catch leaf peeping season and never leave your house! Laid back luxury meets rustic charm with this beautiful log home located on 25+ private acres. Magnificent mountain views from the open living room and primary suite will not disappoint no matter what time of year it is. Primary suite with private full bath plus two additional bedrooms and full bath all on main level. In addition, there's an open loft with endless possibilities. Family/Game/Rec Room in the partially finished basement with a half bath. Laundry facilities are adjacent in a separate room. Attached over-sized, 2 car garage. The two story barn is ready for your ideas! Apple trees, blueberry bushes and wild strawberries on the property. Nordic ski or hike the trails right on your very own land. Privacy surrounds, yet minutes to dining, shopping and I89.

Listed by DeeDee Browning of Elevation Realty

$
$
%
$/month over payments
Federal 30-year interest rate: 6.95% last updated on Sep 17, 2026
* All Figures are estimates. Check with your bank or proposed mortgage company for actual interest rates.
This product uses the FRED® API but is not endorsed or certified by the Federal Reserve Bank of St. Louis.

Save FavoriteSchedule TourAsk A QuestionMore Details

18 Haines Brook Farm Lane Greenland NH 03840
Active With Contract

MLS Number 5102917

  • Residential Single Family
  • PricePerSqFt 387.69
  • Full Bath 2
  • Construction Existing
  • Bedrooms 3

EASY MAINTENANCE - Tucked away from the main roads, on a quiet cul-de-sac road, this move-in ready home is surrounded by mature landscaping, scenic views, and a peaceful wooded setting, creating a true retreat just minutes from Portsmouth, Shopping, Rye beaches, Highways, and all amenities the Seacoast has to offer. As you approach the property, along a picturesque drive bordered by a classic stone wall and a row of trees that put on a spectacular fall display, you'll find a magical pocket neighborhood with a beautifully landscaped pastoral feel. A white spindle porch invites you inside, where natural light fills the open-concept main living area. Hardwood floors flow throughout the living and dining spaces and a cozy TV nook, with gas fireplace, adds warmth and functionality. The updated eat-in kitchen features extra-tall cherry cabinetry, granite countertops, pantry closet, and Stainless Steel appliances. The main level extends outdoors to a charming and private patio, surrounded by mature trees and natural landscaping. Whether hosting friends or enjoying a quiet morning coffee, you'll appreciate the serenity of this natural retreat. Upstairs, the spacious primary suite offers a private en-suite full bath, while two additional bedrooms and a bonus room provide flexibility for family, guests, den, or home office. Hunter Douglas ceiling fans and custom wood blinds, throughout, add comfort and style. The full basement offers abundant storage and the potential for additional finished space. Additional features include a two car attached garage, central air, natural gas heat, private patio and a side yard that feels more like your own private park. Pets are allowed. Call today to set up a private showing.

Listed by Donna Desrosiers of H&K REALTY

$
$
%
$/month over payments
Federal 30-year interest rate: 6.95% last updated on Sep 17, 2026
* All Figures are estimates. Check with your bank or proposed mortgage company for actual interest rates.
This product uses the FRED® API but is not endorsed or certified by the Federal Reserve Bank of St. Louis.

Save FavoriteSchedule TourAsk A QuestionMore Details

12 Woodbury Avenue Portsmouth NH 03801

Portsmouth, NH12 Woodbury Avenue

Price$699,000

Est. Mortgage: $/month

MLS Number 5097703

  • Residential Single Family
  • PricePerSqFt 636.61
  • Full Bath 1
  • Address 12 Woodbury Avenue
  • Construction Existing

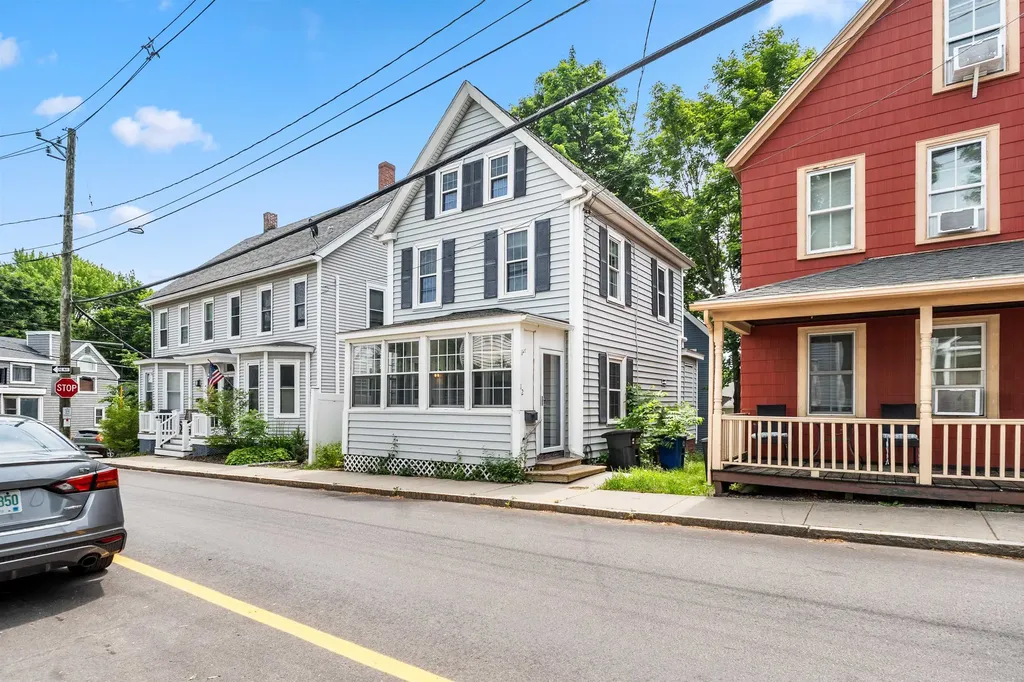
Welcome to 12 Woodbury Ave, where the charm of Portsmouth meets modern comfort. Ideally located just a short stroll from downtown, you'll enjoy easy access to restaurants, local shops, waterfront attractions, and everything this sought-after city has to offer. Inside, this move-in-ready home has been thoughtfully updated with energy efficiency in mind. Top-of-the-line Mitsubishi mini-split systems provide year-round comfort, keeping the home cool in the summer and warm in the winter while helping reduce energy costs. The beautiful first floor features a bright, open living area, a newly renovated kitchen with granite countertops and stainless steel appliances, and a bathroom. Upstairs, you'll find two spacious bedrooms and a second bathroom, offering added convenience for family and guests alike. Looking for additional space? The unfinished third floor presents an excellent opportunity to create additional living space while adding future value. For investors, this property also boasts a proven history of consistent income as a successful short-term rental, making it an attractive opportunity for both owner-occupants and those seeking an investment property. Whether you're looking for a primary residence, a weekend getaway, or an income-producing property in one of New Hampshire's most desirable cities, 12 Woodbury Ave is a rare opportunity. Schedule your private showing today before it's gone!

Listed by Christopher Dunn of KW Coastal and Lakes & Mountains Realty

$
$
%
$/month over payments
Federal 30-year interest rate: 6.95% last updated on Sep 17, 2026
* All Figures are estimates. Check with your bank or proposed mortgage company for actual interest rates.
This product uses the FRED® API but is not endorsed or certified by the Federal Reserve Bank of St. Louis.

Virtual TourSave FavoriteSchedule TourAsk A QuestionMore Details

3319 East Hill Road Andover VT 05149

Andover, VT3319 East Hill Road

Price$699,000

Est. Mortgage: $/month

MLS Number 5099632

  • Residential Single Family
  • PricePerSqFt 271.35
  • Full Bath 3
  • Address 3319 East Hill Road
  • Construction Existing

Set on just over 10 picturesque acres, 3319 East Hill Road offers a rare blend of privacy, comfort, flexibility, and four season Vermont recreation. The three bedroom, three bathroom main residence is filled with natural light and features vaulted ceilings, oversized windows, warm hardwood flooring, and a open concept layout that creates an easy flow between the kitchen, dining, and living areas. At the heart of the home the spacious kitchen offers extensive cabinetry, granite countertops, generous prep space, recessed lighting, and a large breakfast bar with seating. The adjoining dining area is anchored by a brick fireplace, creating a warm and inviting gathering space after a day on the slopes or trails. Recently added mini splits provide efficient heating and cooling, while the generous primary suite features a dramatic arched window, vaulted ceiling, private bath, and its own mini split for year round comfort. A studio style apartment above the garage provides additional flexibility for guests, extended family, a private office, or even potential rental income. Outside, the large wraparound deck overlooks the peaceful grounds, broad lawn, and spring fed pond. Surrounded by woods and open space the property offers a tranquil setting for summer gatherings, outdoor recreation, or simply enjoying the natural beauty of Vermont. With direct access to the VAST trail system, downtown Ludlow and Okemo Mountain Resort just 10 minutes away, and Magic Mountain approximately 20 minutes away, this exceptional Andover property places skiing, snowmobiling, and year-round adventure within easy reach. Whether used as a full time residence or a mountain retreat, 3319 East Hill Road captures the best of Vermont living.

Listed by Thaddeus Abare of Barrett and Valley Associates Inc.

$
$
%
$/month over payments
Federal 30-year interest rate: 6.95% last updated on Sep 17, 2026
* All Figures are estimates. Check with your bank or proposed mortgage company for actual interest rates.
This product uses the FRED® API but is not endorsed or certified by the Federal Reserve Bank of St. Louis.

Virtual TourSave FavoriteSchedule TourAsk A QuestionMore Details

158 Camp Road Burke VT 05832

Burke, VT158 Camp Road

Price$699,000

Est. Mortgage: $/month

MLS Number 5099587

  • Residential Single Family
  • PricePerSqFt 887.06
  • Village Burke
  • Address 158 Camp Road
  • Construction Existing

Whether you're searching for a full-time home, a Vermont getaway, or a property with an established vacation rental history, this inviting Burke home offers the opportunity to enjoy one of the Northeast Kingdom's most sought-after outdoor destinations. Set in an excellent East Burke location with access to Kingdom Trails via the Swamp Donkey trail, you can hop on your bike and ride straight from home. A peaceful pond, inviting outdoor spaces, and a spacious deck create the perfect setting to enjoy everything that makes life in Burke so special. Inside, the home is bright, welcoming, and thoughtfully designed with an open main living area featuring cathedral ceilings and a dramatic wall of windows that fills the space with natural light overlooking the pond with breathtaking views of Burke Mountain. The kitchen flows seamlessly into the living area, creating a comfortable gathering space after a day spent riding, skiing, or exploring the Northeast Kingdom. A bedroom and bath complete the main level. Upstairs, the open loft-style primary suite enjoys the same impressive wall of windows and includes a private bath, creating a peaceful retreat at the end of the day. The walkout lower level expands the living space with a comfortable family room, laundry area, and flexible space for guests, hobbies, or relaxing after your next adventure. Step outside onto the deck to grill with friends, enjoy views of the pond, or gather around the nearby fire pit as the evening winds down. Whether you're looking for easy access to Kingdom Trails, Burke Mountain, and year-round recreation or simply a place to enjoy Vermont at its best, this property offers the ideal combination of comfort, convenience, and outdoor lifestyle. Less than 15 mins to downtown Lyndonville and East Burke Academy.

Listed by Katy Rossell of Tim Scott Real Estate

$
$
%
$/month over payments
Federal 30-year interest rate: 6.95% last updated on Sep 17, 2026
* All Figures are estimates. Check with your bank or proposed mortgage company for actual interest rates.
This product uses the FRED® API but is not endorsed or certified by the Federal Reserve Bank of St. Louis.

Virtual TourSave FavoriteSchedule TourAsk A QuestionMore Details

877 Lead Mine Road Madison NH 03849

Madison, NH877 Lead Mine Road

Price$699,000

Est. Mortgage: $/month

Active With Contract

MLS Number 5102067

  • Residential Single Family
  • PricePerSqFt 394.02
  • Full Bath 2
  • Address 877 Lead Mine Road
  • Construction Existing

SWEET 1830 RESTORED ANTIQUE CAPE HOME ON 44 ACRES OF LAND WITH AN OPTION AVAILABLE FOR 15+/- ADDITIONAL ACRES ACROSS THE STREET. Located on one of the most scenic roads in Madison, this home boasts a wonderful blend of features from days gone by with modern conveniences. Lovely wood floors, 6-over-6 wood windows, wood beamed ceilings, built-in bookcases and shelving, and even a decorative antique cookstove. The kitchen is completely equipped with modern appliances. This well-maintained home has a metal roof (2017), a drilled well, blown-in and rigid foam insulation, newer electric service, two full bathrooms (one with a claw-foot tub), and two spacious living areas with brick chimneys for supplemental wood heat. The exterior features a relaxing open porch, a painted exterior, and a handicap ramp if needed. The grounds are well landscaped. There are two fields by the house with a delightful babbling brook which runs from autumn to midsummer. From the wooded hill in the back of the property, you can see beautiful mountain views. The property is surrounded by conservation land. Walk, hike, ski, or snowshoe for miles from this property. Silver Lake, its beaches, and boat launch are located just two miles away. This is a great property for someone looking for a small farm and privacy, with the convenience that this area offers. NOTE: This property is located on the year-round part of Lead Mine Road.

Listed by Margery MacDonald of Senne Residential LLC

$
$
%
$/month over payments
Federal 30-year interest rate: 6.95% last updated on Sep 17, 2026
* All Figures are estimates. Check with your bank or proposed mortgage company for actual interest rates.
This product uses the FRED® API but is not endorsed or certified by the Federal Reserve Bank of St. Louis.

Save FavoriteSchedule TourAsk A QuestionMore Details

4012 Vt Route 114 Canaan VT 05903

Canaan, VT4012 Vt Route 114

Price$699,000

Est. Mortgage: $/month

MLS Number 5075594

  • Residential Single Family
  • PricePerSqFt 398.52
  • Full Bath 2
  • Address 4012 Vt Route 114
  • Construction Existing

GREAT NEW PRICE! A rare opportunity to own an extraordinary waterfront retreat on the peaceful shores of Wallace Pond in Canaan, Vermont. This beautifully renovated home showcases a seamless blend of classic craftsmanship and modern sophistication, offering a truly turnkey lakefront lifestyle.Thoughtfully updated throughout, the property features a newly designed primary suite and a convenient direct entry two car garage, completing its elegant transformation. The main level centers around an open concept kitchen, living, and dining area, where expansive windows capture sweeping, unobstructed views of the lake stretching toward Canada-filling the space with natural light and a sense of calm.The private primary suite is a true sanctuary, complete with a whirlpool tub and spa-inspired atmosphere. Two additional bedrooms and a full bath provide comfortable accommodations for guests. The lower level expands the home's versatility, offering generous space for entertaining and relaxation, including a large living area, flexible sleeping space, a ¾ bath, and an oversized recreation room with direct access to the patio and shoreline perfect for effortless indoor outdoor living.Beyond its beauty, the home is designed for year round comfort with energy efficient mini split systems and radiant in-floor heating. Shoreline stabilization has been professionally completed in partnership with the State of Vermont, ensuring long term waterfront integrity.Enhancing the property even further is a charming, fully renovated waterfront guest cottage, complete with its own kitchen and bath ideal for hosting family and friends with privacy and ease.Offered mostly furnished, this exceptional property is ready for immediate enjoyment just in time for summer on the lake.

Listed by Jennifer Rancourt of RE/MAX Northern Edge Realty/Colebrook

$
$
%
$/month over payments
Federal 30-year interest rate: 6.95% last updated on Sep 17, 2026
* All Figures are estimates. Check with your bank or proposed mortgage company for actual interest rates.
This product uses the FRED® API but is not endorsed or certified by the Federal Reserve Bank of St. Louis.

Virtual TourSave FavoriteSchedule TourAsk A QuestionMore Details

6969 Main Road Huntington VT 05462

Huntington, VT6969 Main Road

Price$699,000

Est. Mortgage: $/month

MLS Number 5109089

  • Residential Single Family
  • PricePerSqFt 322.42
  • Full Bath 2
  • Address 6969 Main Road
  • Construction Existing

Your Vermont retreat awaits! Set on 10 private acres with beautiful mountain views, this inviting 3-bedroom, 2.5-bath Colonial offers the space, privacy, and peaceful setting that make country living so special. Start your mornings on the welcoming front porch taking in the scenery before stepping inside to a warm and comfortable home designed for easy everyday living. The main level features an open, easy-flow floor plan with hardwood floors and plenty of room to gather and entertain. The kitchen offers stainless steel appliances and a breakfast bar, opening seamlessly to the dining and living areas. A convenient mudroom and half bath round out the first floor. Upstairs, you'll find three generously sized bedrooms, including a spacious primary suite with a private bath and walk-in closet. Second-floor laundry adds everyday convenience. The full, unfinished basement provides abundant storage and exciting potential for additional living space, bring your vision for a family room, home gym, office, or hobby area. An attached 2-car garage offers even more convenience and storage. Outside, the expansive acreage provides plenty of room for gardening, recreation, and enjoying the peaceful surroundings. Huntington is known for its scenic beauty and four-season outdoor lifestyle, with nearby access to Camel's Hump State Park, hiking and biking trails, cross-country skiing, snowshoeing, fishing, and the Huntington River. Nearby Richmond offers additional shops, dining, and everyday conveniences. Enjoy privacy, acreage, mountain views, and the best of Vermont living!

Listed by Angelica Sprayregen of KW Vermont

$
$
%
$/month over payments
Federal 30-year interest rate: 6.95% last updated on Sep 17, 2026
* All Figures are estimates. Check with your bank or proposed mortgage company for actual interest rates.
This product uses the FRED® API but is not endorsed or certified by the Federal Reserve Bank of St. Louis.

Save FavoriteSchedule TourAsk A QuestionMore Details

87 Hampstead Road Sandown NH 03873

Sandown, NH87 Hampstead Road

Price$699,000

Est. Mortgage: $/month

MLS Number 5109185

  • Residential Single Family
  • PricePerSqFt 317.73
  • Full Bath 1
  • Address 87 Hampstead Road
  • Construction Existing

Welcome to 87 Hampstead Road, a Cape-style home offering 3 bedrooms, 2 baths and over 2,000 square feet of finished living space on 2.55 acres in Sandown. A covered screened porch leads from the driveway to the entrance, opening into a convenient mudroom entry with a laundry closet. From there, the home flows into an open-concept kitchen and dining area featuring wood cabinetry, granite countertops, stainless steel appliances, updated fixtures and a wood stove. The grand living room offers beautiful softwood flooring and access to an enclosed, gas-stove-heated sunroom with a hot tub. The first floor also includes a bedroom and office space off the back entrance, offering flexibility for everyday living. Upstairs, find two large bedrooms with a shared Jack-and-Jill bathroom, including one bedroom with a walk-in closet and additional unfinished storage space above the garage. Beautiful softwood floors continue throughout the main living spaces, complemented by fresh interior paint. Outside, enjoy 2.55 acres of wooded privacy with a storage shed, a thoughtful treehouse featuring a unique ski lift chair, and a covered patio space, creating inviting areas to enjoy the surrounding property throughout the seasons. The property also features a paved driveway, direct-entry two-car garage, central A/C, forced hot air, private drilled well, septic, standby generator & a radon mitigation system. Recent improvements include a well pump, gas oven, updated kitchen & bathroom fixtures, fresh interior painting, smoke detectors and chimney sweeping. Conveniently located near the library, Phillips Pond and Seeley Park, & within the Timberlane Regional School District. This is an opportunity you do not want to miss! Visit our open houses on 9/12 & 9/13 from 2:00-4:00pm.

Listed by Nikki Douglass of KW Coastal and Lakes & Mountains Realty

$
$
%
$/month over payments
Federal 30-year interest rate: 6.95% last updated on Sep 17, 2026
* All Figures are estimates. Check with your bank or proposed mortgage company for actual interest rates.
This product uses the FRED® API but is not endorsed or certified by the Federal Reserve Bank of St. Louis.

Virtual TourSave FavoriteSchedule TourAsk A QuestionMore Details

Broker Reciprocity 

Copyright 2026 PrimeMLS, Inc. All rights reserved. This information is deemed reliable, but not guaranteed. The data relating to real estate displayed on this display comes in part from the IDX Program of PrimeMLS. The information being provided is for consumers’ personal, non-commercial use and may not be used for any purpose other than to identify prospective properties consumers may be interested in purchasing. Data last updated September 26, 2026 9:53 AM UTC