
SIGN UP or LOG IN 's Account

Log in to see your saved listings or edit your searches:

No account? Sign up now to save searches, listings, and get tailored listing notifications. It's free, opt-out anytime.

Find Your New Home

Sign Up Today!

Get fresh listings via email, save your favorite listings, match with similar properties, and unlock additional property info.

Create Your Account

Do not fill in this field:

Already have an account? Log in

and narrow your search. If you have fewer than 200 results, you can save your search.

Addison VT Mobile Real Estate

r=4357-4368
4 Osprey Lane Newmarket NH 03857

Newmarket, NH4 Osprey Lane

Price$699,000

Est. Mortgage: $/month

MLS Number 5094890

  • Residential Single Family
  • PricePerSqFt 517.01
  • Full Bath 1
  • Address 4 Osprey Lane
  • Construction Existing

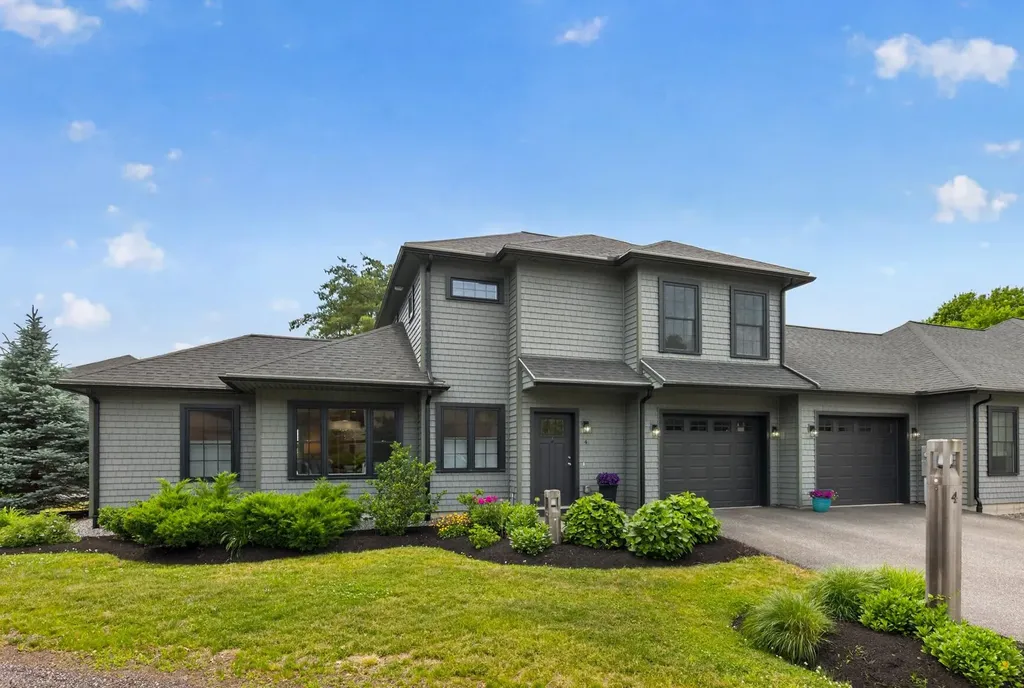
END OF SUMMER SALE... DON'T WAIT, ONLY REMAINING 2 BEDROOM UNIT AND NO MONTHLY CONDO FEE! A home designed for those who believe that living well doesn't require living large. This immaculate, right-sized semi-attached single-family home offers the comfort and privacy of homeownership without a monthly condo fee and with far less to maintain. Bright, open and beautifully finished, the 2-bedroom, 2.5-bath layout makes smart use of every space. Warm oak engineered flooring, classic crown molding and quality trim create an inviting interior, while the kitchen and baths feature upgraded Diamond cabinetry, granite countertops, Kohler fixtures and custom tile. Seasonal peek-a-boo views of Great Bay add a touch of the Seacoast lifestyle. One of the home's biggest surprises is the oversized attached two-car garage, an exceptional feature in a home this size, with plenty of room for cars, bikes, kayaks and gear. Just off the kitchen, a private, southerly facing patio makes grilling, dining outdoors or relaxing in the sun wonderfully easy. Energy-efficient HVAC, upgraded insulation, efficient windows and doors, LED lighting and durable CertainTeed Cedar Impressions siding were chosen with comfort and low-maintenance ownership in mind. Professionally landscaped grounds keep outdoor upkeep manageable, too. Maintain your own lawn and snow removal or hire the association contractor, the choice is yours. At Moody Point, a smaller home comes with a bigger lifestyle. Enjoy private walking trails, a waterfront pavilion, kayak and paddlecraft launch, neighborhood activities and a welcoming community... all just a short walk or bike ride from downtown Newmarket's restaurants, shops, waterfront and year-round events. Whether you're downsizing, simplifying or simply ready to spend less time taking care of a house and more time enjoying life, this is easy living without compromise. No monthly condo fee. Less upkeep. More freedom. Welcome home. 1-Year APHW Premium Home Warranty included.

Listed by Valerie Shelton of Appledore Real Estate

$
$
%
$/month over payments
Federal 30-year interest rate: 6.95% last updated on Sep 17, 2026
* All Figures are estimates. Check with your bank or proposed mortgage company for actual interest rates.
This product uses the FRED® API but is not endorsed or certified by the Federal Reserve Bank of St. Louis.

Virtual TourSave FavoriteSchedule TourAsk A QuestionMore Details

161 Lancaster Road Gorham NH 03581

MLS Number 5111021

  • Commercial
  • Address 161 Lancaster Road
  • Year Built 1890
  • Acreage 1.7
  • Area NH-Coos

Location, Location, Location!! Exceptional Investment Opportunity!! This versatile residential/commercial property includes : a 3-bed. 2.1/2 bath home (2319 sq. ft), a 3=bay garage with office space (2,000 sq. ft) with a 700 sq. ft canopy/leanto. Plus a cozy 624 sq ft cottage with 274 sq ft on Moose River - all situated on 1.7 acres. Rent out the garage bays, operate your own business, or convert the cottage into a short-term rental for all the outdoor adventurers. With proximity to trails and town, this property is primed for strong returns. The sky's the limit-schedule your showing today!

Listed by Debi Davis of RE/MAX Northern Edge Realty LLC

$
$
%
$/month over payments
Federal 30-year interest rate: 6.95% last updated on Sep 17, 2026
* All Figures are estimates. Check with your bank or proposed mortgage company for actual interest rates.
This product uses the FRED® API but is not endorsed or certified by the Federal Reserve Bank of St. Louis.

Virtual TourSave FavoriteSchedule TourAsk A QuestionMore Details

161 Lancaster Road Gorham NH 03581

Gorham, NH161 Lancaster Road

Price$699,000

Est. Mortgage: $/month

MLS Number 5111243

  • Residential Single Family
  • PricePerSqFt 467.25
  • Full Bath 2
  • Address 161 Lancaster Road
  • Construction Existing

A fantastic opportunity for the mechanic, craftsman, entrepreneur, or investor! This unique property offers the best of both worlds: a spacious 3-bedroom, 2.5-bath home and an impressive 3-bay garage with 2 lifts, complete with an office and a full bathroom. The property sits on 1.70 acres, the home features a full basement that can be finished to create additional living space, a workshop, recreation room, or the man cave you've always dreamed of. Looking for an investment property? This one is full of possibilities. Whether you choose to make it your primary residence, a rental property, a vacation getaway, or a combination of all three, the opportunities are endless. Adding to its appeal, the property boasts 274 feet of frontage on the beautiful Moose River, offering a peaceful setting and the perfect location for a private cottage retreat. This is truly one of Gorham's best-kept secrets. Don't miss your chance to own this exceptional property. Schedule your showing today before it's gone! Bring your creativity and imagination. The sky is the limit!

Listed by Debi Davis of RE/MAX Northern Edge Realty LLC

$
$
%
$/month over payments
Federal 30-year interest rate: 6.95% last updated on Sep 17, 2026
* All Figures are estimates. Check with your bank or proposed mortgage company for actual interest rates.
This product uses the FRED® API but is not endorsed or certified by the Federal Reserve Bank of St. Louis.

Virtual TourSave FavoriteSchedule TourAsk A QuestionMore Details

33 Old New Ipswich Road Rindge NH 03461

Rindge, NH33 Old New Ipswich Road

Price$699,000

Est. Mortgage: $/month

MLS Number 5094705

  • Residential Single Family
  • PricePerSqFt 405.45
  • Full Bath 2
  • Construction Existing
  • Bedrooms 3

Exceptional, and like-new, modern ranch with gorgeous panoramic views situated on 3 acres of land! Spacious, open concept floor plan with a stunning chef's eat-in kitchen. Large kitchen island, granite countertops and backsplash. Beautiful, 40" ILVE double oven and built-in microwave. Combined breakfast nook / dining area. Bright and sunny living room with deck overlooking the backyard. Primary bedroom with walk in closet and stunning luxury bathroom with double sinks, soaking tub, marble floor and walk in shower. First floor laundry. All new light and ceiling fixtures. Finished walkout lower level with 10'6" ceilings is the perfect place for a home theater room or playroom. Other features include central air, irrigation system, radon water and air mitigation, 2 car garage and so much more. Convenient one floor living. Move right in!

Listed by Dean DeMagistris of BHHS Verani Bedford

$
$
%
$/month over payments
Federal 30-year interest rate: 6.95% last updated on Sep 17, 2026
* All Figures are estimates. Check with your bank or proposed mortgage company for actual interest rates.
This product uses the FRED® API but is not endorsed or certified by the Federal Reserve Bank of St. Louis.

Virtual TourSave FavoriteSchedule TourAsk A QuestionMore Details

1384 Islington Street Portsmouth NH 03801

Portsmouth, NH1384 Islington Street

Price$699,000

Est. Mortgage: $/month

Active With Contract

MLS Number 5106894

  • Residential Single Family
  • PricePerSqFt 539.35
  • Full Bath 1
  • Construction Existing
  • Bedrooms 4

STILL SHOWING, Kick-Out in effect. Welcome to 1384 Islington Street, a charming 1940s Cape offering classic Portsmouth character with thoughtful updates throughout. The updated kitchen features floating shelves, new appliances, and a fresh, inviting feel, while hardwood floors and a cozy fireplace bring warmth and character to the living spaces. With four bedrooms, including two on the first floor and two upstairs, the flexible layout offers plenty of options for everyday living, guests, or a home office. Set along a quieter stretch of Islington Street, the location puts the best of Portsmouth within easy reach. Enjoy convenient access to downtown, I-95, shopping, dining, and the Rail Trail just across the street, connecting Portsmouth all the way to Exeter. Cute, comfortable, and move-in ready, this is an easy place to settle in and enjoy everything Portsmouth has to offer. Showings by Appointment. Public Open House 10-12PM, Saturday, August 29th.

Listed by Jaclyn Bousquet of Portside Real Estate Group

$
$
%
$/month over payments
Federal 30-year interest rate: 6.95% last updated on Sep 17, 2026
* All Figures are estimates. Check with your bank or proposed mortgage company for actual interest rates.
This product uses the FRED® API but is not endorsed or certified by the Federal Reserve Bank of St. Louis.

Save FavoriteSchedule TourAsk A QuestionMore Details

67 Old Dennett Road Kittery ME 03904

Kittery, ME67 Old Dennett Road

Price$699,000

Est. Mortgage: $/month

MLS Number 5109669

  • Residential Single Family
  • PricePerSqFt 650.84
  • Full Bath 2
  • Address 67 Old Dennett Road
  • Construction Existing

Opportunity awaits at 67 Old Dennett Road, a rare 1.5-acre property with waterfrontage on Spinney Creek, offered for the first time in over 40 years. Tucked along a quiet street, the property enjoys a peaceful wooded setting with beautiful water views and refreshing coastal breezes. The existing home features a comfortable living room, three bedrooms, and two bathrooms, offering the opportunity to bring your own finishing touches and make the space your own. With a generous lot and waterfront setting, there is also plenty of potential to reimagine the property and explore what could be possible. Just 4 minutes to Kittery Foreside and 7 minutes to downtown Portsmouth, this unique property offers privacy and natural beauty while keeping you close to the very best of the Seacoast.

Listed by Emil Uliano and Jacqueline Mee of Great Island Realty LLC

$
$
%
$/month over payments
Federal 30-year interest rate: 6.95% last updated on Sep 17, 2026
* All Figures are estimates. Check with your bank or proposed mortgage company for actual interest rates.
This product uses the FRED® API but is not endorsed or certified by the Federal Reserve Bank of St. Louis.

Save FavoriteSchedule TourAsk A QuestionMore Details

547 Cobble Road New Haven VT 05472

New Haven, VT547 Cobble Road

Price$699,000

Est. Mortgage: $/month

Active With Contract

MLS Number 5103092

  • Residential Single Family
  • PricePerSqFt 294.94
  • Full Bath 2
  • Address 547 Cobble Road
  • Construction Existing

Peaceful, private, and perfect for entertaining - tucked away at the end of a private, quarter-mile driveway, this meticulously maintained 3-bedroom, 2-full-bath saltbox-style log home is a true Vermont oasis. Ideally positioned under 15 minutes from both downtown Middlebury and downtown Bristol, the property is surrounded by 11 acres of woods where you can enjoy resident owls, magical firefly displays, and your own maple tapping. This unique home is entirely move-in ready. The exterior boasts a new standing-seam metal roof on the main building, a durable Trex deck, and an attached 2-car garage. The pristine grounds are defined by classic stone walls, a brand-new chicken coop, and established edible landscaping, including apple and pear trees alongside blueberry and raspberry bushes that complement the garden's metal raised beds. A detached barn with water and electricity offers flexible space for a pottery studio, woodshop, or equipment storage. Inside, the home is unexpectedly bright and elegant, flooded with natural light from a wealth of windows and premium lighting fixtures. The open-concept living space radiates classic Vermont coziness, featuring high ceilings, custom railings, and a brand-new HearthStone wood-burning stove that complements the efficient main oil heating system. The chef's kitchen is a standout feature, boasting a professional 6-burner Viking stove, a walk-in pantry, and abundant prep space. Running the entire length of the house, the sunroom addition is a spectacular sanctuary, complete with a pellet stove and radiant-heated, scored concrete floors, all lined with windows offering stunning views of your natural surroundings. The thoughtful layout features a convenient bedroom and a full bathroom/laundry on the main floor. Upstairs, you will find two additional bedrooms and a second full bath, while the expansive, full-size basement provides extensive storage space for all your needs.

Listed by Amey Ryan of IPJ Real Estate

$
$
%
$/month over payments
Federal 30-year interest rate: 6.95% last updated on Sep 17, 2026
* All Figures are estimates. Check with your bank or proposed mortgage company for actual interest rates.
This product uses the FRED® API but is not endorsed or certified by the Federal Reserve Bank of St. Louis.

Virtual TourSave FavoriteSchedule TourAsk A QuestionMore Details
626 West Swanzey Road Swanzey NH 03469
Active With Contract

MLS Number 5001112

  • Commercial
  • Acreage 2.17
  • Area NH-Cheshire


A iconic family business for over 70 years. A destination spot for many as a fine restaurant, featuring a full menu. Also includes a function room with a full liquor license. Building comes fully furnished with updated kitchen equipment, FF&E included. 77 parking spaces. Town services available. Purchase comes with +/- 1.77 acres. LEASE Option also available. Swanzey, NH was recently approved for KENO, which would also be an amenity to the location.

Listed by H. Gregory Johnson of H. G. Johnson Real Estate

$
$
%
$/month over payments
Federal 30-year interest rate: 6.95% last updated on Sep 17, 2026
* All Figures are estimates. Check with your bank or proposed mortgage company for actual interest rates.
This product uses the FRED® API but is not endorsed or certified by the Federal Reserve Bank of St. Louis.

Save FavoriteSchedule TourAsk A QuestionMore Details
20 Greene Street Burlington VT 05401

Burlington, VT20 Greene Street

Price$699,000

Est. Mortgage: $/month

MLS Number 5080549

  • Multifamily
  • PricePerSqFt 319.47
  • Address 20 Greene Street
  • Units 3
  • Bathroom 3

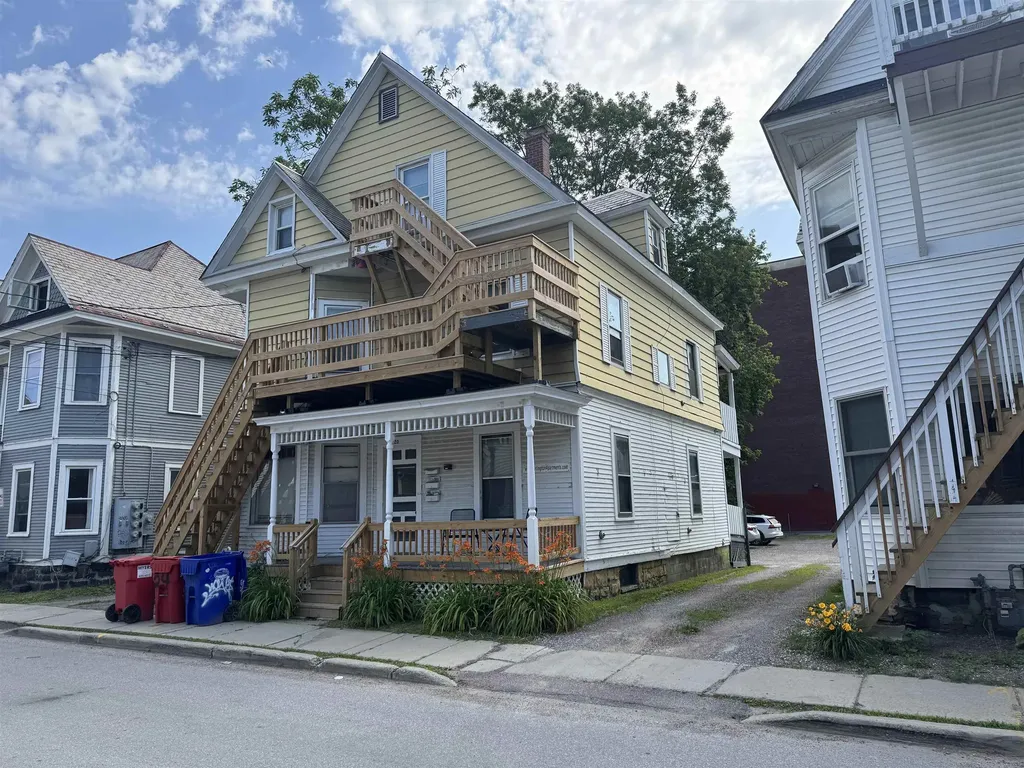
Outstanding investment property located between UVM and downtown. Close to shopping. Easy student rental. Front porch with substantial recent renovations. Loads of off-street parking!

Listed by Charles C. Burns and Cynthia Burns of BHHS Vermont Realty Group/Burlington

$
$
%
$/month over payments
Federal 30-year interest rate: 6.95% last updated on Sep 17, 2026
* All Figures are estimates. Check with your bank or proposed mortgage company for actual interest rates.
This product uses the FRED® API but is not endorsed or certified by the Federal Reserve Bank of St. Louis.

Save FavoriteSchedule TourAsk A QuestionMore Details

267 Black Brook Road Goffstown NH 03045

Goffstown, NH267 Black Brook Road

Price$699,000

Est. Mortgage: $/month

MLS Number 5105032

  • Multifamily
  • PricePerSqFt 291.25
  • Address 267 Black Brook Road
  • Units 2
  • Bathroom 4

Exceptional owner occupied or investment opportunity! Well maintained duplex situated on a private 7.71 acre lot offering two spacious units, each featuring 3 bedrooms and 1.5 bathrooms. Property includes a durable metal roof, new windows (2020), whole-house generator, large separate private parking area for each resident, and a peaceful country setting with frequent deer sightings. Unit A offers a partially finished basement, mini split heating and cooling system, and 23 OWNED solar panels that provide a $0 electric bill year round under typical usage. Conveniently located with easy access to Manchester, shopping, schools, and major commuting routes, this versatile property offers privacy, energy efficiency, and excellent income potential. Ideal for owner occupants seeking rental income or investors looking for a solid addition to their portfolio. Located within the above average Goffstown School System, this property is READY!

Listed by Pam Fraser and Jason McMahon of Coldwell Banker Classic Realty

$
$
%
$/month over payments
Federal 30-year interest rate: 6.95% last updated on Sep 17, 2026
* All Figures are estimates. Check with your bank or proposed mortgage company for actual interest rates.
This product uses the FRED® API but is not endorsed or certified by the Federal Reserve Bank of St. Louis.

Virtual TourSave FavoriteSchedule TourAsk A QuestionMore Details

32 Sugar House Lane Morristown VT 05661

Morristown, VT32 Sugar House Lane

Price$699,000

Est. Mortgage: $/month

MLS Number 5110427

  • Residential Single Family
  • PricePerSqFt 322.42
  • Full Bath 2
  • Address 32 Sugar House Lane
  • Construction Existing

Sitting majestic at the very beginning of Sugar House Lane is a beautiful custom built home designed to take advantage of the incredible surrounding views. Large kitchen and dining room with tons of natural light. Living area has vaulted ceilings making it easy to have a tall Christmas tree reach all the way up to the second floor. Two car detached garage and cozy front and back decks off the kitchen and living area are perfect for gatherings. The location cannot be beat.

Listed by Shauna Larson of Coldwell Banker Carlson Real Estate

$
$
%
$/month over payments
Federal 30-year interest rate: 6.95% last updated on Sep 17, 2026
* All Figures are estimates. Check with your bank or proposed mortgage company for actual interest rates.
This product uses the FRED® API but is not endorsed or certified by the Federal Reserve Bank of St. Louis.

Save FavoriteSchedule TourAsk A QuestionMore Details

100 Olympia Street Moultonborough NH 03254
Active With Contract

MLS Number 5098227

  • Residential Single Family
  • PricePerSqFt 449.81
  • Full Bath 2
  • Address 100 Olympia Street
  • Construction Existing

Are you ready to enjoy lake life this Autumn? Offered lightly furnished and recently updated, this beautifully maintained contemporary home offers the rare opportunity to begin enjoying Lake Winnipesaukee and the Suissevale lifestyle immediately upon closing. Step inside to a dramatic cathedral-ceiling great room where a soaring wall of windows fills the home with natural light and a handsome stone fireplace creates the perfect gathering place to relax after a day on the lake, hiking nearby trails, or enjoying the many local activities. The open-concept fully equipped kitchen and dining area flow seamlessly into the pine-paneled four season sunroom and spacious deck - wonderful spaces for entertaining while taking in the natural landscape that surrounds this home. There are two generous bedrooms, a full bath, and laundry to complete the main level. An upper level primary suite with a walk-in closet, ensuite bath, and snug loft offers a private retreat to recharge after another fun filled weekend in the Lakes Region. The finished lower-level has a huge family room providing ideal space for movie nights, rainy day games and puzzles, extra guests, or even a home office to accommodate today's flexible work schedules! In the summer's heat, you'll stay comfortable with central air conditioning and cooling shade trees. The lot features a private fenced-in yard, paved driveway with dual access, extra parking, and easy-care landscaping. The oversized garage fits your vehicle and has extra storage area for your toys! As a Suissevale owner, you'll enjoy one of Lake Winnipesaukee's premier private beach communities featuring a beautiful 2,500 foot long sandy beach, swim area, clubhouse, tennis and pickleball courts, basketball court, playground, boat launch, and year-round community activities. The iconic Castle in the Clouds and the Loon Center are nearby! Snowmobile trails too! This turnkey home offers an effortless transition to life in New Hampshire.

Listed by Mary-Ann Schmidt of KW Coastal and Lakes & Mountains Realty/Meredith

$
$
%
$/month over payments
Federal 30-year interest rate: 6.95% last updated on Sep 17, 2026
* All Figures are estimates. Check with your bank or proposed mortgage company for actual interest rates.
This product uses the FRED® API but is not endorsed or certified by the Federal Reserve Bank of St. Louis.

Virtual TourSave FavoriteSchedule TourAsk A QuestionMore Details

Broker Reciprocity 

Copyright 2026 PrimeMLS, Inc. All rights reserved. This information is deemed reliable, but not guaranteed. The data relating to real estate displayed on this display comes in part from the IDX Program of PrimeMLS. The information being provided is for consumers’ personal, non-commercial use and may not be used for any purpose other than to identify prospective properties consumers may be interested in purchasing. Data last updated September 26, 2026 4:53 PM UTC
