
SIGN UP or LOG IN 's Account

Log in to see your saved listings or edit your searches:

No account? Sign up now to save searches, listings, and get tailored listing notifications. It's free, opt-out anytime.

Find Your New Home

Sign Up Today!

Get fresh listings via email, save your favorite listings, match with similar properties, and unlock additional property info.

Create Your Account

Do not fill in this field:

Already have an account? Log in

and narrow your search. If you have fewer than 200 results, you can save your search.

Addison VT Mobile Real Estate

r=4417-4428
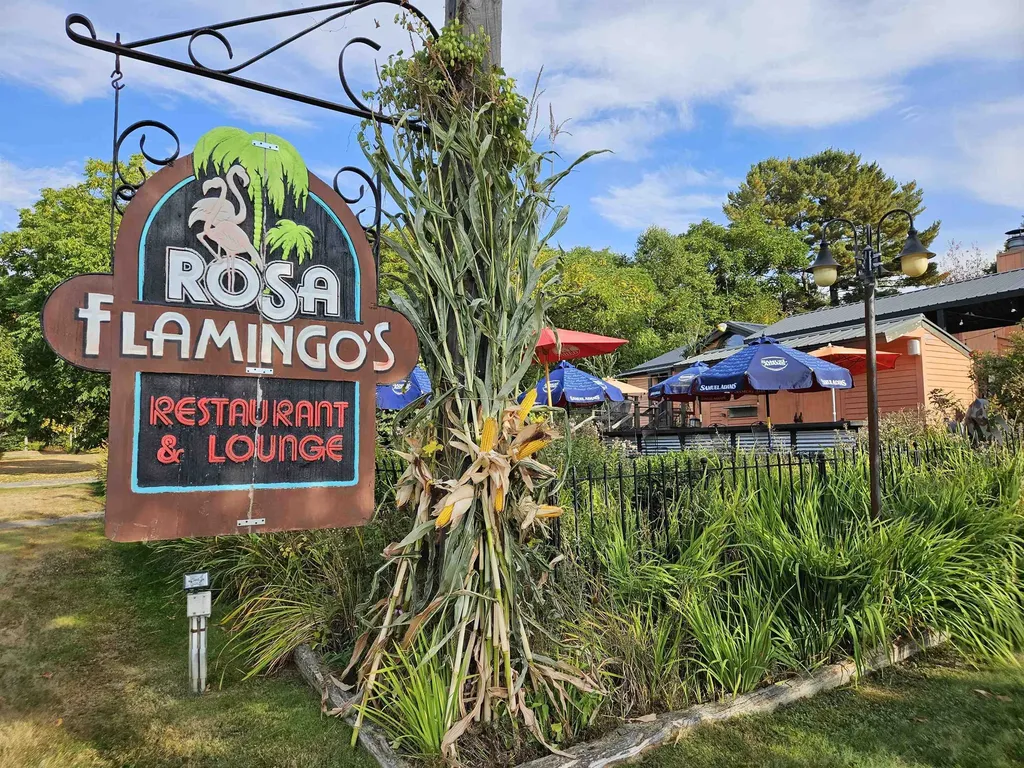
2312 Main Street Bethlehem NH 03574

MLS Number 5063304

  • Commercial
  • PricePerSqFt 415.67
  • Address 2312 Main Street
  • Year Built 1986
  • Square Feet 1,672

Check out your next investment opportunity in the "bustling metropolis" of downtown Bethlehem, NH! For the first time ever, this iconic restaurant and bar is being offered to the market. The property and business present a rare chance to own a beloved local establishment with deep roots in the community. Step into an operation that's ready for its next chapter whether you're expanding your portfolio or chasing your culinary dream. The property enjoys excellent roadside exposure and ample parking. Gardens stitch the grounds together, providing fresh flowers and seasonal ingredients that enhance both the atmosphere and menu. Warm weather brings added potential with an outdoor patio and bar that nearly doubles occupancy. Immerse your vision in Bethlehem's vibrant downtown and join a community that continues to grow and attract visitors year-round. Perfectly positioned between Bretton Woods and Cannon Mountain, this Main Street (NH Route 302) location benefits from a major east-west corridor through northern New England. Bethlehem is a hub for locals, skiers, hikers, and summer travelers alike. Don't miss this opportunity to invest in one of the North Country's most recognizable destinations!

Listed by Ben Wilson and Kevin McNamara of RE/MAX in the Mountains

$
$
%
$/month over payments
Federal 30-year interest rate: 6.95% last updated on Sep 17, 2026
* All Figures are estimates. Check with your bank or proposed mortgage company for actual interest rates.
This product uses the FRED® API but is not endorsed or certified by the Federal Reserve Bank of St. Louis.

Virtual TourSave FavoriteSchedule TourAsk A QuestionMore Details
Tbd High Street Peterborough NH 03458

MLS Number 5074944

  • Commercial
  • Address Tbd High Street
  • Acreage 3.4
  • Area NH-Hillsborough

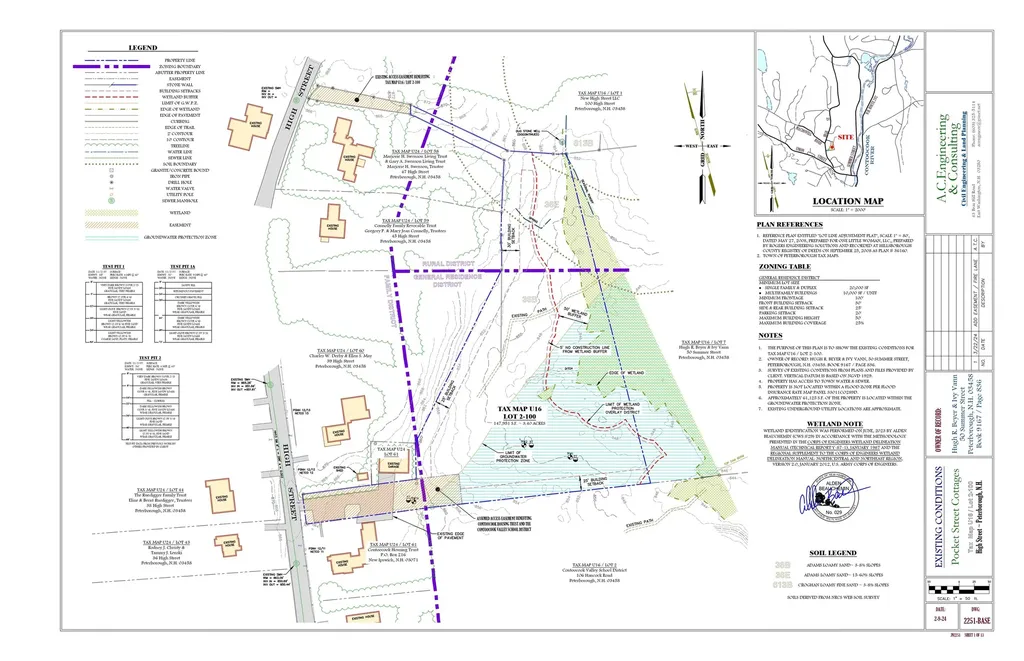
14 FULLY APPROVED UNITS: Skip the Planning Board & Start Building. This is the definition of "Shovel-Ready." Located on Pocket Street, this prime 3.5-acre site offers a rare opportunity to bypass years of permitting and immediately break ground on a lucrative 14-unit residential project. The Project: Fully approved for an elegant courtyard-style townhouse community. The design features spacious layouts with dual ensuite bedrooms-specifically targeted at Peterborough's downsizer and professional demographic (Median Age: 51 | Median Income: $98k). The Location: Situated off High Street, the site balances privacy with premium convenience. It borders the scenic Monadnock Country Club and is walking distance to the elementary school. This is a location that sells itself to buyers seeking quiet luxury within a vibrant community filled with shops, entertainment and restaurants. The Opportunity: With construction costs fluctuating, the value here is in the approvals. You aren't buying raw land; you are buying a green-lit project in a town with a severe inventory shortage. NH Housing Finance Authority projects a need for 1,100+ units here. With an average town home sale price of $477k+, the margin potential on these boutique condos is significant. Perfect for a local builder looking to keep their crew moving with a manageable, high-demand project. Don't let your capital sit in permitting purgatory-start building on Pocket Street.

Listed by Lisa Stone of Keller Williams Realty Metro-Keene

$
$
%
$/month over payments
Federal 30-year interest rate: 6.95% last updated on Sep 17, 2026
* All Figures are estimates. Check with your bank or proposed mortgage company for actual interest rates.
This product uses the FRED® API but is not endorsed or certified by the Federal Reserve Bank of St. Louis.

Virtual TourSave FavoriteSchedule TourAsk A QuestionMore Details

294 Dale Road Weston VT 05161

Weston, VT294 Dale Road

Price$695,000

Est. Mortgage: $/month

MLS Number 5106961

  • Residential Single Family
  • PricePerSqFt 268.86
  • Full Bath 1
  • Address 294 Dale Road
  • Construction Existing

Perched above Weston's coveted Dale Road in a private woodland setting, this handsome expanded cape was designed by Raymond Austin, architect of the famed Weston Playhouse. The home exudes graciousness and attention to detail in a living space that offers both cozy warmth and a light and open feeling. Surrounded by country gardens and with a south facing deck and mountain views, the property is a slice of Vermont heaven both inside and out. The first floor has a welcoming mud room with laundry and powder room, a relaxed family room/kitchen with wood burning fireplace, walk-in pantry, and deck access, a formal dining room and spacious living room with gas fireplace, and a private bedroom with ensuite bath. The second floor includes 2 guest bedrooms, one currently used as a home office, sharing a full bath, plus a primary suite with a large bedroom, ensuite bath, and walk in closet. The full dry basement offers plenty of storage space, and the attached 2 car garage will be a special comfort in the winter months. Thanks to fiber optic internet and a standby generator, you'll be able to communicate and work from home while enjoying the peace and quiet of your own Green Mountain retreat. Weston is one of Vermont's most picturesque and vibrant villages, graced with the Weston Theater, The Vermont Country Store, dining at The Hub and The Left Bank, concerts at Kinhaven, and four seasons of outdoor recreation within a short drive to Stratton, Bromley, Magic, and Okemo Mountain resorts. Come see this special property for yourself, and you may well become its next lucky owners! Showings begin September 2.

Listed by Steve Stettler of Four Seasons Sotheby's Int'l Realty

$
$
%
$/month over payments
Federal 30-year interest rate: 6.95% last updated on Sep 17, 2026
* All Figures are estimates. Check with your bank or proposed mortgage company for actual interest rates.
This product uses the FRED® API but is not endorsed or certified by the Federal Reserve Bank of St. Louis.

Virtual TourSave FavoriteSchedule TourAsk A QuestionMore Details
5971 Snake Mountain Road Weybridge VT 05753

MLS Number 5098102

  • Residential Single Family
  • PricePerSqFt 181.6
  • Full Bath 2
  • Construction Existing
  • Bedrooms 5

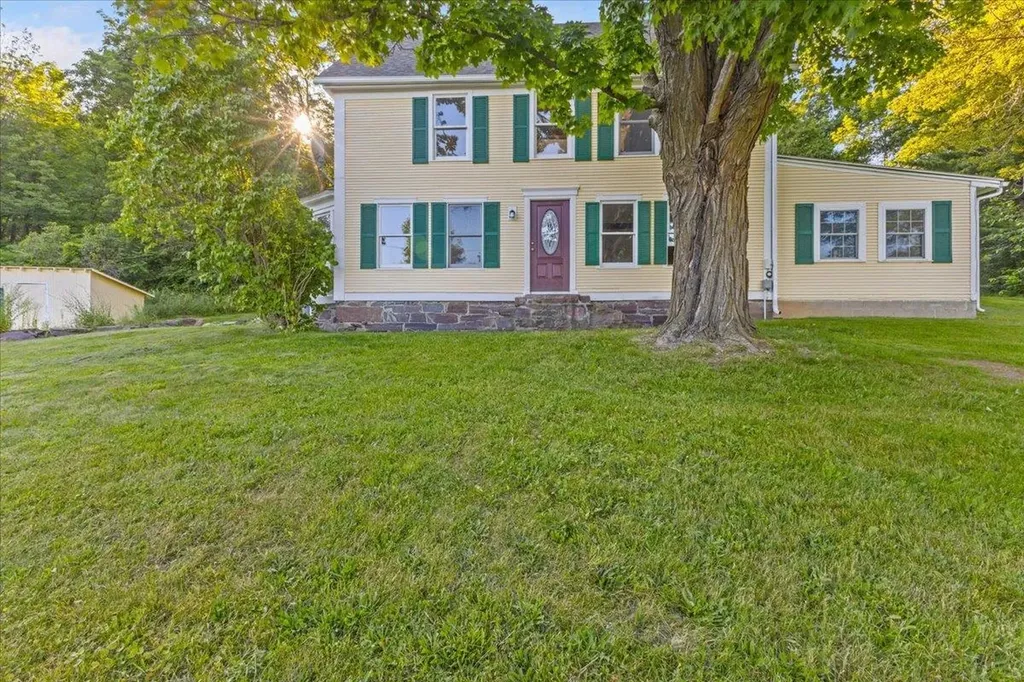
Set on 5.25 picturesque acres offering access to 1,200 acres of Snake Mountain Wildlife Management Area, this beautifully restored farmhouse offers exceptional privacy, timeless character, and breathtaking Green Mountain views. Extensively renovated while preserving its historic charm, the home seamlessly blends classic Vermont architecture with modern comfort. The welcoming foyer opens to sun-filled living spaces featuring hardwood floors, exposed beams, original woodwork, and oversized windows framing spectacular vistas. The updated kitchen is designed for everyday living and entertaining with granite countertops, stainless steel appliances, abundant cabinetry, and an adjoining breakfast area. Multiple gathering spaces provide flexibility for formal entertaining, relaxed evenings, or working from home. The spacious primary suite is a peaceful retreat, while four additional bedrooms offer room for family and guests. Updated baths combine fresh finishes with farmhouse style. A finished lower-level recreation room with wood stove creates the perfect place to gather after hiking, skiing, or exploring the surrounding countryside. Outside, enjoy expansive lawns, mature trees, gardens, and direct access to miles of nearby trails. Whether relaxing on the porch with morning coffee or taking in unforgettable sunsets over the Adirondacks and Green Mountains, every season offers a stunning backdrop. Located just minutes from Middlebury, this remarkable property provides convenient access to shopping, dining, Middlebury College, and area recreation while maintaining the serenity of a private country setting. Rarely does a home offer this combination of acreage, restored character, modern updates, extraordinary views, and immediate access to Vermont's natural beauty. Experience the best of country living in one unforgettable property. Greenhouse included. 1,300 sq ft in-law apartment vaulted ceiling, separate entrance, rentable for income. This is Vermont living at its finest.

Listed by Robert Foley and Jon Guyette of Flat Fee Real Estate

$
$
%
$/month over payments
Federal 30-year interest rate: 6.95% last updated on Sep 17, 2026
* All Figures are estimates. Check with your bank or proposed mortgage company for actual interest rates.
This product uses the FRED® API but is not endorsed or certified by the Federal Reserve Bank of St. Louis.

Save FavoriteSchedule TourAsk A QuestionMore Details

North Pownal Road Pownal VT 05261

Pownal, VTNorth Pownal Road

Price$695,000

Est. Mortgage: $/month

MLS Number 5107042

  • Land
  • PricePerSqFt 5940.17
  • Address North Pownal Road
  • Acreage 117
  • Area VT-Bennington

Spectacular 117 acre parcel, with ample frontage on two roads, of about two thirds meadow ready for your dream home or development possibilities. Truly astonishing valley and mountain forever views southeast, south, and southwest to Massachusetts and New York State. Currently enrolled in the VT Current Use Program, this status can be continued or withdrawn by the future owner. A Land Use Change Tax will be imposed by the state on any land that is developed by the new owner. Just 10 minutes from both Williamstown MA and Bennington VT, and 45+ minutes to the Albany international airport, thus close by Williams College, The Clark Art Institute, Massachusetts Museum of Contemporary Art, as well as The Bennington Museum and Bennington College, and proximate to both downhill and cross country skiing trails. An extraordinary opportunity to own a very special piece of paradise.

Listed by Maureen Dietze of Alton + Westall Real Estate Agency,LLC

$
$
%
$/month over payments
Federal 30-year interest rate: 6.95% last updated on Sep 17, 2026
* All Figures are estimates. Check with your bank or proposed mortgage company for actual interest rates.
This product uses the FRED® API but is not endorsed or certified by the Federal Reserve Bank of St. Louis.

Save FavoriteSchedule TourAsk A QuestionMore Details
8031 Williston Road Williston VT 05495

MLS Number 5091238

  • Commercial
  • PricePerSqFt 210.61
  • Address 8031 Williston Road
  • Year Built 1790
  • Square Feet 3,300

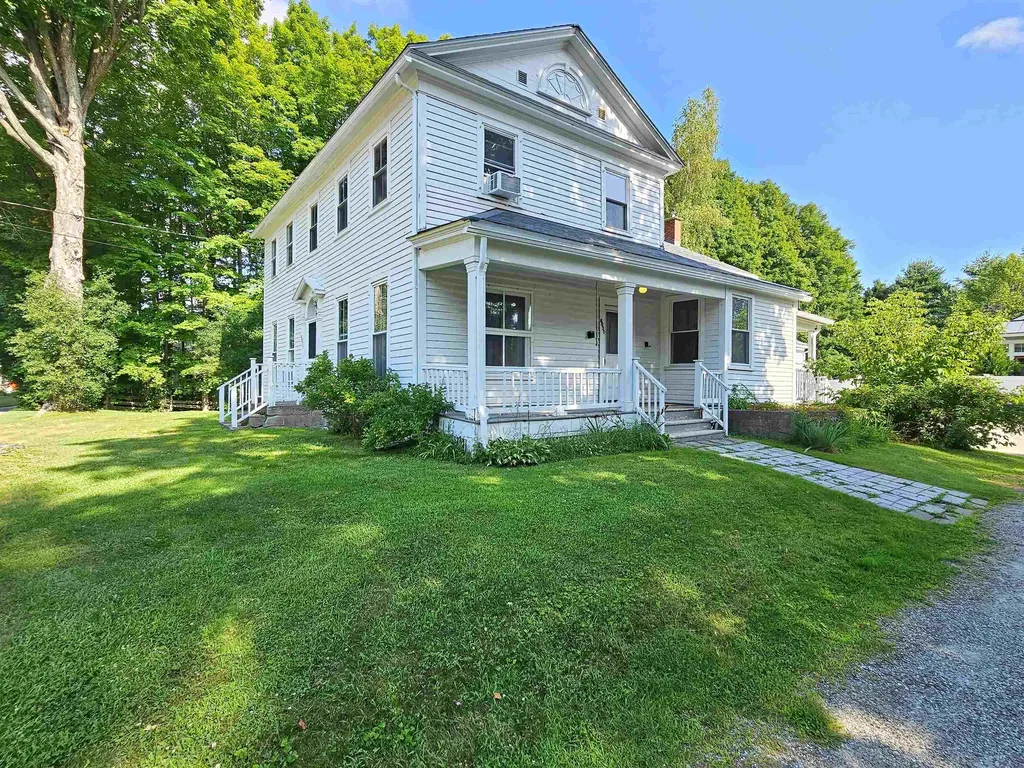
Professional office building located in the heart of Williston Village on a prominent corner lot along US Route 2. This ±3,300 SF historic property offers multiple private offices, reception/waiting areas, three restrooms, hardwood floors, fireplaces, and an attached barn for additional storage. Situated on ±0.54 acres with municipal water/sewer, natural gas, onsite parking with 14+ spots, and excellent visibility with approximately 11,000 vehicles passing daily. Village Zoning allows a variety of professional, educational, healthcare, and service-related uses. Convenient access to Interstate 89, Taft Corners, Burlington, and surrounding Chittenden County communities. Ideal for owner-occupants, professional practices, nonprofits, or investors. Seller is a licensed real estate agent with the listing office.

Listed by Yana Walder of Lake Point Properties

$
$
%
$/month over payments
Federal 30-year interest rate: 6.95% last updated on Sep 17, 2026
* All Figures are estimates. Check with your bank or proposed mortgage company for actual interest rates.
This product uses the FRED® API but is not endorsed or certified by the Federal Reserve Bank of St. Louis.

Save FavoriteSchedule TourAsk A QuestionMore Details

35 Ashworth Avenue Hampton NH 03842
Active With Contract

MLS Number 5105543

  • Condo
  • PricePerSqFt 444.37
  • Square Feet 1,564
  • Bedrooms 2
  • New Contruction Existing

*Continue to show for backup offers* Welcome to Hampton Beach! This updated and spacious 1,564 sq. ft. multi-level townhouse offers 2 bedrooms, 2.5 baths with open-concept kitchen, dining, and living room areas. On the 2nd floor you'll find 2 bedrooms and 2 full baths, including a primary suite with walk-in closet and a private bath. The top floor highlights a private rooftop deck offering ocean views, a wet bar, and plenty of space for entertaining. Two off-street parking spaces, a newer roof, and many other recent improvements add to the appeal. Pet friendly and ideally located just steps from the beach, boardwalk, restaurants, shops, and entertainment. Available furnished. A fantastic opportunity for owner-occupants and investors alike!

Listed by Matt Ajemian of Granite Coast Realty

$
$
%
$/month over payments
Federal 30-year interest rate: 6.95% last updated on Sep 17, 2026
* All Figures are estimates. Check with your bank or proposed mortgage company for actual interest rates.
This product uses the FRED® API but is not endorsed or certified by the Federal Reserve Bank of St. Louis.

Virtual TourSave FavoriteSchedule TourAsk A QuestionMore Details

161 Belanger Lane Morristown VT 05661

Morristown, VT161 Belanger Lane

Price$695,000

Est. Mortgage: $/month

MLS Number 5109544

  • Residential Single Family
  • PricePerSqFt 317.93
  • Full Bath 1
  • Address 161 Belanger Lane
  • Construction Existing

Location, location! Enjoy the peace of this quiet neighborhood without any thru traffic. Easy access to downtown Morrisville as well as Stowe and Stowe Mt. Resort. This well maintained cape offers an open floor plan with spacious rooms, vaulted ceiling in living room, walk in pantry and closets, sunny deck and a covered porch. Primary suite on the main level with a walk-in shower. Spacious kitchen with lots of storage, center island, stone counters and stainless appliance. Well maintained so move in and enjoy! Paved driveway, 2 car garage with overhead storage that could be finished for studio space, etc. Large walk-out basement could easily be finished fro additional living/play space. Furnishings can be included.

Listed by Susan Martin of Century 21 Martin & Associates Real Estate

$
$
%
$/month over payments
Federal 30-year interest rate: 6.95% last updated on Sep 17, 2026
* All Figures are estimates. Check with your bank or proposed mortgage company for actual interest rates.
This product uses the FRED® API but is not endorsed or certified by the Federal Reserve Bank of St. Louis.

Virtual TourSave FavoriteSchedule TourAsk A QuestionMore Details

3171 Brook Road Plainfield VT 05667

Plainfield, VT3171 Brook Road

Price$695,000

Est. Mortgage: $/month

Active With Contract

MLS Number 5107066

  • Residential Single Family
  • PricePerSqFt 187.84
  • Full Bath 2
  • Address 3171 Brook Road
  • Construction Existing

Perched in the heart of Plainfield, is a rare opportunity to own a remarkable 1840s farmhouse. This beautifully maintained property showcases the architectural detail of the past, while boasting the comforts of modern living. Sited on just over 7 acres, this multi-dwelling property is your woodland escape, offering 100+ privacy hedges, a wildflower meadow, a stone wall, and even a swimming pond and brand-new dock. This brick home spans at 3,600+ sq. ft. There is ample space to gather and celebrate - or simply take in Vermont's signature calm. A screened porch welcomes you into a recently renovated kitchen, with soapstone countertops, new appliances, and a large walk-in pantry. The adjoining dining area is sun drenched with sprawling windows. Luminous interiors, original wide plank flooring, and an incredibly flexible floor plan let each room unfold naturally into the next. Two separate staircases add privacy and flexibility. The owners currently use the home as a four-bedroom, with an additional library, home office, and separate gym space off the kitchen. Two newly renovated full bathrooms offer a spa-like experience, with marble countertops, a clawfoot tub, and beautiful marble limestone tile. Pearl push-button light switches punctuate the walls, while unlacquered brass bathroom fittings bring quiet craftsmanship and timeless patina. A Morso wood-burning fireplace anchors the living room. Two additional gas stoves will keep you warm in the coldest months. As if that weren't enough, there is a 4-bay heated garage, with custom doors and concrete floors, perfect for storage or a workshop. Above the garage is a 1,100+/- sf apartment with a stylish kitchen, remodeled bathroom, and a serene living space. Ideal for rental income or long stays from visiting family, this home is turn-key. Whether you're dreaming of a private homestead, a multi-generational family property, or an income generating opportunity, this magical compound is everything you've been waiting for.

Listed by Sue Aldrich of Coldwell Banker Hickok & Boardman / E. Montpelier

$
$
%
$/month over payments
Federal 30-year interest rate: 6.95% last updated on Sep 17, 2026
* All Figures are estimates. Check with your bank or proposed mortgage company for actual interest rates.
This product uses the FRED® API but is not endorsed or certified by the Federal Reserve Bank of St. Louis.

Virtual TourSave FavoriteSchedule TourAsk A QuestionMore Details

779 Liberty Hill Road Henniker NH 03242

Henniker, NH779 Liberty Hill Road

Price$695,000

Est. Mortgage: $/month

MLS Number 5104683

  • Residential Single Family
  • PricePerSqFt 278
  • Full Bath 2
  • Construction Existing
  • Bedrooms 4

REDUCED PRICE! $695K 40 TOTAL ACREs. Once you arrive, you'll never want to leave! This warm and inviting hilltop farmhouse is surrounded by 40acres, offering a rare combination of privacy, convenience, and long-term potential. The property includes 12 acres with the home plus an abutting 27acre parcel ideal for future investment or the addition of a guest house or extended-family dwelling. The residence has been well maintained and updated, featuring a newer furnace, upgraded electrical, replaced exterior siding, and rebuilt barn framing and stonework. Interior highlights include hardwood floors throughout the bedrooms, dining room, and living room. Spacious family room with direct access to the attached barn and sliders to back deck. Outside, the inground pool with its newer liner rests in a sunny southern nook beside the pasture. While it feels worlds away, you're surprisingly close to everything: major routes, the charming village of Henniker along the Contoocook River, and Pats Peak just 10 minutes down the road. Lakes Franklin Pierce and Massasecum are also minutes away, making this a true four-season retreat. Come visit!

Listed by Tami Pelletier of LAER Realty Partners/Goffstown

$
$
%
$/month over payments
Federal 30-year interest rate: 6.95% last updated on Sep 17, 2026
* All Figures are estimates. Check with your bank or proposed mortgage company for actual interest rates.
This product uses the FRED® API but is not endorsed or certified by the Federal Reserve Bank of St. Louis.

Save FavoriteSchedule TourAsk A QuestionMore Details

717 Horsenail Hill Road Windham VT 05359

Windham, VT717 Horsenail Hill Road

Price$695,000

Est. Mortgage: $/month

Active With Contract

MLS Number 5107952

  • Residential Single Family
  • PricePerSqFt 311.38
  • Full Bath 1
  • Construction Existing
  • Bedrooms 3

Brand-new construction in beautiful Windham, Vermont! This thoughtfully designed three-bedroom home with an additional bonus room offers the comfort, efficiency, and ease of new construction paired with a peaceful Vermont setting. Filled with natural light, the home features bright, welcoming living spaces and a versatile floor plan designed for both everyday living and weekend escapes. The bonus room provides valuable flexibility for a home office, guest space, playroom, or den. An attached two-car garage makes Vermont living especially convenient, providing sheltered parking along with plenty of room for skis, bikes, outdoor gear, and storage. Outside, the yard offers space to relax, play, garden, or entertain, while the firepit creates the perfect gathering spot for summer evenings, crisp fall nights, and aprs-ski get-togethers. Located in the quiet mountain community of Windham, this property puts four-season recreation within easy reach. Five major ski areasStratton, Bromley, Magic Mountain, Okemo, and Mount Snoware all located within approximately 35 miles of town, providing an incredible variety of winter adventures. When the snow melts, explore nearby hiking and biking trails, enjoy fishing, paddling and swimming, or spend the day at destinations such as Lowell Lake and Jamaica State Parks. The greater Windham region is known for its extensive trail network and abundant opportunities for hiking, mountain biking, snowshoeing, cross-country skiing, and snowmobiling. Whether you're searching for a full-time Vermont residence or a low-maintenance mountain getaway, this newly built home offers a wonderful combination of modern comfort, outdoor space, and access to everything that makes Southern Vermont special.

Listed by Carrie Mathews of Winhall Real Estate

$
$
%
$/month over payments
Federal 30-year interest rate: 6.95% last updated on Sep 17, 2026
* All Figures are estimates. Check with your bank or proposed mortgage company for actual interest rates.
This product uses the FRED® API but is not endorsed or certified by the Federal Reserve Bank of St. Louis.

Virtual TourSave FavoriteSchedule TourAsk A QuestionMore Details

296 Overview Lane Cambridge VT 05464

Cambridge, VT296 Overview Lane

Price$695,000

Est. Mortgage: $/month

Coming Soon

MLS Number 5111283

  • Residential Single Family
  • PricePerSqFt 310.68
  • Full Bath 2
  • Address 296 Overview Lane
  • Construction Existing

Beautifully maintained classic colonial-style home with exceptional views, nestled between Smugglers Notch and the village of Jeffersonville. Built in 2010, this inviting 3-bedroom home enjoys a peaceful rural setting with gorgeous valley and mountain views and plenty of room to relax, garden, entertain, and enjoy the outdoors. Enjoy a natural setting that feels wonderfully private, while remaining close to everything that makes the area so desirable. Spend your days hiking, biking, skiing, or exploring nearby trails and waterways, then return home to take in the changing seasons and brilliant Vermont sunsets. Inside, the home offers easy living with an open layout and spaces designed for both everyday life and enjoying time with family and friends. Choose between creating a formal dining room, or make this space into your home office. Prepare meals in the chef's kitchen, equipped with a robust Wolf gas cooktop and hood. The attached oversized, heated two-car garage offers winter convenience and space to store all of your adventure gear. Generous windows bring the surrounding landscape indoors, and a spacious deck invites dining and drinks al fresco. Located just minutes from Jeffersonville and Smugglers' Notch, with Stowe only 20 minutes away in summer and Burlington under an hour, 296 Overview Lane is ideally positioned for year-round recreation and everyday convenience. Whether you're looking for a full-time Vermont home, a weekend retreat, or an investment in one of northern Vermont's most appealing rural communities, this property offers a wonderful opportunity to make the most of the Vermont lifestyle.

Listed by Karen Cleary of Coldwell Banker Carlson Real Estate

$
$
%
$/month over payments
Federal 30-year interest rate: 6.95% last updated on Sep 17, 2026
* All Figures are estimates. Check with your bank or proposed mortgage company for actual interest rates.
This product uses the FRED® API but is not endorsed or certified by the Federal Reserve Bank of St. Louis.

Save FavoriteSchedule TourAsk A QuestionMore Details

Broker Reciprocity 

Copyright 2026 PrimeMLS, Inc. All rights reserved. This information is deemed reliable, but not guaranteed. The data relating to real estate displayed on this display comes in part from the IDX Program of PrimeMLS. The information being provided is for consumers’ personal, non-commercial use and may not be used for any purpose other than to identify prospective properties consumers may be interested in purchasing. Data last updated September 26, 2026 9:52 PM UTC
