
SIGN UP or LOG IN 's Account

Log in to see your saved listings or edit your searches:

No account? Sign up now to save searches, listings, and get tailored listing notifications. It's free, opt-out anytime.

Find Your New Home

Sign Up Today!

Get fresh listings via email, save your favorite listings, match with similar properties, and unlock additional property info.

Create Your Account

Do not fill in this field:

Already have an account? Log in

and narrow your search. If you have fewer than 200 results, you can save your search.

Addison VT Mobile Real Estate

r=4513-4524
3190 Granby Road Guildhall VT 05905

Guildhall, VT3190 Granby Road

Price$625,000

Est. Mortgage: $/month

Pending

MLS Number 5084119

  • Residential Single Family
  • PricePerSqFt 314.39
  • Full Bath 2
  • Address 3190 Granby Road
  • Construction Existing

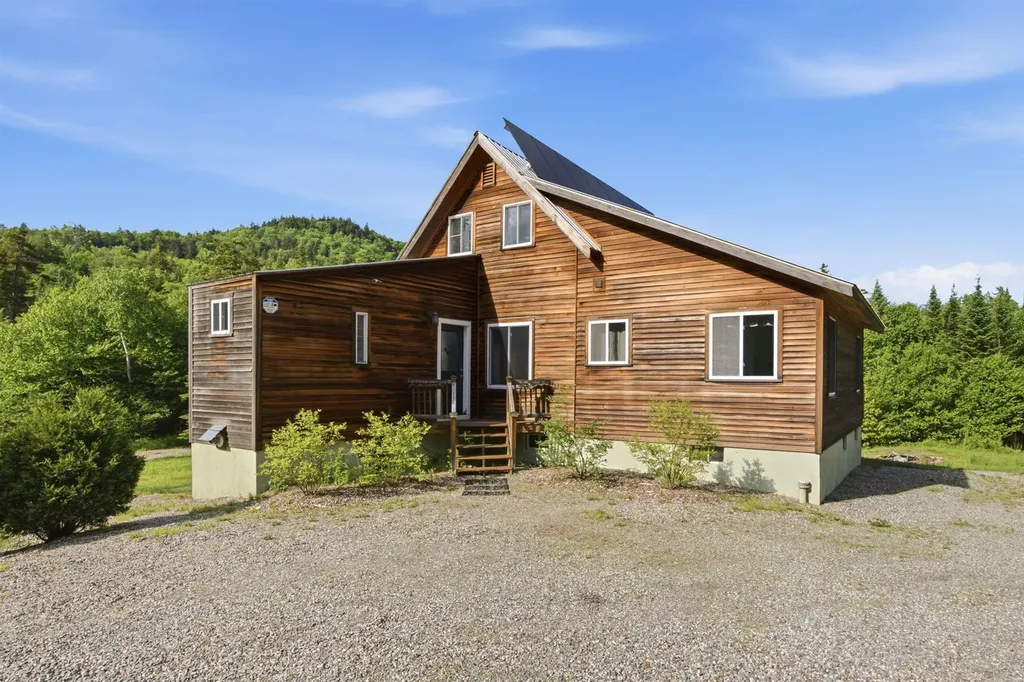
Escape to your own private Vermont wilderness at Hidden Falls Farm, an exceptional 197-acre off-grid retreat where natural beauty, sustainability, and income potential come together seamlessly. Set on a town-maintained road for year-round access, this property features a 1-bedroom, 2-bath main home with newly renovated kitchen, updated appliances and is heated with Woodstock Soapstone wood stoves & new Rinnai heaters. A 1-bedroom, 1-bath studio cabin is being used as a profitable short-term rental, providing immediate income or a flexible guest space. Designed for energy independence, the home is powered by multiple renewable sources, including solar, wind, and hydro, with generator backup, delivering reliable off-grid living. 300GB Fiber internet and an EV charger blend sustainability with today's connectivity needs. A stunning 20-foot waterfall creates a one-of-a-kind setting, while an overlook deck at the beaver pond provides a perfect vantage point to enjoy wildlife sightings. Over 3 miles of established walking trails invite exploration through the woods and lead to a scenic viewpoint of the Presidential Range. The property is enrolled in the VT Land Use Program and the Family Forest Carbon Program, offering long-term stewardship benefits and potential tax advantages. A 100-tap maple syrup operation is in place, with potential to expand to over 2,000 tap, ideal for those looking to grow an agricultural venture. Cultivated gardens, including berry bushes and fruit trees, enhance the property's self-sufficient lifestyle. Outdoor enthusiasts will appreciate the prime location, just 30 minutes to skiing at Burke Mountain and 20 minutes to world-class biking on the Kingdom Trails, with convenient access to Lancaster, NH for everyday essentials, coffee shops, & local breweries. Whether you're seeking a private retreat, an income-producing property, or a legacy parcel to enjoy for generations, Hidden Falls Farm delivers unmatched opportunity in the Northeast Kingdom

Listed by Lisa Hampton and Jake Hampton of Lisa Hampton Real Estate

$
$
%
$/month over payments
Federal 30-year interest rate: 7.18% last updated on Nov 5, 2026
* All Figures are estimates. Check with your bank or proposed mortgage company for actual interest rates.
This product uses the FRED® API but is not endorsed or certified by the Federal Reserve Bank of St. Louis.

Virtual TourSave FavoriteSchedule TourAsk A QuestionMore Details

15 Garfield Street Farmington NH 03835

Farmington, NH15 Garfield Street

Price$625,000

Est. Mortgage: $/month

MLS Number 5116086

  • Residential Single Family
  • PricePerSqFt 178.78
  • Full Bath 2
  • Address 15 Garfield Street
  • Construction Existing

Welcome to Historic Garfield Estates, a remarkable Civil War-era residence and one of the area's true architectural treasures. Lovingly preserved by only its fourth owners in more than 160 years, this grand home retains an extraordinary collection of original details while offering thoughtful updates for modern living. Throughout the home, you'll find exceptional craftsmanship, including an original hand-carved fireplace mantel with Civil War-era finger molding, one-of-a-kind embossed leather wall coverings in the den, parquet floors, gilded picture moldings, marble floors, cedar-lined closets, and beautiful leaded glass windows. Period-appropriate antique lighting was carefully selected, including a stunning Daum crystal chandelier from Paris. The custom kitchen features handcrafted quarter-sawn oak cabinetry, soapstone countertops, a soapstone sink, a custom French-door wall oven, and an outstanding butler's pantry. Elegant bath suites blend historic charm with modern convenience. The first floor offers a breakfast room, formal dining room, living room, den, screened porch, full bath, and bedroom. Upstairs are three spacious bedrooms, a second screened porch, and a beautifully appointed full bathroom. Situated on just over an acre, the property was once comprised of three separate lots and offers a private, park-like setting. Outdoor amenities include a heated in-ground gunite pool, a recently installed heated swim spa housed in its own custom building, and enchanting grounds complete with a hidden secret garden. The two-car carriage house provides additional storage and features an incredible second-floor gathering space perfect for entertaining, hobbies, or a private retreat. Rich in history and architectural integrity, Garfield Estates offers a rare opportunity to own a true local landmark. Whether enjoyed as a grand private residence or explored as a potential bed-and-breakfast, this spectacular property is ready for its next steward.

Listed by Jackie Flanagan of Great Island Realty LLC

$
$
%
$/month over payments
Federal 30-year interest rate: 7.18% last updated on Nov 5, 2026
* All Figures are estimates. Check with your bank or proposed mortgage company for actual interest rates.
This product uses the FRED® API but is not endorsed or certified by the Federal Reserve Bank of St. Louis.

Virtual TourSave FavoriteSchedule TourAsk A QuestionMore Details

164 Eagle Rise Road Manchester VT 05255

MLS Number 5115501

  • Condo
  • PricePerSqFt 279.77
  • Square Feet 2,234
  • Bedrooms 3
  • New Contruction Existing

Enjoy cozy, easy country living in this beautifully maintained 3-bedroom, 3-bath condo in Manchester, Vermont! Tastefully renovated in 2019, this inviting home blends comfort and style with a thoughtful layout designed for both everyday living and entertaining. The large, open kitchen features a center island and plenty of space for cooking, gathering, and hosting friends and family. Hardwood floors add warmth and character throughout the main level and basement. Upstairs, the spacious primary suite offers a private retreat, complete with a dreamy walk-in closet and its own en-suite bathroom. Step outside to enjoy the deck, perfect for morning coffee or relaxing in the fresh Vermont air. The walk-out basement provides convenient additional space for storage or a shaded outdoor sitting area. This property offers a sense of privacy, and a convenient location between the charming villages of Dorset and Manchester, and promotes the best of comfortable, low-maintenance country living. Come take a look and discover all this inviting home has to offer!

Listed by David Shehadi of Josiah Allen Real Estate,Inc.

$
$
%
$/month over payments
Federal 30-year interest rate: 7.18% last updated on Nov 5, 2026
* All Figures are estimates. Check with your bank or proposed mortgage company for actual interest rates.
This product uses the FRED® API but is not endorsed or certified by the Federal Reserve Bank of St. Louis.

Virtual TourSave FavoriteSchedule TourAsk A QuestionMore Details

292 Lake Street St. Albans City VT 05478

St. Albans City, VT292 Lake Street

Price$625,000

Est. Mortgage: $/month

MLS Number 5112908

  • Multifamily
  • PricePerSqFt 247.43
  • Address 292 Lake Street
  • Units 2
  • Bathroom 3

Exceptionally updated and thoughtfully designed, this versatile multi-family property offers the space and flexibility of a single-family home with an attached apartment, and a partially finished third unit, all within walking distance of nearby parks, downtown shops, and amenities. Enjoy easy access to St. Albans Bay, the interstate, and surrounding communities for effortless commuting and recreation. The spacious owner's unit lives much like a traditional single-family home, with a bright main level featuring durable vinyl plank flooring and a beautifully remodeled kitchen with abundant cabinetry, stainless steel appliances, and a sprawling center island perfect for gathering, entertaining, and everyday life. A first-floor primary bedroom and bath with laundry and a custom tile shower add a touch of luxury and convenience. Upstairs, three spacious bedrooms and a full bath provide plenty of room for family, guests, or a home office. Step outside to enjoy the large deck or relax on the back concrete patio overlooking the deep, fully fenced yard, offering plenty of room for children and pets to play. The attached two-bedroom apartment, accessed through its own covered porch and separate entrance, has also been tastefully updated with newer flooring, kitchen, appliances, and more. An attached heated two-car garage with additional workshop space provides room for projects, storage, and seasonal toys, while a partially finished third unit above with a vermont castings wood stove adds significant potential for additional living space, rental income, or future expansion. With all-new plumbing and electrical, including a brand-new 500-amp service, updated windows, and a durable metal roof, major improvements have already been made for years of peace of mind. Bursting with flexibility and potential, this exceptional property is ready for its next chapter, come see it for yourself!

Listed by Elliot Rocheleau of Flex Realty

$
$
%
$/month over payments
Federal 30-year interest rate: 7.18% last updated on Nov 5, 2026
* All Figures are estimates. Check with your bank or proposed mortgage company for actual interest rates.
This product uses the FRED® API but is not endorsed or certified by the Federal Reserve Bank of St. Louis.

Save FavoriteSchedule TourAsk A QuestionMore Details

254 Court Street Laconia NH 03246

Laconia, NH254 Court Street

Price$625,000

Est. Mortgage: $/month

MLS Number 5112421

  • Multifamily
  • PricePerSqFt 117.04
  • Address 254 Court Street
  • Units 5
  • Bathroom 5

An exceptional mixed-use opportunity in the heart of Laconia, 254 Court Street is a substantial property offering an impressive five-unit configuration with tremendous flexibility and income potential. The property includes three 1-bedroom, 1-bath residential units plus two commercial office units ( all units currently rented), each with its own bath, creating a versatile setup for investors, owner-occupants, business owners, or those seeking multiple income streams. Zoned for mixed use, this property offers an outstanding combination of residential and commercial space in a location positioned for year-round activity. Natural gas heat, public water, and public sewer add to the practical appeal. Laconia is a premier Lakes Region destination with an exceptional blend of small-city amenities and four-season recreation. Downtown offers restaurants, cafes, shops, arts, entertainment, community events, and the scenic Laconia Riverwalk, while the WOW Trail provides a paved multi-use route for walking, running, biking, and cross-country skiing. The city also boasts multiple beaches and parks, including Weirs Beach on Lake Winnipesaukee, Bartlett Beach on Lake Winnisquam, and Opechee Park, putting boating, fishing, swimming, hiking, and outdoor recreation close at hand. The renowned Weirs Beach area adds waterfront attractions, public docks, seasonal activity, and easy access to Lake Winnipesaukee. With its strong Lakes Region appeal, year-round tourism, expanding downtown, and diverse residential and commercial uses, Laconia offers an exceptional setting for this unique property. Bring your vision and take advantage of this rare opportunity to own a sizable mixed-use property with multiple units and outstanding possibilities. Photos may be digitally enhanced.

Listed by Heather Goodwin of EXP Realty

$
$
%
$/month over payments
Federal 30-year interest rate: 7.18% last updated on Nov 5, 2026
* All Figures are estimates. Check with your bank or proposed mortgage company for actual interest rates.
This product uses the FRED® API but is not endorsed or certified by the Federal Reserve Bank of St. Louis.

Virtual TourSave FavoriteSchedule TourAsk A QuestionMore Details
125 Main Street Newmarket NH 03857

MLS Number 5052359

  • Commercial
  • PricePerSqFt 242.34
  • Address 125 Main Street
  • Year Built 1900
  • Square Feet 2,579

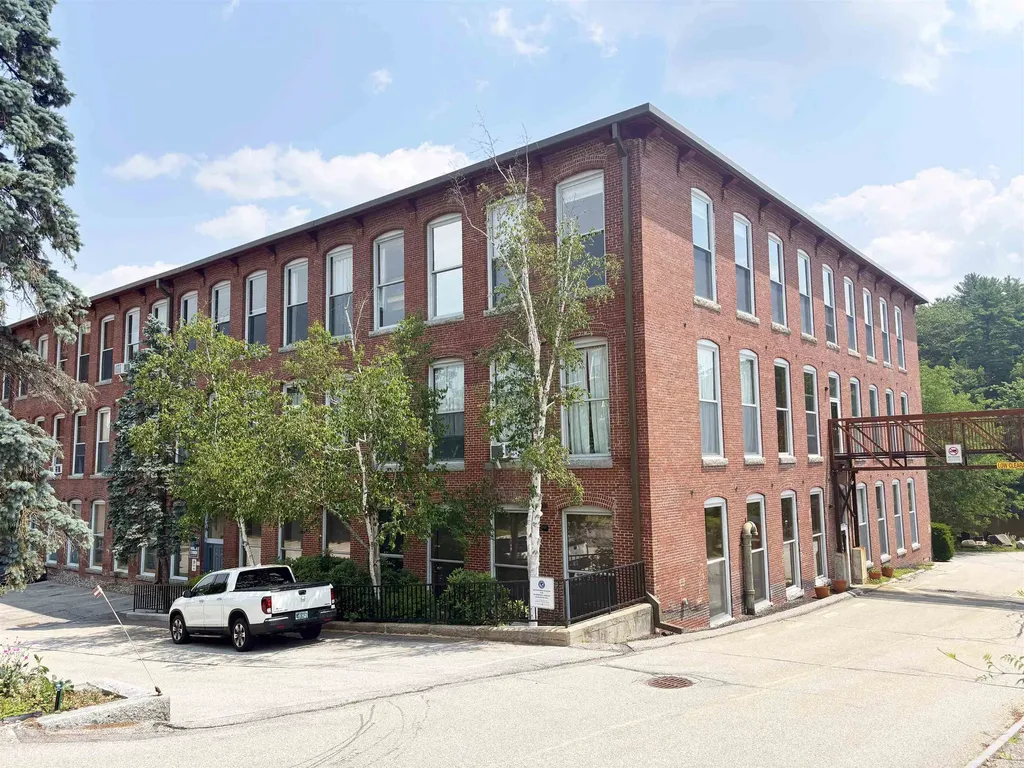
A rare opportunity to acquire two adjacent studio-style office condominiums in the highly sought-after Rivermoor Landing complex, ideally located in the heart of downtown Newmarket, NH. Flexible purchase options make it perfect for owner-occupants seeking smaller professional spaces or investors looking for income generation. Unit B is 1,122± SF offered individually or as a combined package with abutting Unit A for a total of 2,579± SF. Convenient ample on-site parking for clients and employees alike. Newmarket offers a thriving business environment with an authentic small-town feel, perfect for professional firms, creative studios, wellness practices, and more. Situated along the waterfront with nearby walking trails, dining, shopping, and other downtown amenities.

Listed by Abby Bachman of Colliers International

$
$
%
$/month over payments
Federal 30-year interest rate: 7.18% last updated on Nov 5, 2026
* All Figures are estimates. Check with your bank or proposed mortgage company for actual interest rates.
This product uses the FRED® API but is not endorsed or certified by the Federal Reserve Bank of St. Louis.

Save FavoriteSchedule TourAsk A QuestionMore Details

254 Court Street Laconia NH 03246

MLS Number 5112415

  • Commercial
  • Address 254 Court Street
  • Year Built 1900
  • Acreage 0.26
  • Area NH-Belknap

An exceptional mixed-use opportunity in the heart of Laconia, 254 Court Street is a substantial property offering an impressive five-unit configuration with tremendous flexibility and income potential. The property includes two commercial office units, each with its own bath, plus three 1-bedroom, 1-bath residential units (all currently rented), creating a versatile setup for investors, owner-occupants, business owners, or those seeking multiple income streams. Zoned for mixed use, this property offers an outstanding combination of residential and commercial space in a location positioned for year-round activity. Natural gas heat, public water, and public sewer add to the practical appeal. Laconia is a premier Lakes Region destination with an exceptional blend of small-city amenities and four-season recreation. Downtown offers restaurants, cafes, shops, arts, entertainment, community events, and the scenic Laconia Riverwalk, while the WOW Trail provides a paved multi-use route for walking, running, biking, and cross-country skiing. The city also boasts multiple beaches and parks, including Weirs Beach on Lake Winnipesaukee, Bartlett Beach on Lake Winnisquam, and Opechee Park, putting boating, fishing, swimming, hiking, and outdoor recreation close at hand. The renowned Weirs Beach area adds waterfront attractions, public docks, seasonal activity, and easy access to Lake Winnipesaukee. With its strong Lakes Region appeal, year-round tourism, expanding downtown, and diverse residential and commercial uses, Laconia offers an exceptional setting for this unique property. Bring your vision and take advantage of this rare opportunity to own a sizable mixed-use property with multiple units and outstanding possibilities. Photos may be digitally enhanced.

Listed by Heather Goodwin of EXP Realty

$
$
%
$/month over payments
Federal 30-year interest rate: 7.18% last updated on Nov 5, 2026
* All Figures are estimates. Check with your bank or proposed mortgage company for actual interest rates.
This product uses the FRED® API but is not endorsed or certified by the Federal Reserve Bank of St. Louis.

Virtual TourSave FavoriteSchedule TourAsk A QuestionMore Details

607 Charlestown Road Acworth NH 03601

Acworth, NH607 Charlestown Road

Price$625,000

Est. Mortgage: $/month

Pending

MLS Number 5109716

  • Residential Single Family
  • PricePerSqFt 254.27
  • Full Bath 2
  • Address 607 Charlestown Road
  • Construction Existing

A MASTERPIECE OF CUSTOM CRAFTSMANSHIP ON 27 ACRES A rare offering for those who appreciate exceptional craftsmanship, natural materials, and refined country living. This extraordinary custom-built log home is privately nestled on 27 acres. The home offers an exceptional blend of architectural character, warmth, and sophistication. From the moment you enter, the quality of construction and attention to detail are unmistakable. The dramatic open-concept living area with soaring cathedral ceiling and a wall of windows creates an impressive sense of space, while exquisite custom woodworking throughout the home showcases the artistry and character found in every room. A solid poplar wooden panel wall and custom-crafted staircase make a striking architectural statement as they lead to the second floor. The impressive grand fireplace with blue stone serves as the centerpiece of the living area, creating an inviting gathering space with timeless appeal. The custom kitchen is beautifully appointed with quartz countertops, a custom stovetop backsplash, and a striking stacked-stone island base, seamlessly blending upscale finishes with the warmth of the home's rustic setting. Radiant heat throughout the first level adds an extra level of comfort. The connection between indoor and outdoor living is exceptional. Step onto the new pressure-treated deck with elegant glass balusters and awning, or relax on the covered porch while taking in the tranquility of the surrounding acreage. Extensive stonework on the exterior and natural stone walls beautifully complement the setting and enhance the property's timeless New England character. Plenty of outdoor storage offering a 24x40 garage pole barn to an extension of asphalt parking conveniently located near the home, adds practicality without compromising the property's natural beauty. SHOWINGS START SEPTEMBER 21ST

Listed by Tammy Bergeron of Bergeron's Houses to Homes

$
$
%
$/month over payments
Federal 30-year interest rate: 7.18% last updated on Nov 5, 2026
* All Figures are estimates. Check with your bank or proposed mortgage company for actual interest rates.
This product uses the FRED® API but is not endorsed or certified by the Federal Reserve Bank of St. Louis.

Virtual TourSave FavoriteSchedule TourAsk A QuestionMore Details

22 Marions Way Bow NH 03304

Bow, NH22 Marions Way

Price$625,000

Est. Mortgage: $/month

Active With Contract

MLS Number 5113553

  • Condo
  • PricePerSqFt 356.74
  • Square Feet 1,752
  • Bedrooms 2
  • New Contruction Existing

SUNDAY's OPEN HOUSE IS CANCELED. Enjoy the comfort of a detached home with the convenience of condo living in this desirable 55+ community near shopping, medical offices, commuting routes, and downtown Concord. Just nine years old and in impeccable condition, this home offers hardwood floors, central air, a two-car garage, and thoughtfully designed living spaces. The spacious, open kitchen flows into a dining room with access to the composite rear deck, making everyday meals and entertaining easy. A NATURAL GAS fireplace adds warmth and ambiance to the living space that also features built-in cabinets and vaulted ceilings, while the first-floor primary suite and separate office provide comfort and flexibility. Upstairs, a second bedroom with full bath and a bonus room offer plenty of options for guests, hobbies, or a quiet retreat. A full basement provides generous storage and potential for future expansion. Outside, the cozy front porch makes a great sunny spot for your morning coffee while the back deck is ideal for entertaining and warm summer nights. Natural gas, public water, and public sewer add everyday convenience, while the condo fee covers the roof, foundation, and home exterior, helping simplify homeownership. Come enjoy some warm cider and cookies and visit the open houses Saturday, October 10 from 10 a.m. to noon. The SUNDAY OPEN HOUSE IS CANCELED.

Listed by Ann Dippold of Hometown Property Group

$
$
%
$/month over payments
Federal 30-year interest rate: 7.18% last updated on Nov 5, 2026
* All Figures are estimates. Check with your bank or proposed mortgage company for actual interest rates.
This product uses the FRED® API but is not endorsed or certified by the Federal Reserve Bank of St. Louis.

Virtual TourSave FavoriteSchedule TourAsk A QuestionMore Details

449 Billings Hill Stockbridge VT 05772

Stockbridge, VT449 Billings Hill

Price$625,000

Est. Mortgage: $/month

MLS Number 5115489

  • Residential Single Family
  • PricePerSqFt 382.97
  • Full Bath 2
  • Address 449 Billings Hill
  • Construction Existing

Discover the beauty, privacy, and year-round appeal of Vermont mountain living at 2519 Music Mountain Road in Stockbridge. Set on 12 private acres, this distinctive three bedroom two full bathroom property offers a peaceful woodland setting, scenic views of Killington Mountain and an inviting retreat in the heart of Vermont's renowned ski country. Built in 1988, this three-bedroom, two-full-bath home combines rustic charm, practical amenities, and recreational appeal, making it an attractive opportunity for those seeking a private mountain getaway or a full-time residence. The home's main living areas are designed to capture the comfortable, relaxed atmosphere of a traditional Vermont retreat. An efficient galley-style kitchen offers a practical layout for everyday cooking, while the convenience of first-floor laundry adds to the home's functional space. The living room serves as a welcoming gathering space, highlighted by beautiful vaulted, tongue-and-groove wood ceilings that lend warmth, character, and a sense of openness to the interior. A cozy fireplace creates the perfect focal point for unwinding after a day on the slopes, enjoying a quiet evening at home, or gathering with family and friends during Vermont's colder months. These features create a comfortable setting that embraces the natural beauty and laid-back lifestyle of the surrounding mountains. Located on the upper level, the primary suite offers a full bathroom with a jetted soaking tub, a vanity, and walk-in closets, providing both comfort and convenient storage. One of the property's distinctive features is the suite's direct access to a two-story, south-facing solarium or greenhouse. Designed to take advantage of natural sunlight, this unique space offers an opportunity to enjoy the warmth and brightness of the outdoors all year round. The partially finished walk out basement offers a gaming and billiards space with the potential for a fourth bedroom. A unique property, and a unique opportunity.

Listed by Jonathan Falby of Green Light Real Estate

$
$
%
$/month over payments
Federal 30-year interest rate: 7.18% last updated on Nov 5, 2026
* All Figures are estimates. Check with your bank or proposed mortgage company for actual interest rates.
This product uses the FRED® API but is not endorsed or certified by the Federal Reserve Bank of St. Louis.

Save FavoriteSchedule TourAsk A QuestionMore Details

366 Clark Hill Road New Boston NH 03070

New Boston, NH366 Clark Hill Road

Price$625,000

Est. Mortgage: $/month

Active With Contract

MLS Number 5110984

  • Residential Single Family
  • PricePerSqFt 283.06
  • Full Bath 1
  • Address 366 Clark Hill Road
  • Construction Existing

Welcome to this private country retreat where the possibilities are as expansive as the property itself. Set quietly back from the road on more than 8 acres of open fields and wooded land, this custom-built log home offers the character, space, and setting to create the hobby farm, equestrian property, or peaceful rural escape you've been dreaming of. The heart of the home is the spacious family room, highlighted by a beautiful fieldstone fireplace complete with pellet stove, wood stove and warm natural wood details. The open-concept kitchen and dining area is designed for gathering, with stainless steel appliances and a generous center island. A den with direct access to the screened porch and a convenient updated half bath complete the first floor. Enjoy the changing seasons from the classic farmer's porch, screened porch, or oversized back deck overlooking the private acreage. Upstairs, three bedrooms, an updated full bath with custom tile, and a versatile loft provide comfortable living space, while the walk-out basement offers even more options for the future potential if you create a home office, recreation room, guest space, or potential fourth bedroom. For those looking to embrace the farm lifestyle, the property includes a 2003 Center Hill barn with three matted stalls, a tack room with water and electricity, hay loft storage, and convenient in/out stall access. Trails and nearby dirt roads offer opportunities for riding, walking, and exploring the surrounding countryside. Additional features include first-floor central air conditioning and generator wiring. Whether your vision includes horses, chickens, goats, gardens, or simply more room to enjoy the outdoors, this property offers a rare opportunity to create a country lifestyle surrounded by privacy and natural beauty.

Listed by Kate Rice of RE/MAX Synergy

$
$
%
$/month over payments
Federal 30-year interest rate: 7.18% last updated on Nov 5, 2026
* All Figures are estimates. Check with your bank or proposed mortgage company for actual interest rates.
This product uses the FRED® API but is not endorsed or certified by the Federal Reserve Bank of St. Louis.

Virtual TourSave FavoriteSchedule TourAsk A QuestionMore Details

283 Latham Works Lane Hartford VT 05001

Hartford, VT283 Latham Works Lane

Price$625,000

Est. Mortgage: $/month

MLS Number 5107674

  • Multifamily
  • PricePerSqFt 306.82
  • Units 4
  • Bathroom 4
  • Acreage 0.43

Fully leased four-unit multifamily property situated on a generous 0.43+/- acre in-town lot, offering an excellent opportunity for investors seeking consistent rental income or an owner-occupant looking to live in one unit while generating additional income from the remaining units. This low-maintenance property has an excellent rental history and is conveniently located within walking distance of all that the heart of downtown White River Junction has to offer, including restaurants, Northern Stage, co-op grocery stores, shopping, public transportation, and more. Easy access to I-89 and I-91, the VA Medical Center, Dartmouth Hitchcock Medical Center, and Dartmouth College makes this an ideal addition to any real estate portfolio.

Listed by Heather Ashline of BHHS Verani Upper Valley

$
$
%
$/month over payments
Federal 30-year interest rate: 7.18% last updated on Nov 5, 2026
* All Figures are estimates. Check with your bank or proposed mortgage company for actual interest rates.
This product uses the FRED® API but is not endorsed or certified by the Federal Reserve Bank of St. Louis.

Virtual TourSave FavoriteSchedule TourAsk A QuestionMore Details

Broker Reciprocity 

Copyright 2026 PrimeMLS, Inc. All rights reserved. This information is deemed reliable, but not guaranteed. The data relating to real estate displayed on this display comes in part from the IDX Program of PrimeMLS. The information being provided is for consumers’ personal, non-commercial use and may not be used for any purpose other than to identify prospective properties consumers may be interested in purchasing. Data last updated November 14, 2026 2:52 AM EST
