
SIGN UP or LOG IN 's Account

Log in to see your saved listings or edit your searches:

No account? Sign up now to save searches, listings, and get tailored listing notifications. It's free, opt-out anytime.

Find Your New Home

Sign Up Today!

Get fresh listings via email, save your favorite listings, match with similar properties, and unlock additional property info.

Create Your Account

Do not fill in this field:

Already have an account? Log in

and narrow your search. If you have fewer than 200 results, you can save your search.

Addison VT Mobile Real Estate

r=4729-4740
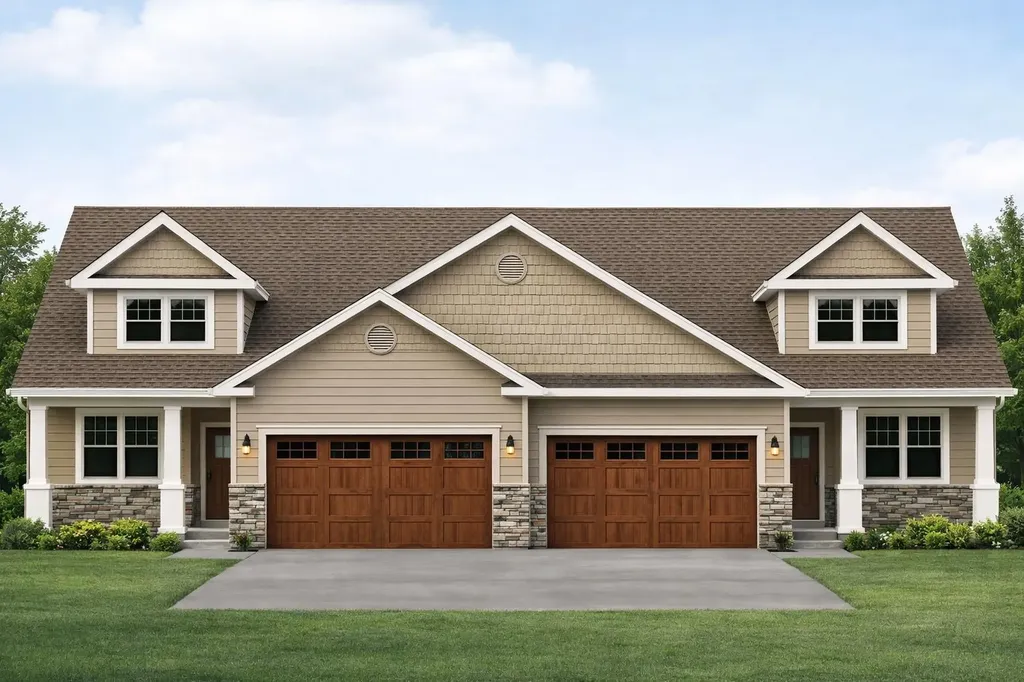
5 Meredith Lane Pelham NH 03076

Pelham, NH5 Meredith Lane, Unit 5

Price$669,000

Est. Mortgage: $/month

Pending

MLS Number 5095309

  • Condo
  • PricePerSqFt 355.28
  • Square Feet 1,883
  • Bedrooms 2
  • New Contruction New Construction

Discover the perfect balance of sophistication and simplicity at Twin Oak Estates, an exclusive new 55+ community of just 17 luxury condominiums in the heart of Pelham, NH. Designed for those who appreciate the finer things without the burden of high-maintenance living, these homes offer a seamless, open-concept layout tailored to your lifestyle. The main level is anchored by stunning hardwood floors that lead you through a chef-inspired kitchen, featuring premium quartz countertops and a full suite of high-end appliances. Every detail has been considered for effortless daily living, including a magnificent primary master suite complete with a full bath, oversized walk-in closet, and a conveniently located first-floor laundry room. While the ease of single-level living is at the core of these designs, the spaciousness doesn't end there. Each residence features a soaring open loft area that provides the perfect retreat for guests or professional needs, housing a generous second bedroom, a dedicated study, and a second full bathroom. Whether you are hosting family for the weekend or settling into your private home office, the flexible second-story space ensures you never have to sacrifice the room you need. With only 17 units available in this complex, Twin Oak Estates offers a rare opportunity to join a close-knit community where luxury meets "easy living." Secure your future in Pelham's most anticipated new address and experience a home designed to work for you. (Condominium registration with the New Hampshire Attorney General's Office is currently pending in accordance with RSA 356-B. The Seller is accepting non-binding reservations at this time. No binding agreement for the sale or lease of any unit may be entered into until the Condominium is officially registered.)

Listed by Wendi Balkan of Coldwell Banker Realty Nashua
$
$
%
$/month over payments
Federal 30-year interest rate: 6.95% last updated on Sep 17, 2026
* All Figures are estimates. Check with your bank or proposed mortgage company for actual interest rates.
This product uses the FRED® API but is not endorsed or certified by the Federal Reserve Bank of St. Louis.

Save FavoriteSchedule TourAsk A QuestionMore Details

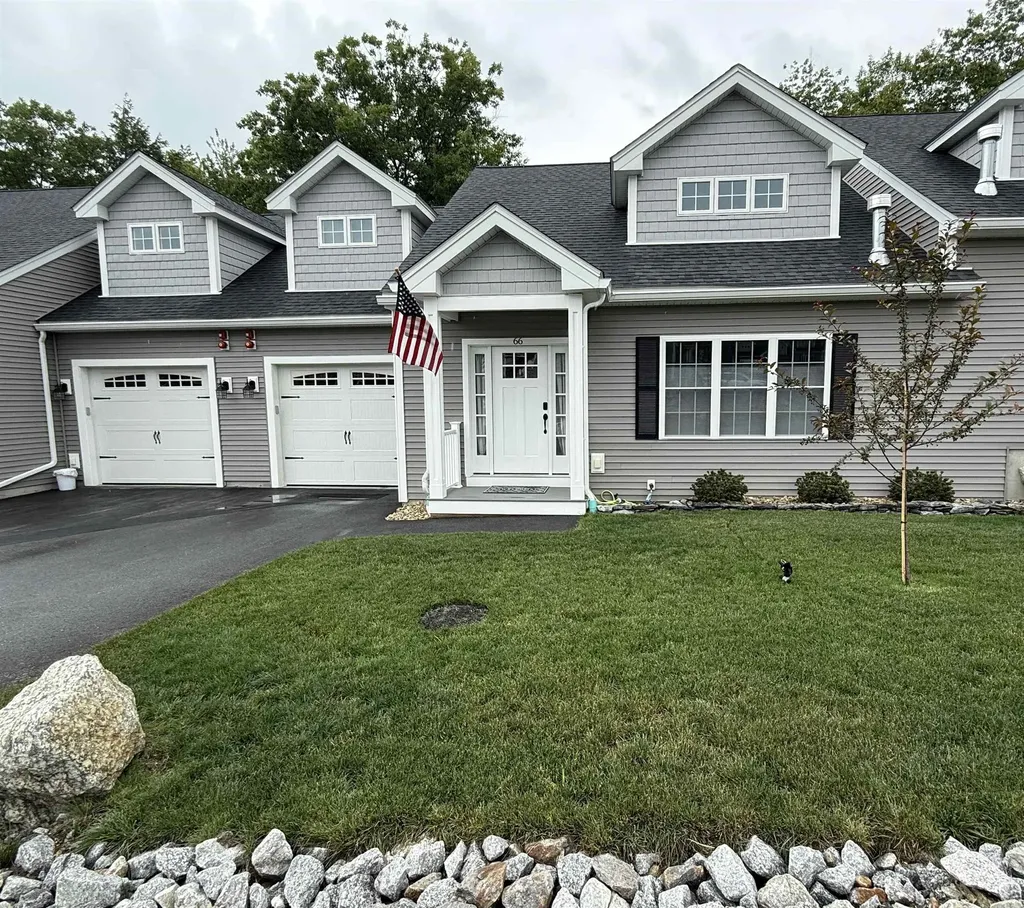
66 Brook Hill Meredith NH 03253

Meredith, NH66 Brook Hill

Price$669,000

Est. Mortgage: $/month

MLS Number 5101874

  • Condo
  • PricePerSqFt 303.68
  • Square Feet 2,203
  • Bedrooms 2
  • New Contruction Existing

Welcome to Brook Hill. Just 2 miles from downtown Meredith and Weirs Beach. Set in the heart of the Lakes Region, this two year old, low maintenance townhouse has everything one needs on the main level, with an abundance of space upstairs for the kids or guests. A full unfinished walkout basement to finish if needed. Main level consists of an open concept from the living room, to the dining area, the kitchen, to the sunroom and out to the deck. Vaulted ceiling in the living room, large island in the kitchen to go along with the breakfast nook and pantry. The living room has a propane fireplace. Upgraded appliances in the kitchen.Hardwood floors throughout. The primary suite is on the main level with a soaking tub, and a beautiful tile shower. Going upstairs you will find the second bedroom, bathroom with an upgraded tile shower, office, and the bonus room. These units can be set up as 4 bedrooms if needed. The basement is enormous! An unfinished walkout basement that could be finished, or just use for storage. One car attached, direct entry garage, vinyl siding trex decking, for easy maintenance living. The heating system is forced air, central AC throughout, and propane on demand hot water on demand. Many upgrades in this unit. Come see for yourself!! 10 minutes toGunstock, Bank of NH Pavilion, many marinas and restaurants, Weirs Beach and downtown Meredith. Come enjoy everything that the Lakes Region has to offer!!

Listed by Kevin Shaw of Four Seasons Sotheby's Int'l Realty

$
$
%
$/month over payments
Federal 30-year interest rate: 6.95% last updated on Sep 17, 2026
* All Figures are estimates. Check with your bank or proposed mortgage company for actual interest rates.
This product uses the FRED® API but is not endorsed or certified by the Federal Reserve Bank of St. Louis.

Virtual TourSave FavoriteSchedule TourAsk A QuestionMore Details

52 Chase Street Sunapee NH 03782

Sunapee, NH52 Chase Street

Price$669,000

Est. Mortgage: $/month

Open House

MLS Number 5107289

  • Residential Single Family
  • Next Open House: Sat 10/3 11:00 am. to 1:00 pm.
  • PricePerSqFt 266.11
  • Full Bath 2
  • Address 52 Chase Street

Discover the charm of village living in this classic Sunapee Cape, ideally located just a short walk from Sunapee Harbor and Sunapee Schools. Built in 1920 and thoughtfully updated over the years, this inviting home blends timeless New England character with the space and flexibility today's buyers desire. Offering more than 2,500 square feet of living space, the property provides plenty of room for year-round living, entertaining, and hosting family and friends. The location is truly exceptional. Enjoy dinner or ice cream by the water in Sunapee Harbor, spend summer days on Lake Sunapee, or hit the slopes at Mount Sunapee Resort located just 3.6 miles away. Whether you are searching for a full-time residence, a four-season retreat, or a welcoming home base in the heart of the Lake Sunapee region, this special property offers the location, character, and lifestyle you have been waiting for.

Listed by Ben Cushing of Coldwell Banker LIFESTYLES- Lincoln

$
$
%
$/month over payments
Federal 30-year interest rate: 6.95% last updated on Sep 17, 2026
* All Figures are estimates. Check with your bank or proposed mortgage company for actual interest rates.
This product uses the FRED® API but is not endorsed or certified by the Federal Reserve Bank of St. Louis.

Virtual TourSave FavoriteSchedule TourAsk A QuestionMore Details

1 Clearwater Drive Dover NH 03820

Dover, NH1 Clearwater Drive

Price$669,000

Est. Mortgage: $/month

MLS Number 5109792

  • Condo
  • PricePerSqFt 299.46
  • Square Feet 2,234
  • Bedrooms 3
  • New Contruction Existing

Are you looking for a maintenance-free lifestyle with the freedom to launch your kayak or paddleboard right from home, just minutes from everything Portsmouth, Dover, and UNH/Durham have to offer? Tastefully updated and truly move-in ready, this beautiful end-unit townhouse in the highly desirable Cricklewood on the Bellamy community offers the perfect blend of comfort, convenience, and shared waterfront living all while being pet-friendly. Step inside to a welcoming living room that features beautiful hardwood floors, an abundance of windows that fill the space with natural light, and a cozy gas fireplace. The adjoining dining room offers a built-in wall unit and multiple windows offering views of the lawn and woods surrounding the rear of the home and its private deck. The deck is perfect for dining, entertaining, or quiet relaxation, and is accessed by French doors from the dining room. The fully renovated kitchen is thoughtfully designed and offers a convenient breakfast bar looking out at the lawn and woods. Additional conveniences include a direct entry one-car garage, first-floor laundry, and half bath. Two storage areas are included, one of which is a spacious walk-in closet. Upstairs, retreat to the generous primary suite, complete with double closets, a tastefully renovated en-suite bath, and a cozy sitting area with its own fireplace. Two additional bedrooms and a full guest bath complete the second level. Outside, the beautifully landscaped grounds create an inviting, private setting. Residents enjoy exclusive access to shared waterfront amenities on the Bellamy River including a picnic area, kayak/paddleboard storage, convenient access to walking trails, and gorgeous views of the River and Great Bay. For those looking to get out on the water, a boat mooring may be available with approval from the NH Port Authority. The association's services make for truly carefree living, including lawn care, snow plowing and shoveling, and trash removal.

Listed by Katie Hasenfus and James Hasenfus of KW Coastal and Lakes & Mountains Realty

$
$
%
$/month over payments
Federal 30-year interest rate: 6.95% last updated on Sep 17, 2026
* All Figures are estimates. Check with your bank or proposed mortgage company for actual interest rates.
This product uses the FRED® API but is not endorsed or certified by the Federal Reserve Bank of St. Louis.

Virtual TourSave FavoriteSchedule TourAsk A QuestionMore Details

40 Thatcher Way Barrington NH 03825

Barrington, NH40 Thatcher Way

Price$669,000

Est. Mortgage: $/month

Pending

MLS Number 5107893

  • Residential Single Family
  • PricePerSqFt 385.37
  • Full Bath 2
  • Address 40 Thatcher Way
  • Construction Existing

Come Home to the Good Life. There's something special about a home that simply makes life feel easier and 40 Thatcher Way is that kind of place. Built in 2019 and meticulously maintained, this beautiful Barrington home offers the comfort of newer construction with the thoughtful details and conveniences that make everyday living feel effortless. Tucked away on at the end of a cul-de-sac, it's a place where you can settle in, slow down, and truly feel at home. Picture slow mornings with coffee in the kitchen, gathering around the table for dinner, and summer evenings spent outside enjoying the peaceful setting. And when the temperatures rise, central air keeps the home comfortable all season long. With three bedrooms, 2.5 baths, and thoughtfully designed living space, there's room to spread out, but still enjoy the everyday moments that make a house feel like home. The finished basement adds even more versatility, offering additional space for a home office, workout area, media room, hobby space, or whatever suits your lifestyle. The pride of ownership is evident throughout, giving you the peace of mind that comes with a home that has been exceptionally cared for. And while the setting feels wonderfully tucked away, you're conveniently located near Routes 9, 125, 202, and Route 4, making commuting, errands, dining, shopping, and exploring the surrounding area that much easier. Whether you're looking for more space, a place to put down roots, or simply a home where you can close the door at the end of the day and exhale, this one is worth seeing. Because sometimes, the best part of finding a home is realizing you can already picture your life there.

Listed by Tanya Campbell of KW Coastal and Lakes & Mountains Realty

$
$
%
$/month over payments
Federal 30-year interest rate: 6.95% last updated on Sep 17, 2026
* All Figures are estimates. Check with your bank or proposed mortgage company for actual interest rates.
This product uses the FRED® API but is not endorsed or certified by the Federal Reserve Bank of St. Louis.

Virtual TourSave FavoriteSchedule TourAsk A QuestionMore Details

34 Tall Pine Road Moultonborough NH 03254

Moultonborough, NH34 Tall Pine Road

Price$669,000

Est. Mortgage: $/month

MLS Number 5111578

  • Residential Single Family
  • PricePerSqFt 511.47
  • Village Moultonboro Neck
  • Address 34 Tall Pine Road
  • Construction Existing

Life on The Island starts here. Tucked into the sought after West Point community on Long Island in Moultonborough, this year round Cape offers something that almost never comes available, a genuine Lake Winnipesaukee water access lifestyle without the waterfront price tag. A short walk brings you to the association's shared private beach, where summer days stretch long and the boats wait just offshore. Inside, the home is bright and comfortable. A propane fireplace warms the living space, and a mini split heat pump keeps the main level efficient year round. The original porch is now a four season sunroom with its own mini split, and a 12x18 deck extends your living space into the trees, a nice spot for morning coffee or evenings after a day on the water. A first floor bedroom adds flexibility, and the main bath features a MAAX steam shower. For anyone with toys, the standout 30x30 garage is the showstopper. Tall nine foot doors and extra headroom easily fit large boats with canopies, and the semicircular drive plus a prepared graveled area give ample room for overflow, trailer, or RV parking. There is even potential to convert the space into additional living quarters down the road for seasonal rental income. The West Point association delivers the full lake community experience. You will find a shared sandy beach, boat slips and moorings by seniority, tennis, pickleball, basketball, volleyball, a playground, parking, and an on site trash station for household trash. Launch your boat from the town ramp just down the road, and enjoy some of the darkest skies around, where the Milky Way lights up the lake each night. Public water is stubbed to the foundation and capped if you ever prefer it over the private well. All of this sits in Moultonborough NH, one of the state's lowest tax towns. Come see why life on The Island is unlike anywhere else on Lake Winnipesaukee!

Listed by Matthew Costantino of Costantino Real Estate LLC - Wolfeboro

$
$
%
$/month over payments
Federal 30-year interest rate: 6.95% last updated on Sep 17, 2026
* All Figures are estimates. Check with your bank or proposed mortgage company for actual interest rates.
This product uses the FRED® API but is not endorsed or certified by the Federal Reserve Bank of St. Louis.

Virtual TourSave FavoriteSchedule TourAsk A QuestionMore Details

279 Sterling Drive Laconia NH 03246

Laconia, NH279 Sterling Drive

Price$669,000

Est. Mortgage: $/month

MLS Number 5110882

  • Residential Single Family
  • PricePerSqFt 384.93
  • Full Bath 1
  • Address 279 Sterling Drive
  • Construction New Construction

This actively under construction two-story home offers a bright, welcoming layout with modern finishes and thoughtful design throughout. The main level features the primary suite with a well appointed bath, an open living area, and a kitchen highlighted by quartz countertops and shaker style soft close cabinetry. In the living room, the fireplace includes a detailed trim surround that draws the eye upward toward the cathedral ceiling - one of many aesthetic touches added by the builder. Upstairs, you'll find two additional bedrooms, an office, a Jack and Jill bathroom, a dedicated laundry room, and an oversized finished storage area that adds valuable flexibility for a variety of needs. The walkout basement, with its 9' ceilings, provides exceptional potential for future expansion. Whether creating an exercise area, entertainment room, hobby space, or additional storage, the layout supports a wide range of possibilities. Large windows throughout the home bring in natural sunlight all day long, enhancing the light and bright feel of each level. Your outdoor space includes an oversized deck overlooking a tree-lined backyard which is perfect for nature-viewing and ideal for relaxing. The attached two car garage offers direct entry to the home for added convenience. This property blends modern finishes, functional design, and room to grow. Close to all Lakes Region amenities. As the finishing work continues, pictures will be updated often!

Listed by Susan Bradley and Judith Mcshane of Coldwell Banker Realty Gilford NH

$
$
%
$/month over payments
Federal 30-year interest rate: 6.95% last updated on Sep 17, 2026
* All Figures are estimates. Check with your bank or proposed mortgage company for actual interest rates.
This product uses the FRED® API but is not endorsed or certified by the Federal Reserve Bank of St. Louis.

Virtual TourSave FavoriteSchedule TourAsk A QuestionMore Details

248 Sterling Drive Laconia NH 03246

Laconia, NH248 Sterling Drive

Price$669,000

Est. Mortgage: $/month

MLS Number 5110884

  • Residential Single Family
  • PricePerSqFt 431.61
  • Full Bath 1
  • Address 248 Sterling Drive
  • Construction New Construction

Welcome to Phase II of Governor's Crossing, where this newly built ranch style home is underway and offers buyers the rare opportunity to personalize many of the interior selections. With choices still available for colors, finishes, fixtures, and upgrades, the future owner can tailor the home to their preferences while enjoying the benefits of quality new construction. This 3BR, 2BA home features an inviting front porch overlooking the neighborhood and a rear deck that backs up to a natural tree line for added privacy. The open concept kitchen, living, and dining area creates a pleasant central gathering space, complete with a large kitchen, shaker style cabinetry, soft close doors, and an electric fireplace to provide both ambiance as well as comfort. The floor plan is thoughtfully designed with the primary suite located on one side of the home and the two additional bedrooms on the opposite side. The walkout basement features 9 foot walls, offering excellent potential for future finishing to suit a variety of needs - whether additional living space, recreation, storage, or a home office. The location is ideal for year round activities, with close proximity to skiing, shopping, dining, and the recreation of Lake Winnipesaukee. A wonderful opportunity to own a customizable new construction home in a desirable Laconia neighborhood. As the finishing work continues, pictures will be updated often!

Listed by Susan Bradley and Judith Mcshane of Coldwell Banker Realty Gilford NH

$
$
%
$/month over payments
Federal 30-year interest rate: 6.95% last updated on Sep 17, 2026
* All Figures are estimates. Check with your bank or proposed mortgage company for actual interest rates.
This product uses the FRED® API but is not endorsed or certified by the Federal Reserve Bank of St. Louis.

Virtual TourSave FavoriteSchedule TourAsk A QuestionMore Details

30 Fitts Farm Drive Durham NH 03824

Durham, NH30 Fitts Farm Drive

Price$668,000

Est. Mortgage: $/month

Active With Contract

MLS Number 5110403

  • Condo
  • PricePerSqFt 331.35
  • Square Feet 2,016
  • Bedrooms 3
  • New Contruction Existing

Welcome to 30 Fitts Farm Drive, a beautifully situated 3 bedroom, 2.5 bath home in desirable Fitts Farm Condominium. Offering comfortable one level living with additional space upstairs, this home combines thoughtful design, inviting spaces, and a wonderful connection to the outdoors. The open-concept kitchen, dining, and living room creates an ideal setting for entertaining family and friends. The gas fireplace adds warmth and ambiance on chilly New England days, while views of the backyard bring nature into the space. The kitchen offers ample cabinetry and generous counter space, perfect for everything from quick weekday meals to leisurely afternoons of baking. The dining area provides a comfortable spot to gather and catch up on the day's events. The first-floor primary en-suite features a three-quarter bath and walk-in closet, creating a private retreat. An office, convenient laundry area, and half bath complete the first floor. Upstairs, guests will feel right at home with two additional bedrooms and a full bath. An unfinished bonus area provides excellent storage or the opportunity to create a space tailored to your needs. One of the home's highlights is the screened porch just off the living room. Enjoy spending relaxing afternoons where you can hear the sounds of birds, and enjoy the peaceful backyard setting. Conveniently located close to downtown, commuting routes, and walking trails, this condo offers a wonderful combination of comfort, convenience, and easy living. Come discover all that this inviting condo has to offer! Showings begin at open house on Saturday, 9/19/2026 2pm to 4pm

Listed by Madiha Farag of BHG Masiello Durham

$
$
%
$/month over payments
Federal 30-year interest rate: 6.95% last updated on Sep 17, 2026
* All Figures are estimates. Check with your bank or proposed mortgage company for actual interest rates.
This product uses the FRED® API but is not endorsed or certified by the Federal Reserve Bank of St. Louis.

Save FavoriteSchedule TourAsk A QuestionMore Details

38B Emerson Road Durham NH 03824

Durham, NH38B Emerson Road

Price$668,000

Est. Mortgage: $/month

Active With Contract

MLS Number 5104053

  • Condo
  • PricePerSqFt 289.05
  • Square Feet 2,311
  • Bedrooms 3
  • New Contruction Existing

Welcome to Littlehale Pond. This spacious 3-bedroom, 2.5 bath home offers a flexible floor plan designed for comfortable everyday living and entertaining. The open concept kitchen features stainless steel appliances, a gas range, abundant cabinetry, and plenty of storage, flowing seamlessly into the dining area. Just beyond, the inviting living room offers a cozy gas fireplace the perfect place to relax and unwind. Step outside onto the deck to enjoy the peaceful surroundings, listen to the birds, and watch local wildlife. Convenient first floor living includes a spacious primary en-suite, along with a dedicated office ideal for working from home, hobbies, or additional flex space. Upstairs, you'll find two generously sized bedrooms, a full bath, and a library offering even more versatile living space. Enjoy the ease of 55+ community living while being conveniently located close to downtown Durham, UNH, the library, and major commuting routes. A wonderful opportunity to enjoy space, comfort, and convenience in a welcoming Durham community!

Listed by Madiha Farag of BHG Masiello Durham

$
$
%
$/month over payments
Federal 30-year interest rate: 6.95% last updated on Sep 17, 2026
* All Figures are estimates. Check with your bank or proposed mortgage company for actual interest rates.
This product uses the FRED® API but is not endorsed or certified by the Federal Reserve Bank of St. Louis.

Virtual TourSave FavoriteSchedule TourAsk A QuestionMore Details

262 Daniel Webster Highway Boscawen NH 03303

MLS Number 5105201

  • Residential Single Family
  • PricePerSqFt 327.93
  • Full Bath 3
  • Construction Existing
  • Bedrooms 4

Rare Multi Generational Opportunity with ADU, 4 Car Garage & 1.08 Acres! Discover the perfect blend of space, flexibility, and income potential at 262 Daniel Webster Highway in Boscawen, NH. Situated on a generous 1.08 acre lot, this unique property features a spacious 2 bedroom, 2 bath main home along with a fully separate 2 bedroom, 1 bath Accessory Dwelling Unit (ADU) ideal for extended family, guests, or rental income. The main residence offers comfortable living with a functional layout, while the ADU provides privacy and independence for occupants. Whether you're seeking a multi generational living arrangement or an investment opportunity, this property delivers exceptional versatility. Car enthusiasts, hobbyists, and those needing extra storage will appreciate the impressive 4 car garage, offering ample room for vehicles, equipment, and workshop space. The expansive yard provides plenty of room for gardening, recreation, entertaining, or simply enjoying the peaceful New Hampshire surroundings. Conveniently located with easy access to Concord, local amenities, shopping, dining, and major commuter routes, this property combines country charm with everyday convenience. Property Highlights: o 2 bedroom, 2 bath primary residence o Separate 2 bedroom, 1 bath ADU o 4 car garage with abundant storage and workspace o 1.08 acre lot o Ideal for multi-generational living or rental income o Convenient Boscawen location near Concord and major routes Opportunities like this don't come along often. Schedule your showing today and explore the possibilities that await at 262 Daniel Webster Highway!

Listed by Robert Van Laarhoven of BobbyVan Realty

$
$
%
$/month over payments
Federal 30-year interest rate: 6.95% last updated on Sep 17, 2026
* All Figures are estimates. Check with your bank or proposed mortgage company for actual interest rates.
This product uses the FRED® API but is not endorsed or certified by the Federal Reserve Bank of St. Louis.

Virtual TourSave FavoriteSchedule TourAsk A QuestionMore Details

262 Daniel Webster Highway Boscawen NH 03303

MLS Number 5107385

  • Multifamily
  • PricePerSqFt 540.34
  • Units 2
  • Bathroom 3
  • Acreage 1.08

Listed by Robert Van Laarhoven of BobbyVan Realty

$
$
%
$/month over payments
Federal 30-year interest rate: 6.95% last updated on Sep 17, 2026
* All Figures are estimates. Check with your bank or proposed mortgage company for actual interest rates.
This product uses the FRED® API but is not endorsed or certified by the Federal Reserve Bank of St. Louis.

Virtual TourSave FavoriteSchedule TourAsk A QuestionMore Details

Broker Reciprocity 

Copyright 2026 PrimeMLS, Inc. All rights reserved. This information is deemed reliable, but not guaranteed. The data relating to real estate displayed on this display comes in part from the IDX Program of PrimeMLS. The information being provided is for consumers’ personal, non-commercial use and may not be used for any purpose other than to identify prospective properties consumers may be interested in purchasing. Data last updated September 27, 2026 11:22 PM UTC
