SIGN UP or LOG IN 's Account

Log in to see your saved listings or edit your searches:

No account? Sign up now to save searches, listings, and get tailored listing notifications. It's free, opt-out anytime.

Find Your New Home

Sign Up Today!

Get fresh listings via email, save your favorite listings, match with similar properties, and unlock additional property info.

Create Your Account

Do not fill in this field:

Already have an account? Log in

and narrow your search. If you have fewer than 200 results, you can save your search.

Addison VT Mobile Real Estate

r=4801-4812
75 North Acres Road Manchester NH 03104

Manchester, NH75 North Acres Road

Price$659,000

Est. Mortgage: $/month

MLS Number 5086242

  • Residential Single Family
  • PricePerSqFt 348.31
  • Full Bath 2
  • Address 75 North Acres Road
  • Construction Existing

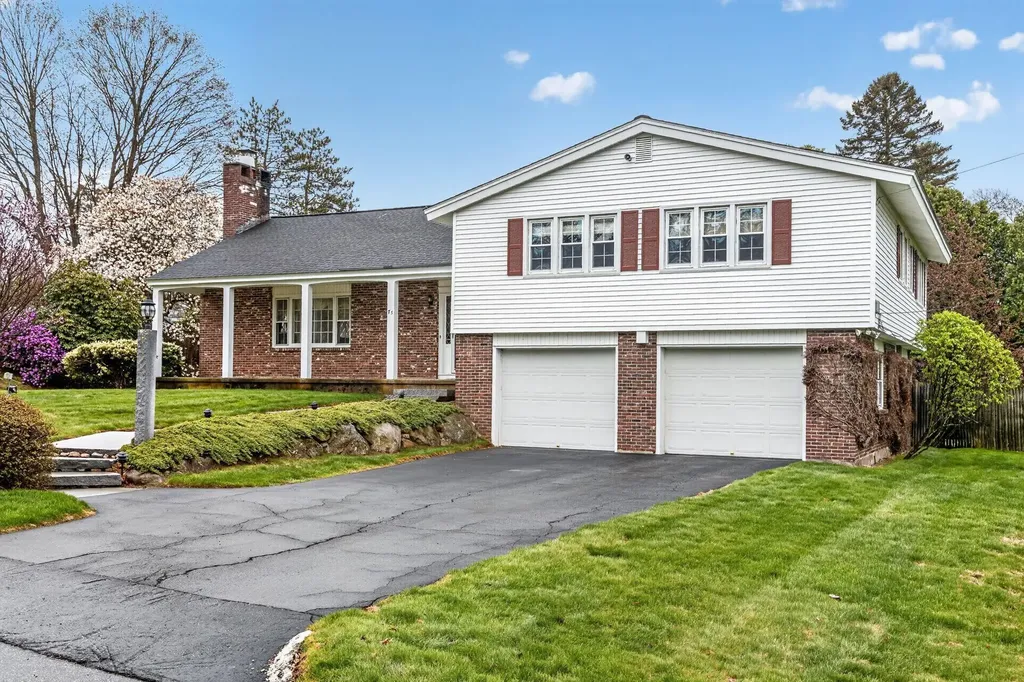
Exceptional Tri=Level Living in Manchester's North End. Located in one of the city's most desirable and quiet North End neighborhoods, this property offers a peaceful retreat ideal for leisurely evening walks while being minutes from the heart of the he City. The elegance begins at the curb. A Granite lamppost and automated pathway lighting illuminate the front walk and beautifully maintained mature landscaping The entire 125 x 100 lot is kept lush and vibrant by a multi-zone in ground sprinkler system. Modern Gourmet Kitchen features high end Jenn-Aire appliances and quartz countertops. French doors open to a newly constructed 12 x14 Trex deck The Living Room features a wall mounted HDTV and Denon sound surround system. 4 2nd floor bedrooms with the Primary having it's own private bathroom. Lower level Family Room opens to a large, private slate patio in the landscaped real yard.

Listed by Robert Mongan of Robert Mongan Realtor

$
$
%
$/month over payments
Federal 30-year interest rate: 6.95% last updated on Sep 17, 2026
* All Figures are estimates. Check with your bank or proposed mortgage company for actual interest rates.
This product uses the FRED® API but is not endorsed or certified by the Federal Reserve Bank of St. Louis.

Save FavoriteSchedule TourAsk A QuestionMore Details

409-14 Chase Road Sandwich NH 03259

Sandwich, NH409-14 Chase Road

Price$659,000

Est. Mortgage: $/month

MLS Number 5108569

  • Land
  • PricePerSqFt 5622.87
  • Village North Sandwich
  • Address 409-14 Chase Road
  • Acreage 117.2

Some properties are defined by their boundaries. Others are defined by what lies beyond them. This extraordinary 117.12 acre North Sandwich property offers both a place of your own and a connection to a much larger protected landscape. Approximately 19 acres lie outside the conservation easement, offering potential for a thoughtfully sited private residence, subject to applicable approvals. The remaining acreage is permanently conserved, preserving the forest, wildlife habitat, water resources and quiet character of the land. Arrive by an existing gravel drive and parking area, then leave the road behind. Approximately six kilometers of woodland trails wind through the property and have previously been groomed for cross-country skiing and snowshoeing. The current owners took great pleasure in sharing these trails with family and friends and the vibrant outdoor community! Year-round Mill Brook flows through the land, crossed by an existing bridge. From an elevated knoll, a view toward Mt. Whiteface filters through the pines and could potentially be enhanced with selective cutting. Build a secluded North Sandwich retreat, or embrace the simplicity of the land much as it is. Directly beyond the property are more than 400 acres owned by the Lakes Region Conservation Trust. Beyond those lands are over 17,000 acres of White Mountain National Forest and the Sandwich Range Wilderness. Ferncroft, a hikers' mecca with its secret hiking trails, is a five minute car ride, or a quick bicycle trip. With 415 feet of frontage on a quiet, paved public road, this is an uncommon opportunity to own substantial acreage in a place where conservation is what makes the landscape so enduringly special. Here you can create a private country residence or simply preserve a place from which to walk, ski, explore and experience the changing seasons. Either way, this is an opportunity to own a meaningful piece of the North Sandwich landscape and become its next steward.

Listed by Mary-Ann Schmidt of KW Coastal and Lakes & Mountains Realty/Meredith

$
$
%
$/month over payments
Federal 30-year interest rate: 6.95% last updated on Sep 17, 2026
* All Figures are estimates. Check with your bank or proposed mortgage company for actual interest rates.
This product uses the FRED® API but is not endorsed or certified by the Federal Reserve Bank of St. Louis.

Virtual TourSave FavoriteSchedule TourAsk A QuestionMore Details

3 Meredith Lane Pelham NH 03076

Pelham, NH3 Meredith Lane, Unit 3

Price$659,000

Est. Mortgage: $/month

Pending

MLS Number 5089969

  • Condo
  • PricePerSqFt 349.97
  • Square Feet 1,883
  • Bedrooms 2
  • New Contruction New Construction

Discover the perfect balance of sophistication and simplicity at Twin Oak Estates, an exclusive new 55+ community of just 17 luxury condominiums in the heart of Pelham, NH. Designed for those who appreciate the finer things without the burden of high-maintenance living, these homes offer a seamless, open-concept layout tailored to your lifestyle. The main level is anchored by stunning hardwood floors that lead you through a chef-inspired kitchen, featuring premium quartz countertops and a full suite of high-end appliances. Every detail has been considered for effortless daily living, including a magnificent primary master suite complete with a full bath, oversized walk-in closet, and a conveniently located first-floor laundry room. While the ease of single-level living is at the core of these designs, the spaciousness doesn't end there. Each residence features a soaring open loft area that provides the perfect retreat for guests or professional needs, housing a generous second bedroom, a dedicated study, and a second full bathroom. Whether you are hosting family for the weekend or settling into your private home office, the flexible second-story space ensures you never have to sacrifice the room you need. With only 17 units available in this complex, Twin Oak Estates offers a rare opportunity to join a close-knit community where luxury meets "easy living." Secure your future in Pelham's most anticipated new address and experience a home designed to work for you. Reservations on all lots are currently open!

Listed by Wendi Balkan of Coldwell Banker Realty Nashua

$
$
%
$/month over payments
Federal 30-year interest rate: 6.95% last updated on Sep 17, 2026
* All Figures are estimates. Check with your bank or proposed mortgage company for actual interest rates.
This product uses the FRED® API but is not endorsed or certified by the Federal Reserve Bank of St. Louis.

Save FavoriteSchedule TourAsk A QuestionMore Details

131 1/2 Littleworth Road Dover NH 03820

Dover, NH131 1/2 Littleworth Road

Price$659,000

Est. Mortgage: $/month

MLS Number 5103484

  • Residential Single Family
  • PricePerSqFt 316.83
  • Full Bath 2
  • Construction Existing
  • Bedrooms 3

131 ½ Littleworth Rd is the one you've been waiting for! As soon as you walk in, you'll notice the interior of this move in ready home has been freshly painted from top to bottom giving it a crisp, clean and updated feel. You'll enter through the large family/living/mud room with vaulted ceilings and lots of natural light. As you move into the spacious kitchen you'll see Cambria countertops, stainless appliances, tile floors and plenty of cabinet space. Off the kitchen is a formal dining room and a half bath which then leads to a large living room with rustic wooden beams, hardwood floors and a woodstove hookup. Just off the adjoining 3 season sunroom you'll find a deck overlooking a rural setting and beautiful 2 acre lot dotted with mature pear, plum, cherry and apple trees. Plenty of room for kids to play, for pets to roam or for entertaining guests. There's even a large chicken coop ready to help you start your suburban farm life! Upstairs there are 2 large bedrooms with their own full bath as well as a primary suite with huge walk-in closet and its own en-suite bathroom. The basement offers a partially finished space, storage and even a canning/cold storage room. A 5 year old geothermal heating system offers you energy efficient heating, hot water and central AC to keep you comfy year round. A 2 car garage, 200 amp electric, durable cement board siding & central vac are functional & convenient features for every day living. All of this just minutes from downtown Dover's restaurants, parks, museums and shops. Close to the high school and route 16 and short drive to Barrington, Durham and Portsmouth, this location is really hard to beat!

Listed by Jon McCormack of Duston Leddy Real Estate

$
$
%
$/month over payments
Federal 30-year interest rate: 6.95% last updated on Sep 17, 2026
* All Figures are estimates. Check with your bank or proposed mortgage company for actual interest rates.
This product uses the FRED® API but is not endorsed or certified by the Federal Reserve Bank of St. Louis.

Save FavoriteSchedule TourAsk A QuestionMore Details

9 Barnabas Court Colchester VT 05446

MLS Number 5086599

  • Condo
  • PricePerSqFt 313.86
  • Square Feet 2,097
  • Bedrooms 3
  • New Contruction To Be Built

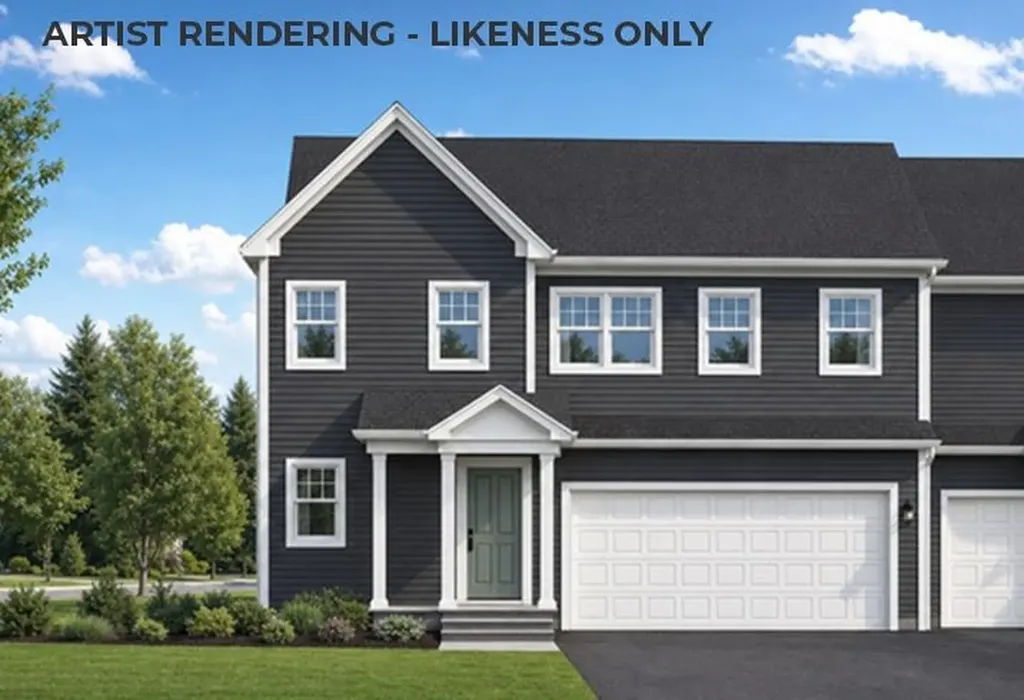
Brand new construction in Colchester's Barnabas Court, a charming neighborhood by Sterling Homes in the heart of Malletts Bay. This thoughtfully planned community will feature 15 single-family homes and 8 duplex units, offering well-appointed homes in a highly desirable location with easy access to beaches, the marina, and a convenient commute to Burlington and beyond. Designed for a range of buyers, from first-time homeowners to those seeking low-maintenance living, each home is built with efficiency and comfort in mind. All homes are future solar ready and independently rated for energy efficiency. Sterling Homes provides a two-year warranty: year one is comprehensive, and year two covers major mechanical systems. Manufacturer warranties apply. The Wheelock townhome offers two-level living with only one shared wall and over 2,000 sq ft, including 3 bedrooms and 3 baths. The open-concept layout features 9-foot ceilings, abundant natural light, and a functional design. The kitchen includes quartz countertops, stainless appliances, a gas range, and a center island. A spacious living area, main-level laundry, and a mudroom off the attached two-car garage complete the first floor. The second level includes the primary bedroom suite, two additional bedrooms, and a full bath. A rear deck extends the living space outdoors. The full basement includes egress and garden view windows, offering excellent natural light and strong potential for future finishing, including the option for a fourth bedroom. Guided 180-day build process with updates via online portal. Additional plans available. Photos are likeness only. Home to be built.

Listed by Kara Koptiuch and Bryce Gilmer of Vermont Real Estate Company

$
$
%
$/month over payments
Federal 30-year interest rate: 6.95% last updated on Sep 17, 2026
* All Figures are estimates. Check with your bank or proposed mortgage company for actual interest rates.
This product uses the FRED® API but is not endorsed or certified by the Federal Reserve Bank of St. Louis.

Save FavoriteSchedule TourAsk A QuestionMore Details

74 Hilltop Place New London NH 03257

New London, NH74 Hilltop Place

Price$658,000

Est. Mortgage: $/month

MLS Number 5098795

  • Condo
  • PricePerSqFt 342.71
  • Square Feet 1,920
  • Bedrooms 3
  • New Contruction Existing

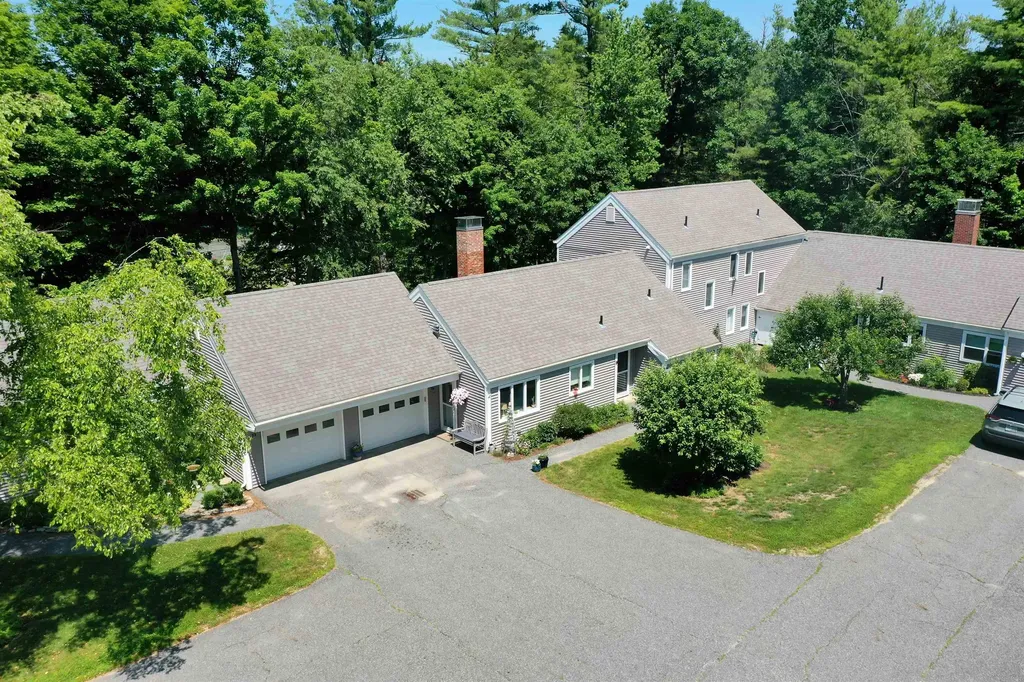
Picture Prefect Completely Remodeled Unit. Not a thing to do but move in and enjoy life. This unit offers 2 Primary en Suites, 1 on Main floor and 1 upstairs. Open floor plan with Propane fireplace, open den area with pocket doors. Gorgeous Kitchen, screened porch overlooking garden space. Allowing for one level living with no stairs, easy entrance to your own garage. Attic storage space off of the 2nd floor primary bedroom walk in closet. Lots of additional built-ins thru out. Spacious 2nd floor bedroom en suite for quests. Updated laundry/pantry. Half bath in hallway. Buy in fee due at closing of $10,250

Listed by Mary Lou Cummings of Coldwell Banker LIFESTYLES

$
$
%
$/month over payments
Federal 30-year interest rate: 6.95% last updated on Sep 17, 2026
* All Figures are estimates. Check with your bank or proposed mortgage company for actual interest rates.
This product uses the FRED® API but is not endorsed or certified by the Federal Reserve Bank of St. Louis.

Save FavoriteSchedule TourAsk A QuestionMore Details

4 Longview Drive Atkinson NH 03811
Open House

MLS Number 5111600

  • Condo
  • Next Open House: Mon 09/28 12:00 pm. to 3:00 pm.
  • PricePerSqFt 429.93
  • Square Feet 1,524
  • Bedrooms 2

Enjoy low maintenance living at Atkinson Heights, a sought-after luxury 55+ community designed for comfort and convenience. Now complete, our 5th building offers a variety of floor plans and sizes, all available for a quick close so you can begin enjoying your new home without delay. The Franconia floor plan offers 1524 sq. ft. of thoughtfully designed space, combining a functional layout with quality finishes in a setting buyers love. The kitchen is well-appointed with soft-close cabinetry, under-cabinet lighting, a spacious pantry closet, and stainless steel Whirlpool appliances, ideal for both everyday living and entertaining. The open-concept living area is filled with natural light and features engineered wood flooring, recessed lighting, crown molding, a gas fireplace, and a tray ceiling over the dining area. Step out onto your beautiful patio to enjoy your outdoor living space. The primary suite offers a comfortable retreat with closet space and a well designed bath featuring a fully tiled shower with bench, double vanity, and quartz countertops. Additional highlights include a full appliance package with washer and dryer, one assigned garage space with storage, and an additional outdoor parking space. Atkinson Heights offers a relaxed, low-maintenance lifestyle with a community center, walking paths, dog park, community garden, and dog washing station, all conveniently located near shopping, dining, and major highways. Please visit our Sales Office at 4 Longview Dr. #104 to learn more or schedule your private tour. All occupants must be 55+. Pets up to 60 lbs.

Listed by Heidi Mahoney of Lewis Builders

$
$
%
$/month over payments
Federal 30-year interest rate: 6.95% last updated on Sep 17, 2026
* All Figures are estimates. Check with your bank or proposed mortgage company for actual interest rates.
This product uses the FRED® API but is not endorsed or certified by the Federal Reserve Bank of St. Louis.

Save FavoriteSchedule TourAsk A QuestionMore Details

24 Shayna's Way Fremont NH 03044

Fremont, NH24 Shayna's Way, Unit 24

Price$655,141

Est. Mortgage: $/month

Open House

MLS Number 5099316

  • Condo
  • Next Open House: Sun 10/4 12:00 pm. to 3:00 pm.
  • PricePerSqFt 438.51
  • Square Feet 2,187
  • Bedrooms 2

Welcome to Copyhold Mill Estates, a thoughtfully designed 55+ condominium community in Fremont, NH. Set on more than 58 scenic acres in a peaceful, natural setting, this new community will feature 52 quality-built condominium homes designed for comfort, convenience, and low-maintenance living. Several homes will be ready for Fall! The Lafayette Ranch floor plan offers 1,494 sq. ft. of thoughtfully designed main-level living with a bright, open-concept layout ideal for both everyday living and entertaining. The spacious living area is centered around a cozy corner gas fireplace and extends through an oversided slider to a generous 22' x 12' deck, perfect for relaxing and enjoying the surrounding landscape. The well-appointed kitchen features Kemper soft-close cabinetry in the popular Marcona finish, quartz countertops, a black gunmetal farmhouse sink, stainless steel appliances, a coffee nook with glass-front cabinets, pantry roll-outs, and engineered hardwood flooring throughout. The primary suite provides a comfortable retreat with generous closet space and a beautifully appointed bath with quartz countertops, while the guest bedroom offers flexibility for visitors, a home office, or hobbies. An attached two-car garage adds everyday convenience. For those looking for additional living space, the finished lower level family room with walk-out sliders add approximately 693 square feet, creating the perfect area for family gatherings, an office, or hobby space, and a ¾ bathroom. Planned community amenities include a community center, community garden, and RV/boat storage lot. Enjoy convenient access to shopping, dining, and everyday essentials in nearby Raymond, Epping, and Exeter. With easy access to NH Route 101 and I-95, commuting to Manchester, Portsmouth, and the Seacoast is simple and convenient. Outdoor enthusiasts will appreciate the nearby walking trails, conservation land, lakes, and New Hampshire's beautiful coastline, all just a short drive away.

Listed by Heidi Mahoney of Lewis Builders

$
$
%
$/month over payments
Federal 30-year interest rate: 6.95% last updated on Sep 17, 2026
* All Figures are estimates. Check with your bank or proposed mortgage company for actual interest rates.
This product uses the FRED® API but is not endorsed or certified by the Federal Reserve Bank of St. Louis.

Save FavoriteSchedule TourAsk A QuestionMore Details

14 Mulberry Street Nashua NH 03061

Nashua, NH14 Mulberry Street

Price$655,000

Est. Mortgage: $/month

MLS Number 5079930

  • Multifamily
  • PricePerSqFt 221.13
  • Address 14 Mulberry Street
  • Units 3
  • Bathroom 4

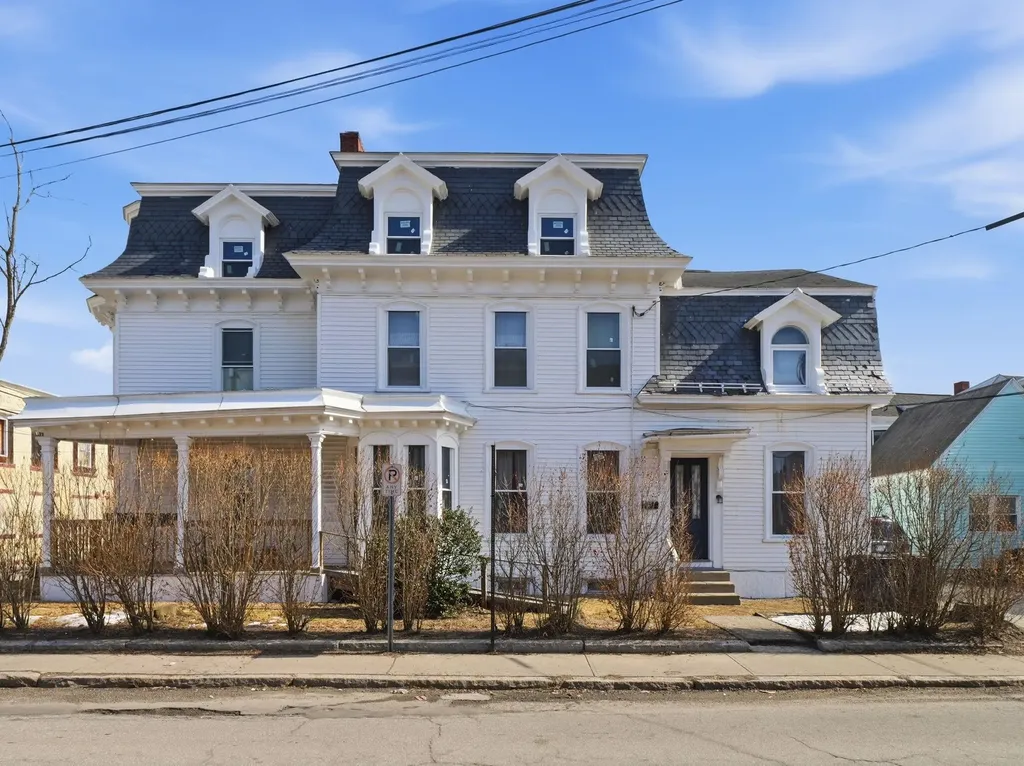
Opportunity awaits with this well-maintained 3 family investment property in Nashua. Unit 2 is expected to be delivered vacant, offering the next owner flexibility to update the unit, establish a new rent, or potentially occupy the unit. Property is in good condition with updated units, replacement windows throughout, and a 2016 roof with 35-year architectural shingles. The property has been de-leaded (certificates and report available), offering added peace of mind. Full walk-up attic provides valuable storage space, with a solid layout appealing to both investors and owner-occupants. A great opportunity to acquire a multi-family property with strong fundamentals in Nashua.

Listed by Linton Scarlett of EXP Realty

$
$
%
$/month over payments
Federal 30-year interest rate: 6.95% last updated on Sep 17, 2026
* All Figures are estimates. Check with your bank or proposed mortgage company for actual interest rates.
This product uses the FRED® API but is not endorsed or certified by the Federal Reserve Bank of St. Louis.

Virtual TourSave FavoriteSchedule TourAsk A QuestionMore Details

42A Terraceview Drive Hudson NH 03051

Hudson, NH42A Terraceview Drive

Price$655,000

Est. Mortgage: $/month

MLS Number 5101060

  • Condo
  • PricePerSqFt 332.83
  • Square Feet 2,736
  • Bedrooms 3
  • New Contruction Existing

Welcome to desirable Granite Heights, where you can own this lovely 3-bedroom home featuring a functional and inviting floor plan. The first level offers a spacious family room, a versatile den, & an open-concept kitchen with a dining area that leads to a deck perfect for outdoor grilling. Upstairs, you'll find 3 good sized bedrooms, including a spacious primary suite with a walk-in closet and a private bath with a shower. 2 additional bedrooms share a full bathroom, and the conveniently located second-floor laundry adds to the home's everyday practicality. The recently finished walk out lower level provides valuable additional living space, ideal for a family room, playroom, home office, or entertainment area. Enjoy the benefits of homeownership with no monthly condo fees only a low annual association fee of $204. Ideally located just minutes from I-93, shopping, dining, and everyday conveniences, this home offers the perfect combination of comfort, value, and location. Don't miss the opportunity to make it your own!

Listed by Anuradha Rao of RE/MAX Innovative Properties

$
$
%
$/month over payments
Federal 30-year interest rate: 6.95% last updated on Sep 17, 2026
* All Figures are estimates. Check with your bank or proposed mortgage company for actual interest rates.
This product uses the FRED® API but is not endorsed or certified by the Federal Reserve Bank of St. Louis.

Virtual TourSave FavoriteSchedule TourAsk A QuestionMore Details

38 Sagewood Drive Pelham NH 03076

Pelham, NH38 Sagewood Drive

Price$655,000

Est. Mortgage: $/month

Pending

MLS Number 5106895

  • Condo
  • PricePerSqFt 425.6
  • Square Feet 1,539
  • Bedrooms 2
  • New Contruction Existing

Welcome home to the highly sought after Long Pond Woods 55+ community! Situated in a beautifully landscaped, tree lined neighborhood. This impeccably maintained 2 bedroom, 2 bath detached condominium offers over 1,500 square feet of pristine main level living space! From the moment you step inside, you'll be greeted by gleaming hardwood flooring that creates a warm, welcoming ambiance. The inviting living room serves as a perfect gathering space, complete with a cozy gas fireplace. Just off of the living room area, the thoughtfully designed kitchen features granite countertops, a gas stove, sleek Frigidaire appliances and under cabinet lighting. The kitchen transitions seamlessly into a well appointed dining area that flows into a sun drenched, four season sunroom. Step outside the sunroom to enjoy a private composite deck, ideal for quiet mornings or outdoor relaxation. Back inside, the main level continues to impress with a spacious primary suite complete with polished hardwood flooring, a walk in closet, and a spa like ensuite bathroom. A generous second bedroom, a full guest bathroom, a dedicated laundry space with full sized washer and dryer, and direct access to an attached 2 car garage. Downstairs discover an expansive 1,500+ square foot unfinished basement. A wall of windows allows for an abundance of natural light. Heated, vented, and rough plumbed for a future gas fireplace. This versatile lower level offers exceptional storage space and stands ready for a home theater, gym, guest space...so much opportunity to expand your living space! Direct access from the basement to a secondary patio area offers a quiet, unobstructed view of your private wooded backyard oasis. Residents of Long Pond Woods benefit from a well maintained community with amenities including landscaping, snow removal, trash removal and a clubhouse for social gatherings. Don't miss out on your opportunity to join this vibrant community at Long Pond Woods! Schedule your showing today!

Listed by Jamie Blair of LXTN Realty

$
$
%
$/month over payments
Federal 30-year interest rate: 6.95% last updated on Sep 17, 2026
* All Figures are estimates. Check with your bank or proposed mortgage company for actual interest rates.
This product uses the FRED® API but is not endorsed or certified by the Federal Reserve Bank of St. Louis.

Virtual TourSave FavoriteSchedule TourAsk A QuestionMore Details

37-39 Intervale Street Nashua NH 03064

Nashua, NH37-39 Intervale Street

Price$655,000

Est. Mortgage: $/month

Active With Contract

MLS Number 5109652

  • Multifamily
  • PricePerSqFt 314.9
  • Units 2
  • Bathroom 4
  • Acreage 0.31

Fantastic investment opportunity at 37-39 Intervale Street in Nashua! This turnkey, side-by-side duplex offers a rare combination of strong rental income, functional layouts, and a peaceful residential setting. Both units are currently occupied, with one generating $2,025 per month and the other $1,875 per month, providing immediate income from day one. One unit is scheduled to become vacant on 12/31/26, creating an excellent opportunity for owner-occupant buyers looking to live in one side while benefiting from rental income from the other. Tucked toward the end of a quiet dead-end street and surrounded primarily by single-family homes, the property offers a neighborhood feel that tenants and homeowners alike will appreciate. Future walking trails are planned just steps from the home, adding even more appeal to this already desirable location. Inside, both units have been well maintained and feature newer kitchens and bathrooms, comfortable living spaces, and highly functional layouts. Each unit is also equipped with its own low-cost Rinnai heating system, helping keep heating expenses manageable and providing efficient, independent heat for each side. The side-by-side design provides each unit with a greater sense of privacy than a traditional up-and-down multifamily, making this an attractive option for both tenants and owner-occupants. Each unit also includes its own garage space, providing valuable off-street parking and additional storage. Whether you're looking to add a turnkey, income-producing property to your portfolio or take advantage of the upcoming vacancy and occupy one side while collecting rent from the other, 37-39 Intervale Street offers flexibility, strong existing rents, and a location that's hard to beat. A great opportunity to own a well-kept duplex in a quiet Nashua neighborhood!

Listed by Joseph Pantaleo of DiPietro Group Real Estate

$
$
%
$/month over payments
Federal 30-year interest rate: 6.95% last updated on Sep 17, 2026
* All Figures are estimates. Check with your bank or proposed mortgage company for actual interest rates.
This product uses the FRED® API but is not endorsed or certified by the Federal Reserve Bank of St. Louis.

Save FavoriteSchedule TourAsk A QuestionMore Details

Broker Reciprocity 

Copyright 2026 PrimeMLS, Inc. All rights reserved. This information is deemed reliable, but not guaranteed. The data relating to real estate displayed on this display comes in part from the IDX Program of PrimeMLS. The information being provided is for consumers’ personal, non-commercial use and may not be used for any purpose other than to identify prospective properties consumers may be interested in purchasing. Data last updated September 28, 2026 5:07 AM UTC