
SIGN UP or LOG IN 's Account

Log in to see your saved listings or edit your searches:

No account? Sign up now to save searches, listings, and get tailored listing notifications. It's free, opt-out anytime.

Find Your New Home

Sign Up Today!

Get fresh listings via email, save your favorite listings, match with similar properties, and unlock additional property info.

Create Your Account

Do not fill in this field:

Already have an account? Log in

and narrow your search. If you have fewer than 200 results, you can save your search.

Addison VT Mobile Real Estate

r=4921-4932
25 Avon Shores Road Moultonborough NH 03254

MLS Number 5110013

  • Residential Single Family
  • PricePerSqFt 279.93
  • Full Bath 1
  • Address 25 Avon Shores Road
  • Construction Existing

Lovingly owned & meticulously maintained by the same owner for more than 40 years, this 3 bedroom, 2 bathroom home sits on a generous, level 1-acre lot set back from the road, with deeded beach rights to Lake Kanasatka. Offering an impressive amount of flexible living space, the home is filled with character, thoughtful updates, & room to make it your own. Enter into a spacious great room with direct access from the attached garage, cathedral ceilings, & built-in bookshelves. Just a few steps up, the recently renovated kitchen features Silestone quartz countertops, soft-close cabinetry, and abundant storage. The kitchen opens to another expansive room with vaulted ceilings, oversized picture windows, a mini split for heating & cooling, and natural light. Currently used as a dining room, this versatile space could just as easily serve as an additional living or gathering room. A sunken den adds even more character with wide-plank hardwood floors, a brick hearth, wood-burning stove, and built-ins on either side. Two bedrooms and a full bath complete the main level. Upstairs, a versatile loft bedroom features new skylights with blinds and rain-sensing automation. The space could also work as a playroom, office, or additional flex space. The finished lower level offers even more usable space, along with a half bath, utilities, unfinished storage, and the washer and dryer. The attached two-car garage features automatic openers, is plumbed for heat, and offers additional space above that is already insulated & ready for future use. Major improvements include a new roof, new oil tank, and hardwired generator, adding peace of mind for years to come. Located just minutes from downtown Center Harbor, approximately 10 minutes from downtown Meredith, and convenient to boat launches providing access to both Lake Kanasatka & Lake Winnipesaukee. A wonderfully cared-for Lakes Region home offering space, character, lake access, and an convenient location.

Listed by Brie Stephens of Compass New England,LLC

$
$
%
$/month over payments
Federal 30-year interest rate: 6.95% last updated on Sep 17, 2026
* All Figures are estimates. Check with your bank or proposed mortgage company for actual interest rates.
This product uses the FRED® API but is not endorsed or certified by the Federal Reserve Bank of St. Louis.

Virtual TourSave FavoriteSchedule TourAsk A QuestionMore Details
2402 Chelsea Road Corinth VT 05039

Corinth, VT2402 Chelsea Road

Price$650,000

Est. Mortgage: $/month

MLS Number 5021981

  • Residential Single Family
  • PricePerSqFt 429.89
  • Full Bath 2
  • Address 2402 Chelsea Road
  • Construction Existing

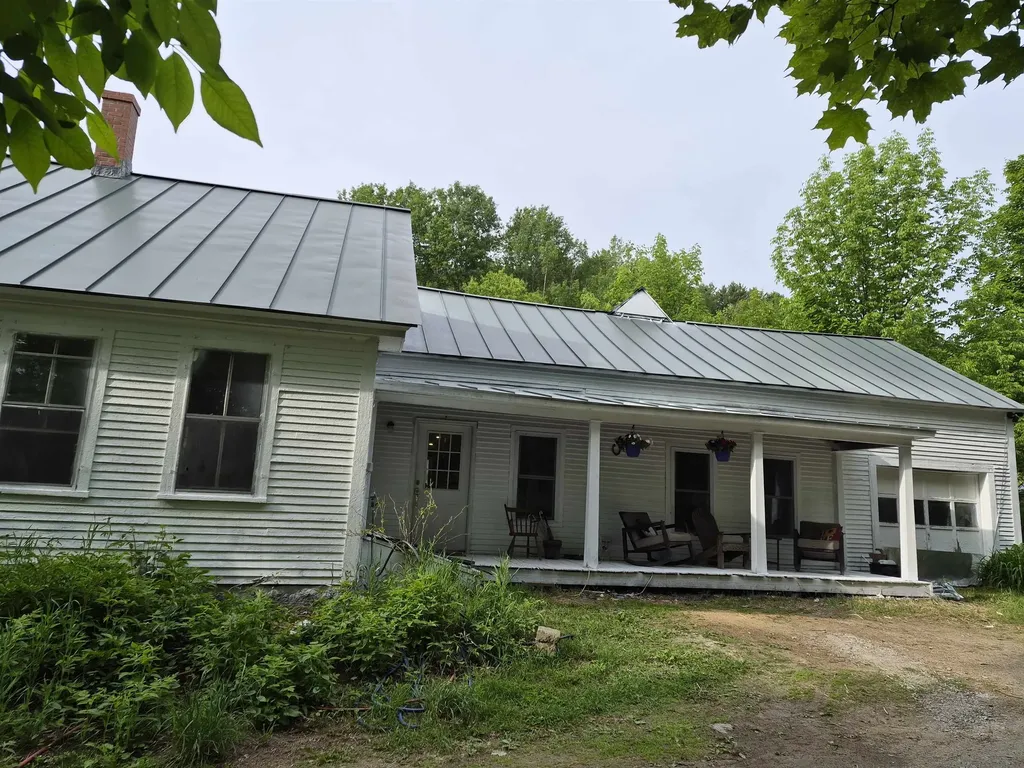
Here is your opportunity to own a piece of Vermont and live the Vermont Lifestyle you've always wanted. This property offers acreage on both sides of Chelsea Road. About 32+/- acres on one side and the remaining 133+/- acres and single family residence on the opposite side. The exterior has recently been painted and some inside work has been completed. Keep it as is for that country living or bring your plans and ideas to make this home meet your needs. This property has so much to offer, open pasture land, wooded acreage, and a brook across the road to cool off in on those hot summer days. With this much acreage its a perfect chance to establish your own hiking or equestrian trail system, become the gardener you always wanted to be or just be at peace with nature and all it has to offer. Relax on the porch enjoying the wildlife, the beautiful distant mountain views or unwinding with a good book. What a great way to experience Vermont's beauty. Embrace the peace and tranquility this single family residence has to offer. Being sold "as is" "where is". All measurements are approximate.

Listed by Sue Altland of Living New England Real Estate

$
$
%
$/month over payments
Federal 30-year interest rate: 6.95% last updated on Sep 17, 2026
* All Figures are estimates. Check with your bank or proposed mortgage company for actual interest rates.
This product uses the FRED® API but is not endorsed or certified by the Federal Reserve Bank of St. Louis.

Save FavoriteSchedule TourAsk A QuestionMore Details

1630 Greenland Road Portsmouth NH 03801

Portsmouth, NH1630 Greenland Road

Price$650,000

Est. Mortgage: $/month

MLS Number 5106938

  • Residential Single Family
  • PricePerSqFt 349.09
  • Full Bath 1
  • Address 1630 Greenland Road
  • Construction Existing

Space, location and move-in-ready condition come together at 1630 Greenland Road. Set on 1.27 acres with a spacious level yard, this immaculate 3-bedroom, 2-bath home offers 1,862 square feet and a thoughtfully designed floor plan just minutes from downtown Portsmouth and major commuter routes. Step inside through the generous 12' x 10' breezeway, a practical everyday entrance connecting the home to the attached two-car garage. Inside, beautiful hardwood floors and well-proportioned living spaces create a warm, comfortable flow with plenty of room to gather, entertain or simply settle in and enjoy. Pride of ownership is evident throughout this exceptionally well-maintained Portsmouth home. A newer roof and new Buderus boiler add important updates, while the move-in-ready condition means you can focus on making the home your own. Outside, 1.27 acres provide something increasingly hard to find in Portsmouth: space to breathe. The large, level yard offers room for outdoor entertaining, gardening, recreation, pets and all the possibilities that come with having your own generous outdoor space. Enjoy convenient access to downtown Portsmouth, Pease Tradeport, Route 33, I-95 and the New Hampshire Seacoast, putting restaurants, shopping, waterfront activities, beaches, golf courses and major commuting routes within easy reach. For buyers searching for Portsmouth NH homes for sale, Seacoast NH real estate, a move-in-ready home near downtown Portsmouth, or a Portsmouth property with acreage and an attached garage, 1630 Greenland Road delivers an uncommon combination. Come discover how much more you can have in Portsmouth at our first open house on Sunday 8/30 from 10am-12pm. You don't want to miss this one

Listed by Michelle Daoust of BHHS Verani Seacoast

$
$
%
$/month over payments
Federal 30-year interest rate: 6.95% last updated on Sep 17, 2026
* All Figures are estimates. Check with your bank or proposed mortgage company for actual interest rates.
This product uses the FRED® API but is not endorsed or certified by the Federal Reserve Bank of St. Louis.

Save FavoriteSchedule TourAsk A QuestionMore Details

365 Shattuck Way Newington NH 03801

Newington, NH365 Shattuck Way

Price$650,000

Est. Mortgage: $/month

MLS Number 5110806

  • Residential Single Family
  • PricePerSqFt 332.82
  • Full Bath 1
  • Address 365 Shattuck Way
  • Construction Existing

Welcome to this spacious Newington home offering nearly 2,000 square feet of living space, oversized bedrooms, and a chef's kitchen designed for entertaining. New flooring in most of the home adds a fresh, updated feel, while extensive recent tree work has opened the property to create a sunny, fenced-in backyard perfect for outdoor enjoyment, gardening, or play. The first floor features a welcoming entry, eat-in kitchen, dining room, comfortable living room, three quarter bathroom, and a dedicated laundry and pantry room. Upstairs, you'll find three additional bedrooms and a second full bathroom, providing plenty of space for family, guests, or a home office. The full basement offers excellent storage and flexibility for future use. Enjoy the benefits of Newington's low property taxes and highly respected schools, along with a location that puts the best of the Seacoast within easy reach. Downtown Dover, Durham, Portsmouth, I-95, route 16 and major commuter routes are all conveniently accessible, making it easy to enjoy the area's dining, shopping, culture, recreation, and everyday amenities while being able to explore Boston and the White Mountains with ease. Just minutes from Great Bay Marina and casual waterfront dining at Lexie's, this home offers the space and convenience to enjoy all that Newington and the Seacoast have to offer.

Listed by Brett Mulvey of Tate & Foss Sotheby's International Rlty

$
$
%
$/month over payments
Federal 30-year interest rate: 6.95% last updated on Sep 17, 2026
* All Figures are estimates. Check with your bank or proposed mortgage company for actual interest rates.
This product uses the FRED® API but is not endorsed or certified by the Federal Reserve Bank of St. Louis.

Save FavoriteSchedule TourAsk A QuestionMore Details
131 Hazy Lane Stowe VT 05672

Stowe, VT131 Hazy Lane

Price$650,000

Est. Mortgage: $/month

Pending

MLS Number 5061461

  • Land
  • PricePerSqFt 308056.87
  • Address 131 Hazy Lane
  • Acreage 2.11
  • Area VT-Lamoille

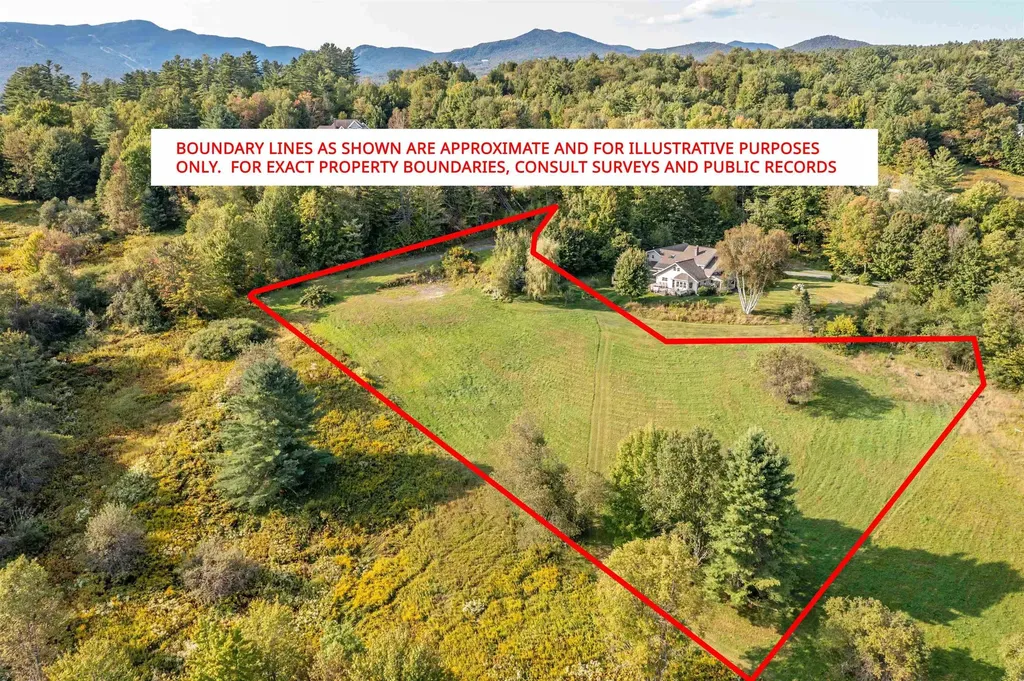
Nestled in the heart of Stowe, this 2.11-acre lot offers an ideal location just off the Mountain Road, perfectly situated between Stowe Village and Stowe Mountain Resort. With striking mountain views and a gently sloping landscape, the property provides an exceptional opportunity to design and build a custom Vermont retreat that embraces the beauty of all four seasons. The lot has been cleared, the driveway has a newly installed stay-mat finish, the house site has been blasted and leveled, and a fully installed septic system for a 5-bedroom residence is in place. House plans for new construction are also included, and the well location has been approved. Conveniently located near the recreation path and all of Stowe's year-round events, the parcel offers easy access to world-class skiing, hiking, dining, shopping, and outdoor adventure, while still maintaining a sense of privacy and space. A rare opportunity in one of New England's most sought-after destinations.

Listed by Pall Spera of Pall Spera Company Realtors-Stowe

$
$
%
$/month over payments
Federal 30-year interest rate: 6.95% last updated on Sep 17, 2026
* All Figures are estimates. Check with your bank or proposed mortgage company for actual interest rates.
This product uses the FRED® API but is not endorsed or certified by the Federal Reserve Bank of St. Louis.

Virtual TourSave FavoriteSchedule TourAsk A QuestionMore Details
11 Jennifer Lane Weare NH 03281

Weare, NH11 Jennifer Lane

Price$650,000

Est. Mortgage: $/month

Active With Contract

MLS Number 5087863

  • Residential Single Family
  • PricePerSqFt 325.16
  • Full Bath 1
  • Address 11 Jennifer Lane
  • Construction Existing

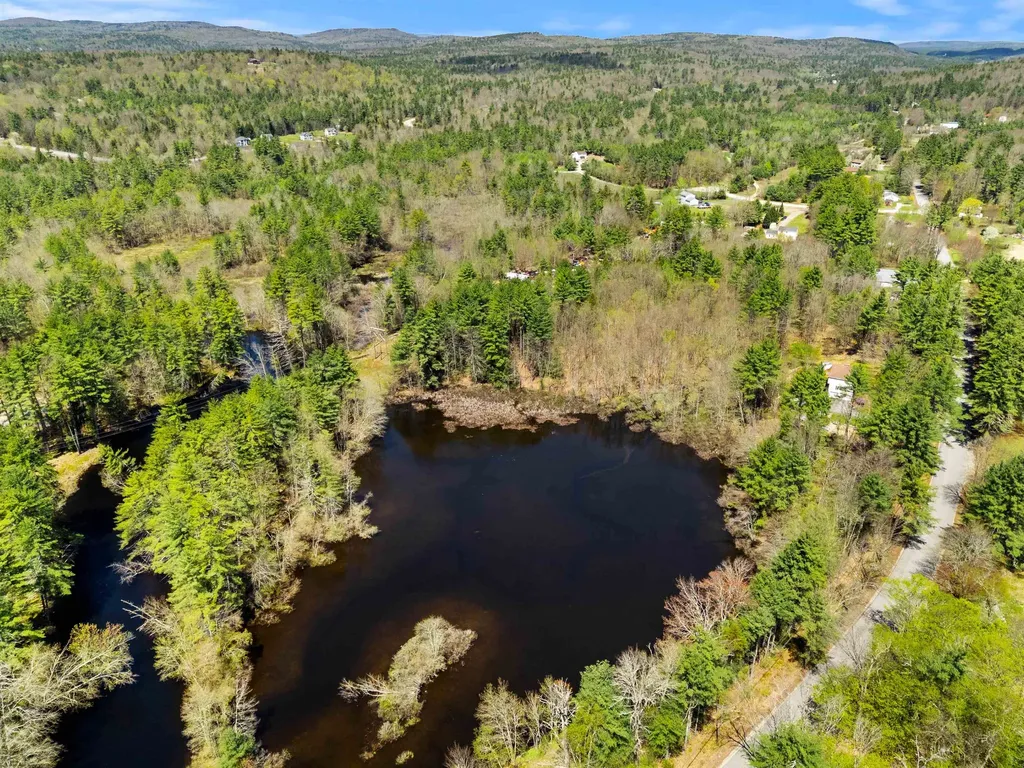
Welcome to Your Own Private Riverfront Retreat! Rarely does an opportunity like this come along! Nestled on nearly 12 private acres, this charming Colonial offers the perfect balance of privacy, nature, and endless possibilities. Enjoy direct access to the Piscataquog River, where you can spend your days kayaking, fishing, tubing, or simply relaxing by the water. This spacious 3-bedroom, 2-bath home features an open-concept kitchen and dining area, a cozy wood stove, generous bedroom sizes, and a walk-out basement with high ceilings ready for future expansion. The attached 2-car garage provides everyday convenience, while the fenced yard offers the perfect space for kids and pets to play. Outside, you'll discover the true gem of this property-an oversized barn/garage with its own electrical panel, ideal for hobbies, storage, workshops, recreational vehicles, or future customization. Whether you're dreaming of a hobby farm, entertaining space, home business, or simply a peaceful country retreat, the possibilities are endless. If you've been searching for acreage, river frontage, privacy, and a place to make your own, this is the property you've been waiting for. Some photos have been digitally enhanced. Buyers do own due diligence with room measurements. Schedule your private showing today!!!

Listed by Michelle Daley of Coldwell Banker Realty Nashua

$
$
%
$/month over payments
Federal 30-year interest rate: 6.95% last updated on Sep 17, 2026
* All Figures are estimates. Check with your bank or proposed mortgage company for actual interest rates.
This product uses the FRED® API but is not endorsed or certified by the Federal Reserve Bank of St. Louis.

Save FavoriteSchedule TourAsk A QuestionMore Details

388 Dolloff Pond Road Sutton VT 05867

Sutton, VT388 Dolloff Pond Road

Price$650,000

Est. Mortgage: $/month

MLS Number 5110855

  • Residential Single Family
  • PricePerSqFt 238.62
  • Full Bath 3
  • Construction Existing
  • Bedrooms 5

This timeless Cape offers the perfect blend of character, privacy, and connection to the outdoors. Expansive lawns transition into woods creating a peaceful setting where wildlife is part of the everyday experience. Enjoy beautiful views toward Burke Mountain while being conveniently located near Willoughby Lake, state forest, and Kingdom Trails. Inside, classic New England character shines through with exposed beams, a dramatic cathedral ceiling, and a spectacular 12-foot picture window that frames the surrounding landscape. The thoughtfully designed layout flows effortlessly between entertaining, dining, and everyday living. The five-bedrooms and additional finished living spaces allow ample room for family and guests, including two en-suite bedrooms for added comfort and privacy. A walkout basement expands the possibilities for recreation, hobbies, and storage. The attached two-car garage offers everyday convenience, while a separate outbuilding provides valuable additional vehicle storage, workspace, and storage. With 10.3 acres to explore, mountain views, and easy access to some of the Northeast Kingdom's most beautiful natural resources, this property offers a rare opportunity to enjoy the quintessential Vermont lifestyle in a home filled with classic charm.

Listed by Meghan Gyles of Century 21 Farm & Forest

$
$
%
$/month over payments
Federal 30-year interest rate: 6.95% last updated on Sep 17, 2026
* All Figures are estimates. Check with your bank or proposed mortgage company for actual interest rates.
This product uses the FRED® API but is not endorsed or certified by the Federal Reserve Bank of St. Louis.

Save FavoriteSchedule TourAsk A QuestionMore Details

2 Opal Road Derry NH 03833-6220

Derry, NH2 Opal Road

Price$650,000

Est. Mortgage: $/month

MLS Number 5111640

  • Residential Single Family
  • PricePerSqFt 330.45
  • Full Bath 1
  • Address 2 Opal Road
  • Construction Existing

Welcome to 2 Opal Road in the charming town of Derry, NH! This delightful colonial home exudes warmth and character, inviting you to move in and make it your own. Step inside to discover a spacious living room bathed in natural light, perfect for relaxation and gatherings. The cozy family room offers a comfortable retreat, while the large dining room is ideal for hosting memorable meals with family and friends. The eat-in kitchen is truly the heart of the home, featuring ample counter space and modern appliances that inspire culinary creativity. With four beautifully appointed bedrooms, there's plenty of room for family or guests, ensuring everyone has their own sanctuary. The two and a half bathrooms are thoughtfully designed, combining both functionality and style, making daily routines a breeze. Throughout the home, elegant hardwood floors add a touch of sophistication and warmth to every room. Outside, a spacious two-car garage provides convenience and storage, while the expansive one-acre lot offers endless possibilities for outdoor activities and gatherings. Nestled in a highly regarded school district, this home is an ideal haven for families. Don't miss the chance to experience this wonderful property for yourself!

Listed by Kathy Baldridge of Coldwell Banker Realty Nashua

$
$
%
$/month over payments
Federal 30-year interest rate: 6.95% last updated on Sep 17, 2026
* All Figures are estimates. Check with your bank or proposed mortgage company for actual interest rates.
This product uses the FRED® API but is not endorsed or certified by the Federal Reserve Bank of St. Louis.

Virtual TourSave FavoriteSchedule TourAsk A QuestionMore Details

68 Kimball Road Rindge NH 03461

Rindge, NH68 Kimball Road

Price$650,000

Est. Mortgage: $/month

MLS Number 5109289

  • Residential Single Family
  • PricePerSqFt 902.78
  • Full Bath 2
  • Address 68 Kimball Road
  • Construction Updated/Remodeled

Boat and Dock included in the Sale!!! OPEN HOUSE Friday 3pm to 6pm Waterfront living on beautiful Pearly Lake! This beautifully renovated 3 bedroom, 2 bath home offers the perfect blend of comfort, style, and year round enjoyment. Set on Pearly Lake, a 192-acre lake offering fishing, motor boating, swimming, and kayaking, this property is a true retreat for those who love life on the water. Inside, the home has been thoughtfully updated with quality improvements throughout, creating a warm and inviting space with modern finishes and plenty of natural light. Step outside to enjoy the lake from the upper and lower decks, relax in the hot tube, or unwind in the outdoor sauna with a private outdoor shower, perfect after a day on the water. Whether you're looking for a peaceful getaway or a year-round waterfront home, 68 Kimball Road offers an exceptional opportunity to enjoy the best of New Hampshire lake living.

Listed by Vicki Christiansen of RE/MAX Town Square

$
$
%
$/month over payments
Federal 30-year interest rate: 6.95% last updated on Sep 17, 2026
* All Figures are estimates. Check with your bank or proposed mortgage company for actual interest rates.
This product uses the FRED® API but is not endorsed or certified by the Federal Reserve Bank of St. Louis.

Virtual TourSave FavoriteSchedule TourAsk A QuestionMore Details

52 Island Pond Road Derry NH 03038

Derry, NH52 Island Pond Road

Price$650,000

Est. Mortgage: $/month

Coming Soon

MLS Number 5111620

  • Residential Single Family
  • PricePerSqFt 441.58
  • Full Bath 1
  • Address 52 Island Pond Road
  • Construction Existing

Welcome to your own private country retreat! This charming 3-bedroom, 2-bath log cabin offers the perfect blend of rustic character, comfortable living, and peaceful outdoor spaces. Step inside to a warm and inviting cathedral-ceiling living room, where a beautiful stone chimney and wood stove create the perfect gathering place for cozy New England evenings. The first-floor primary suite with private bath offers convenient one-level living, while upstairs you'll find two additional bedrooms and a full bath. The walkout basement adds even more versatility with two finished rooms, ideal for entertaining, a family room, home office, or hobby space. A second wood stove provides an additional heat source and adds to the home's cozy cabin atmosphere. Outside is where this property truly comes to life. Relax in the Jacuzzi on the large deck overlooking the backyard and pond, or follow the path around the small pond with fountain to a private backyard made for summer barbecues, family gatherings, quiet evenings, and enjoying nature. Apple, pear, and peach trees add even more charm to the peaceful country setting. Multiple outbuildings offer plenty of possibilities, including a detached one-car garage, barn with storage and workshop space above, shed, and additional storage building. From morning coffee on the deck to cozy nights beside the wood stove, this is more than a log cabin-it's a place to slow down, enjoy the outdoors, and make memories for years to come. More interior pictures are coming this week due to new carpets being installed and floors being refinished.

Listed by Greg Colby and Cindy Colby of RE/MAX Home Connection

$
$
%
$/month over payments
Federal 30-year interest rate: 6.95% last updated on Sep 17, 2026
* All Figures are estimates. Check with your bank or proposed mortgage company for actual interest rates.
This product uses the FRED® API but is not endorsed or certified by the Federal Reserve Bank of St. Louis.

Save FavoriteSchedule TourAsk A QuestionMore Details

33 Nolte Road Billerica MA 01821

Billerica, MA33 Nolte Road

Price$650,000

Est. Mortgage: $/month

MLS Number 5111672

  • Residential Single Family
  • PricePerSqFt 327.13
  • Full Bath 1
  • Address 33 Nolte Road
  • Construction Existing

You'll fall in love the minute you pull up to this amazing River Pines Neighborhood split level home! A charming flagstone walkway welcomes you as you enter, a few steps up, into the main level. The sunny eat-in kitchen features a slider to the rear deck (13'x12') and opens seamlessly to the dining area and spacious living room, perfect for everyday living and entertaining. Down the hall are three generously sized bedrooms, including a comfortable primary bedroom with direct access to the full bathroom. The lower level offers an impressive 30'x22' wood paneled family room with a brick hearth and wood stove hookup, along with a laundry room, workshop, and an additional room ready to be finished to suit your needs. With oak flooring under all of the main floor carpets and stairway, natural gas (including a gas connection behind the electric range), a pull down attic, water filtration system, public water and public sewer, this home is just what you've been waiting for. Improvements include water heater (2018), gutters, fascia and soffits (2019), HVAC (2022) and electric kitchen stove (2024). Set on a beautiful .67 acre lot, the property offers plenty of room to enjoy the outdoors, along with a 14' x 12' shed for storing all your gardening and outdoor equipment. This is an exceptional property in one of Billerica's most desirable neighborhoods, with an incredibly convenient location just off Treble Cove Road, less than 1/2 mile to Dutile Elementary School and under one mile to the train station and Rt 3. Parking for 6 cars. Open Houses Saturday and Sunday, October 3 & 4, from 11:00 AM-1:00 PM. Offers are due Sunday at 6:00 PM; however, Sellers reserve the right to accept an offer prior to the deadline. Don't miss the opportunity to make this wonderful home your own!

Listed by Meri Reid of BHHS Verani Nashua

$
$
%
$/month over payments
Federal 30-year interest rate: 6.95% last updated on Sep 17, 2026
* All Figures are estimates. Check with your bank or proposed mortgage company for actual interest rates.
This product uses the FRED® API but is not endorsed or certified by the Federal Reserve Bank of St. Louis.

Virtual TourSave FavoriteSchedule TourAsk A QuestionMore Details
78 Granite Ridge Meredith NH 03253

Meredith, NH78 Granite Ridge

Price$650,000

Est. Mortgage: $/month

MLS Number 5070348

  • Condo
  • PricePerSqFt 282.61
  • Square Feet 2,300
  • Bedrooms 4
  • New Contruction New Construction

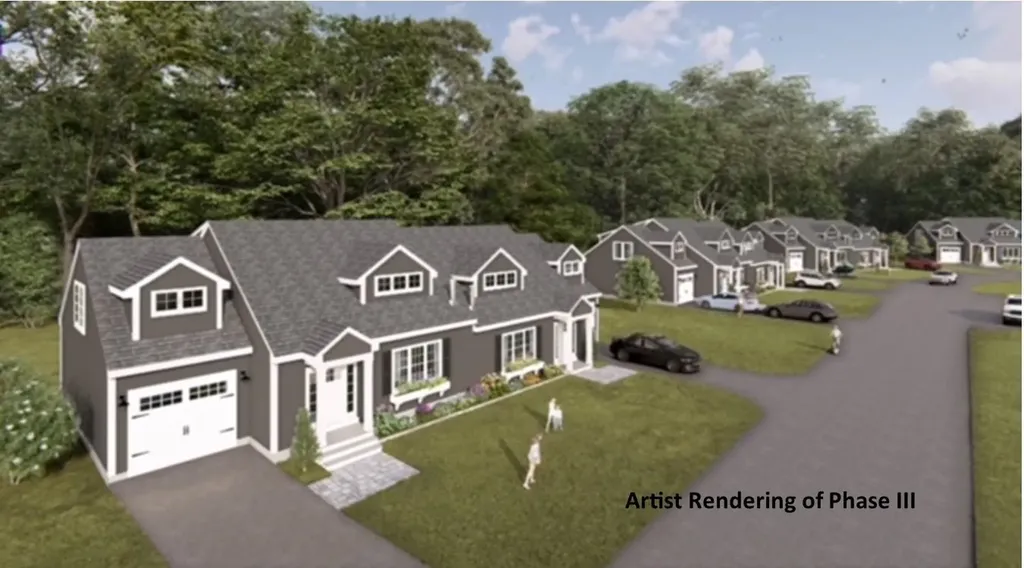
Welcome to Granite Ridge at Brook Hill in Meredith, NH the third and final phase of these luxury duplex-style townhomes. Construction is complete on this Townhouse and ready for new homeowners! Each home offers 4 bedrooms (2 official with closets) and 3 bathrooms. The bright, open-concept first floor features hardwood floors throughout, a gas fireplace, and a sunroom with access to the back deck. The first-floor primary suite includes a walk-in closet and a bathroom with dual vanities and tiled shower. Additional conveniences on this level include first-floor laundry and direct entry from the attached one-car garage. The kitchen offers beautiful quartz countertops, an expanded kitchen, stainless steel appliances, a pantry, and custom cabinetry, with a seamless flow into the living and dining areas. The 2nd floor makes for a wonderful guest suite feel with a large bedroom, full bath and 2 guest rooms for everyone to enjoy the many uses and options this affords. The loft-style hallway provides added sitting or workspace area and contains an oversized storage closet. A full basement with rough-in plumbing for a future bathroom provides potential for additional living space or storage. Set back from the main road, Brook Hill offers privacy while remaining minutes from downtown Meredith and Weirs Beach. The community includes scenic walking trails, abundant green space, and low condo fees. Don't miss your chance to experience easy, luxurious Lakes Region living at Granite Ridge!

Listed by Melissa Cribbie of Meredith Landing Real Estate LLC

$
$
%
$/month over payments
Federal 30-year interest rate: 6.95% last updated on Sep 17, 2026
* All Figures are estimates. Check with your bank or proposed mortgage company for actual interest rates.
This product uses the FRED® API but is not endorsed or certified by the Federal Reserve Bank of St. Louis.

Save FavoriteSchedule TourAsk A QuestionMore Details

Broker Reciprocity 

Copyright 2026 PrimeMLS, Inc. All rights reserved. This information is deemed reliable, but not guaranteed. The data relating to real estate displayed on this display comes in part from the IDX Program of PrimeMLS. The information being provided is for consumers’ personal, non-commercial use and may not be used for any purpose other than to identify prospective properties consumers may be interested in purchasing. Data last updated September 28, 2026 3:11 PM UTC
