
SIGN UP or LOG IN 's Account

Log in to see your saved listings or edit your searches:

No account? Sign up now to save searches, listings, and get tailored listing notifications. It's free, opt-out anytime.

Find Your New Home

Sign Up Today!

Get fresh listings via email, save your favorite listings, match with similar properties, and unlock additional property info.

Create Your Account

Do not fill in this field:

Already have an account? Log in

and narrow your search. If you have fewer than 200 results, you can save your search.

Addison VT Mobile Real Estate

r=4993-5004
85 Mossey Road Fairfax VT 05454

Fairfax, VT85 Mossey Road

Price$649,900

Est. Mortgage: $/month

MLS Number 5110163

  • Residential Single Family
  • PricePerSqFt 365.93
  • Full Bath 1
  • Address 85 Mossey Road
  • Construction To Be Built

Tucked away on a wooded lot, this to be built Colonial offers modern comfort, privacy, and convenient access to St. Albans. This 3 bedroom, 2.5 bath home welcomes you with a bright, open concept main level. A mudroom, first-floor laundry space, half bath, and attached 2-car garage add everyday convenience. Upstairs, the primary suite offers a large walk-in closet and en suite bathroom. Two additional bedrooms and a full bath complete the second floor. An unfinished bonus room also located on the second floor would be a great office, media room, or recreational space. The unfinished basement provides excellent storage and potential for future finished space. Enjoy the privacy of the wooded setting, room to garden and the convenience of being close to St. Albans and I89.. This is a wonderful opportunity for modern Vermont living with space and privacy.

Listed by The Gardner Group of RE/MAX North Professionals

$
$
%
$/month over payments
Federal 30-year interest rate: 6.95% last updated on Sep 17, 2026
* All Figures are estimates. Check with your bank or proposed mortgage company for actual interest rates.
This product uses the FRED® API but is not endorsed or certified by the Federal Reserve Bank of St. Louis.

Virtual TourSave FavoriteSchedule TourAsk A QuestionMore Details
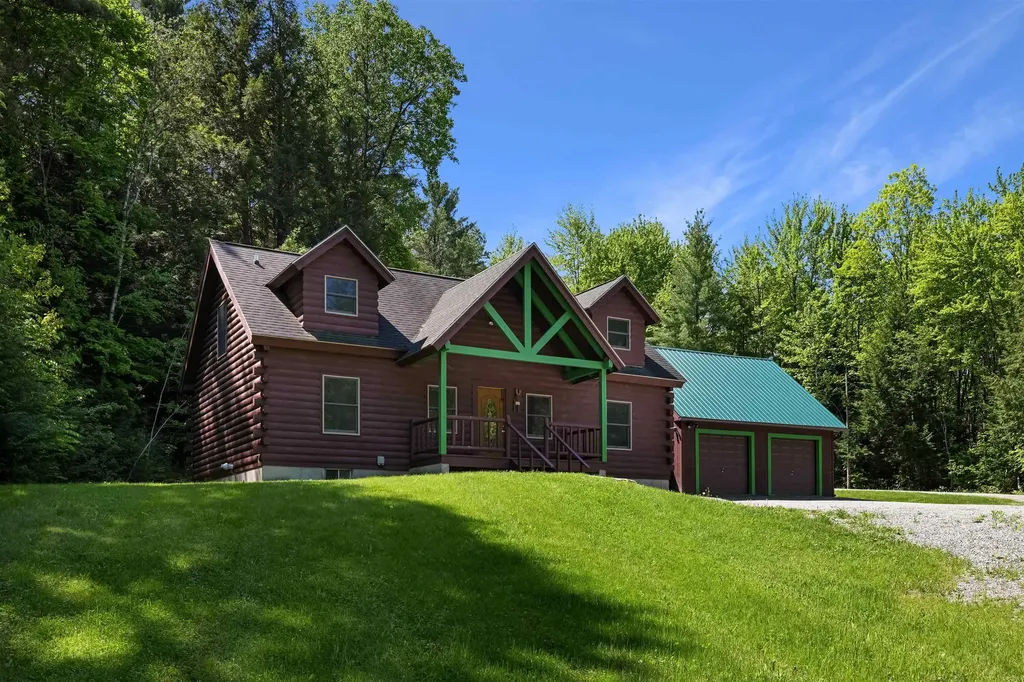
18 Chamberlin Hill Richmond VT 05477

Richmond, VT18 Chamberlin Hill

Price$649,900

Est. Mortgage: $/month

MLS Number 5091719

  • Residential Single Family
  • PricePerSqFt 396.28
  • Full Bath 2
  • Address 18 Chamberlin Hill
  • Construction Existing

Escape to your own Vermont retreat in this beautifully maintained log home set on just over 2 private acres in scenic Richmond. Combining rustic charm with modern comfort, this 3-bed, 2-bath home offers the perfect setting for year-round living, a seasonal getaway, or a mountain-basecamp lifestyle close to some of VT's most sought-after destinations. Built in 2004, the home features an attached 2-car garage & welcomes you through an impressive covered front porch. Inside, warm pine flooring, exposed beams, & soaring vaulted ceilings create a light-filled & inviting atmosphere. The open-concept floor plan is ideal for entertaining, featuring a spacious kitchen with hickory cabinetry, a center island with bar seating, & an oversized walk-in pantry. A dedicated dining area & generous living room provide plenty of room for gathering with family & friends. The main level features a comfortable primary suite with Jack-and-Jill access to a full bath, while upstairs you'll find a private second bedroom with its own full bath complete with a custom-built nook & relaxing jacuzzi tub. The versatile loft space serves as a third bedroom & offers endless possibilities as a home office, fitness area, family room, or creative studio. The full basement provides abundant storage, laundry & utility space, along with future expansion potential. Recent improvements include a propane on-demand boiler, exterior stain, new garage roof, updated appliances & new septic tank. Surrounded by nature yet conveniently located just minutes from I-89, this property offers exceptional access to Vermont's outdoor recreation & tourism destinations. Cochran's Ski Area is only 10 mins away, Bolton Valley is within 15-20 mins, & Stowe is approximately 30 minutes from your doorstep. Burlington, Lake Champlain, award-winning dining, hiking trails, mountain biking, & year-round recreational opportunities are all within easy reach, making this a rare opportunity to enjoy the best of Vermont in every season!

Listed by Daniel Titus of Flex Realty

$
$
%
$/month over payments
Federal 30-year interest rate: 6.95% last updated on Sep 17, 2026
* All Figures are estimates. Check with your bank or proposed mortgage company for actual interest rates.
This product uses the FRED® API but is not endorsed or certified by the Federal Reserve Bank of St. Louis.

Virtual TourSave FavoriteSchedule TourAsk A QuestionMore Details

199 Towle Farm Road Hampton NH 03842

Hampton, NH199 Towle Farm Road

Price$649,900

Est. Mortgage: $/month

Pending

MLS Number 5109043

  • Residential Single Family
  • PricePerSqFt 404.17
  • Full Bath 2
  • Address 199 Towle Farm Road
  • Construction Existing

If you're searching for a 3-bedroom, 2-bath home filled with charm, character, and thoughtful updates, this 1939 New Englander may be the one! The main level offers a desirable open-concept layout designed for today's lifestyle. The heart of the home is the inviting kitchen, featuring newer cabinetry, quartz countertops, stainless steel appliances, and a center island. It flows effortlessly into the dining area and spacious living/family rooms, creating an ideal setting for both everyday living and entertaining. Glass sliders from the dining room lead to a deck and completely fenced backyard; a wonderful space for family, pets, entertaining, or simply relaxing around the firepit. Recent improvements include central A/C, adding to the comfort and convenience of this charming home. The main level also features a first-floor bedroom, full bath, and laundry, offering flexibility for guests, a home office, or one-level living. Upstairs, you'll find two additional bedrooms and a full bath. Enjoy your morning coffee from the welcoming side porch or step out onto the back deck with its SunSetter awning, providing a comfortable outdoor retreat in a variety of weather. Set back from the road, the home enjoys a peaceful setting while offering an oversized driveway to accommodate family and guests. A spacious detached 2-car garage provides plenty of room for vehicles, hobbies, and storage, with a bonus room above offering even more possibilities for a fun space, studio, or additional storage. Ideally located in the desirable town of Hampton, this home offers easy access to area beaches, shopping, dining, and major commuter routes. A wonderful blend of classic New England charm, modern updates, privacy, and comfortable living inside and out.

Listed by Madeleine Rozumek of The Aland Realty Group

$
$
%
$/month over payments
Federal 30-year interest rate: 6.95% last updated on Sep 17, 2026
* All Figures are estimates. Check with your bank or proposed mortgage company for actual interest rates.
This product uses the FRED® API but is not endorsed or certified by the Federal Reserve Bank of St. Louis.

Virtual TourSave FavoriteSchedule TourAsk A QuestionMore Details

34 Elm Street Ossipee NH 03864

Ossipee, NH34 Elm Street

Price$649,900

Est. Mortgage: $/month

MLS Number 5101837

  • Residential Single Family
  • PricePerSqFt 482.48
  • Full Bath 1
  • Address 34 Elm Street
  • Construction Existing

Escape to the peace and beauty of Duncan Lake with this immaculate contemporary/chalet offering 150 feet of private waterfront in a quiet, serene setting. Set on 114 acre Duncan Lake, this home is perfect for swimming, fishing, kayaking, canoeing, and relaxing. Motorboats are allowed, but the lake is speed restricted for a calm, no-wake environment. Inside, you'll find a bright open concept design featuring a stylish kitchen with quartz countertops, stainless steel appliances, and a spacious living room with cathedral ceilings and a cozy gas stove. The first floor primary suite includes a beautifully appointed bath with a custom tiled walk in shower. Upstairs are two additional bedrooms, a 3/4 bath, and a loft overlooking the living area. Step outside to the expansive 28-foot lakeside deck, the perfect place to enjoy morning coffee or unwind while taking in the tranquil water views. The walkout lower level is ready to finish to suit your needs, providing excellent potential for additional living space. Recent upgrades include a new gas boiler with economical radiant heat and two mini-splits for year-round comfort. A 22 foot dock and 12x12 storage shed complete the property. Conveniently located just minutes from Hannaford, Walgreens, Ocean State Job Lot, Tractor Supply, Ace Hardware, and Hobbs Tavern & Brewing Company, this home is only 15 minutes to Wolfeboro and 30 minutes to North Conway. Whether you're looking for a year round residence or a four season waterfront retreat, this pristine Duncan Lake property is ready to impress.

Listed by Gerard Costantino and Salina McLellan of Costantino Real Estate LLC

$
$
%
$/month over payments
Federal 30-year interest rate: 6.95% last updated on Sep 17, 2026
* All Figures are estimates. Check with your bank or proposed mortgage company for actual interest rates.
This product uses the FRED® API but is not endorsed or certified by the Federal Reserve Bank of St. Louis.

Virtual TourSave FavoriteSchedule TourAsk A QuestionMore Details

181 Main Street Kingston NH 03848

Kingston, NH181 Main Street

Price$649,900

Est. Mortgage: $/month

MLS Number 5110564

  • Residential Single Family
  • PricePerSqFt 281.34
  • Full Bath 1
  • Address 181 Main Street
  • Construction Existing

Discover this stunning antique Victorian in the heart of Kingston Village, beautifully restored to blend turn-of-the-century elegance with today's modern amenities. The gourmet kitchen is a true showpiece, featuring unique granite countertops, a center island with seating, Viking refrigerator and gas range, tile flooring, pendant lighting, and three walls of cabinetry. Original details-including built-in drawers and bookshelves, oversized windows, high ceilings, wide-plank dark pine floors, and intricate antique woodwork-add timeless character throughout. Modern conveniences include a 5-zone sound system, second-floor laundry, walk-in primary bedroom closet, updated baths, and a convenient mudroom. Welcome guests through the impressive open foyer and gather in the spacious front-to-back living room, complete with a working field stone fireplace. Sliding doors lead to an expansive deck, patio, and incredible outdoor kitchen featuring a flat-screen TV, counter seating, mood lighting, grill, granite countertops, and sink. The expansive backyard provides plenty of room for games, entertaining, or relaxing around the fire pit. A walk-up attic and two-car garage with storage loft offer abundant storage. Completely renovated from the studs out in 2014, the home features updated electrical, plumbing, heating, roofing, windows, spray-foam insulation, and soundproofing. A rare opportunity to own a truly exceptional Victorian home where historic charm meets modern living!

Listed by Lynne Bartlett Merrill of The Merrill Bartlett Group

$
$
%
$/month over payments
Federal 30-year interest rate: 6.95% last updated on Sep 17, 2026
* All Figures are estimates. Check with your bank or proposed mortgage company for actual interest rates.
This product uses the FRED® API but is not endorsed or certified by the Federal Reserve Bank of St. Louis.

Save FavoriteSchedule TourAsk A QuestionMore Details

27 Gilcreast Road Londonderry NH 03053

Londonderry, NH27 Gilcreast Road

Price$649,900

Est. Mortgage: $/month

Pending

MLS Number 5082916

  • Residential Single Family
  • PricePerSqFt 300.46
  • Full Bath 2
  • Address 27 Gilcreast Road
  • Construction Existing

BACK ON THE MARKET! Great opportunity to get into desirable Londonderry, NH. Seller is offering a one-year home warranty! Completely renovated and move-in ready, this 4 bedroom Londonderry Garrison blends classic charm with modern updates throughout. The bright, airy kitchen features skylights and a spacious center island, flowing seamlessly into an open concept first floor designed for everyday living and entertaining. An additional first-floor bonus room offers flexibility for a home office, playroom, or den, with sliding door access to the backyard. Upstairs, hardwood flooring continues through all four bedrooms, including a spacious primary suite with a fireplace and private en suite bath. A two-car garage under provides convenience, while the unfinished basement offers excellent storage potential. A thoughtfully updated home with space, style, and versatility; ready for its next chapter. Showings begin immediately.

Listed by Kristin Reyes of REAL Broker NH,LLC

$
$
%
$/month over payments
Federal 30-year interest rate: 6.95% last updated on Sep 17, 2026
* All Figures are estimates. Check with your bank or proposed mortgage company for actual interest rates.
This product uses the FRED® API but is not endorsed or certified by the Federal Reserve Bank of St. Louis.

Save FavoriteSchedule TourAsk A QuestionMore Details

9 Windham Road Derry NH 03038

Derry, NH9 Windham Road

Price$649,900

Est. Mortgage: $/month

MLS Number 5109308

  • Residential Single Family
  • PricePerSqFt 393.16
  • Full Bath 1
  • Address 9 Windham Road
  • Construction Existing

Price Improvement!! Now is a great time to come see this property! The 1st thought driving up to this property is "What a pretty setting!" The 3 acres of green space is the perfect spot for this spacious, versatile ranch with a carport. If stairs are a challenge, there are direct entry doors on the main and lower levels. In addition to great outdoor space, you can find the space inside this home for your future plans. There are 12 finished rooms and four bathrooms, two on each floor. This home has great in-law, extended family and ADU possibilities. It has been well-maintained by the same family for over 40 years. The top floor has a kitchen with abundant cabinets, an adjacent dining room, a huge living room to fit a family of eight, a den, laundry room, three bedrooms and 1.5 baths. The den would also make a great home-office. Off the laundry room is a large sun room. Picture your mornings in this 3 season room watching the birds, and plan family game-nights with a breeze coming through during the warmer months. The lower level has a kitchen sink and countertop, 4 finished rooms and two 3/4 bathrooms. There's also abundant unfinished space. Both floors have at least two entrances. The location is ultra convenient, with both residential homes and small businesses nearby. You'll be walking distance to stores, the rail trail, tennis courts, Parkland Medical Center, and a park with pickle ball courts, not to mention a Dunkin' Donuts. This property has a huge yard! Lots of room to play catch, plant a garden and enjoy the outdoors on this large, lovely lot of land. Lower level finished area is estimated. The tax card does say 5 bedrooms, but the home was built with a 3 bedroom septic design. Buyer to do due diligence

Listed by Karin Marineau of BHHS Verani Londonderry

$
$
%
$/month over payments
Federal 30-year interest rate: 6.95% last updated on Sep 17, 2026
* All Figures are estimates. Check with your bank or proposed mortgage company for actual interest rates.
This product uses the FRED® API but is not endorsed or certified by the Federal Reserve Bank of St. Louis.

Save FavoriteSchedule TourAsk A QuestionMore Details

107 Lakeshore Drive Gilmanton NH 03237

Gilmanton, NH107 Lakeshore Drive

Price$649,900

Est. Mortgage: $/month

Active With Contract

MLS Number 5109990

  • Residential Single Family
  • PricePerSqFt 712.61
  • Full Bath 1
  • Address 107 Lakeshore Drive
  • Construction Existing

Welcome to 107 Lakeshore Drive, where comfortable living meets the beauty of lakeside living! This charming 3-bedroom, 1.5-bath and approximately 1800 sq ft. this home offers an inviting retreat with beautiful lakefront access on approximately 145-acre Shellcamp Pond, where power boats are permitted. Enjoy the peaceful surroundings from the brand-new deck with glass railing, or unwind in the new 6-person hot tub after a day of boating, swimming, fishing, or simply relaxing by the water. Inside, LVP flooring, stainless steel appliances, and granite countertops create a comfortable and stylish setting for everyday living and entertaining. A new 200-amp electrical panel and whole-house generator provide added convenience and peace of mind. Whether you're looking for a year-round home, vacation getaway, or a place to gather with family and friends, this property offers the opportunity to enjoy all that waterfront living has to offer. Spend your days on the water and your evenings relaxing outdoors while taking in the peaceful lakefront setting. Come experience 107 Lakeshore Drive and discover your own place to enjoy life by the lake!

Listed by June Vaillancourt of Keller Williams Gateway Realty/Salem

$
$
%
$/month over payments
Federal 30-year interest rate: 6.95% last updated on Sep 17, 2026
* All Figures are estimates. Check with your bank or proposed mortgage company for actual interest rates.
This product uses the FRED® API but is not endorsed or certified by the Federal Reserve Bank of St. Louis.

Virtual TourSave FavoriteSchedule TourAsk A QuestionMore Details

9 Checkerberry Lane Bedford NH 03110

Bedford, NH9 Checkerberry Lane

Price$649,900

Est. Mortgage: $/month

Active With Contract

MLS Number 5109285

  • Residential Single Family
  • PricePerSqFt 299.08
  • Full Bath 1
  • Address 9 Checkerberry Lane
  • Construction Existing

If you love the historic vibe of an older home but also the convenience and comfort of a newer home, this REPRODUCTION Royal Barry Wills cape in desirable Bedford NH is for you! Lovingly cared for and updated over 23yrs by the current owners, this pretty home offers ultimate PRIVACY--perched up high overlooking a stream w/ pond surrounded by picturesque woods and mature landscaping. Once you've entered the spacious front sitting room/office with custom built-ins and WIDE PINE FLOORS, continue through to the bright updated kitchen with Zodiaq@ counters, stainless appliances, ISLAND with seating and so much storage. A welcoming formal dining room offers woodland views and flows into a lovely, oversized living room centered on a beautiful WOOD FIREPLACE with brick surround and more pine floors--my favorite room! Don't miss the updated laundry room/half bath as you head down to the sun-dappled SUNROOM with soaring ceilings and rustic wood paneling...the perfect spot to read a book and watch the leaves fall. Here you can access a handsome STONE PATIO overlooking the woods with room for a table from which to enjoy the babbling stream as you dine. Upstairs find a huge FRONT-TO-BACK PRIMARY bedroom with attic access along with 2 other nicely sized bedrooms, all with lovely pine floors and an updated full bathroom. Now head down to the bright WALKOUT BASEMENT with 3 large finished rooms, including an office, a bonus/playroom and a perfect studio for the resident artist. Updates include all NEWER WINDOWS, new A/C condenser, STAND-BY GENERATOR and extensively renovated chimney along with picture-perfect, low-maintenance flower beds and minimal lawn care. Located in this popular, conveniently located neighborhood close to everything, you will enjoy TOP-RATED SCHOOLS, friendly neighbors and the peaceful quiet of a dead-end road boasting regular WILDLIFE appearances! Come see your new home on Saturday 9/12 10:30-12:30pm!

Listed by Jennifer Lawrence of Duston Leddy Real Estate

$
$
%
$/month over payments
Federal 30-year interest rate: 6.95% last updated on Sep 17, 2026
* All Figures are estimates. Check with your bank or proposed mortgage company for actual interest rates.
This product uses the FRED® API but is not endorsed or certified by the Federal Reserve Bank of St. Louis.

Virtual TourSave FavoriteSchedule TourAsk A QuestionMore Details

27 Rouleau Drive Somersworth NH 03878

Somersworth, NH27 Rouleau Drive

Price$649,900

Est. Mortgage: $/month

Pending

MLS Number 5102537

  • Residential Single Family
  • PricePerSqFt 243.32
  • Full Bath 2
  • Address 27 Rouleau Drive
  • Construction Existing

BACK on MARKET due to buyers loss of financing. DO you need "In-Law" or generational living spces!? **Welcome to this spacious Cape style home with a standout feature in the fully finished, full daylight, walkout lower level with ITS OWN private entrance & separate driveway, flexible living areas, and private 3/4 bath! Located in a quiet, established, walkable Somersworth, New Hampshire neighborhood offering exceptional flexibility and room to grow set on over an acre of private land. And look at that front farmers porch, be still my heart! This space is well-suited for multi-generational living, guests, remote / home office work, recreation, or "in law" extended-stay accommodations. The main level features a convenient breezeway with first floor laundry, two oversized pantry closets, and a large kitchen with a center island just perfect for meal preparation, casual dining, and entertaining. The kitchen flows into a front to back family room and dinette area, while a bright four-season sunroom overlooks the flat, level backyard. A formal dining room provides additional space for holidays and gatherings -OR- first floor home office. Upstairs are three spacious bedrooms, including a primary suite with an expansive walk-in closet and private bath. The oversized two-car garage also includes unfinished space above, offering exciting potential for future expansion, a studio, office, or media room. Additional unfinished basement space, a storage shed, and storage beneath the sunroom complete this versatile property. Don't miss out!

Listed by Dempsey Realty Group of EXP Realty

$
$
%
$/month over payments
Federal 30-year interest rate: 6.95% last updated on Sep 17, 2026
* All Figures are estimates. Check with your bank or proposed mortgage company for actual interest rates.
This product uses the FRED® API but is not endorsed or certified by the Federal Reserve Bank of St. Louis.

Virtual TourSave FavoriteSchedule TourAsk A QuestionMore Details

20 Forest Drive Bedford NH 03110-6212

Bedford, NH20 Forest Drive

Price$649,900

Est. Mortgage: $/month

Active With Contract

MLS Number 5105979

  • Residential Single Family
  • PricePerSqFt 520.75
  • Full Bath 1
  • Address 20 Forest Drive
  • Construction Existing

Price Adjustment: Meticulously maintained 3 bedroom, 1.5 bath, 2184 SF ranch with attached 2 car garage and many recent updates. Gorgeous kitchen with stainless appliances, synthetic stone countertops, subway tile backsplash, crown molding and tile flooring. Gleaming hardwood oak flooring throughout the majority of the 1st level. The primary bedroom includes a recently updated half bath and the main bath has also been updated recently, both featuring granite vanities, and tile flooring. This home includes a cozy fireplace in the living room and a second one in the spacious basement family room. The lower level office could easily become a 4th bedroom. There is a FHW by oil heating system was replaced in 2025, and a propane powered generator was also installed in 2025. Mini-splits were added in 2021 for comfort during those warm, humid summer days. There are built in shelves in the garage for ample storage and more storage in the basement utility area. The landscaping gives the yard a park like feel, great for entertaining or just relaxing taking in the backyard view. Great location near schools, shopping, and commuter routes, don't wait on this one.

Listed by Paul Blais of Paul Blais Realty

$
$
%
$/month over payments
Federal 30-year interest rate: 6.95% last updated on Sep 17, 2026
* All Figures are estimates. Check with your bank or proposed mortgage company for actual interest rates.
This product uses the FRED® API but is not endorsed or certified by the Federal Reserve Bank of St. Louis.

Save FavoriteSchedule TourAsk A QuestionMore Details

10 Pearson Drive Dover NH 03820

Dover, NH10 Pearson Drive

Price$649,900

Est. Mortgage: $/month

MLS Number 5110555

  • Residential Single Family
  • PricePerSqFt 313.2
  • Full Bath 1
  • Address 10 Pearson Drive
  • Construction Existing

Welcome to 10 Pearson Drive in Dover! This inviting 3 bedroom, 3 bath single family home is nestled in a desirable Dover Point neighborhood and has been meticulously maintained, including all new windows in 2023. The nicely updated kitchen has beautiful cherry cabinetry, an island and sparkling granite countertops. The kitchen, dining room and living room have lots of natural light and gleaming hardwood floors. There's also a family room for watching TV and chilling with the family. The finished breezeway leads to the oversized one car garage and provides additional living space for entertaining and/or a large family. Upstairs you'll find 3 bedrooms with beautiful hardwood floors and 2 updated baths, including the second floor laundry. The 3 bedrooms offer flexibility for family, guests or an in-home office. Outside you'll find a quaint front porch and a large back deck overlooking beautifully landscaped gardens. The garage adds valuable storage and parking space, making daily life a little easier. This home is a wonderful opportunity for those seeking comfort and convenience in a welcoming neighborhood setting. Whether you're looking for a place to call home or an opportunity to settle into a well-established neighborhood, this Dover Point property is ready to welcome its next owners. Come discover the possibilities and make this charming Dover home your own! This south Dover location is an easy commute to Portsmouth and Massachusetts.

Listed by Cubbi Lirette of Coldwell Banker - Peggy Carter Team

$
$
%
$/month over payments
Federal 30-year interest rate: 6.95% last updated on Sep 17, 2026
* All Figures are estimates. Check with your bank or proposed mortgage company for actual interest rates.
This product uses the FRED® API but is not endorsed or certified by the Federal Reserve Bank of St. Louis.

Virtual TourSave FavoriteSchedule TourAsk A QuestionMore Details

Broker Reciprocity 

Copyright 2026 PrimeMLS, Inc. All rights reserved. This information is deemed reliable, but not guaranteed. The data relating to real estate displayed on this display comes in part from the IDX Program of PrimeMLS. The information being provided is for consumers’ personal, non-commercial use and may not be used for any purpose other than to identify prospective properties consumers may be interested in purchasing. Data last updated September 28, 2026 8:53 PM UTC
