SIGN UP or LOG IN 's Account

Log in to see your saved listings or edit your searches:

No account? Sign up now to save searches, listings, and get tailored listing notifications. It's free, opt-out anytime.

Find Your New Home

Sign Up Today!

Get fresh listings via email, save your favorite listings, match with similar properties, and unlock additional property info.

Create Your Account

Do not fill in this field:

Already have an account? Log in

and narrow your search. If you have fewer than 200 results, you can save your search.

Addison VT Mobile Real Estate

r=5029-5040
4 Longview Drive Atkinson NH 03811
Open House

MLS Number 5111602

  • Condo
  • Next Open House: Tue 09/29 12:00 pm. to 3:00 pm.
  • PricePerSqFt 465.46
  • Square Feet 1,395
  • Bedrooms 2

Enjoy low-maintenance living at Atkinson Heights, a sought-after luxury 55+ community designed for comfort and convenience. Now complete, our 5th building offers a variety of floor plans and sizes, all available for a quick close so you can begin enjoying your new home without delay. The Exeter floor plan offers 1,395 sq. ft. of thoughtfully designed space, combining a functional layout with quality finishes in a setting buyers love. The kitchen is well-appointed with soft-close cabinetry, under-cabinet lighting, a spacious pantry closet, and stainless steel Whirlpool appliances, ideal for both everyday living and entertaining. The open-concept living area is filled with natural light and features engineered wood flooring, recessed lighting, crown molding, a gas fireplace, and a tray ceiling over the dining area. Step out onto your deck and take in beautiful wooded views and sunsets. The primary suite offers a comfortable retreat with generous closet space and a well-designed bath featuring a fully tiled shower with bench, double vanity, and quartz countertops. Additional highlights include a full appliance package with washer and dryer, one assigned garage space with storage, and an additional outdoor parking space. Atkinson Heights offers a relaxed, low-maintenance lifestyle with a community center, walking paths, dog park, community garden, and dog washing station, all conveniently located near shopping, dining, and major highways. Please visit our Sales Office at 4 Longview Dr. #104 to learn more or schedule your private tour. All occupants must be 55+. Pets up to 60 lbs.

Listed by Heidi Mahoney of Lewis Builders
$
$
%
$/month over payments
Federal 30-year interest rate: 6.95% last updated on Sep 17, 2026
* All Figures are estimates. Check with your bank or proposed mortgage company for actual interest rates.
This product uses the FRED® API but is not endorsed or certified by the Federal Reserve Bank of St. Louis.

Save FavoriteSchedule TourAsk A QuestionMore Details

91 Venheim Road Lunenburg VT 05906

Lunenburg, VT91 Venheim Road

Price$649,000

Est. Mortgage: $/month

MLS Number 5094700

  • Land
  • PricePerSqFt 11752.99
  • Address 91 Venheim Road
  • Acreage 55.22
  • Area VT-Essex

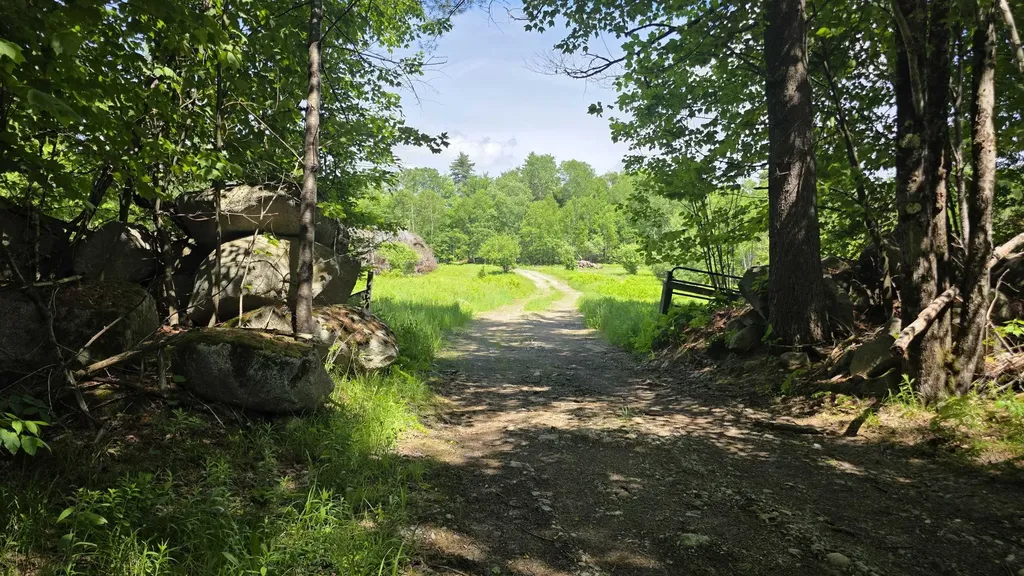
Set among more than 55 acres of Vermont countryside, this unique property offers the space, infrastructure, and natural beauty to support a wide range of possibilities. Whether you're seeking a recreational getaway, an agricultural venture, or a private homestead, you'll find plenty of opportunity here. The land features a diverse mix of open fields and mature woodland, with nearly six acres of pasture bordered by traditional stone walls. A spring-fed pond, established fruit trees, and a healthy stand of mixed forests contribute to the property's scenic character while providing agricultural. Private trails wind through the forest, and direct access to the neighboring VAST and VASA trail networks makes it easy to enjoy snowmobiling, ATV riding, hiking, and outdoor recreation throughout the year. Several outbuildings add tremendous value and versatility. The horse barn is equipped with eight stalls, a tack room, and overhead hay storage, while the sugarhouse offers the foundation for restarting a sugaring operation. A spacious two-story carriage barn provides ample room for equipment, vehicles, recreational gear, or workshop space. A recently completed survey will be provided to the new owner, offering valuable documentation and peace of mind. Electricity is already available on-site, and access is provided by a town-maintained road, making the property easy to reach in all seasons. The antique farmhouse remains a centerpiece of the property's history and awaits a complete restoration. Offered as-is, the home retains several original features, including antique fireplaces and historic ovens that hint at its past and present an exciting opportunity for the right buyer. Despite its peaceful setting, everyday conveniences are within easy reach, including shopping, dining, healthcare, and other essential services. Outdoor destinations such as Burke Mountain, Cannon Mountain, Franconia Notch, and Santa's Village are all within an hour's drive.

Listed by Colton LeBoeuf of Begin Realty Associates

$
$
%
$/month over payments
Federal 30-year interest rate: 6.95% last updated on Sep 17, 2026
* All Figures are estimates. Check with your bank or proposed mortgage company for actual interest rates.
This product uses the FRED® API but is not endorsed or certified by the Federal Reserve Bank of St. Louis.

Virtual TourSave FavoriteSchedule TourAsk A QuestionMore Details

624 Baker Turn Road Hartford VT 05059
Active With Contract

MLS Number 5093911

  • Residential Single Family
  • PricePerSqFt 187.19
  • Full Bath 2
  • Village Quechee
  • Address 624 Baker Turn Road

Experience the charm and beauty of Vermont living in this lovingly maintained, single-owner home nestled in the highly sought-after Quechee Lakes community just off Baker Turn Road. Thoughtfully cared for over the years, this spacious home offers the perfect blend of comfort, quality, and opportunity. A brand-new roof and solid construction provide peace of mind, while the generous floor plan offers room to enjoy today and the flexibility to make it your own over time. Move in and enjoy immediately, then update at your own pace to reflect your personal style while adding future value. Property Highlights: Wonderful screened porch, perfect for relaxing on rainy evenings or bug-free summer nights. Four spacious bedrooms with the potential for a fifth bedroom or a main-level primary suite. Expansive living spaces designed for entertaining family and friends. Meticulously maintained by its original owner, reflecting years of pride in ownership. Exceptional value with an attractive price per square foot in one of Vermont's premier resort communities. Community & Location Perks: Enjoy full access to the outstanding Quechee Lakes Landowners Association amenities, including: Downhill and cross-country skiing Swimming in the outdoor pool or scenic pond, along with an indoor pool as well! Tennis and pickleball courts Golf, fitness center, hiking trails, dining, and so much more Conveniently located near Killington, VT, and Lebanon, NH, you'll have easy access to year-round recreation, shopping, dining, and employment opportunities. Whether you're looking for a full-time residence, vacation getaway, or investment in one of Vermont's most desirable communities, this home offers lasting quality, outstanding value, and the opportunity to create a space that's uniquely yours.

Listed by Lyndsey Freeman of Quechee Lakes Real Estate Center

$
$
%
$/month over payments
Federal 30-year interest rate: 6.95% last updated on Sep 17, 2026
* All Figures are estimates. Check with your bank or proposed mortgage company for actual interest rates.
This product uses the FRED® API but is not endorsed or certified by the Federal Reserve Bank of St. Louis.

Virtual TourSave FavoriteSchedule TourAsk A QuestionMore Details

48 Forest Hill Road Meredith NH 03253

Meredith, NH48 Forest Hill Road

Price$649,000

Est. Mortgage: $/month

MLS Number 5094110

  • Residential Single Family
  • PricePerSqFt 375.58
  • Full Bath 1
  • Address 48 Forest Hill Road
  • Construction Existing

Rarely do you find the combination of acreage, lake access, & a thoughtfully updated home in one of Meredith's most convenient locations. Tucked away on a quiet road traveled only by residents & their guests, this turn-key 3-bedroom, 2-bathroom gambrel sits on 3+ private acres and includes shared deeded beach access to Lake Waukewan with the ability to obtain a mooring. Outside, you'll find a newly paved driveway with ample parking & room to add a garage, generous yard space and a wraparound deck. Inside, the main level features an updated kitchen with granite & butcher block countertops, stainless steel appliances, & an open flow into the dining and living areas. Pine wall accents add warmth and character, while a wood stove with a brick hearth serves as the centerpiece of the space. Two sets of French doors on either side of the wood stove provide access to the deck-perfect for grilling & entertaining, while a built-in mudroom entry offers storage for coats & shoes. The first-floor bedroom features double closets, while the spacious full bath includes a tiled tub surround, stone tile flooring, stackable w&d, and soft-close maple cabinetry. Upstairs are two additional bedrooms, & a 3/4 bath complete with a tiled walk-in shower, double vanity, touch light-up mirrors, and built-in storage. Recent improvements include updated electrical & plumbing systems, a new water heater, mini-splits, & recessed lighting. Known for its crystal-clear water and quieter atmosphere, Lake Waukewan is one of the Lakes Region's hidden gems, offering nearly 1,000 acres of recreation. Conveniently located just minutes from downtown Meredith, residents enjoy easy access to Lake Winnipesaukee, local marinas, restaurants, shopping, hiking trails, and year-round attractions throughout the Lakes Region. I-93 is within easy reach for commuting or weekend travel, while nearby ski areas, golf courses, & outdoor recreation make this an ideal home base in every season.

Listed by Brie Stephens of Compass New England,LLC

$
$
%
$/month over payments
Federal 30-year interest rate: 6.95% last updated on Sep 17, 2026
* All Figures are estimates. Check with your bank or proposed mortgage company for actual interest rates.
This product uses the FRED® API but is not endorsed or certified by the Federal Reserve Bank of St. Louis.

Virtual TourSave FavoriteSchedule TourAsk A QuestionMore Details

46 Davenport Lane Hartford VT 05059

Hartford, VT46 Davenport Lane

Price$649,000

Est. Mortgage: $/month

Active With Contract

MLS Number 5094934

  • Residential Single Family
  • PricePerSqFt 275.94
  • Full Bath 1
  • Village Quechee
  • Address 46 Davenport Lane

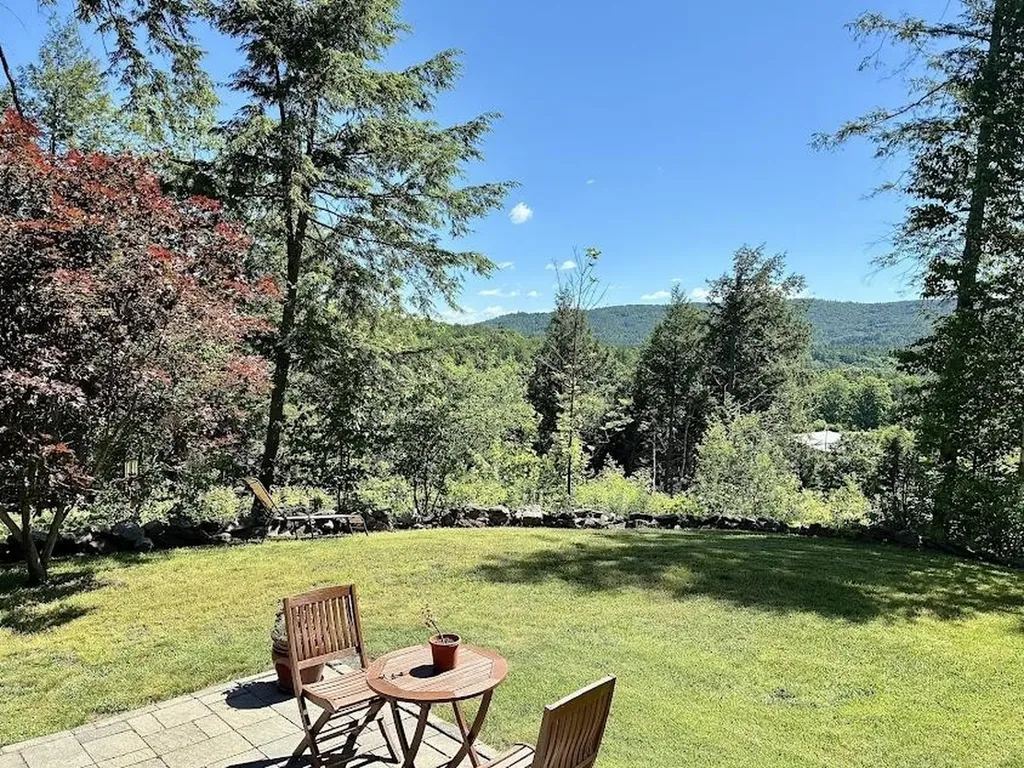
Welcome to this immaculate and lovingly maintained Quechee Lakes home, where comfort, privacy, and beautiful southern views come together in a truly special setting. Gorgeously landscaped with easy-care perennials, the outdoor spaces are designed to be enjoyed throughout the seasons. A generous stone patio and attractive stone wall provide the perfect backdrop for morning coffee, relaxing afternoons, or evening barbecues with family and friends. From this idyllic vantage point, you'll enjoy stunning sunrises and, during the summer months, the colorful sight of hot air balloons drifting across the sky. Inside, the home is equally impressive. The thoughtfully designed main level features a spacious kitchen with a sunny breakfast area, a separate dining room for entertaining, a convenient half bath, and direct access from the attached garage. The inviting living room flows seamlessly into a cozy study or den highlighted by a gas fireplace - an ideal space for reading, working from home, or simply unwinding. Upstairs, the gracious primary suite offers a private bath and a peaceful retreat at the end of the day. Two additional well-proportioned bedrooms, a full bathroom, and conveniently located second-floor laundry complete the upper level. Whether you're seeking a year-round residence or a vacation getaway, this exceptional property offers that perfect balance of tranquility and accessibility. Enjoy all the recreational opportunities of the Quechee Club, and all the conveniences of the Upper Valley while coming home each day to picturesque long range views and a setting that feels worlds away.

Listed by Mary Paino of Coldwell Banker LIFESTYLES - Quechee

$
$
%
$/month over payments
Federal 30-year interest rate: 6.95% last updated on Sep 17, 2026
* All Figures are estimates. Check with your bank or proposed mortgage company for actual interest rates.
This product uses the FRED® API but is not endorsed or certified by the Federal Reserve Bank of St. Louis.

Save FavoriteSchedule TourAsk A QuestionMore Details

11 Craftsfield Road Fairfax VT 05454

Fairfax, VT11 Craftsfield Road

Price$649,000

Est. Mortgage: $/month

MLS Number 5105509

  • Residential Single Family
  • PricePerSqFt 360.56
  • Full Bath 1
  • Address 11 Craftsfield Road
  • Construction Existing

This 4-bedroom, quintessential colonial sits on over 4 acres & offers an exceptional blend of character & thoughtful updates. Undeniably inviting, first glance brings a wrap-around composite deck, abundant entertaining space, hot tub, & the perfect combination of privacy & convenience. The 1st floor features a large foyer, kitchen, formal dining room, & living area, with a supplemental pellet stove that warms the home. Upstairs, 4 spacious bedrooms provide plenty of room & flexible living. The light-filled primary suite features a private, upgraded 3/4 bathroom, while the other 3 bedrooms offer substantial space, one being a fully-finished bonus room with its own heat zone. A completely upgraded full bathroom rounds out the 2nd floor. The basement offers even more usable space, with a clean utility area, dedicated laundry space with a convenient folding table, & approximately 350 sf of finished space - ideal for lounging or hosting! The heated garage, complete with a 2nd pellet stove, makes parking, storage, & projects comfortable year-round. The true allure of this property is the lifestyle created here. Outside, the expansive deck provides a natural gathering place, while several outbuildings offer versatile opportunities for storage, chickens, hobbies, or any vision you have! Wildflower gardens support pollinators & complement the property's thriving fruit trees, while a private volleyball pit adds a fun & unexpected touch. Extensive improvements, including upgraded windows & doors, new roof, renovated bathrooms, updated kitchen, paved driveway, pasture fencing, barn & outbuilding improvements, basement waterproofing, & upgraded mechanical & water systems, make this a rare opportunity to enjoy the comfort of home with confidence. It is a home designed not simply to live in, but to enjoy. Close to both St. Albans & the heart of Fairfax, it is remarkably private while keeping everyday amenities close at hand; truly a wonderful place to call home.

Listed by Nicole Broderick of Coldwell Banker Hickok and Boardman

$
$
%
$/month over payments
Federal 30-year interest rate: 6.95% last updated on Sep 17, 2026
* All Figures are estimates. Check with your bank or proposed mortgage company for actual interest rates.
This product uses the FRED® API but is not endorsed or certified by the Federal Reserve Bank of St. Louis.

Save FavoriteSchedule TourAsk A QuestionMore Details

40 Lindsley Circle Campton NH 03223

Campton, NH40 Lindsley Circle

Price$649,000

Est. Mortgage: $/month

Active With Contract

MLS Number 5106855

  • Residential Single Family
  • PricePerSqFt 444.52
  • Full Bath 1
  • Address 40 Lindsley Circle
  • Construction Existing

OPEN HOUSE: Sunday 8/30 from Noon to 2:00pm. Offered fully furnished and turn-key! This authentic log cabin sits on 2.4 acres where the Lakes Region meets the White Mountains and ski country. The quiet setting is tucked away, with woods and uncommon privacy on all sides, yet you're only a few minutes from I-93 for easy access north or south. Inside, the warm wood interior is complemented by vaulted ceilings, exposed log details, abundant natural light, and a floor-to-ceiling stone fireplace that anchors the main living area. The home offers three bedrooms plus a loft, along with a finished walk-out lower-level recreation room featuring a second wood-burning stone fireplace. Outside, a wrap-around covered porch offers a perfect spot for morning coffee or a quiet afternoon, while the hardscaped fire pit area sets the stage for s'mores and evenings under the stars. Perhaps best of all, this property offers access to Bog Pond just down the road for canoeing and kayaking. Whether you're looking for a year-round home or weekend escape, this is an easy place to settle in and start enjoying from day one.

Listed by Dan Mardis of BHHS Verani Moultonborough

$
$
%
$/month over payments
Federal 30-year interest rate: 6.95% last updated on Sep 17, 2026
* All Figures are estimates. Check with your bank or proposed mortgage company for actual interest rates.
This product uses the FRED® API but is not endorsed or certified by the Federal Reserve Bank of St. Louis.

Virtual TourSave FavoriteSchedule TourAsk A QuestionMore Details

4466 Mill Brook Road Fayston VT 05673

Fayston, VT4466 Mill Brook Road

Price$649,000

Est. Mortgage: $/month

Active With Contract

MLS Number 5104838

  • Residential Single Family
  • PricePerSqFt 546.3
  • Full Bath 1
  • Address 4466 Mill Brook Road
  • Construction Existing

This rare opportunity offers a home situated mere moments from Mad River Glen, a unique location with limited availability. Positioned adjacent to the parking area, this residence is rich in history and located within a close-knit community. The property provides swift access to the slopes and is even closer to the Base Lodge and its dining options. Expansive prow front windows afford expansive views of the ski trails and flood the interior with natural light. Designed as an ideal resort home, it features vaulted ceilings, a wood stove, an open floor plan with a modern kitchen, wrap-around decks, and ample sleeping accommodations. Recent enhancements include a newly installed roof in 2026, ensuring both comfort and durability.

Listed by Karl Klein of Coldwell Banker Hickok & Boardman / Waitsfield

$
$
%
$/month over payments
Federal 30-year interest rate: 6.95% last updated on Sep 17, 2026
* All Figures are estimates. Check with your bank or proposed mortgage company for actual interest rates.
This product uses the FRED® API but is not endorsed or certified by the Federal Reserve Bank of St. Louis.

Save FavoriteSchedule TourAsk A QuestionMore Details

107 Talent Road Litchfield NH 03052

Litchfield, NH107 Talent Road

Price$649,000

Est. Mortgage: $/month

Pending

MLS Number 5104852

  • Residential Single Family
  • PricePerSqFt 400.86
  • Full Bath 2
  • Address 107 Talent Road
  • Construction Existing

Welcome to your new home. Exceptional style, thoughtful updates, and a true sense of community come together in this beautifully maintained 3-bedroom, 2.5-bath home set on a landscaped 1-acre corner lot in one of Litchfield's most sought-after neighborhoods. Designed for both comfort and everyday living, this residence features a newly updated kitchen with quartz countertops and slate-colored tile, updated hardwood floors throughout the first floor, a wood-burning fireplace, and a freshly painted cement board exterior for lasting appeal and low-maintenance peace of mind. Rich in character, the home welcomes you with a cathedral-ceiling entry, elegant wainscoting in the dining room, a charming farmer's porch, and distinctive exterior hurricane-style lighting. Outside, the manicured grounds are enhanced by irrigation and mature plantings including hydrangeas, hostas, and hibiscus. The property is serviced by city water and also includes an existing well for optional irrigation use. A large deck extends the living space outdoors, offering an ideal setting for relaxing or entertaining, while a storage shed adds practical convenience.The home is also generator-ready, adding an extra layer of ease and preparedness. A spacious two-car garage and unfinished basement provide excellent flexibility for storage, hobbies, or future expansion.Located directly across from Campbell High School and close to Hidden Creek Golf Course, Roy Memorial Park, Litchfield State Forest, and the walking path along Albuquerque Avenue, this home offers an ideal blend of convenience and recreation. Talent Road is known for its welcoming neighborhood atmosphere and beloved local traditions, including this years past Balloon Festival, Old Home Day, horse and carriage rides, Fourth of July celebrations, and seasonal holiday events. A rare opportunity to enjoy refined living in a vibrant community. Come join us and see for yourself. Open House 8/16 from 10:00-12:00.OFER DEADLINE MONDAY 8/17 by Noon

Listed by Jennifer Bowles of Jbo Home

$
$
%
$/month over payments
Federal 30-year interest rate: 6.95% last updated on Sep 17, 2026
* All Figures are estimates. Check with your bank or proposed mortgage company for actual interest rates.
This product uses the FRED® API but is not endorsed or certified by the Federal Reserve Bank of St. Louis.

Virtual TourSave FavoriteSchedule TourAsk A QuestionMore Details

864 West Main Street Concord VT 05824

Concord, VT864 West Main Street

Price$649,000

Est. Mortgage: $/month

MLS Number 5104637

  • Residential Single Family
  • PricePerSqFt 372.99
  • Full Bath 1
  • Address 864 West Main Street
  • Construction Existing

A truly exceptional property where privacy, recreation, and functionality come together on 31.8 acres of pristine land. This beautifully situated property offers a rare blend of scenic beauty and thoughtfully designed spaces, with the Moose River winding through the land and offering a stunning backdrop from the expansive rear covered porch. Covered porches span the entire length of both the front and back of the home, creating inviting spaces to relax, entertain, and take in the ever-changing views, sunsets, abundant wildlife, and surrounding woodlands. Wander the inactive Twin State Railroad that runs through the back of the property for a peaceful walk immersed in nature, enjoy the charming lily pond and birdhouses, or simply savor the tranquility of your own private retreat. The impressive 40' x 32' three-bay detached heated garage is a dream for hobbyists or anyone needing exceptional workspace, featuring a car lift, workbenches, half bath, and massive overhead storage, complemented by an additional tool shed and attached two-car heated garage. Inside, the home offers three bedrooms, one full bath, one ¾ bath, and one ½ bath, along with a formal dining room, beautiful electric fireplace, and an expansive finished basement designed for living and entertaining, including a media room, den, recreation room, and office space. Comfort and convenience are enhanced by central air conditioning, radiant heat upstairs, basement heat, breezeway toe-kick heaters, a fully installed security system, and outdoor lighting on timers. With remarkable acreage, river frontage, extensive garage, storage, and workshop space, multiple outdoor living areas, and a setting rich with nature and wildlife, this is much more than a home. It's a Vermont lifestyle waiting to be enjoyed.

Listed by Holly McKeon of Parkway Realty

$
$
%
$/month over payments
Federal 30-year interest rate: 6.95% last updated on Sep 17, 2026
* All Figures are estimates. Check with your bank or proposed mortgage company for actual interest rates.
This product uses the FRED® API but is not endorsed or certified by the Federal Reserve Bank of St. Louis.

Save FavoriteSchedule TourAsk A QuestionMore Details

18 Thompson Lane Durham NH 03824

Durham, NH18 Thompson Lane

Price$649,000

Est. Mortgage: $/month

Active With Contract

MLS Number 5103055

  • Residential Single Family
  • PricePerSqFt 402.61
  • Full Bath 1
  • Address 18 Thompson Lane
  • Construction Existing

Great New Price !! Comfortable 3 bedroom 2 bath Ranch with 2 car garage in the Faculty Development Neighborhood. Lovely level yard with lots of flowering perennials and fruit trees abutting the Town Tot Lot. The back yard deck has built in seating. 3 Season Sunroom or Studio is attached to the garage. Home is freshly painted and has new flooring. Cherry Cabinets and new Stainless appliances are in the kitchen. Enjoy your morning coffee in the little breakfast nook. Separate Dining Room is close with sliding doors to deck . Formal living room with fireplace and nice picture window. First floor primary bedroom with bath and two additional bedrooms with full bath finish off the main level. The family room with fireplace is downstairs with additional offices, large laundry room and finished storage and separate unfinished utility area. Home has natural gas hot water heat, water and sewer. Full house natural gas generator keeps you comfortable year round. The access to the Oyster River and bridge to walking trails are at the end of the street. It's a easy walk to the Mill Plaza and Downtown amenities and the University of New Hampshire Campus and all it has to offer. Oyster River Schools are respected for their academic, athletics and arts! Come enjoy your new home in this great location. Always by appointment too!!

Listed by Joan Friel of BHG Masiello Durham

$
$
%
$/month over payments
Federal 30-year interest rate: 6.95% last updated on Sep 17, 2026
* All Figures are estimates. Check with your bank or proposed mortgage company for actual interest rates.
This product uses the FRED® API but is not endorsed or certified by the Federal Reserve Bank of St. Louis.

Virtual TourSave FavoriteSchedule TourAsk A QuestionMore Details

50 Frazier Road Worcester VT 05682

Worcester, VT50 Frazier Road

Price$649,000

Est. Mortgage: $/month

MLS Number 5103119

  • Residential Single Family
  • PricePerSqFt 625.24
  • Full Bath 1
  • Address 50 Frazier Road
  • Construction Existing

This is the kind of place that changes your pace. Morning coffee on the covered deck. A walk through the woods to the brook. An afternoon in the wood-fired hot tub. Evenings around the fire under the Vermont sky. Set on 10.2 private acres in Worcester, this thoughtfully developed property offers a warm Vermont home, a fully equipped guest cottage with proven rental history, and room to imagine what comes next. The main house is full of natural character with warm wood interiors, a farmhouse-style kitchen, Vermont Soapstone woodstove, flexible finished basement space, gardens, outdoor shower, and a covered rear deck made for lingering. A trail winds through the property to Minister Brook, with stone wading pools, hammocks, fire pits, and peaceful places to sit and listen to the water. Tucked away with its own sense of privacy, the detached guest cottage has a kitchen, bath, loft bedroom, fireplace, covered patio, and direct trail access. Successfully operated as a short-term rental, the cottage produced documented gross earnings of over $40K annually. Whether continued as an established rental or used for guests or multi-generational living, it offers flexibility rarely found in a residential property. A substantial post-and-beam platform, expanded parking, and partially installed utilities offer additional potential for a future yurt or glamping experience, subject to buyer due diligence and required approvals. Come here to live, host, invest, gather, or create your own Vermont retreat. 50 Frazier Road offers a combination of privacy, natural beauty, proven rental history, and possibility that is difficult to replicate.

Listed by Krista Harness of Heney Realtors - Element Real Estate (Montpelier)

$
$
%
$/month over payments
Federal 30-year interest rate: 6.95% last updated on Sep 17, 2026
* All Figures are estimates. Check with your bank or proposed mortgage company for actual interest rates.
This product uses the FRED® API but is not endorsed or certified by the Federal Reserve Bank of St. Louis.

Virtual TourSave FavoriteSchedule TourAsk A QuestionMore Details

Broker Reciprocity 

Copyright 2026 PrimeMLS, Inc. All rights reserved. This information is deemed reliable, but not guaranteed. The data relating to real estate displayed on this display comes in part from the IDX Program of PrimeMLS. The information being provided is for consumers’ personal, non-commercial use and may not be used for any purpose other than to identify prospective properties consumers may be interested in purchasing. Data last updated September 28, 2026 11:52 PM UTC