
SIGN UP or LOG IN 's Account

Log in to see your saved listings or edit your searches:

No account? Sign up now to save searches, listings, and get tailored listing notifications. It's free, opt-out anytime.

Find Your New Home

Sign Up Today!

Get fresh listings via email, save your favorite listings, match with similar properties, and unlock additional property info.

Create Your Account

Do not fill in this field:

Already have an account? Log in

and narrow your search. If you have fewer than 200 results, you can save your search.

Addison VT Mobile Real Estate

r=5077-5088
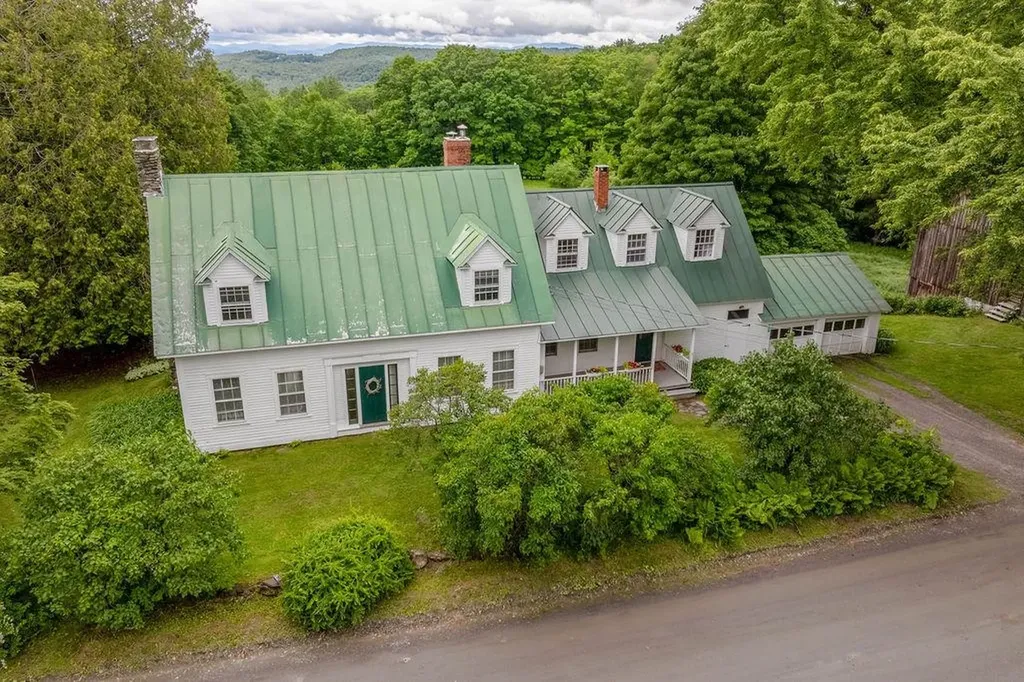
1051 Cross Road Strafford VT 05072

Strafford, VT1051 Cross Road

Price$649,000

Est. Mortgage: $/month

Active With Contract

MLS Number 5097395

  • Residential Single Family
  • PricePerSqFt 217.06
  • Full Bath 1
  • Address 1051 Cross Road
  • Construction Existing

Set on approximately 6 beautiful acres, this charming farmhouse is filled with character. Warm fir floors, two fireplaces, and timeless details create an inviting atmosphere throughout the home. The spacious eat-in kitchen and family room serves as the heart of the house and opens directly to a delightful screened porch - perfect for enjoying summer evenings. Offering four bedrooms and two bathrooms, the home provides comfortable living space for family and guests alike. A unique bonus is the mini commercial kitchen, ideal for home-based culinary ventures, entertaining, or food production. Outside, you'll find extensive garden space ready for planting, established fruit trees, and room for animals or space to play. The three-story barn offers exceptional storage, workshop, agricultural, or hobby space. Take in distant mountain views while enjoying the peace of Strafford, all with convenient access to Interstate 89 for easy commuting and travel. An opportunity to own a classic Vermont property!

Listed by Amy Redpath and Wendie Wright of Coldwell Banker LIFESTYLES - Hanover

$
$
%
$/month over payments
Federal 30-year interest rate: 7.03% last updated on Sep 24, 2026
* All Figures are estimates. Check with your bank or proposed mortgage company for actual interest rates.
This product uses the FRED® API but is not endorsed or certified by the Federal Reserve Bank of St. Louis.

Save FavoriteSchedule TourAsk A QuestionMore Details

410 Annas Court Colchester VT 05446

Colchester, VT410 Annas Court

Price$649,000

Est. Mortgage: $/month

MLS Number 5111291

  • Condo
  • PricePerSqFt 316.28
  • Square Feet 2,052
  • Bedrooms 2
  • New Contruction Existing

Natural light fills this 2-bedroom, 2 full bath Colchester home, which has hardwood floors throughout. The sunny living room features a gas fireplace and built-ins, a great spot for relaxing or entertaining. The kitchen offers granite countertops and a tile backsplash and connects to the dining room, which opens to a bright sunroom, perfect for morning coffee, a home office, or a reading nook. The spacious primary bedroom includes a walk-in closet, and the second bedroom is ready for guests, work, or hobbies. The basement provides ample storage and is ready to be finished if more living space is desired. A 2-car garage adds even more convenience. Outside, enjoy acres of private wooded common land and trails, all maintained by the community association. Just 5 minutes from I-89 and 10 minutes to downtown Burlington, Brigante Woods offers the perfect balance of rural charm and modern convenience. Local farm stands, sandy Bayside Beach, and recreational amenities are all just around the corner.

Listed by Erin Dupuis of Vermont Real Estate Company

$
$
%
$/month over payments
Federal 30-year interest rate: 7.03% last updated on Sep 24, 2026
* All Figures are estimates. Check with your bank or proposed mortgage company for actual interest rates.
This product uses the FRED® API but is not endorsed or certified by the Federal Reserve Bank of St. Louis.

Virtual TourSave FavoriteSchedule TourAsk A QuestionMore Details

459 Main Street Rumney NH 03266

Rumney, NH459 Main Street

Price$649,000

Est. Mortgage: $/month

MLS Number 5080245

  • Residential Single Family
  • PricePerSqFt 210.71
  • Full Bath 1
  • Address 459 Main Street
  • Construction Existing

***Prime Improvement*** Set in the heart of Rumney Village, this 1880 New England Antique has been completely reimagined - a top-to-bottom renovation in 2022 and 2023 that preserved everything worth keeping and updated everything else. Wide-plank hardwood, exposed beams, a covered farmer's porch, and a silhouette new construction cannot replicate. Inside, an updated kitchen with walk-in pantry, spa-inspired baths, first-floor laundry, and a 33' x 23' primary suite. Five bedrooms and six baths mean room for everyone - weekend guests, extended stays, or simply space to spread out. Nearly an acre with a detached two-car garage and parking for up to ten. Offered fully furnished and move-in ready. The location is the rare part. Rumney Rocks, one of the premier sport climbing destinations in the country, is minutes away. Loon Mountain is 25 minutes, Waterville Valley 35. Stinson, Newfound, and Squam Lakes are all close, and the Appalachian Trail corridor runs through the region - four genuine seasons of climbing, skiing, hiking, paddling, and foliage. Currently operating as a short-term rental with 2026 bookings well ahead of last year: a proven income stream for an owner who wants one. Conventional residential financing is available for owner-occupants - no commercial loan required. Village zoning also permits bed and breakfast use.

Listed by Diana Paquette of LAER Realty Partners - Belmont, Bryan Perreira of LAER Realty Partners/Chelmsford

$
$
%
$/month over payments
Federal 30-year interest rate: 7.03% last updated on Sep 24, 2026
* All Figures are estimates. Check with your bank or proposed mortgage company for actual interest rates.
This product uses the FRED® API but is not endorsed or certified by the Federal Reserve Bank of St. Louis.

Virtual TourSave FavoriteSchedule TourAsk A QuestionMore Details

259 Mill Road Hampton NH 03842

Hampton, NH259 Mill Road

Price$649,000

Est. Mortgage: $/month

Active With Contract

MLS Number 5094078

  • Residential Single Family
  • PricePerSqFt 374.28
  • Full Bath 2
  • Address 259 Mill Road
  • Construction Existing

MOTIVATED SELLER! Take a look at this beautiful piece of property. Minutes to the beach with the ever changing views and scenes. You will feel the love of this home for over 55 years. Step through the front porch into an expansive living area defined by a warm fireplace and classic built-ins. The main level offers flexible living with a formal dining room and a bonus room perfect for a bedroom or home office. Upstairs, find three quiet bedrooms and a full bath, plus a massive walk-up attic. Whether you're looking for room to garden, space for a pool, or a larger garage to include an Accessory Dwelling Unit, this home delivers. Photos do not do this home justice. Very easy to show.

Listed by Cheryl Brown of Carey Giampa,LLC/Rye

$
$
%
$/month over payments
Federal 30-year interest rate: 7.03% last updated on Sep 24, 2026
* All Figures are estimates. Check with your bank or proposed mortgage company for actual interest rates.
This product uses the FRED® API but is not endorsed or certified by the Federal Reserve Bank of St. Louis.

Virtual TourSave FavoriteSchedule TourAsk A QuestionMore Details

19 Brooks Road Seabrook NH 03874

Seabrook, NH19 Brooks Road

Price$649,000

Est. Mortgage: $/month

MLS Number 5110055

  • Residential Single Family
  • PricePerSqFt 566.32
  • Full Bath 1
  • Address 19 Brooks Road
  • Construction Existing

Located in one of Seabrook's most desirable neighborhoods, this lovingly maintained home has been cherished by its original owner for 38 years. Ideally situated near the Massachusetts state line, this property offers easy access to shopping, dining, major highways, and beautiful Seabrook Beach just minutes away. Step inside to find gleaming oak hardwood floors and a comfortable main level designed for everyday living and entertaining. The spacious living and dining areas flow into the kitchen and a bright, sunny den overlooking the beautifully maintained backyard. Two generous bedrooms and a full bath complete the main level. The lower level offers exceptional flexibility and is ideal for multigenerational living, extended family, guests, or additional living space. With its own private entrance, this level features an open living area, full bath, laundry, a dedicated space ready for a kitchenette, and a charming sunroom overlooking the yard. Outside, the property offers a well maintained yard, plenty of parking, and an attached one-car garage. Solar panels provide an added benefit with the potential for meaningful energy savings. With its long history of ownership, flexible living spaces, and convenient location close to the coast and everything Seabrook has to offer, this is a special opportunity to make a well-loved home your own. Come see all that this versatile property has to offer!

Listed by Eileen Difeo of Coldwell Banker LIFESTYLES- Conway

$
$
%
$/month over payments
Federal 30-year interest rate: 7.03% last updated on Sep 24, 2026
* All Figures are estimates. Check with your bank or proposed mortgage company for actual interest rates.
This product uses the FRED® API but is not endorsed or certified by the Federal Reserve Bank of St. Louis.

Save FavoriteSchedule TourAsk A QuestionMore Details

173 Suncook Valley Road Alton NH 03809

Alton, NH173 Suncook Valley Road

Price$649,000

Est. Mortgage: $/month

MLS Number 5100354

  • Residential Single Family
  • PricePerSqFt 323.21
  • Full Bath 1
  • Construction Existing
  • Bedrooms 3

Brand new build on Suncook Valley Road in Alton close to town, Lake Winnipesaukee, schools, shopping, and all the amenities of Alton Bay. The home is located just 20 minutes from Gunstock Mountain and the Bank of NH Pavillion, which features many national music artists every summer. Centrally located less than a mile south of the Alton traffic circle, this lot offers privacy and convenience that is hard to find. The home is a colonial style with a two-car drive under garage that will keep your vehicles and toys dry and safe in the cold NH winters. It features a paved driveway that will protect your cars and home from dirt and mud. There is a large kitchen and dining area with a 7-foot island and quartz countertops which is perfect for hosting large holiday gatherings. A large pantry beside the kitchen provides extra storage for food and small appliances. There is a half guest bathroom on the first floor as well as a bonus room that could be used as a living room or a formal dining room. The master bedroom has a large walk-in closet as well as its own private bathroom with a custom tile shower. The laundry room is on the second floor as well as a second full bathroom with double sinks. Central air conditioning will keep you cool during the hot summer months. A large deck on the back of the home offers a serene setting to relax or share meals in the warmer months. The lot is wooded and private and the house sits back from the road providing exceptional privacy. Book your showing today. Agent interest.

Listed by Joe Collins of KW Coastal and Lakes & Mountains Realty/Wolfeboro

$
$
%
$/month over payments
Federal 30-year interest rate: 7.03% last updated on Sep 24, 2026
* All Figures are estimates. Check with your bank or proposed mortgage company for actual interest rates.
This product uses the FRED® API but is not endorsed or certified by the Federal Reserve Bank of St. Louis.

Save FavoriteSchedule TourAsk A QuestionMore Details

991 Jerusalem Road Bristol VT 05443

Bristol, VT991 Jerusalem Road

Price$649,000

Est. Mortgage: $/month

MLS Number 5105683

  • Residential Single Family
  • PricePerSqFt 491.67
  • Full Bath 1
  • Village North Ferrisburgh
  • Address 991 Jerusalem Road

Tucked away on 10.9 private acres off Jerusalem Road, this extraordinary Vermont retreat offers a rare combination of natural beauty, privacy, and versatility. The approximately 1900 square foot home enjoys beautiful views of Mount Abraham and is surrounded by the sights and sounds of nature. The grounds are truly exceptional, featuring extensive perennial gardens thoughtfully cultivated over the years, a peaceful pond, and a beautiful stream with cascading waterfalls. A picturesque bridge crosses the water and leads to the home, creating an unforgettable arrival. An outdoor sauna offers a private place to relax while enjoying the tranquil surroundings. Additional improvements include a barn, greenhouse, and a versatile finished outbuilding featuring a workshop on the main level and a bonus room above ideal for guests, extended family, creative pursuits, or a home office. With its abundant gardens, water features, mountain views, and collection of useful outbuildings, this one-of-a-kind property captures the essence of Vermont country living.

Listed by Kurt Schueler of Four Seasons Sotheby's Int'l Realty

$
$
%
$/month over payments
Federal 30-year interest rate: 7.03% last updated on Sep 24, 2026
* All Figures are estimates. Check with your bank or proposed mortgage company for actual interest rates.
This product uses the FRED® API but is not endorsed or certified by the Federal Reserve Bank of St. Louis.

Virtual TourSave FavoriteSchedule TourAsk A QuestionMore Details

44 Organug Road York ME 03909

York, ME44 Organug Road

Price$649,000

Est. Mortgage: $/month

Active With Contract

MLS Number 5109140

  • Residential Single Family
  • PricePerSqFt 406.64
  • Full Bath 1
  • Address 44 Organug Road
  • Construction Existing

Completely reimagined and meticulously updated from the outside in, this charming 1890s bungalow seamlessly blends historic character with modern comfort. Set on a lovely .40-acre lot, this 3+ bedroom, 1.5-bath home features new siding, roofing, windows, doors, insulation, and so much more! From the moment you step inside, the home welcomes you with thoughtful updates and timeless details. The remodeled kitchen features new cabinetry, stainless appliances, quartz countertops, a farmhouse sink, wine fridge, and a Douglas fir-lined tray ceiling with rope lighting. The spacious living room is anchored by a brick-accented woodstove, creating a warm and inviting gathering space. A newer mini-split provides efficient supplemental heat and cooling for year-round comfort. Nearly the entire interior has been freshly painted within the past 12 months. Upstairs, you'll find an office space, two guest bedrooms, and a cozy primary bedroom with newer wool carpeting and a separate walk-in closet room. A brand-new full bathroom, completed in 2025, features a custom-tiled shower, large vanity, and new light fixtures. Outside, beautifully established gardens surround the home, while the private backyard offers a stunning pastoral vista with a direct view toward the steeple of First Parish Church in the heart of town. A well-appointed privacy fence creates a peaceful retreat, complemented by a cedar deck and large potting shed. Ideally located within walking distance of York Golf & Tennis Club, the York River, Wiggly Bridge, and the village's shops and restaurants, this special property offers the rare combination of historic charm, thoughtful modernization, privacy, and in-town convenience.

Listed by Anne Erwin Real Estate of Anne Erwin Sothebys International Rlty

$
$
%
$/month over payments
Federal 30-year interest rate: 7.03% last updated on Sep 24, 2026
* All Figures are estimates. Check with your bank or proposed mortgage company for actual interest rates.
This product uses the FRED® API but is not endorsed or certified by the Federal Reserve Bank of St. Louis.

Virtual TourSave FavoriteSchedule TourAsk A QuestionMore Details

0 Dogwood Springs Road Stowe VT 05672

Stowe, VT0 Dogwood Springs Road

Price$649,000

Est. Mortgage: $/month

MLS Number 5108242

  • Land
  • PricePerSqFt 130321.29
  • Acreage 4.98
  • Area VT-Lamoille
  • Zoning RR2

The Dogwood Springs community is built around a Community-Based Land Trust, preserving 26 acres of undeveloped Commons for the owners of the eight homesites. This approach to balancing private ownership with shared conservation responsibility is rooted in historic land use traditions dating back to Colonial times. Studies show that residences near protected habitat areas experience an increase in home prices, confirming that the nearby conservation is a valued amenity. By choosing this homesite, you join a tradition that helps maintain property values and preserves the character of Stowe. o Premium Buildable Lot: Permitted for a 5-bedroom house. o Stunning Views: West-facing to Mt. Mansfield and Stowe Mountain Resort trails. o Prime Location: Excellent privacy and proximity to Stowe Village and the Resort. o Ready for Development: Quality private road and all utilities are buried. o Exclusive Conservation Amenity: Located in Dogwood Springs, which features a 26-acre undeveloped Commons used and stewarded by the eight homesite owners. o Proven Value: Community conservation efforts help maintain property values and limit unwanted development. Reference attached Common's History by clicking the D icon.

Listed by George Bambara of Pall Spera Company Realtors-Stowe Village

$
$
%
$/month over payments
Federal 30-year interest rate: 7.03% last updated on Sep 24, 2026
* All Figures are estimates. Check with your bank or proposed mortgage company for actual interest rates.
This product uses the FRED® API but is not endorsed or certified by the Federal Reserve Bank of St. Louis.

Virtual TourSave FavoriteSchedule TourAsk A QuestionMore Details

178 Highlands Drive Conway NH 03838

Conway, NH178 Highlands Drive

Price$649,000

Est. Mortgage: $/month

Active With Contract

MLS Number 5096288

  • Residential Single Family
  • PricePerSqFt 465.23
  • Full Bath 2
  • Address 178 Highlands Drive
  • Construction Existing

Experience the best of the White Mountains in this beautifully updated contemporary chalet with sweeping mountain views and beach access, all just minutes from North Conway. Set on a private point six five acre lot in Rock House Mountain, the home showcases stunning scenery from soaring Pella windows, a spacious Trex deck, and a covered porch that invites morning coffee and evening sunsets. With three bedrooms, a bonus room, and four baths, the home offers over two thousand square feet of warm chalet character paired with modern finishes. Sun filled living spaces highlight granite, marble, tile, detailed woodwork, and knotty pine ceilings. The open layout is perfect for entertaining, and the newly finished lower level creates a full recreation retreat for games, movies, or additional guests. Offered fully furnished, the home is ready to enjoy today. Residents have access to Pea Porridge Pond beaches for swimming and paddling, plus nearby skiing, hiking, and mountain trails for year round adventure. Recent improvements include new flooring, a new heating system in 2026, a newer hot water heater, and a four year old roof. The Trex Transcend deck was professionally waterproofed, keeping the patio below dry. A seller initiated inspection has already been completed with updates made. The professionally trimmed tree line now reveals a dramatic panoramic view of the mountains, Mount Cranmore, North Conway Village, and the Valley, creating a truly exceptional outdoor setting.

Listed by Corinne Ray of Badger Peabody & Smith Realty

$
$
%
$/month over payments
Federal 30-year interest rate: 7.03% last updated on Sep 24, 2026
* All Figures are estimates. Check with your bank or proposed mortgage company for actual interest rates.
This product uses the FRED® API but is not endorsed or certified by the Federal Reserve Bank of St. Louis.

Virtual TourSave FavoriteSchedule TourAsk A QuestionMore Details

6276 Route 100b Moretown VT 05660

Moretown, VT6276 Route 100b

Price$649,000

Est. Mortgage: $/month

Open House

MLS Number 5110280

  • Residential Single Family
  • Next Open House: Sat 10/3 11:00 am. to 1:00 pm.
  • PricePerSqFt 341.58
  • Full Bath 1
  • Address 6276 Route 100b

Set on 100+/- acres in Central Vermont, this quintessential Vermont farmhouse pairs classic country character with the kind of land that is increasingly hard to find. Open fields roll toward roughly 50 wooded acres, a small pond sits tucked behind the pole barn, and across the road, the property reaches the Mad River. Inside, the first floor has been thoughtfully renovated for the way you actually want to live. A new kitchen flows into the dining and living spaces, while the family room brings the cozy with a wood stove and cathedral ceiling. Upstairs, four bedrooms and a full bath keep the farmhouse roots intact while leaving plenty of room to make the place your own. Lots of storage with a detached two car garage and two barns. And then there is the location. You are only minutes from the interstate, putting Sugarbush, Stowe, Burlington, and Montpelier within easy reach. Ski day, dinner in the city, or nowhere at all. Your call. With extensive road frontage and acreage on both sides of the road, this is more than a Vermont farmhouse for sale. It is room to roam, woods and water to explore, fields outside your window, and a landscape that can remain a landscape. The property is conserved through the Vermont Land Trust and enrolled in Vermont's Current Use program, helping preserve its rural character for generations to come. 100+/- acres. A farmhouse. A river. A pond. And a whole lot of Vermont.

Listed by Michelle Gosselin of Heney Realtors - Element Real Estate (Barre)

$
$
%
$/month over payments
Federal 30-year interest rate: 7.03% last updated on Sep 24, 2026
* All Figures are estimates. Check with your bank or proposed mortgage company for actual interest rates.
This product uses the FRED® API but is not endorsed or certified by the Federal Reserve Bank of St. Louis.

Save FavoriteSchedule TourAsk A QuestionMore Details

12 Little Pond Road Middlebury VT 05753

Middlebury, VT12 Little Pond Road

Price$649,000

Est. Mortgage: $/month

Pending

MLS Number 5108198

  • Condo
  • PricePerSqFt 446.66
  • Square Feet 2,496
  • Bedrooms 3
  • New Contruction Existing

Welcome to this delightful end-unit condo, where abundant natural light and a thoughtful layout create an inviting, comfortable home. Designed for easy living, the main level offers everything you need for day-to-day life, including a spacious primary suite with a walk-in shower (modified with grab bar and seat), generous vanity, deep linen closet, and ample wardrobe storage. A second bedroom on the main level, currently used as an office, offers flexibility and sits conveniently near the guest half bath. The living room features built-in bookcases and a fireplace, while the dining room provides plenty of space for relaxed dinners and larger gatherings. When the weather is nice, extend your living space onto the west-facing deck, an appealing spot for an afternoon drink or evening meal. The lower level adds even more versatility, with a third bedroom, family room, and an additional room well suited to a home office, playroom, hobby space, or game room. There is also a three-quarter bath, laundry, utility sink, and abundant storage. A small patio off the family room provides another outdoor option, while the attached one-car garage offers direct entry and everyday convenience. Paved parking and ample guest parking make entertaining easy. Set alongside the Trail Around Middlebury and nestled among the peaceful surroundings of Battell Woods, this is a home that offers both comfort and convenience in a lovely natural setting.

Listed by Amey Ryan of IPJ Real Estate

$
$
%
$/month over payments
Federal 30-year interest rate: 7.03% last updated on Sep 24, 2026
* All Figures are estimates. Check with your bank or proposed mortgage company for actual interest rates.
This product uses the FRED® API but is not endorsed or certified by the Federal Reserve Bank of St. Louis.

Virtual TourSave FavoriteSchedule TourAsk A QuestionMore Details

Broker Reciprocity 

Copyright 2026 PrimeMLS, Inc. All rights reserved. This information is deemed reliable, but not guaranteed. The data relating to real estate displayed on this display comes in part from the IDX Program of PrimeMLS. The information being provided is for consumers’ personal, non-commercial use and may not be used for any purpose other than to identify prospective properties consumers may be interested in purchasing. Data last updated September 29, 2026 3:37 AM UTC
