
SIGN UP or LOG IN 's Account

Log in to see your saved listings or edit your searches:

No account? Sign up now to save searches, listings, and get tailored listing notifications. It's free, opt-out anytime.

Find Your New Home

Sign Up Today!

Get fresh listings via email, save your favorite listings, match with similar properties, and unlock additional property info.

Create Your Account

Do not fill in this field:

Already have an account? Log in

and narrow your search. If you have fewer than 200 results, you can save your search.

Addison VT Mobile Real Estate

r=5413-5424
24 Julie Avenue Salem NH 03079

Salem, NH24 Julie Avenue

Price$599,900

Est. Mortgage: $/month

Active With Contract

MLS Number 5103168

  • Residential Single Family
  • PricePerSqFt 385.79
  • Full Bath 2
  • Address 24 Julie Avenue
  • Construction Existing

SHOWINGS begin with Open House Friday, August 7, 2026. Click the "Virtual Tour URL" Link below the photo to see the full video of this NEWLY UPDATED Cape-style single-family home in the Arlington Pond community with beach rights, on a quiet, dead-end street. INSIDE: The NEW CUSTOM DESIGNED KITCHEN (2026) features a stainless steel appliance package, soft-close cabinets, stainless sink, Quartz Counters, & LVP flooring. A NEWLY RENOVATED main-floor bath offers architectural fixtures and tile flooring, while original hardwoods flow through the rest of the home. Enjoy a wood-burning fireplace and abundant NATURAL LIGHT in the family room. Main level includes 2 bedrooms and 1 full bath, making it easy to have a master on the main level. Upper level offers 2 large bedrooms and a full bath with custom tile floor. The FULL DAYLIGHT TERRACE LEVEL provides excellent flexibility for potential as an in-law suite, ADU, or rec area, complete with private entrance, separate driveway, kitchenette, bedroom, ¾ bath, second fireplace, sliders to a covered patio, and laundry/utility room. STEP OUTSIDE to the oversized deck for views of lush foliage, providing privacy and deal for entertaining. The LARGE LEVEL YARD has room for a garden and shed. ENJOY LAKE LIFE with access to the community beach on Arlington Pond. Community residents have access to the pet-friendly island year round, where you will find grills, a huge fire pit, areas to dock your boat, jet ski, kayak, or paddleboard, and hang out on the sand bar in the summer, and ice fish, skate, and snowmobile/atv in the winter. Located in TAX-FREE New Hampshire (no sales or income tax). Convenient to Atkinson Golf & Country Club, Tuscan Village, Canobie Lake Park, shopping, dining, schools, medical facilities, the rail trail, and Manchester-Boston Regional Airport. Short drive to coastal beaches, ski areas, the Lakes Region, Boston-Logan Airport, and more.

Listed by Maria Erna of McGinn & Associates Realty,LLC

$
$
%
$/month over payments
Federal 30-year interest rate: 7.03% last updated on Sep 24, 2026
* All Figures are estimates. Check with your bank or proposed mortgage company for actual interest rates.
This product uses the FRED® API but is not endorsed or certified by the Federal Reserve Bank of St. Louis.

Virtual TourSave FavoriteSchedule TourAsk A QuestionMore Details
858 East Hill Road Plainfield VT 05667

Plainfield, VT858 East Hill Road

Price$599,900

Est. Mortgage: $/month

Active With Contract

MLS Number 5099801

  • Residential Single Family
  • PricePerSqFt 244.16
  • Full Bath 2
  • Address 858 East Hill Road
  • Construction Existing

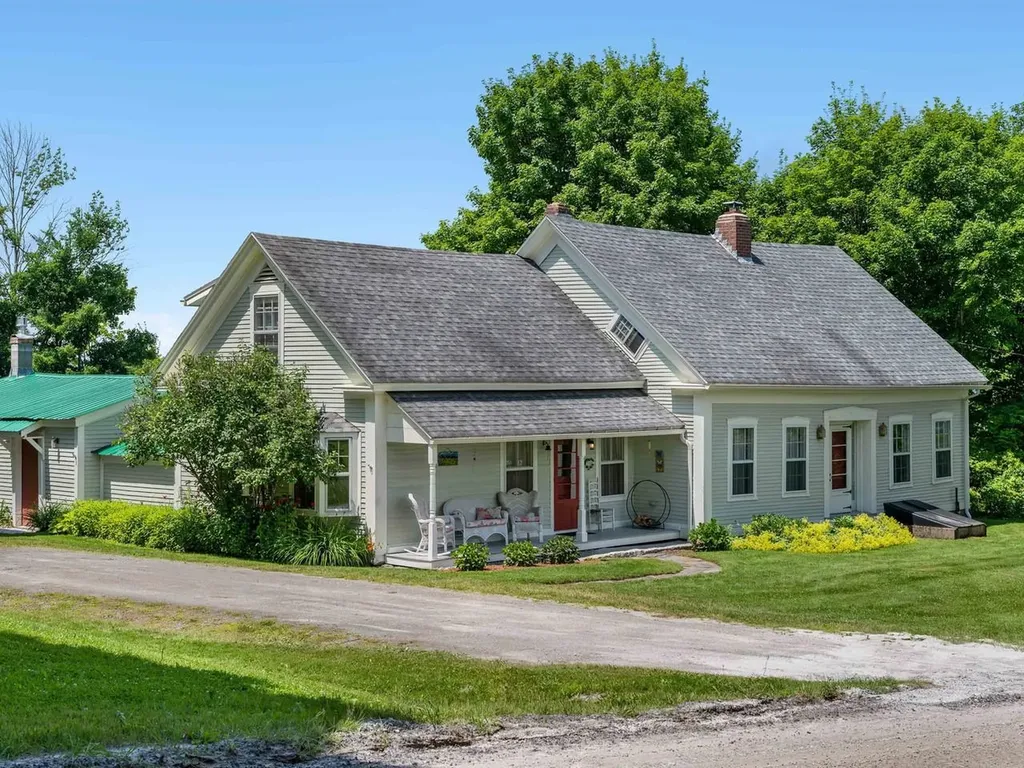
Quintessential Vermont Farmhouse on 10.1 Acres with sweeping pastoral and mountain views. Blending historic character with modern flexibility, this exceptional property offers ample space, 3 bedrooms, 2½ baths, and a floor plan designed to adapt to the way you live. At the heart of the home is a spacious open-concept Kitchen/dining area that flows effortlessly for everyday living and entertaining, including a full bathroom with sauna. Spacious living room and office open to a back patio. Apart from the main living area is a semi-finished light and bright multi-use space, perfect as an artist's studio, gathering space, or recreation room. The home's flexible layout includes two separate living suites. A second kitchen has been converted to an office. The configuration also offers the potential to convert back to two residential units if desired. Outside, the property is a dream for hobby farmers, equestrians, entrepreneurs, and anyone seeking space to create. Multiple barns provide incredible versatility. The studio barn features garage parking below with finished studio or office space above. A second barn with direct access to pasture is perfectly suited for horses, livestock, or other farm animals. Across the road, the historic main barn built with English Tyne joinery offers exceptional space for entertaining, events, workshops, agricultural ventures, or storage. Frost-free farm and barn water spigots throughout the property. Whether you're dreaming of a working farm, equestrian property, family homestead, artist's retreat, or simply a peaceful Vermont escape surrounded by spectacular scenery, this remarkable property offers the rare combination of historic charm, functional outbuildings, flexible living spaces, and boundless potential. Here, Vermont's iconic landscape becomes your everyday view, and the possibilities are limited only by your imagination.

Listed by Joan Shannon of Coldwell Banker Hickok and Boardman, Sue Aldrich of Coldwell Banker Hickok & Boardman / E. Montpelier

$
$
%
$/month over payments
Federal 30-year interest rate: 7.03% last updated on Sep 24, 2026
* All Figures are estimates. Check with your bank or proposed mortgage company for actual interest rates.
This product uses the FRED® API but is not endorsed or certified by the Federal Reserve Bank of St. Louis.

Save FavoriteSchedule TourAsk A QuestionMore Details

21 Cold Spring Farm Greenland NH 03840

Greenland, NH21 Cold Spring Farm

Price$599,900

Est. Mortgage: $/month

MLS Number 5104229

  • Condo
  • PricePerSqFt 421.28
  • Square Feet 1,424
  • Bedrooms 2
  • New Contruction Existing

Welcome to 21 Cold Spring Farm in Greenland, New Hampshire, where the ease of low-maintenance condominium living meets the privacy and natural beauty of a country setting. This inviting townhome offers approximately 1,424 square feet of comfortable living space with 2 bedrooms and 1.5 baths, all set on an impressive 1.28 acres. What truly sets this property apart is its peaceful setting, with the land backing directly to conservation land, creating a wonderful sense of privacy and a beautiful natural backdrop to enjoy throughout the seasons. A standout feature is the spacious home office that opens directly to a porch overlooking the backyard. This is an ieal place to work, read, or simply enjoy the peaceful surroundings and views of the conservation land. Inside, the home offers a comfortable and functional layout ideal for everyday living and entertaining. The townhome lifestyle provides the convenience of reduced exterior maintenance, making it a perfect option for buyers looking to simplify without sacrificing space, privacy, or location. Located in desirable Greenland, just minutes from Portsmouth, area beaches, shopping, dining, major commuter routes, and everything the Seacoast has to offer, 21 Cold Spring Farm delivers a rare combination of privacy, convenience, and low-maintenance living. A wonderful opportunity for anyone looking for the ease of condominium ownership with the space, privacy, and setting of a much more secluded property.

Listed by Joseph Giordano and Erick Brunelle of Portside Real Estate Group

$
$
%
$/month over payments
Federal 30-year interest rate: 7.03% last updated on Sep 24, 2026
* All Figures are estimates. Check with your bank or proposed mortgage company for actual interest rates.
This product uses the FRED® API but is not endorsed or certified by the Federal Reserve Bank of St. Louis.

Save FavoriteSchedule TourAsk A QuestionMore Details
47-49 Greene Street Burlington VT 05401

Burlington, VT47-49 Greene Street

Price$599,900

Est. Mortgage: $/month

MLS Number 5094975

  • Multifamily
  • PricePerSqFt 303.59
  • Address 47-49 Greene Street
  • Units 2
  • Bathroom 2

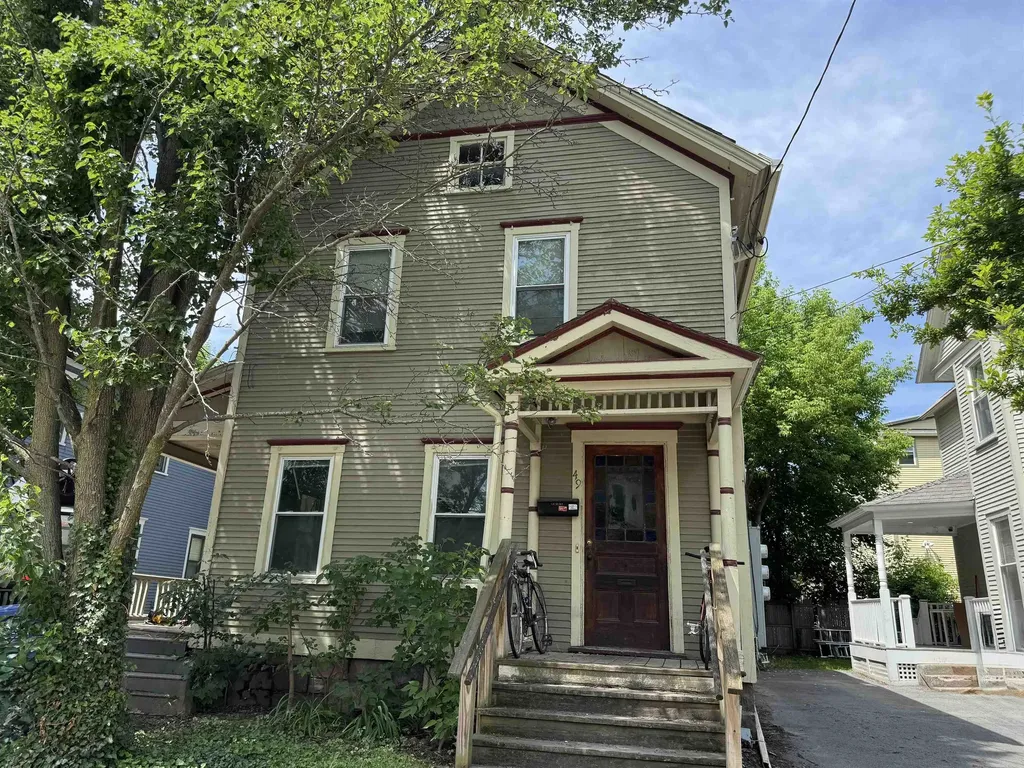
Don't miss this charming duplex in the heart of Burlington, offering an excellent opportunity for both owner-occupants and investors. Each unit features three bedrooms, one full bath, and separate utilities for added convenience. The first-floor unit is vacant and ready for immediate occupancy, showcasing a welcoming front porch, beautiful hardwood floors, classic French doors, and direct access to the basement. The second-floor unit offers hardwood floors, three spacious bedrooms, one full bath, and a private back porch, and is currently leased through the end of July. Additional highlights include laundry hookups in the basement, off-street parking for up to four vehicles, and a manageable yard that's easy to maintain. Ideally situated near UVM, the UVM Medical Center, local colleges, Church Street Marketplace, and the Burlington Waterfront, this property combines comfort, convenience, and a highly desirable location. Whether you're looking for a place to call home while generating rental income or seeking a solid investment property, this duplex is a fantastic opportunity.

Listed by Geri Reilly of Geri Reilly Real Estate

$
$
%
$/month over payments
Federal 30-year interest rate: 7.03% last updated on Sep 24, 2026
* All Figures are estimates. Check with your bank or proposed mortgage company for actual interest rates.
This product uses the FRED® API but is not endorsed or certified by the Federal Reserve Bank of St. Louis.

Virtual TourSave FavoriteSchedule TourAsk A QuestionMore Details

9 Cedar Street South Hero VT 05486

South Hero, VT9 Cedar Street

Price$599,900

Est. Mortgage: $/month

MLS Number 5110108

  • Residential Single Family
  • PricePerSqFt 246.67
  • Full Bath 1
  • Address 9 Cedar Street
  • Construction Existing

Enjoy the best of South Hero Island living in this thoughtfully designed 2006 contemporary home, ideally located just a few hundred feet from Lake Champlain's Broad Lake. With beautiful lake and Adirondack Mountain views and nearby shared lake access featuring a large sand and shale beach, you'll have an ideal setting for morning paddles, swimming, sunset bonfires, and enjoying the seasons on the water. Designed for modern living and entertaining, the updated Great Room features exposed beams, abundant natural light, and a beautifully renovated kitchen with a large island offering seating for eight, newer appliances, natural stone backsplash, under-counter lighting, and a deep stainless sink. The first floor includes a spacious bedroom, full bath, 11x13 office/guest room, and utility/laundry room. Upstairs, the sumptuous primary suite offers lake views, a walk-in closet, and an impressive 3/4 bath with custom tile work, double vanity, and spacious walk-in shower with dual shower heads. A generous second-floor family room provides additional living space and opens to a private 8x11 deck overlooking Lake Champlain and the Adirondacks. Outdoor living is exceptional, with a covered porch, fenced in yard and expansive 24x12 deck and Hot tub. The property also includes and a distinctive covered outdoor bar and pergola with power, lighting, ceiling fan, fire table, with bead board trim, corrugated metal, and natural wood accents. A wonderful opportunity to enjoy the privacy, recreation, and timeless lifestyle of South Hero and Vermont's Lake Champlain Islands.

Listed by Franz Rosenberger of Coldwell Banker Islands Realty

$
$
%
$/month over payments
Federal 30-year interest rate: 7.03% last updated on Sep 24, 2026
* All Figures are estimates. Check with your bank or proposed mortgage company for actual interest rates.
This product uses the FRED® API but is not endorsed or certified by the Federal Reserve Bank of St. Louis.

Virtual TourSave FavoriteSchedule TourAsk A QuestionMore Details

236 Silver Street Milton NH 03851

Milton, NH236 Silver Street

Price$599,900

Est. Mortgage: $/month

MLS Number 5110487

  • Residential Single Family
  • PricePerSqFt 342.02
  • Full Bath 2
  • Address 236 Silver Street
  • Construction Existing

Space, privacy and flexibility on nearly four acres in Milton, New Hampshire. Set on 3.93 acres, this spacious 1754-square-foot home offers comfortable one-level living, an open floor plan and a finished detached outbuilding ideal for a studio or dedicated work-from-home space. Step inside to a bright, freshly painted interior where the kitchen, dining and living spaces flow together beneath a vaulted ceiling. Large windows bring in abundant natural light, while the kitchen features generous white cabinetry, plenty of counter space, stainless steel appliances and a large peninsula with seating. The convenient single-level floor plan includes three bedrooms, two full baths and first-floor laundry. The spacious primary suite features a private bath and generous closet space, while two additional bedrooms provide flexibility for guests, office or hobby space. An expansive unfinished basement offers exceptional storage, workshop space and potential for future finished living area. Since purchasing the property, the sellers have made a number of important improvements, including a new roof, new carpeting, replacement appliances, a new water pump system, new water treatment system, select electrical updates and fresh paint throughout. Outside, the 3.93-acre setting provides plenty of room to spread out, but one of the property's standout features is the finished detached outbuilding. This versatile bonus space is ideal for a dedicated work-from-home office, art or design studio, creative workspace, music studio or hobby space, providing separation from the main house while still being just steps away. With nearly four acres, comfortable one-level living, a full basement, numerous recent improvements and a finished detached studio/office, this Milton property offers something increasingly difficult to find: space to live, work, create and make your own inside and out.

Listed by Foss & Russell Group of BHHS Verani Seacoast

$
$
%
$/month over payments
Federal 30-year interest rate: 7.03% last updated on Sep 24, 2026
* All Figures are estimates. Check with your bank or proposed mortgage company for actual interest rates.
This product uses the FRED® API but is not endorsed or certified by the Federal Reserve Bank of St. Louis.

Virtual TourSave FavoriteSchedule TourAsk A QuestionMore Details
24 B Windsor Lane Hudson NH 03051
Active With Contract

MLS Number 5078644

  • Condo
  • PricePerSqFt 299.35
  • Square Feet 2,004
  • Bedrooms 3
  • New Contruction Pre-Construction

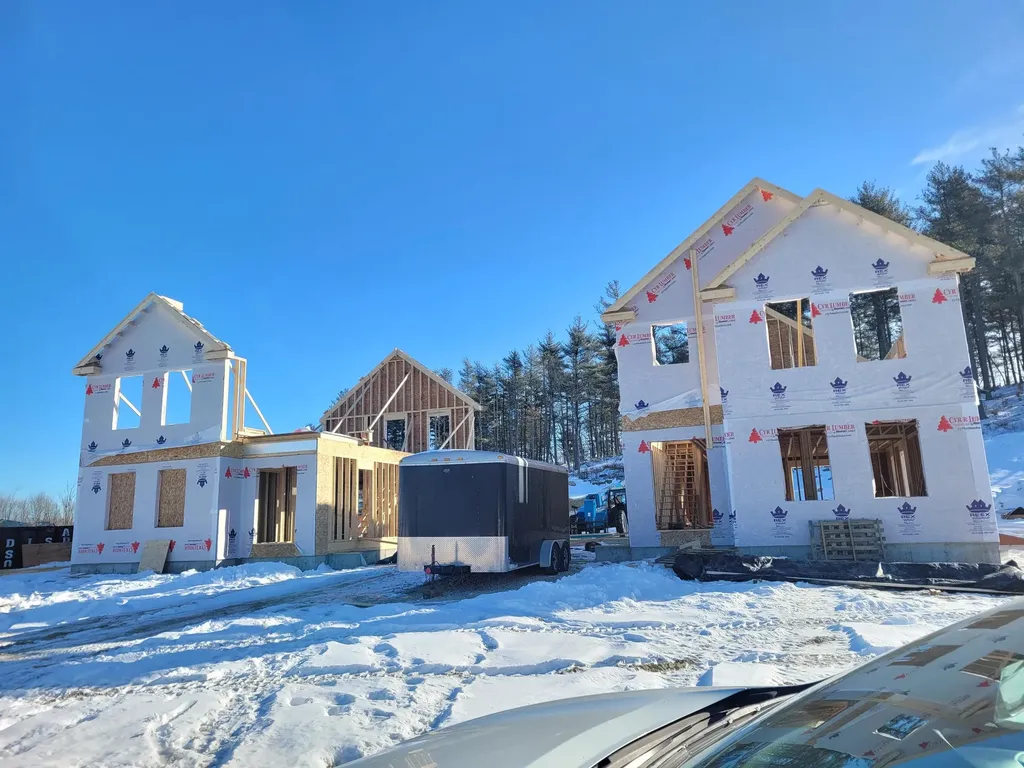
Affordable New Construction Condex in Desirable Hudson, NH Currently under construction; pictures are from a finished home Welcome to this beautiful new construction Condex, offering a fantastic and affordable option for homeownership in the highly sought-after town of Hudson, NH. With no condo fees, this property provides all the benefits of homeownership without the added costs! This spacious home boasts over 2,000 sq ft of living space, featuring 3 generous bedrooms, a bright and airy open concept living area, and a 1-car attached garage. Whether you're relaxing at home or entertaining friends and family, this home offers plenty of room to live comfortably. Located in a prime commuter-friendly location, you'll enjoy easy access to major highways, making it a perfect choice for those looking to commute to nearby cities. Plus, with 17 acres of open space, you'll have ample opportunities to enjoy the outdoors with your dog or on scenic hikes just steps from your door. Don't miss out on this incredible opportunity for affordable, new construction living in a desirable location. Make this beautiful Condex your new home today!

Listed by Gail Nickerson of BHHS Verani Londonderry

$
$
%
$/month over payments
Federal 30-year interest rate: 7.03% last updated on Sep 24, 2026
* All Figures are estimates. Check with your bank or proposed mortgage company for actual interest rates.
This product uses the FRED® API but is not endorsed or certified by the Federal Reserve Bank of St. Louis.

Save FavoriteSchedule TourAsk A QuestionMore Details
Tbd Cvu Road Hinesburg VT 05461
Active With Contract

MLS Number 5089011

  • Condo
  • PricePerSqFt 274.18
  • Square Feet 2,188
  • Bedrooms 3
  • New Contruction New Construction

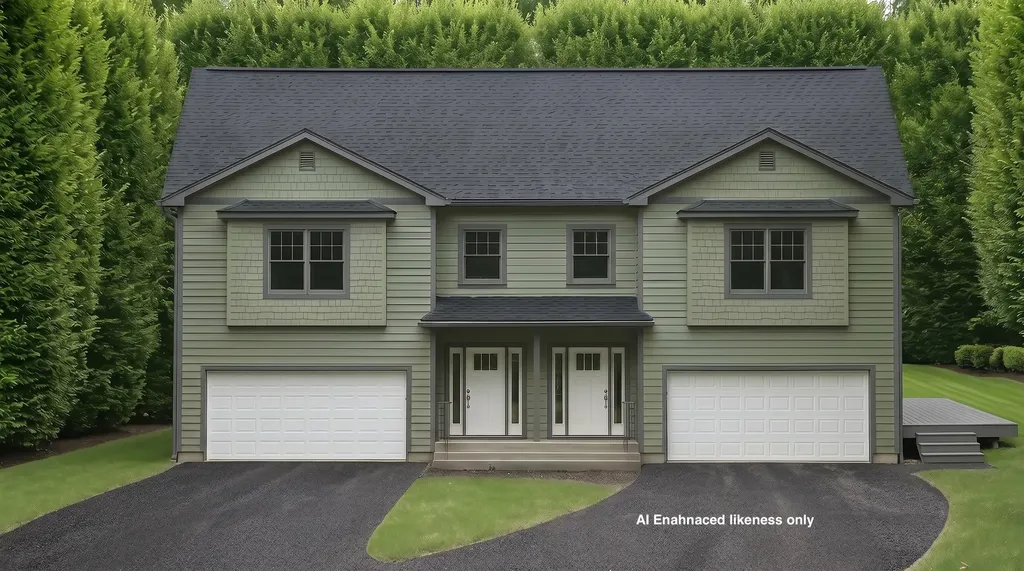
Welcome to the Patrick Brook Forest Community, a pocket neighborhood of four townhouses. This home is tucked out of the way, but so close to everything the Town of Hinesburg has to offer. Follow along here as we add more pictures weekly. Unit #2 is a beautiful 3-bedroom, 2.5-bath townhouse situated on the right side of the building. It features hardwood flooring throughout the first floor, where you'll find a spacious kitchen and dining area with stainless steel appliances, granite countertops, and a large island for extra prep space. Glass doors in the dining room open to a private side deck, perfect for summer hosting while taking in the stunning views of the valley and adjacent hillside. The large living room off the kitchen has a corner gas fireplace for those chilly Vermont evenings. On the second level, you will find the primary suite with a walk-in closet and a beautiful bathroom offering a tiled walk-in shower, tile flooring, linen closet, and a granite-topped double vanity. Two additional bedrooms, a full bath, and a second-floor laundry room round out this beautiful home. There is direct entry to the home from the two-car garage into a mudroom with a hall closet and access to a ½ bathroom. Outside, peace and tranquility await with a private backyard space. Make it uniquely yours: If you act soon, there is still time to select your own interior colors to match your personal style. Best of all, this home is scheduled to be move-in ready before the start of the new school year, allowing you to get settled and enjoy the neighborhood before the fall rush begins. Unit #2 is the right side of the building on lot #5. The site is currently under construction, so please schedule a visit to experience the view in person.

Listed by Mike Loner of Greentree Real Estate

$
$
%
$/month over payments
Federal 30-year interest rate: 7.03% last updated on Sep 24, 2026
* All Figures are estimates. Check with your bank or proposed mortgage company for actual interest rates.
This product uses the FRED® API but is not endorsed or certified by the Federal Reserve Bank of St. Louis.

Save FavoriteSchedule TourAsk A QuestionMore Details

545 South Prospect Street Burlington VT 05401

MLS Number 5089016

  • Condo
  • PricePerSqFt 383.08
  • Square Feet 1,566
  • Bedrooms 2
  • New Contruction Existing

Experience luxury and ease in Burlington's prestigious Hill Section. This professionally decorated, two-story townhouse-style condominium sits within the exclusive Overlake community. These 40 condominiums are spread across seven acres of beautifully landscaped grounds with a pool and tennis court. A detached garage with direct courtyard access is an appealing feature of this unit. Pass through your fully-fenced, private courtyard that has specimen plantings and a “no maintenance” turf lawn also has space for a vegetable or herb garden. As you step inside this nicely appointed 2-bedroom condo with 3 updated baths you can appreciate the attention to detail throughout. The main level features an updated kitchen that flows seamlessly into a cozy, sunken den overlooking your private courtyard. The expansive living and dining areas have views overlooking the green space out back. The sunken living room has built-in bookcases and cabinets, a gas fireplace, and access to the back deck. Upstairs, the generous primary suite faces west and has two large closets, and updated ¾ bath. A second bedroom has access to a ¾ bath in the hallway. Both bedrooms have newer windows and carpets. There are beautiful seasonal views of Lake Champlain and the Adirondack Mountains. The Burlington Country Club is close by as is access to the bike path. Just minutes to UVM Medical Center, downtown Burlington, and I-89.

Listed by Brian M. Boardman of Coldwell Banker Hickok and Boardman

$
$
%
$/month over payments
Federal 30-year interest rate: 7.03% last updated on Sep 24, 2026
* All Figures are estimates. Check with your bank or proposed mortgage company for actual interest rates.
This product uses the FRED® API but is not endorsed or certified by the Federal Reserve Bank of St. Louis.

Virtual TourSave FavoriteSchedule TourAsk A QuestionMore Details

0 North Road Brentwood NH 03833

Brentwood, NH0 North Road

Price$599,900

Est. Mortgage: $/month

MLS Number 5111863

  • Land
  • PricePerSqFt 10167.8
  • Address 0 North Road
  • Acreage 59
  • Area NH-Rockingham

A rare chance to own a large, private tract in the growing town of Brentwood, plus an additional 18 acres in neighboring Epping. Wooded and gently rolling, this land offers space, seclusion, and flexibility for a range of visions. Developers: Brentwood zoning is Multi Family/Professional, and the size of this holding invites subdivision and residential development studies. The Epping acreage has frontage along Route 101 but no direct access to it. Conservationists: mature woods, wetlands, and a stream corridor create natural habitat and a meaningful opportunity to protect open land in a busy corridor. Future homeowners: picture your own private retreat with room to breathe, yet close to everyday conveniences. The land is accessed from North Road, and schools including Exeter High School are a short drive away. Location is a true asset. Route 101 and Route 125 are close by, connecting you to the Seacoast, Manchester, and regional employment centers, and Rockingham County facilities are nearby. Brentwood continues to welcome new residents while keeping its small town character.

Listed by Pete Duval of DUVALTEAM Real Estate

$
$
%
$/month over payments
Federal 30-year interest rate: 7.03% last updated on Sep 24, 2026
* All Figures are estimates. Check with your bank or proposed mortgage company for actual interest rates.
This product uses the FRED® API but is not endorsed or certified by the Federal Reserve Bank of St. Louis.

Save FavoriteSchedule TourAsk A QuestionMore Details

88 Linwood Drive Alton NH 03809

Alton, NH88 Linwood Drive

Price$599,900

Est. Mortgage: $/month

MLS Number 5103093

  • Residential Single Family
  • PricePerSqFt 255.06
  • Full Bath 2
  • Address 88 Linwood Drive
  • Construction Existing

Welcome to 88 Linwood Drive, a meticulously maintained 4-bedroom, 2-bath home tucked away on a cul-de-sac in Alton. Set on 1.60 acres, this spacious home offers 2,352 square feet of finished living space above grade, providing plenty of room for family, guests, or a home office. The thoughtfully designed floor plan features generous living areas, an inviting kitchen, and comfortable bedrooms, creating a home that is both functional and welcoming. Step outside to enjoy two rear decks overlooking the private backyard, perfect for entertaining, relaxing, or enjoying the peaceful surroundings. Additional features include a 2-car attached garage and a full unfinished walkout basement offering excellent storage or future expansion potential. Conveniently located just minutes from Lake Winnipesaukee, shopping, dining, and all the Lakes Region has to offer, this home combines privacy, space, and a desirable location. Don't miss the opportunity to make this beautiful Alton property your next home!

Listed by Andrea Cram of BHHS Verani Wolfeboro

$
$
%
$/month over payments
Federal 30-year interest rate: 7.03% last updated on Sep 24, 2026
* All Figures are estimates. Check with your bank or proposed mortgage company for actual interest rates.
This product uses the FRED® API but is not endorsed or certified by the Federal Reserve Bank of St. Louis.

Virtual TourSave FavoriteSchedule TourAsk A QuestionMore Details

8 Homestead Drive Raymond NH 03077

Raymond, NH8 Homestead Drive

Price$599,900

Est. Mortgage: $/month

MLS Number 5111256

  • Residential Single Family
  • PricePerSqFt 373.07
  • Full Bath 2
  • Address 8 Homestead Drive
  • Construction Existing

Welcome to this charming two-story, 3-bedroom, 2-bath Colonial set on a beautiful 3.02-acre lot in Raymond, New Hampshire. Offering a comfortable blend of traditional Colonial character, functional living space, and a spacious private setting, this property provides plenty of room to enjoy both inside and out. The two-story layout offers a welcoming flow throughout the home, with well-proportioned rooms that provide flexibility for everyday living, entertaining, working from home, or accommodating guests. The main living areas provide a comfortable atmosphere, while the kitchen offers a practical space for preparing meals and gathering with family and friends. Three bedrooms provide versatility for family, guests, a home office, or hobby space, while two full bathrooms add convenience. The full basement provides additional space for storage and utility needs, with potential for future use depending on your needs. Whether used for seasonal items, tools, recreational equipment, or additional workspace, the basement adds valuable functionality to the home. Set on 3.02 acres, the property offers plenty of outdoor space and privacy. The expansive lot provides opportunities for gardening, recreation, outdoor entertaining, or simply enjoying the natural surroundings. A garage provides convenient parking and additional storage for vehicles, equipment, and recreational items. Located in Raymond, this property offers the appeal of a peaceful New Hampshire setting while remaining convenient to local amenities, shopping, dining, schools, and major roadways. The combination of acreage, a two-story Colonial design, basement, garage, and three bedrooms makes this property a versatile opportunity for a variety of buyers. Come explore the possibilities and envision how this property can fit your lifestyle.

Listed by Jeanette Alexandrou of Citylight Homes,LLC

$
$
%
$/month over payments
Federal 30-year interest rate: 7.03% last updated on Sep 24, 2026
* All Figures are estimates. Check with your bank or proposed mortgage company for actual interest rates.
This product uses the FRED® API but is not endorsed or certified by the Federal Reserve Bank of St. Louis.

Save FavoriteSchedule TourAsk A QuestionMore Details

Broker Reciprocity 

Copyright 2026 PrimeMLS, Inc. All rights reserved. This information is deemed reliable, but not guaranteed. The data relating to real estate displayed on this display comes in part from the IDX Program of PrimeMLS. The information being provided is for consumers’ personal, non-commercial use and may not be used for any purpose other than to identify prospective properties consumers may be interested in purchasing. Data last updated October 1, 2026 7:38 AM UTC
