
SIGN UP or LOG IN 's Account

Log in to see your saved listings or edit your searches:

No account? Sign up now to save searches, listings, and get tailored listing notifications. It's free, opt-out anytime.

Find Your New Home

Sign Up Today!

Get fresh listings via email, save your favorite listings, match with similar properties, and unlock additional property info.

Create Your Account

Do not fill in this field:

Already have an account? Log in

and narrow your search. If you have fewer than 200 results, you can save your search.

Addison VT Mobile Real Estate

r=5449-5460
663 Bedford Road New Boston NH 03070

New Boston, NH663 Bedford Road

Price$599,900

Est. Mortgage: $/month

Pending

MLS Number 5110376

  • Residential Single Family
  • PricePerSqFt 512.3
  • Address 663 Bedford Road
  • Construction Existing
  • Bedrooms 3

A newer ranch is a rare find, and this custom log cabin, completed in 2020, offers single level living with exceptional character and privacy. Set on 11.21 acres across two separate parcels in New Boston, this three bedroom, two bath home combines a peaceful wooded setting with thoughtfully designed spaces. Beautiful wood interiors and soaring ceilings create a warm, inviting atmosphere, while a gas fireplace makes the living room a cozy place to gather and unwind. The eat in kitchen features stainless steel appliances, ample counter space, and abundant cabinetry, with direct access to the back deck and patio for effortless outdoor dining and entertaining. Enjoy your morning coffee or relax with a good book in the welcoming finished front porch. Central air, first floor laundry, and an easy access shower add everyday comfort and convenience. The oversized attached two car garage provides wheelchair ramp access to the home and generous space for vehicles, hobbies, and storage. Below, the unfinished walkout basement is a blank canvas for your next chapter. Imagine a spacious bonus room, a movie night retreat, a home gym, or a game room built for entertaining, with direct access to the outdoors. Approximately 10 acres are in current use. With newer construction, distinctive log home charm, and room to make it your own, this property offers something truly special. Showings begin at the open houses Saturday (9/19) and Sunday (9/20), both from 10:00 to 11:30 AM. All offers are due Monday (9/21) at 2:00 PM.

Listed by Aaron Phinney of Keller Williams Realty-Metropolitan

$
$
%
$/month over payments
Federal 30-year interest rate: 7.03% last updated on Sep 24, 2026
* All Figures are estimates. Check with your bank or proposed mortgage company for actual interest rates.
This product uses the FRED® API but is not endorsed or certified by the Federal Reserve Bank of St. Louis.

Virtual TourSave FavoriteSchedule TourAsk A QuestionMore Details

11 Wood Lane Hollis NH 03049

Hollis, NH11 Wood Lane

Price$599,900

Est. Mortgage: $/month

MLS Number 5104122

  • Residential Single Family
  • PricePerSqFt 293.49
  • Full Bath 2
  • Address 11 Wood Lane
  • Construction Existing

A rare opportunity under $600K in Hollis with the big-ticket work already DONE. Brand-new 4-bedroom septic and brand-new central air/heat pump mean you can move in and enjoy. Set on a private 1.4-acre lot, this renovated Colonial offers a sought-after first-floor primary suite, main-level laundry and half bath, plus three additional bedrooms and a full bath upstairs. The updated kitchen features brand-new appliances and opens to the connected living and dining areas. Fresh paint, updated flooring and newer windows throughout. Outside, enjoy the covered front porch, room to garden and a separate barn with workshop/hobby potential, plus additional storage space. Minutes to Hollis schools, town center, farms and trails. Major systems are already done, bring your plans and make it yours.

Listed by Laurel Allaby of REAL Broker NH,LLC

$
$
%
$/month over payments
Federal 30-year interest rate: 7.03% last updated on Sep 24, 2026
* All Figures are estimates. Check with your bank or proposed mortgage company for actual interest rates.
This product uses the FRED® API but is not endorsed or certified by the Federal Reserve Bank of St. Louis.

Save FavoriteSchedule TourAsk A QuestionMore Details

36 Saint Laurent Drive Hudson NH 03051

Hudson, NH36 Saint Laurent Drive

Price$599,900

Est. Mortgage: $/month

Pending

MLS Number 5109888

  • Residential Single Family
  • PricePerSqFt 356.02
  • Full Bath 2
  • Construction Existing
  • Bedrooms 4

Welcome home to this modern, open-concept contemporary colonial, perfectly positioned in one of the area's most desirable neighborhood settings. Designed for both comfortable daily living and seamless entertaining, the bright and inviting main level features freshly refinished wood floors and a crisp palette of classic new paint throughout. At the heart of the home, you will discover an attractive kitchen and tastefully updated baths, complemented by a magnificent sunroom that bathes the space in natural sunlight and offers tranquil views of your surroundings. Upstairs and throughout, the generous floor plan provides exceptional space and comfort, while the flexible finished lower level opens up endless possibilities easily serving to expand the home to 4 or 5 bedrooms, or providing a seamless conversion for an in-law suite, accessory dwelling unit (ADU), or private home office. Energy efficiency and climate control are key features here, with a highly efficient propane-fueled heat pump system supported by an additional HVAC air handler in the attic to ensure year-round heating and cooling comfort. Step outside into your own personal sanctuary, where a fabulous, fully private backyard awaits. Framed by nature, this outdoor oasis boasts expansive decking, elegant stone patios, and an inviting pool, creating the ideal retreat for hosting summer barbecues, unwinding after a long day, or enjoying quiet moments under the stars with complete privacy. Perfectly blending contemporary elegance, versatile functional living spaces, and an unmatched outdoor resort-style vibe, this exceptional property is truly a place where cherished memories will be made for years to come. Schedule your private tour today!

Listed by Matt McLennan of Century 21 McLennan & Co

$
$
%
$/month over payments
Federal 30-year interest rate: 7.03% last updated on Sep 24, 2026
* All Figures are estimates. Check with your bank or proposed mortgage company for actual interest rates.
This product uses the FRED® API but is not endorsed or certified by the Federal Reserve Bank of St. Louis.

Save FavoriteSchedule TourAsk A QuestionMore Details

375 Island Pond Road Derry NH 03038

Derry, NH375 Island Pond Road

Price$599,900

Est. Mortgage: $/month

Pending

MLS Number 5111128

  • Residential Single Family
  • PricePerSqFt 420.39
  • Full Bath 1
  • Address 375 Island Pond Road
  • Construction Existing

Welcome home to this beautifully updated Cape, where timeless character blends seamlessly with a fresh, modern style. Thoughtfully updated throughout, this home offers warm and inviting spaces designed for everyday living, family gatherings, and entertaining. At the heart of the home is the tastefully designed kitchen, created with both the home chef and entertainer in mind. You'll love the abundance of granite countertop space, large deep sink, quality appliances, and a refrigerator featuring a built-in wine fridge. Whether preparing a quiet weeknight dinner or hosting family and friends, this kitchen offers plenty of room to cook, gather, and enjoy. The inviting living room is sure to become a favorite gathering space, featuring dramatic cathedral ceilings and a beautiful white stone fireplace with a high-quality electric fireplace insert. A large picture window fills the room with natural afternoon light, creating a bright and welcoming atmosphere. Just steps away, the spacious elevated dining area provides the perfect setting for holiday dinners, celebrations, or casual evenings with family and friends. And there's room to grow! The second floor offers exciting expansion potential and is ready for you to create an additional primary suite, private guest space, or whatever best fits your needs. The walk-out basement provides even more possibilities and could be finished to create additional living space, a family room, home office, gym, or entertainment area. Throughout the home, original Cape-style charm has been thoughtfully preserved while modern finishes and tasteful updates create a clean, comfortable look. With the added potential to expand both upstairs and down, this home offers the opportunity to enjoy it today while creating even more space for tomorrow.

Listed by Greg Colby and Cindy Colby of RE/MAX Home Connection

$
$
%
$/month over payments
Federal 30-year interest rate: 7.03% last updated on Sep 24, 2026
* All Figures are estimates. Check with your bank or proposed mortgage company for actual interest rates.
This product uses the FRED® API but is not endorsed or certified by the Federal Reserve Bank of St. Louis.

Save FavoriteSchedule TourAsk A QuestionMore Details

247 Middle Winchendon Road Rindge NH 03461

MLS Number 5107635

  • Residential Single Family
  • PricePerSqFt 236.93
  • Full Bath 1
  • Construction Existing
  • Bedrooms 4

Welcome to this sprawling farmhouse at 247 Middle Winchendon Road in Rindge, NH! Offering 4 bedrooms and 3 bathrooms, this beautifully maintained home combines timeless charm with thoughtful updates throughout the years. The first floor primary suite provides convenient one level living, while the stunning cathedral gathering space creates the perfect place to relax and entertain. Enjoy cozy winter evenings by the fireplace featuring a pellet stove. Outside, the level lot offers beautifully established landscaping, natural shade trees, a patio, and a partially fenced yard ideal for enjoying the outdoors. The property also includes an outbuilding that was once used as an ADU/guest quarters by previous owner, offering additional possibilities for the future. Set among high end, well established homes, this desirable location is just minutes from shopping and dining while offering easy commuting access. A wonderful combination of space, comfort, character, and convenience!

Listed by Amy Reisert of Borderline Realty,LLC

$
$
%
$/month over payments
Federal 30-year interest rate: 7.03% last updated on Sep 24, 2026
* All Figures are estimates. Check with your bank or proposed mortgage company for actual interest rates.
This product uses the FRED® API but is not endorsed or certified by the Federal Reserve Bank of St. Louis.

Virtual TourSave FavoriteSchedule TourAsk A QuestionMore Details

10 Sullivan Avenue Salem NH 03079

Salem, NH10 Sullivan Avenue

Price$599,900

Est. Mortgage: $/month

MLS Number 5109845

  • Multifamily
  • PricePerSqFt 288.97
  • Address 10 Sullivan Avenue
  • Units 2
  • Bathroom 2

Welcome to 10 Sullivan Avenue, a charming two-family home tucked away on 2 acres in a wonderfully convenient Salem location. Offering over 2,000 square feet of living space, this property provides a unique opportunity to enjoy the comforts of home while having the flexibility of a second living space. Currently being used as a single family, this property can be easily be converted back to 2 units. The second bedroom on the first floor is being used as a dining room. Each unit features 2 bedrooms and a full bath, making this an ideal option for extended family, an owner-occupant looking for rental income, or anyone seeking a versatile multi-family property. Outside, the spacious 2-acre setting offers room to relax, garden or entertain. A detached two-car garage provides additional space for vehicles, storage or a workshop. Despite its peaceful setting, you're just minutes from Tuscan Village, shopping, dining and all that Salem has to offer, with convenient access to Route 28 and I-93. With its inviting setting, generous acreage and flexible living arrangement, 10 Sullivan Avenue is a special property with so much potential to make it your own. 24-hour notice required for showings.

Listed by Diane Lemenager of BHHS Verani Salem

$
$
%
$/month over payments
Federal 30-year interest rate: 7.03% last updated on Sep 24, 2026
* All Figures are estimates. Check with your bank or proposed mortgage company for actual interest rates.
This product uses the FRED® API but is not endorsed or certified by the Federal Reserve Bank of St. Louis.

Save FavoriteSchedule TourAsk A QuestionMore Details

Tbd Cvu Road Hinesburg VT 05461

MLS Number 5089009

  • Condo
  • PricePerSqFt 274.18
  • Square Feet 2,188
  • Bedrooms 3
  • New Contruction New Construction

Nearly complete and ready for its first owners! Welcome to Patrick Brook Forest, an exclusive pocket neighborhood of four thoughtfully designed townhomes. Tucked away in a tranquil setting, this newly constructed home offers the ideal balance of privacy and immediate proximity to everything Hinesburg has to offer. With construction in its final stretch, now is the perfect time to schedule your private tour and tour this exceptional space. Unit #1 features an open-concept main floor with gleaming hardwood, a spacious kitchen with granite countertops, stainless steel appliances, and a large prep island. Glass doors off the dining area lead directly to a private back deck and serene yard, ideal for hosting. The adjoining living room anchors the main floor with a cozy corner gas fireplace for Vermont evenings. Upstairs, the primary suite boasts a walk-in closet and a bath featuring double granite vanities and a tiled walk-in shower. Two additional bedrooms, a full guest bath, and a convenient second-floor laundry room complete the upper level. Practical features include direct entry from the two-car garage into a mudroom with a coat closet and half bath. Active construction site all showings must be scheduled in advance. Please exercise caution during visits.

Listed by Mike Loner of Greentree Real Estate

$
$
%
$/month over payments
Federal 30-year interest rate: 7.03% last updated on Sep 24, 2026
* All Figures are estimates. Check with your bank or proposed mortgage company for actual interest rates.
This product uses the FRED® API but is not endorsed or certified by the Federal Reserve Bank of St. Louis.

Save FavoriteSchedule TourAsk A QuestionMore Details

13 Country Club Estates Swanton VT 05488

Swanton, VT13 Country Club Estates

Price$599,900

Est. Mortgage: $/month

MLS Number 5110535

  • Residential Single Family
  • PricePerSqFt 226.38
  • Full Bath 3
  • Construction Existing
  • Bedrooms 3

** OPEN HOUSE SUNDAY 9/20 FROM 12-2 PM** Set in the desirable Country Club Estates neighborhood of Swanton, this beautifully maintained contemporary home offers exceptional character, comfort, and thoughtful updates right on the edges of the Champlain Country Club. From the moment you arrive, the paved driveway and inviting wraparound porches set the tone for a home designed to be enjoyed inside and out. At the heart of the home is a truly stunning sunroom, where soaring vaulted ceilings and abundant natural light create an unforgettable space for relaxing, gathering, or taking in the changing Vermont seasons. The interior offers a wonderfully functional layout with beautiful finishes, a gorgeous fireplace, and sunlight throughout. Two bedrooms feature private en suite baths, including an impressive primary suite complete with an expansive walk-in closet. Newly installed heat pumps provide efficient heating and air conditioning, keeping the home comfortable through every season. The partially finished basement adds valuable flexibility for recreation, hobbies, a home office, or additional living space. Beautifully updated and clearly cared for, this distinctive home combines contemporary style with the relaxed appeal of a well-established neighborhood. With generous indoor and outdoor living spaces and convenient proximity to golf and area amenities, this is a special property that feels every bit as good as it looks.

Listed by The Paul Martin Team and Paul Martin of M Realty

$
$
%
$/month over payments
Federal 30-year interest rate: 7.03% last updated on Sep 24, 2026
* All Figures are estimates. Check with your bank or proposed mortgage company for actual interest rates.
This product uses the FRED® API but is not endorsed or certified by the Federal Reserve Bank of St. Louis.

Virtual TourSave FavoriteSchedule TourAsk A QuestionMore Details

281 Oak Hill Avenue Littleton NH 03561

Littleton, NH281 Oak Hill Avenue

Price$599,900

Est. Mortgage: $/month

MLS Number 5104453

  • Residential Single Family
  • PricePerSqFt 283.37
  • Full Bath 1
  • Address 281 Oak Hill Avenue
  • Construction Existing

Trailside living, minutes from Main Street, in the heart of The White Mountains. Enjoy tucked-away charm in one of Littleton' s most highly desirable neighborhoods. Direct trail access from your front door, with 37+ miles of professionally manicured trails for biking, hiking, and snowshoeing at your fingertips. Less than a mile to Littleton's award-winning Main Street, featuring an abundance of local shops and the hub of all the town events, as well as easy access to Remich Park and the Littleton School system, and a short drive to ski slopes at Cannon Mountain or Bretton Woods. Littleton sits right off I-93, about two and a half hours from Boston and within easy reach of Burlington, Portland, and Montreal. It's close enough for a weekend escape and has everything you need for full-time living, all in a state with no sales or income tax. This beautifully maintained 4-bedroom, 2.5-bath home offers the rare combination of privacy and convenience. Inside, the home has been thoughtfully updated throughout its ownership, including the addition of an extra bedroom, as well as a bathroom, and is truly move-in ready. Hardwood floors flow through the main living spaces, complemented by tile in the kitchen and bathrooms and brand-new carpet in the bedrooms. Two fireplaces, built in bookshelves and beautiful exposed beams add warmth and character to the home's inviting gathering spaces. The primary suite is a true retreat, featuring a stylish en suite bath with a beautiful walk-in shower. Step outside to your own private oasis: an inground pool and pool house, a back deck perfect for entertaining, and a beautifully-landscaped hardscape with mature perennials, all set on a generous, manicured lot. This well-loved home is ready for its next chapter.

Listed by Zach Hawkins of Badger Peabody & Smith Realty/Littleton

$
$
%
$/month over payments
Federal 30-year interest rate: 7.03% last updated on Sep 24, 2026
* All Figures are estimates. Check with your bank or proposed mortgage company for actual interest rates.
This product uses the FRED® API but is not endorsed or certified by the Federal Reserve Bank of St. Louis.

Virtual TourSave FavoriteSchedule TourAsk A QuestionMore Details

130 Concord Road Lee NH 03861

Lee, NH130 Concord Road

Price$599,900

Est. Mortgage: $/month

MLS Number 5093823

  • Residential Single Family
  • PricePerSqFt 347.16
  • Full Bath 2
  • Address 130 Concord Road
  • Construction Existing

NEW PRICE & MOTIVATED SELLERS! Don't miss this opportunity to own a newer home on over 2 private acres in Lee. Built in 2019, this move-in-ready 3-bedroom, 2.5-bath home offers the comfort and efficiency of newer construction along with plenty of privacy and outdoor space. Inside, you'll find a bright, open-concept layout designed for everyday living and entertaining. The spacious kitchen flows into the dining and living areas, highlighted by a cozy gas fireplace. Upstairs, the primary suite features its own private bath, along with two additional bedrooms and another full bath. Additional features include central air, a 2-car garage, and 2.08 acres offering plenty of room to enjoy the outdoors. Located in the desirable Oyster River Cooperative School District and conveniently situated near Durham, Dover, and the Seacoast. Now offered at $599,900. Schedule your showing today!

Listed by Chris Blauvelt of William Raveis R.E. & Home Services

$
$
%
$/month over payments
Federal 30-year interest rate: 7.03% last updated on Sep 24, 2026
* All Figures are estimates. Check with your bank or proposed mortgage company for actual interest rates.
This product uses the FRED® API but is not endorsed or certified by the Federal Reserve Bank of St. Louis.

Save FavoriteSchedule TourAsk A QuestionMore Details

56 Buttonwood Drive Hollis NH 03049

Hollis, NH56 Buttonwood Drive

Price$599,900

Est. Mortgage: $/month

Active With Contract

MLS Number 5101600

  • Residential Single Family
  • PricePerSqFt 269.5
  • Full Bath 1
  • Address 56 Buttonwood Drive
  • Construction Existing

This Equity opportunity is perfect to get into one of the states best school districts. Set on a private lot in a beautiful north Hollis Location stands this colonial. The traditional floor plan features spacious rooms with a center stairwell. The main level has a large front to back living room with a wood stove and entry to the back deck. off the living room is first floor laundry and a half bathroom. The eat in Kitchen is sunny and has a functional layout. There is a formal dining room with bay window and hardwood floors that flow into the formal living room. Upstairs boasts 3 bedrooms that are serviced by a full bathroom and a primary suite. The primary suite is large and has a fireplace, walk in closet and en-suite. There is a full walk up attic for additional storage. The lower level has a finished room and 2 car garage under. Bring your vision.

Listed by Timothy Morgan of RE/MAX Innovative Properties

$
$
%
$/month over payments
Federal 30-year interest rate: 7.03% last updated on Sep 24, 2026
* All Figures are estimates. Check with your bank or proposed mortgage company for actual interest rates.
This product uses the FRED® API but is not endorsed or certified by the Federal Reserve Bank of St. Louis.

Save FavoriteSchedule TourAsk A QuestionMore Details
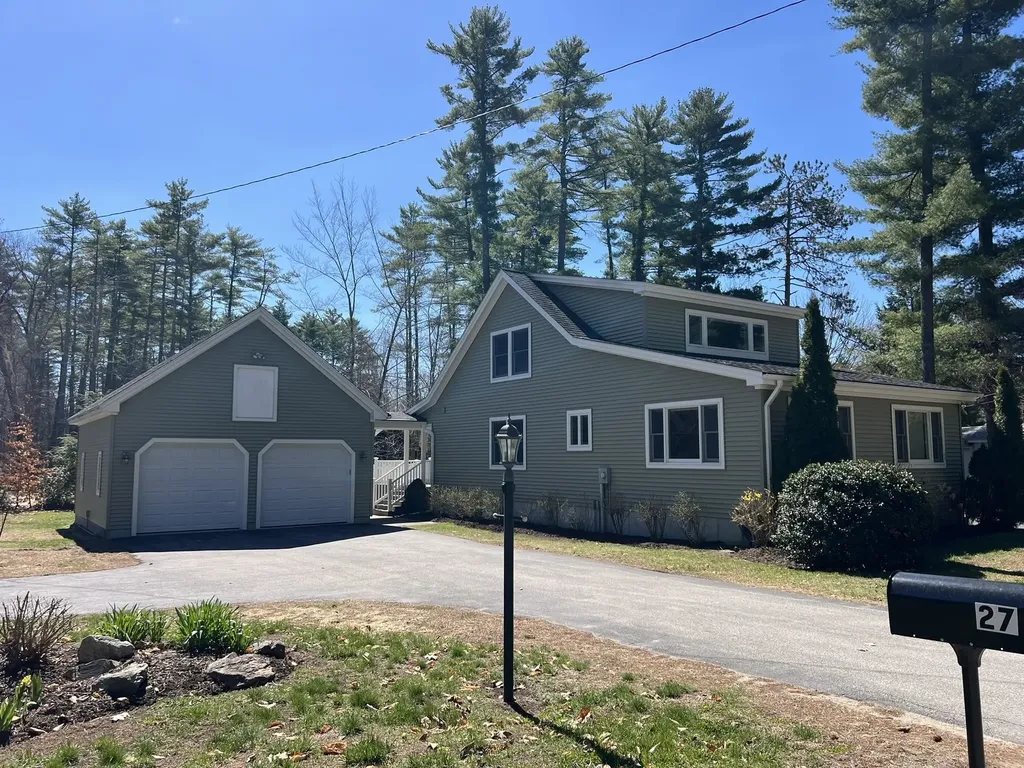
27 Saint James Avenue Milton NH 03851

Milton, NH27 Saint James Avenue

Price$599,900

Est. Mortgage: $/month

MLS Number 5086753

  • Residential Single Family
  • PricePerSqFt 276.71
  • Full Bath 1
  • Construction Existing
  • Bedrooms 2

Beautifully maintained custom home with water access to Milton Three Ponds, move-in ready with nothing left to do! This spacious home features gleaming hardwood floors, central air, tile flooring, and brand-new carpeting throughout. Freshly painted and ready for its next owner. The primary bedroom is fully accessible, and a handsome composite wheelchair ramp leads from the paved driveway right to the front entrance. Inside, you'll find bright, open living spaces, a large kitchen with abundant cabinetry, and first-floor laundry for added convenience. Upstairs, there's a generous second bedroom with its own private bath and a beautiful office area perfect for remote work or quiet reading. Plus, the basement has a wonderful family room for entertaining. The oversized two-car garage includes a full attic with easy stair access, offering plenty of storage. The property also features two paved driveways, combining functionality with curb appeal. This home seamlessly blends accessibility, comfort, and thoughtful design with water access only 150 feet down the road! Easy to see anytime, just use showing time!

Listed by Fred Bussiere of RE/MAX Shoreline

$
$
%
$/month over payments
Federal 30-year interest rate: 7.03% last updated on Sep 24, 2026
* All Figures are estimates. Check with your bank or proposed mortgage company for actual interest rates.
This product uses the FRED® API but is not endorsed or certified by the Federal Reserve Bank of St. Louis.

Virtual TourSave FavoriteSchedule TourAsk A QuestionMore Details

Broker Reciprocity 

Copyright 2026 PrimeMLS, Inc. All rights reserved. This information is deemed reliable, but not guaranteed. The data relating to real estate displayed on this display comes in part from the IDX Program of PrimeMLS. The information being provided is for consumers’ personal, non-commercial use and may not be used for any purpose other than to identify prospective properties consumers may be interested in purchasing. Data last updated October 1, 2026 10:11 AM UTC
