SIGN UP or LOG IN 's Account

Log in to see your saved listings or edit your searches:

No account? Sign up now to save searches, listings, and get tailored listing notifications. It's free, opt-out anytime.

Find Your New Home

Sign Up Today!

Get fresh listings via email, save your favorite listings, match with similar properties, and unlock additional property info.

Create Your Account

Do not fill in this field:

Already have an account? Log in

and narrow your search. If you have fewer than 200 results, you can save your search.

Addison VT Mobile Real Estate

r=5593-5604
15 Perkins Avenue Hampton NH 03842

Hampton, NH15 Perkins Avenue

Price$599,000

Est. Mortgage: $/month

MLS Number 5111928

  • Residential Single Family
  • PricePerSqFt 559.29
  • Full Bath 1
  • Village Hampton Beach
  • Address 15 Perkins Avenue

Enjoy beach living throughout the year in this charming four-bedroom Hampton Beach home, ideally situated on a dead-end street just a short walk from the sand, Ocean Boulevard and area attractions. The spacious enclosed front porch provides a welcoming place to gather, dine or unwind, while the eat-in kitchen opens to a comfortable living area with vaulted ceilings and plenty of natural light. All four bedrooms, the three-quarter bath and laundry are conveniently located on one level. Natural-gas heat and air conditioning make the home comfortable in every season. Outside, a good-sized rear deck overlooks good-sized; partially fenced backyard, offering plenty of room for cookouts, games and relaxing after a day at the beach. Abundant off-street parking is an added advantage in this sought-after beach location. Whether used as a year-round residence, seaside getaway or investment property, this home offers space for family and friends and an opportunity to make it your own.

Listed by Tom McGuirk of McGuirk Properties,LLC

$
$
%
$/month over payments
Federal 30-year interest rate: 7.03% last updated on Sep 24, 2026
* All Figures are estimates. Check with your bank or proposed mortgage company for actual interest rates.
This product uses the FRED® API but is not endorsed or certified by the Federal Reserve Bank of St. Louis.

Save FavoriteSchedule TourAsk A QuestionMore Details

12 Bartlett Place Road Bartlett NH 03812

Bartlett, NH12 Bartlett Place Road

Price$599,000

Est. Mortgage: $/month

MLS Number 5110221

  • Condo
  • PricePerSqFt 327.14
  • Square Feet 1,831
  • Bedrooms 2
  • New Contruction Updated/Remodeled

Completely renovated and exceptionally well maintained, this Bartlett Place 2-BR plus loft, 2.5 bath, corner-end townhouse is truly a gem and offers the perfect blend of comfort, style, and mountain-area convenience. Enjoy beautiful views of the Saco River from the inviting 3-season riverfront porch, then step inside to a fully remodeled kitchen and baths featuring maple and cherry cabinetry, quartz and granite countertops, updated appliances, a smart electric 5-burner range with AirFry. Viessmann high-efficiency combi-boiler providing 3-zone heat and hot water. A custom pass-through from the kitchen to the dining room creates a welcoming breakfast bar, ideal for morning coffee, while added pantry and storage space enhance everyday functionality. The living room is warm and inviting with a vaulted ceiling and gas fireplace, perfect for relaxing after a day on the slopes. The dining room has another Saco River view and hardwood flooring. A main-level primary bedroom with fully updated bath offers easy living, while the loft provides a charming sitting area/extra sleeping space. The upper-level second ensuite bedroom gives guests their own comfortable retreat. Bartlett Place residents enjoy amenities including a tennis court, walking paths, and a deck overlooking the river. Located in Glen, this impressive home is a short drive to Attitash, Cranmore, Wildcat, Black Mountain, Bear Notch, and Jackson Ski Touring Centers, with Story Land nearby and Bartlett's stunning natural setting right outside your door. Bartlett, NH is 64% National Forest! Showings by appointment.

Listed by Kathleen Sullivan Head of Badger Peabody & Smith Realty

$
$
%
$/month over payments
Federal 30-year interest rate: 7.03% last updated on Sep 24, 2026
* All Figures are estimates. Check with your bank or proposed mortgage company for actual interest rates.
This product uses the FRED® API but is not endorsed or certified by the Federal Reserve Bank of St. Louis.

Save FavoriteSchedule TourAsk A QuestionMore Details

2 Belmont Circle Hampton NH 03842

Hampton, NH2 Belmont Circle

Price$599,000

Est. Mortgage: $/month

Active With Contract

MLS Number 5102473

  • Residential Single Family
  • PricePerSqFt 453.79
  • Full Bath 1
  • Address 2 Belmont Circle
  • Construction Existing

Welcome to 2 Belmont Circle in Hampton, NH a beautifully maintained Cape Cod-style home where timeless charm meets thoughtful updates in one of the Seacoast's most convenient and desirable neighborhoods. This move-in ready 2-bedroom, 1.5-bath home offers the perfect blend of comfort, character, and modern efficiency. The heart of the home is the spacious updated kitchen, featuring abundant cabinetry, generous counter space, and an inviting layout that's perfect for everyday living and entertaining. Hardwood floors add warmth and character throughout much of the home, while high-efficiency mini-split systems (installed just 2 years ago) provide year-round heating and cooling. Additional peace of mind comes with a 4-year-old heating system and on demand water heater, offering important updates that today's buyers appreciate. Step outside to enjoy the fully fenced backyard, a private outdoor oasis with plenty of room for pets, gardening, outdoor gatherings, or relaxing around the fire pit. An attached one-car garage provides additional storage and everyday convenience. Connected to town water and town sewer, this home combines classic New England appeal with the convenience of municipal services. Located just minutes from Hampton Beach, downtown Hampton, shopping, restaurants, schools, parks, and major commuter routes including I-95 and Route 101, you'll enjoy easy access to everything the Seacoast has to offer. Whether you're searching for your first home, looking to downsize, or seeking a low-maintenance home near Hampton Beach, 2 Belmont Circle delivers exceptional value, modern updates, and an outstanding location. Don't miss this opportunity to own a charming Hampton, NH home with an updated kitchen, hardwood floors, fenced yard, attached garage, newer mechanical systems, and all the conveniences of Seacoast living.

Listed by Foss & Russell Group of BHHS Verani Seacoast

$
$
%
$/month over payments
Federal 30-year interest rate: 7.03% last updated on Sep 24, 2026
* All Figures are estimates. Check with your bank or proposed mortgage company for actual interest rates.
This product uses the FRED® API but is not endorsed or certified by the Federal Reserve Bank of St. Louis.

Virtual TourSave FavoriteSchedule TourAsk A QuestionMore Details

3471 Us Route 4 Killington VT 05751

MLS Number 4985789

  • Commercial
  • PricePerSqFt 201.62
  • Address 3471 Us Route 4
  • Year Built 1958
  • Square Feet 2,971


Excellent location on Route 4, a major E-W state highway, "The Gateway to Killington", next to Aspen East with high traffic counts. Formerly original Aspen East Ski Shop & Surf the Earth Snowboards retail site, shipping, offices. This 2,971 square foot Building was renovated in 2022 by Luce Farm Wellness into a Showroom, Half Bath, Lab, Commercial Kitchen, Offices, Storage areas. LFW obtained Town and State Permits for CBD Manufacturing, Retail and Internet Sales. Lease expired 9/14/26. Situated in Commercial Route 4 zoning, it was originally a 3 bedroom home, and would make a nice home occupation or residence again. USES WHETHER OR NOT IN PUD: One, Two, MultiFamily Dwellings; Hotel/Lodge; Restaurant & Lounge; Office; Retail Store; Personal Services; Private Club; Post Office; Public Assembly Use; Outdoor Recreation; Day Care Center School; Or in PUD any Combination or the above, Auto Service Station; Light Industry; Fast Food Restaurant. Minutes to Killington Skyeship base, Bear Mountain lifts & trails, nightlife & restaurants up Killington Access Road. Convenient to town for shopping, services, Rutland Regional Medical Center. Enjoy mountain biking, 2 golf courses. NOW is the time to become part of epic Killington Forward growth. NEW investor owners, The Killington Independence Group LLC, are positioning Killington to grow a world-class resort with the longest season in the East, upgrade lifts, add parking, build a new Bear Mountain Base Lodge, expand snowmaking at K and Pico, and mountain bike trail system. NEW: Municipal Water System for Six Peaks Village on 1,000+ acres by Great Gulf in the very near future, Town Center on Route 4, and trailside developments. Disclosure: Agent is a co-owner/seller. REDUCED

Listed by Cathy Quaglia of Killington Valley Real Estate

$
$
%
$/month over payments
Federal 30-year interest rate: 7.03% last updated on Sep 24, 2026
* All Figures are estimates. Check with your bank or proposed mortgage company for actual interest rates.
This product uses the FRED® API but is not endorsed or certified by the Federal Reserve Bank of St. Louis.

Virtual TourSave FavoriteSchedule TourAsk A QuestionMore Details

3471 Route 4 Killington VT 05751

Killington, VT3471 Route 4

Price$599,000

Est. Mortgage: $/month

MLS Number 5111665

  • Residential Single Family
  • PricePerSqFt 201.62
  • Address 3471 Route 4
  • Construction Existing
  • Bathroom 1

Excellent location on Route 4, a major E-W state highway, "The Gateway to Killington", next to Aspen East with high traffic counts. Formerly original Aspen East Ski Shop & Surf the Earth Snowboards retail site, shipping, offices. This 2,971 square foot Building was renovated in 2022 by Luce Farm Wellness into a Showroom, Half Bath, Lab, Commercial Kitchen, Offices, Storage areas. LFW obtained Town and State Permits for CBD Manufacturing, Retail and Internet Sales. Lease expired 9/14/26. Situated in Commercial Route 4 zoning, it was originally a 3 bedroom home, and would make a nice home occupation or residence again. USES WHETHER OR NOT IN PUD: One, Two, MultiFamily Dwellings; Hotel/Lodge; Restaurant & Lounge; Office; Retail Store; Personal Services; Private Club; Post Office; PublicAssembly Use; Outdoor Recreation; Day Care Center School; Or in PUD any Combination or the above, Auto Service Station; Light Industry; Fast Food Restaurant. Minutes to Killington Skyeship base, Bear Mountain lifts & trails, nightlife & restaurants up Killington Access Road. Convenient to town for shopping, services, Rutland Regional Medical Center. Enjoy mountain biking, 2 golf courses. NOW is the time to become part of epic Killington Forward growth. NEW investor owners, The Killington Independence Group LLC, are positioning Killington to grow a world-class resort with the longest season in the East, upgrade lifts, add parking, build a new Bear Mountain base Lodge, expand snowmaking at K and Pico, and mountain bike trail system. NEW: Municipal Water System for Six Peaks Village on 1,000+ acres by Great Gulf in the very near future, Town Center on Route 4, and trailside developments. Disclosure: Agent is a co-owner/seller. REDUCED

Listed by Cathy Quaglia of Killington Valley Real Estate

$
$
%
$/month over payments
Federal 30-year interest rate: 7.03% last updated on Sep 24, 2026
* All Figures are estimates. Check with your bank or proposed mortgage company for actual interest rates.
This product uses the FRED® API but is not endorsed or certified by the Federal Reserve Bank of St. Louis.

Virtual TourSave FavoriteSchedule TourAsk A QuestionMore Details

37 Bay Street Goffstown NH 03045

Goffstown, NH37 Bay Street

Price$599,000

Est. Mortgage: $/month

Open House

MLS Number 5111266

  • Residential Single Family
  • Next Open House: Sun 10/4 12:00 pm. to 2:00 pm.
  • PricePerSqFt 368.84
  • Full Bath 1
  • Address 37 Bay Street

TURNKEY WATERFRONT RETREAT - FULLY FURNISHED & INCOME-READY! This tri-level lakefront home is currently operating as a successful short-term rental and is being sold fully furnished and equipped, making it a true turnkey opportunity for investors, second-home buyers, or year-round living. Enjoy your own sandy beach, dock, expansive deck, sun-soaked patio, and private balcony with panoramic water views. Boating, kayaking, swimming, fishing, and ice fishing in winter are all right out your back door. Inside, rustic charm meets modern updates: soaring cathedral ceilings, a floor-to-ceiling stone fireplace, pellet stove, and an updated kitchen with newer appliances and a built-in lit bar - perfect for entertaining. The primary bedroom offers water views, backyard access, and a spacious walk-in cedar closet. The renovated bathroom features a heated floor. The four-season sunroom, surrounded by windows, includes a second refrigerator, cabinets, and ample counter space - ideal for hosting guests rain or shine. Just minutes from shopping, dining, major highways, and the scenic Goffstown Rail Trail. Move-in ready for you or your next guests - your lake life starts here!

Listed by Harrison Tejada of EXP Realty

$
$
%
$/month over payments
Federal 30-year interest rate: 7.03% last updated on Sep 24, 2026
* All Figures are estimates. Check with your bank or proposed mortgage company for actual interest rates.
This product uses the FRED® API but is not endorsed or certified by the Federal Reserve Bank of St. Louis.

Save FavoriteSchedule TourAsk A QuestionMore Details

48 Upper Highlands Loop Dover VT 05356

Dover, VT48 Upper Highlands Loop

Price$599,000

Est. Mortgage: $/month

Active With Contract

MLS Number 5088556

  • Residential Single Family
  • PricePerSqFt 332.78
  • Full Bath 2
  • Construction Existing
  • Bedrooms 5

Unique opportunity to own an updated and woodsy chalet just up from the slopes of Mt Snow, yet also with direct snowmobile trail access. This 5 bedroom, 2 bath home has been tastefully renovated while maintaining the charm and character befitting a Vermont retreat ski home. The interior features an open concept living space with vaulted great room, wood burning fireplace, natural woodwork and great light thanks to large windows, a kitchen off one side with live edge breakfast bar and stainless appliances, ample dining space open to the large front deck for outdoor enjoyment or potential future hot tub apres ski, there is a main floor bedroom and full updated bath, a second floor loft bedroom, two guest bunk rooms in the lower level, a second full updated bath with tiled showed, and a large fifth bedroom that doubles as a family room with fireplace. There is also a mudroom addition great for gear storage and getting out of the cold, a large shed for gear, ample parking, and tons of privacy. Less obvious upgrades include a standing seam metal roof, updated windows and doors, updated flooring throughout, and more, for easy turn key enjoyment or incredible rental potential thanks to the style and mountain proximity. There is direct VAST snowmobile trail access from the private level property, so you can ski half day and snowmobile the other half, without ever having to drive far.

Listed by Adam Palmiter of Berkley & Veller Greenwood/Dover

$
$
%
$/month over payments
Federal 30-year interest rate: 7.03% last updated on Sep 24, 2026
* All Figures are estimates. Check with your bank or proposed mortgage company for actual interest rates.
This product uses the FRED® API but is not endorsed or certified by the Federal Reserve Bank of St. Louis.

Save FavoriteSchedule TourAsk A QuestionMore Details

53 Oak Knoll Road Meredith NH 03253

Meredith, NH53 Oak Knoll Road

Price$599,000

Est. Mortgage: $/month

MLS Number 5077200

  • Residential Single Family
  • PricePerSqFt 285.78
  • Full Bath 2
  • Address 53 Oak Knoll Road
  • Construction Existing

53 Oak Knoll Road offers ample space and Beach Rights to Lake Winnipesaukee! This home features four bedrooms and two and a half baths, a dining room, two family rooms, a kitchen, a formal foyer, and a large open basement with sliders leading to the backyard. The spacious two-car garage provides plenty of storage. A sunroom off the family rooms opens to a lovely deck, perfect for relaxing and grilling after a busy day. Situated in a desirable neighborhood in Meredith, this home is conveniently close to dining, Meredith Bay, a boat launch, two town beaches, the community center, the Interlakes School District, and all of Meredith's wonderful activities. Walking to town is even possible. Don't miss the opportunity to enjoy everything the Lakes Region has to offer.

Listed by Danielle McIntosh and Robert Williams of Coldwell Banker Realty Center Harbor NH

$
$
%
$/month over payments
Federal 30-year interest rate: 7.03% last updated on Sep 24, 2026
* All Figures are estimates. Check with your bank or proposed mortgage company for actual interest rates.
This product uses the FRED® API but is not endorsed or certified by the Federal Reserve Bank of St. Louis.

Save FavoriteSchedule TourAsk A QuestionMore Details

102 Jenness Road Epping NH 03042

Epping, NH102 Jenness Road, Unit C

Price$599,000

Est. Mortgage: $/month

Open House

MLS Number 5112031

  • Condo
  • Next Open House: Fri 10/2 4:30 pm. to 6:00 pm.
  • PricePerSqFt 340.53
  • Square Feet 1,759
  • Bedrooms 3

Welcome to 102 Jenness Road, part of a brand new four-unit condominium community offering the perfect blend of modern design, quality craftsmanship, and low-maintenance living. Tucked away on a private wooded lot just ½ mile from Route 101, this home offers a peaceful setting with convenient access to I-95, Routes 93 and 495, and the Seacoast beaches. Inside, you'll find finishes rarely seen at this price point, including solid ¾-inch European white oak character-grade hardwood flooring throughout, flush-mount wood floor vents, quartz countertops throughout, custom tile work, and high-end finishes. The open-concept kitchen features custom cabinetry, premium stainless steel appliances, a gas range, and flows seamlessly into the oversized living room with a gas fireplace. Step outside to the spacious 10' x 16' rear deck, perfect for grilling, outdoor dining, and entertaining while overlooking the private backyard.The second floor offers a generous primary suite with a walk-in closet and beautifully finished en-suite bath, along with two additional bedrooms, a full bath, and convenient second-floor laundry. Additional highlights include central air, an oversized two-car garage, and a large unfinished storage area ideal for seasonal items, recreational gear, or a future home gym. Pet-friendly with low condo fees, this intimate four-unit community offers the ease of condominium living without compromising on privacy, space, or quality. Don't miss your opportunity to own a brand-new home with exceptional finishes in a prime location. Schedule your private showing today before they are gone!

Listed by Jacqueline Mee and Mckenzie Phelps of Great Island Realty LLC

$
$
%
$/month over payments
Federal 30-year interest rate: 7.03% last updated on Sep 24, 2026
* All Figures are estimates. Check with your bank or proposed mortgage company for actual interest rates.
This product uses the FRED® API but is not endorsed or certified by the Federal Reserve Bank of St. Louis.

Save FavoriteSchedule TourAsk A QuestionMore Details

102 Jenness Road Epping NH 03042

Epping, NH102 Jenness Road, Unit D

Price$599,000

Est. Mortgage: $/month

Open House

MLS Number 5112033

  • Condo
  • Next Open House: Fri 10/2 4:30 pm. to 6:00 pm.
  • PricePerSqFt 340.53
  • Square Feet 1,759
  • Bedrooms 3

Welcome to 102 Jenness Road, part of a brand new four-unit condominium community offering the perfect blend of modern design, quality craftsmanship, and low-maintenance living. Tucked away on a private wooded lot just ½ mile from Route 101, this home offers a peaceful setting with convenient access to I-95, Routes 93 and 495, and the Seacoast beaches. Inside, you'll find finishes rarely seen at this price point, including solid ¾-inch European white oak character-grade hardwood flooring throughout, flush-mount wood floor vents, quartz countertops throughout, custom tile work, and high-end finishes. The open-concept kitchen features custom cabinetry, premium stainless steel appliances, a gas range, and flows seamlessly into the oversized living room with a gas fireplace. Step outside to the spacious 10' x 16' rear deck, perfect for grilling, outdoor dining, and entertaining while overlooking the private backyard.The second floor offers a generous primary suite with a walk-in closet and beautifully finished en-suite bath, along with two additional bedrooms, a full bath, and convenient second-floor laundry. Additional highlights include central air, an oversized two-car garage, and a large unfinished storage area ideal for seasonal items, recreational gear, or a future home gym. Pet-friendly with low condo fees, this intimate four-unit community offers the ease of condominium living without compromising on privacy, space, or quality. Don't miss your opportunity to own a brand-new home with exceptional finishes in a prime location. Schedule your private showing today before they are gone!

Listed by Jacqueline Mee and Mckenzie Phelps of Great Island Realty LLC

$
$
%
$/month over payments
Federal 30-year interest rate: 7.03% last updated on Sep 24, 2026
* All Figures are estimates. Check with your bank or proposed mortgage company for actual interest rates.
This product uses the FRED® API but is not endorsed or certified by the Federal Reserve Bank of St. Louis.

Save FavoriteSchedule TourAsk A QuestionMore Details

108 Main Street Ludlow VT 05149

Ludlow, VT108 Main Street

Price$599,000

Est. Mortgage: $/month

MLS Number 5017169

  • Multifamily
  • PricePerSqFt 203.26
  • Address 108 Main Street
  • Units 2
  • Bathroom 2

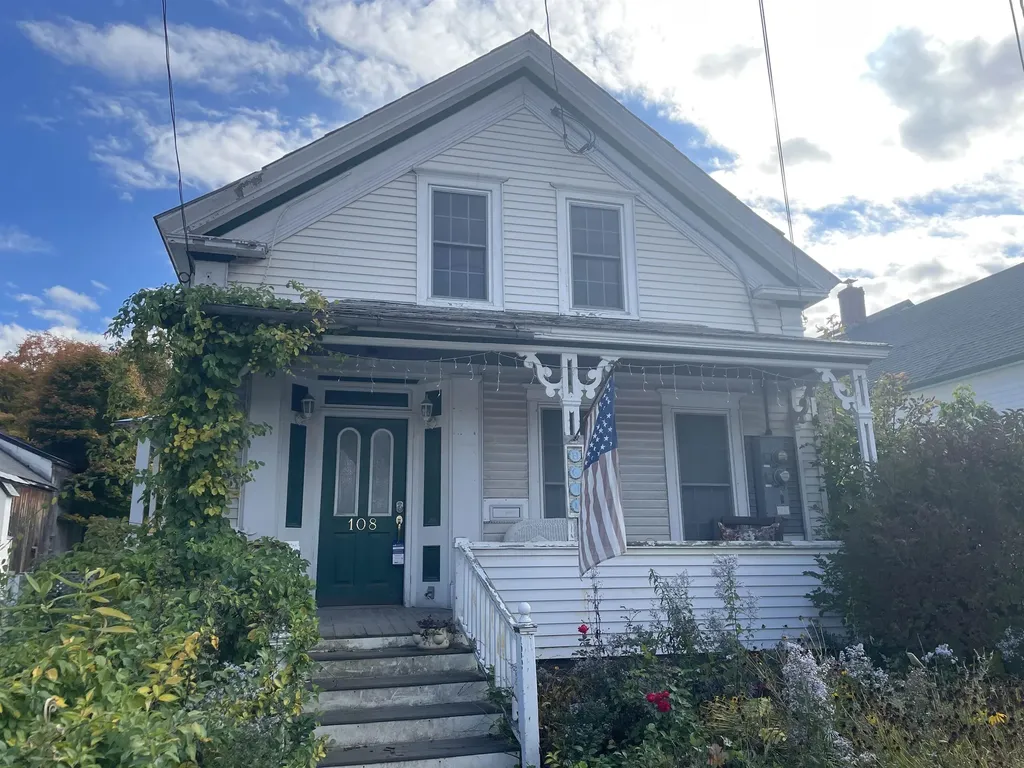
Wonderful investment opportunity in the Ludlow village. 2 unit multi-family with great rental history. Units are in excellent shape. First floor features a spacious 3 bedroom with hardwood floors. The second unit has 2 bedrooms also with Hardwood floors, both in move in ready condition. Units are currently rented and producing income. Just a mile from the Okemo access road and right in the heart of town, restaurants, shopping and all ludlow amenities. Live in one unit and pay your expenses with the other. Come and take a look.

Listed by Gary Coger of Four Seasons Sotheby's Int'l Realty

$
$
%
$/month over payments
Federal 30-year interest rate: 7.03% last updated on Sep 24, 2026
* All Figures are estimates. Check with your bank or proposed mortgage company for actual interest rates.
This product uses the FRED® API but is not endorsed or certified by the Federal Reserve Bank of St. Louis.

Save FavoriteSchedule TourAsk A QuestionMore Details

33 Stacy Street Milton VT 05468

Milton, VT33 Stacy Street

Price$599,000

Est. Mortgage: $/month

MLS Number 5103155

  • Residential Single Family
  • PricePerSqFt 313.28
  • Full Bath 1
  • Address 33 Stacy Street
  • Construction Existing

Welcome to 33 Stacy Street, a well-maintained Colonial in an established Milton neighborhood with inviting interiors and a backyard made for summer enjoyment. A bright foyer opens to a flowing main level with hardwood floors, neutral finishes and ample natural light. The spacious living room is centered around a gas fireplace with a classic mantel, creating a warm setting for daily life or entertaining. Just beyond, the open kitchen offers abundant cherry cabinetry, granite countertops, stainless steel appliances, recessed lighting and a large peninsula with seating. The adjoining dining area provides plenty of room for meals and celebrations, with convenient access to the kitchen and a comfortable setting for everyday dining. A convenient half bath completes the first floor. Upstairs, the oversized primary bedroom includes a long walk-in closet and private bath with a glass-enclosed shower. Two additional bedrooms share a second full bath, offering a practical layout with comfortable room sizes and ample storage. The partially finished basement expands the possibilities with space for recreation, exercise, hobbies or media, plus a separate unfinished area for utilities and storage. Outside, step from the kitchen onto the deck overlooking a fenced backyard retreat. The in-ground pool, expansive patio and surrounding lawn create an ideal setting for cookouts, gatherings and sunny afternoons at home. The fenced setting offers welcome privacy, while the spacious patio provides ample room for lounge seating, outdoor dining and poolside fun throughout Vermont summers. Mature landscaping, front and back irrigation and a storage shed add to the appeal. The attached two-car garage is insulated and heated, while a concrete driveway and easy access to Milton schools, shopping, dining, and commuter routes complete this welcoming property. With its functional floor plan, attractive updates and private outdoor amenities, this home is ready to be enjoyed for years to come.

Listed by Robert Foley of Flat Fee Real Estate

$
$
%
$/month over payments
Federal 30-year interest rate: 7.03% last updated on Sep 24, 2026
* All Figures are estimates. Check with your bank or proposed mortgage company for actual interest rates.
This product uses the FRED® API but is not endorsed or certified by the Federal Reserve Bank of St. Louis.

Save FavoriteSchedule TourAsk A QuestionMore Details

Broker Reciprocity 

Copyright 2026 PrimeMLS, Inc. All rights reserved. This information is deemed reliable, but not guaranteed. The data relating to real estate displayed on this display comes in part from the IDX Program of PrimeMLS. The information being provided is for consumers’ personal, non-commercial use and may not be used for any purpose other than to identify prospective properties consumers may be interested in purchasing. Data last updated October 1, 2026 10:07 PM UTC