SIGN UP or LOG IN 's Account

Log in to see your saved listings or edit your searches:

No account? Sign up now to save searches, listings, and get tailored listing notifications. It's free, opt-out anytime.

Find Your New Home

Sign Up Today!

Get fresh listings via email, save your favorite listings, match with similar properties, and unlock additional property info.

Create Your Account

Do not fill in this field:

Already have an account? Log in

and narrow your search. If you have fewer than 200 results, you can save your search.

Addison VT Mobile Real Estate

r=5617-5628
00 Codding Hollow Road Waterville VT 05492

MLS Number 5028327

  • Land
  • PricePerSqFt 15951.74
  • Acreage 37.3
  • Area VT-Lamoille
  • Utilities None

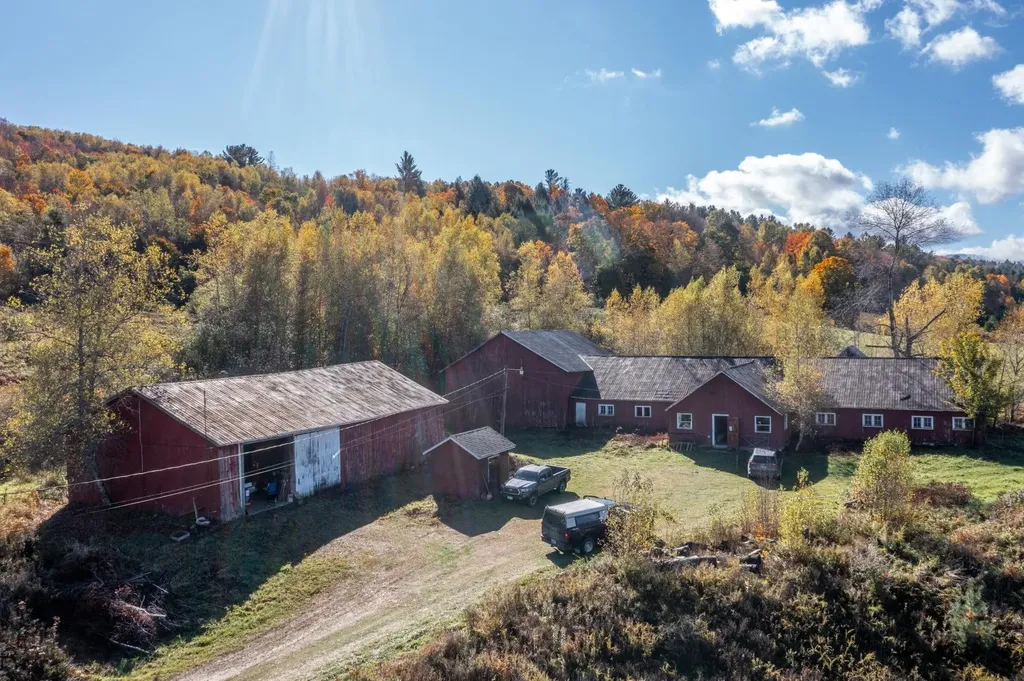
Remarkable opportunity to build your home and already have a barn for your animals and a shop for your equipment to get started with for your farm! A 36x96 barn for the animals and an additional 36x48 building for hay, tools, equipment, etc. Extensive mountain views complete this package with a septic system design and permits in place. Open meadows and some woods nearby. Right next door to the "Kissing Bridge." One of Vermont's historic covered bridges! What more do you need?! There will be a water easement established for the spring upon transfer of ownership for the home across the road from this lot.

Listed by Nancy Durand of Pall Spera Company Realtors-Morrisville

$
$
%
$/month over payments
Federal 30-year interest rate: 7.03% last updated on Sep 24, 2026
* All Figures are estimates. Check with your bank or proposed mortgage company for actual interest rates.
This product uses the FRED® API but is not endorsed or certified by the Federal Reserve Bank of St. Louis.

Virtual TourSave FavoriteSchedule TourAsk A QuestionMore Details

Camp Road Wolfeboro NH 03894

Wolfeboro, NHCamp Road

Price$595,000

Est. Mortgage: $/month

MLS Number 5078985

  • Land
  • PricePerSqFt 146551.72
  • Address Camp Road
  • Acreage 4.06
  • Area NH-Carroll

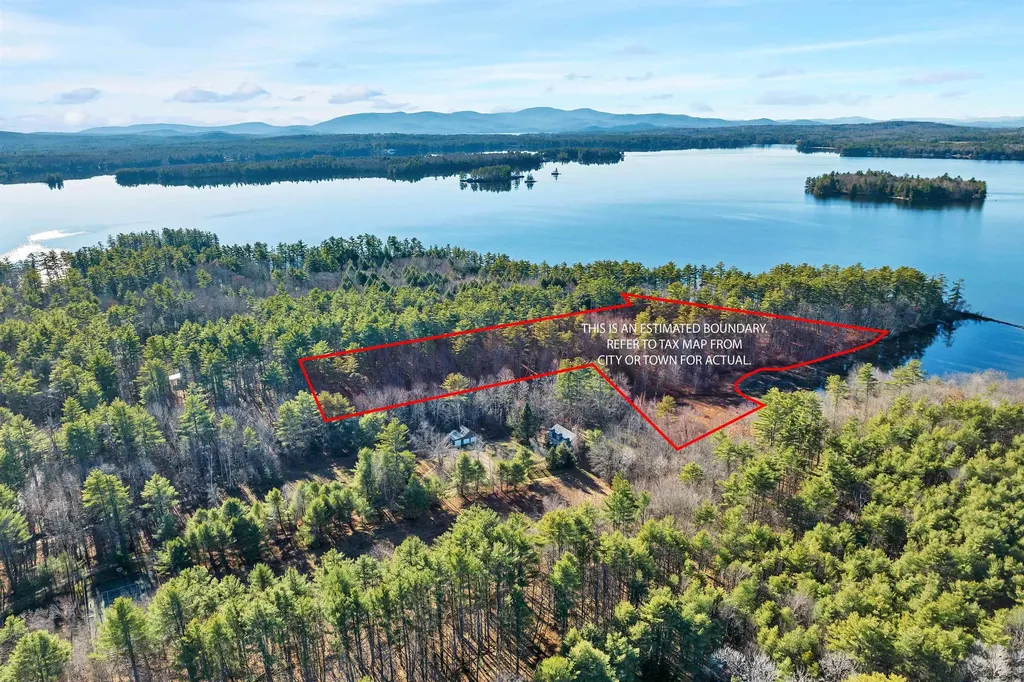
"Naturalist's Paradise" This waterfront property offers privacy and wildlife. A quieter location , great for kayaking and pddleboarding , plus access to both the main side of Lake Wentworth and entry into Crescent Lake. Exceptional waterfront opportunity on Lake Wentworth. Create your dream home on this stunning 4-acre waterfront parcel offering 370 feet of shoreline and an impressive 1,100 feet of road frontage on Camp Road in Wolfeboro. The property has already been surveyed by Prospect Mountain Survey, and septic approval is in place for a 4-bedroom primary residence plus a 2-bedroom ADU, giving you flexibility for guests, extended family, or additional living space. This picturesque lot offers a beautiful natural setting with ample privacy while remaining just minutes from downtown Wolfeboro, where you'll enjoy charming shops, restaurants, and convenient access to the town docks. A seasonal dock may be possible, allowing you to take full advantage of lakefront living. A rare chance to design and build a custom waterfront retreat in one of the Lakes Region's most desirable locations!

Listed by Randall Parker of Maxfield Real Estate/Wolfeboro

$
$
%
$/month over payments
Federal 30-year interest rate: 7.03% last updated on Sep 24, 2026
* All Figures are estimates. Check with your bank or proposed mortgage company for actual interest rates.
This product uses the FRED® API but is not endorsed or certified by the Federal Reserve Bank of St. Louis.

Virtual TourSave FavoriteSchedule TourAsk A QuestionMore Details

81 Honeysuckle Lane Bennington VT 05257

Bennington, VT81 Honeysuckle Lane

Price$595,000

Est. Mortgage: $/month

Active With Contract

MLS Number 5093651

  • Residential Single Family
  • PricePerSqFt 107.71
  • Full Bath 1
  • Village North Bennington
  • Address 81 Honeysuckle Lane

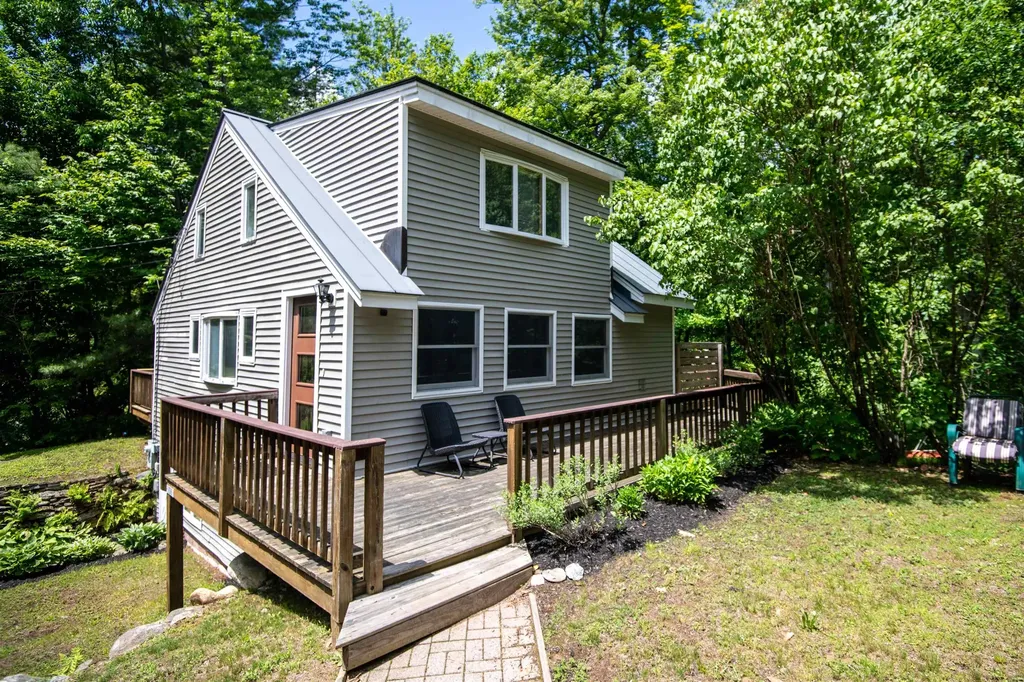
Step into this beautifully built post-and-beam house by well-known local builders Blue Heron Construction. Built in 1989 in classic Blue Heron style with an earthy exterior and a warm, glowing, golden interior, the house retains its original features, just waiting to be embraced by its next occupant. The location of the home couldn't be better, nestled on 9+ secluded acres in North Bennington. Create your own walking trails or explore the lovely rural roads in the neighborhood. Practical and cultural amenities are just minutes away by foot, car, bike or snowshoes. Entering the home through the brick-floored mudroom, you arrive in a large, open living/kitchen area with high ceilings, exposed beams and a cozy wood stove. Surrounding this inviting space, you will find a master bedroom with bathroom annex, a dining room, an office/library, and a second ground floor bedroom. Up the bespoke wooden staircase are 3 more rooms with bathroom and separate entrance, perfect for extended family or multi-generational living. Back downstairs, you will be stunned by the size of the huge, heated workshop, with plenty of room for a woodworker, potter, jeweler, painter or sculptor to work their magic. Above this workspace is a large second-floor studio apartment with private entrance and a spacious screened porch. A substantial barn/garage with a loft area provides even more space for vehicles, equipment, storage, or future expansion. If you're looking for multi-generational living, short or long term rental opportunities, or room for home-based business, this house could be perfect for you. The property is accessible from College Road but also has approximately 100 feet of road frontage on Matteson Road which could present future building opportunities, subject to local approvals. This house is a spacious North Bennington jewel. Move in right away, or take your time with a retrofit, as this house offers the versatility and flexibility to be whatever you want it to be.

Listed by Kelley McCarthy of Mahar McCarthy Real Estate

$
$
%
$/month over payments
Federal 30-year interest rate: 7.03% last updated on Sep 24, 2026
* All Figures are estimates. Check with your bank or proposed mortgage company for actual interest rates.
This product uses the FRED® API but is not endorsed or certified by the Federal Reserve Bank of St. Louis.

Virtual TourSave FavoriteSchedule TourAsk A QuestionMore Details

163 Maple Ridge Road Sandwich NH 03259

Sandwich, NH163 Maple Ridge Road

Price$595,000

Est. Mortgage: $/month

MLS Number 5094540

  • Residential Single Family
  • PricePerSqFt 168.13
  • Full Bath 2
  • Address 163 Maple Ridge Road
  • Construction Existing

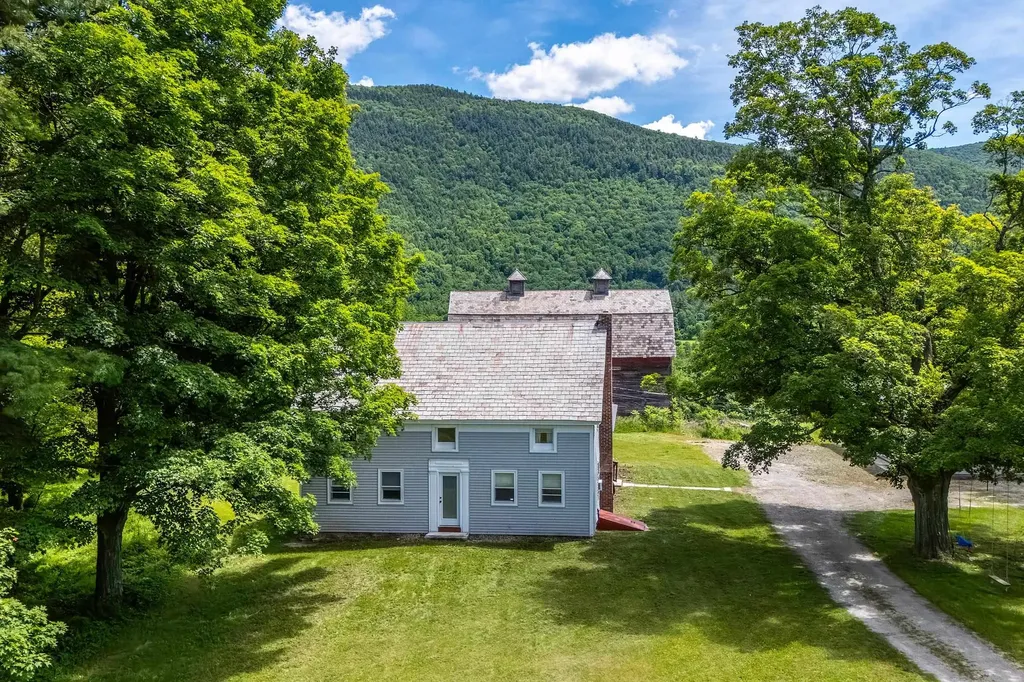
There's a reason people seek out Sandwich. Quiet roads, mountain views, stone walls, Squam Lake and a sense of place that has become increasingly difficult to find. 163 Maple Ridge Road puts you right in the middle of it. Set on nearly 15 acres in North Sandwich, this spacious country property offers privacy without isolation, views toward Black Snout and the Ossipee Mountains, Red Hill, and more than 3,500 square feet of living space. Mature trees, open lawn areas, established garden spaces, and massive stone walls surround the home and acreage, while a year-round pond across the road adds to the peaceful setting. The house offers something increasingly hard to find: space and flexibility. Multiple bedrooms and baths, and gathering areas on both levels provide options for family, guests, home offices, hobbies and changing needs. Southern exposure brings in abundant natural light. The delightful screened porch overlooking the tranquil backyard is an inviting place to the enjoy Spring, Summer and Fall mornings and quiet evenings. Originally dating to circa 1794, the home still carries pieces of its long New Hampshire story through wide pine floors, exposed beams and timber framing. But this property doesn't need to be defined by its age. It is a large and adaptable country home ready for its next owner to shape it for the years ahead. And then there's the barn of approximately 75 feet in length and offering tremendous space for storage, an expanded workshop, room for recreational gear or creative pursuits. From here, enjoy the rural beauty of North Sandwich while remaining convenient to Center Sandwich, Squam Lake, the Potholes, Ferncroft's hiking and many other outdoor recreational opportunities of the Lakes Region. Nearly 15 acres. Mountain views. A substantial home. An extraordinary barn. Privacy without being remote. At $595,000, 163 Maple Ridge Road offers the space and setting to create your own version of life in Sandwich, New Hampshire.

Listed by Mary-Ann Schmidt of KW Coastal and Lakes & Mountains Realty/Meredith

$
$
%
$/month over payments
Federal 30-year interest rate: 7.03% last updated on Sep 24, 2026
* All Figures are estimates. Check with your bank or proposed mortgage company for actual interest rates.
This product uses the FRED® API but is not endorsed or certified by the Federal Reserve Bank of St. Louis.

Virtual TourSave FavoriteSchedule TourAsk A QuestionMore Details

299 Cloutier Drive Stark NH 03582

Stark, NH299 Cloutier Drive

Price$595,000

Est. Mortgage: $/month

MLS Number 5094625

  • Residential Single Family
  • PricePerSqFt 287.16
  • Full Bath 2
  • Address 299 Cloutier Drive
  • Construction Existing

Finally, the home you've been waiting for is here, your dream come true! Leave home on your ATV and Snowmobile and hit the trails. A FURNISHED, exquisite contemporary home offers both beauty and tranquility in a truly private setting. As you arrive, you're welcomed by a charming screened-in porch, an ideal space to relax with your morning coffee, enjoy the gentle breeze, and take in the peaceful sounds of nature. With no nearby neighbors in sight or sound, this home is your personal retreat. Step inside to a stunning kitchen featuring oak cabinetry, a center island, and stainless-steel appliances-perfect for the cook in the family. Surrounded by windows, the kitchen feels bright, open, and connected to the outdoors. Just beyond is the formal dining room, also filled with natural light and offering direct access to the expansive deck that wraps around the back of the home-perfect for entertaining or simply enjoying the view. The spacious living room continues the theme of light and nature, with large windows and two triple sliding doors that open onto the deck, creating a seamless indoor-outdoor experience. Down the hall, you'll find a convenient half bath with a discreetly enclosed laundry area. The primary suite is a true sanctuary, featuring generous windows, a walk-in shower, and a luxurious soaking tub with jets overlooking the scenic outdoors-your own private escape to start and end each day. Upstairs, there are two beautiful additional bedrooms and a full bath, offering ample space for family, guests, and/or a home office. The lower level features a three-car garage, ideal for your vehicles or recreational toys, along with an additional two-car garage for extra storage, perhaps a gym, work-shop or equipment. Set on 12.8 acres of private land, this thoughtfully designed home truly checks all the boxes. Endless Possibilities! Don't miss the opportunity to make this peaceful retreat your own-schedule your showing today!

Listed by Debi Davis of RE/MAX Northern Edge Realty LLC

$
$
%
$/month over payments
Federal 30-year interest rate: 7.03% last updated on Sep 24, 2026
* All Figures are estimates. Check with your bank or proposed mortgage company for actual interest rates.
This product uses the FRED® API but is not endorsed or certified by the Federal Reserve Bank of St. Louis.

Save FavoriteSchedule TourAsk A QuestionMore Details

106 Scott Terrace Plymouth VT 05056

Plymouth, VT106 Scott Terrace

Price$595,000

Est. Mortgage: $/month

MLS Number 5095443

  • Residential Single Family
  • PricePerSqFt 335.97
  • Address 106 Scott Terrace
  • Construction Existing
  • Bedrooms 2

Beautifully updated cape in the Okemo lakes region with shared lake frontage on Echo Lake. An inviting walkway from the driveway to the wrap around deck and entry leads to an open living design that embraces entertaining and lake living. Wood floors accentuate the wonderful main level spaces including living room, sitting room, dining room, and updated kitchen and bath. Kitchen updates include cabinetry, tilework, countertops, appliances, and fixtures. A door off the kitchen leads to a shaded grilling and dining area overlooking a gentle stream. An updated three-quarter bath includes a large tiled glass enclosed shower, tile floors, and updated fixtures.The private primary suite occupies the entire top level and features a large bedroom with sitting area, gas fireplace, and built in cabinetry. The primary bath with glass enclosed shower includes built in cabinetry with updated counter as well as updated floor, cabinetry, and fixtures. A separate family room with wood floors on the ground level offers additional living and entertaining space. A spacious guest bedroom features a plank accent wall, updated lighting, and wood floors. A small shed allows for garden and lawn tools as well as all those lake toys! Perfectly centered between Okemo and Killington and less than a 30 minute drive to the iconic village of Woodstock, this well positioned property offers boating, swimming, fishing, skiing, golfing, hiking, dining, shopping, and easy access to Vermont's only national forest! Furnishings negotiable.

Listed by Andre Menard of Mary W. Davis Realtor & Assoc.,Inc.

$
$
%
$/month over payments
Federal 30-year interest rate: 7.03% last updated on Sep 24, 2026
* All Figures are estimates. Check with your bank or proposed mortgage company for actual interest rates.
This product uses the FRED® API but is not endorsed or certified by the Federal Reserve Bank of St. Louis.

Virtual TourSave FavoriteSchedule TourAsk A QuestionMore Details

1174 North Main Street Danby VT 05739

Danby, VT1174 North Main Street

Price$595,000

Est. Mortgage: $/month

MLS Number 5095818

  • Residential Single Family
  • PricePerSqFt 181.85
  • Full Bath 2
  • Construction Existing
  • Bedrooms 4

Set on 13.6 picturesque acres with sweeping mountain views and gently rolling fields, this beautifully updated farmhouse captures the essence of Vermont living. Offering 4 bedrooms and 3 bathrooms, the home seamlessly blends timeless character with modern updates, including a renovated kitchen and bathrooms, new flooring, fresh interior paint, a new boiler, water softener, a weatherized basement completed to Efficiency Vermont standards, and a spacious walk-in closet. Generous front porch to enjoy southerly views. Outside, the property provides endless possibilities with a detached 3-car garage, a 3-bay pole barn, and a large traditional barn ideal for storage, hobbies, livestock, or recreational equipment. Whether you're enjoying the stunning scenery, entertaining guests, or simply relaxing in the peaceful countryside, this property offers space and privacy in abundance. Ideally situated just minutes from Manchester, Dorset, Bromley Mountain, Killington, and Stratton, you'll enjoy convenient access to skiing, hiking, snowmobiling ( VAST trail adjacent), fishing, kayaking, camping, and countless outdoor adventures. This move-in-ready farmhouse is a rare opportunity to experience Vermont's natural beauty and year-round recreation from your own backyard.

Listed by David Shehadi of Josiah Allen Real Estate,Inc.

$
$
%
$/month over payments
Federal 30-year interest rate: 7.03% last updated on Sep 24, 2026
* All Figures are estimates. Check with your bank or proposed mortgage company for actual interest rates.
This product uses the FRED® API but is not endorsed or certified by the Federal Reserve Bank of St. Louis.

Save FavoriteSchedule TourAsk A QuestionMore Details

64-66 Swift Street South Burlington VT 05403

MLS Number 5105686

  • Residential Single Family
  • PricePerSqFt 298.1
  • Full Bath 2
  • Address 64-66 Swift Street
  • Construction Existing

Positioned for immediate income with long-term upside, this turn-key South Burlington duplex offers an attractive opportunity for investors, owner-occupants, or buyers seeking a flexible real estate and business asset. The property includes two separately metered, 2-bed, 1-bath units with reliable, long-term tenants already in place and convenient access to I-89, Burlington, UVMMC, local colleges, shopping, dining, and public transportation. The 1,000+ square foot lower unit (#64) offers two spacious bedrooms, a comfortable living layout, a dedicated mudroom with laundry hookups, and direct access to the full unfinished basement for additional storage (exterior basement access from backyard). This unit also includes a sunny rear deck overlooking the large fenced backyard. Improvements include new carpet installed in 2019, along with a newer stove, refrigerator, interior paint, exterior door, and deck repairs. The upper unit (#66) offers two bedrooms, one bathroom, and an efficient layout. Recent updates include new vinyl plank flooring (2024) and a newer refrigerator. Both units benefit from newer hot water tanks (within past 5 years) and hardwired smoke and carbon monoxide detectors (June, 2025). Public water, public sewer, natural gas heat, separate gas and electric meters, and off-street parking support efficient ownership and management. With both units currently rented on month-to-month agreements, the property provides established income while maintaining flexibility for future planning. Located within South Burlington's Higher Scale Mixed Use zoning district, the property may offer additional long-term potential, including possible added residential units or future office use, pending City approval. Whether held as an excellent rental, owner-occupied, or explored as a broader business or redevelopment opportunity, this exceptional property with a strong cap rate offers multiple paths to building value. See MLS #5102580 for complete Multi-Family listing.

Listed by Bradley Auclair of Polli Properties

$
$
%
$/month over payments
Federal 30-year interest rate: 7.03% last updated on Sep 24, 2026
* All Figures are estimates. Check with your bank or proposed mortgage company for actual interest rates.
This product uses the FRED® API but is not endorsed or certified by the Federal Reserve Bank of St. Louis.

Save FavoriteSchedule TourAsk A QuestionMore Details

26 Rue De Gionet Road Lincoln NH 03251

Lincoln, NH26 Rue De Gionet Road

Price$595,000

Est. Mortgage: $/month

Pending

MLS Number 5106502

  • Residential Single Family
  • PricePerSqFt 316.49
  • Full Bath 1
  • Construction Existing
  • Bedrooms 3

This versatile, stand-alone townhouse offers the perfect blend of privacy and community living as part of a small, well-maintained association in the heart of Lincoln. Step inside to discover a bright, open-concept layout featuring sleek hardwood flooring that flows seamlessly between the living room, dining area, and a beautifully renovated kitchen. The main floor includes a convenient half-bath and laundry, as well as a first floor bedroom ensuite. Upstairs, you fill find two spacious bedrooms, each with its own private en-suite bathroom. The primary suite is a true retreat, boasting a large soaking tub and a private balcony for your morning coffee. The home features a flexible loft area that provides extra sleeping space or a quiet nook, plus a massive basement with endless potential to be finished to your exact needs. Enjoy a quiet three seasoned porch as well as a shared in-ground pool for the hot Summer months. Being offered fully furnished, this move-in ready property combines modern mountain luxury with functional living space. Short walk to downtown Lincoln and a quick 5 minute drive to Loon slopes, this one has it all! Call today to schedule a private showing. Open House on 8/29 from 11AM-1PM!

Listed by Randi Mackay of Century 21 Mountainside Realty

$
$
%
$/month over payments
Federal 30-year interest rate: 7.03% last updated on Sep 24, 2026
* All Figures are estimates. Check with your bank or proposed mortgage company for actual interest rates.
This product uses the FRED® API but is not endorsed or certified by the Federal Reserve Bank of St. Louis.

Save FavoriteSchedule TourAsk A QuestionMore Details

314 Sheridan Road Moultonborough NH 03253

Moultonborough, NH314 Sheridan Road

Price$595,000

Est. Mortgage: $/month

MLS Number 5106026

  • Residential Single Family
  • PricePerSqFt 237.24
  • Full Bath 1
  • Address 314 Sheridan Road
  • Construction Existing

A New England Cape, expanded over the years and filled with classic farmhouse character, set on 3+ peaceful acres in low-tax Moultonborough. Step inside to a welcoming foyer before continuing into the home's inviting main living spaces. The cottage-style kitchen features a gas range, dishwasher and refrigerator and flows into the dining area, where wide pine plank floors and exposed wood beams add warmth and character. A cozy sitting area with wood stove and brick hearth leads to a beautiful screened porch overlooking the peaceful backyard, while a separate sitting area is anchored by a wood-burning fireplace. Also on the first floor is a half bath with pedestal sink, an additional bedroom, and the primary suite featuring a clawfoot tub with rain shower head. Upstairs, two additional bedrooms are connected by a ¾ bath. Adding even more flexibility is a separate in-law suite with potential for guest accommodations or short-term rental use. This inviting space features skylights, recessed lighting, a propane stove and a bathroom with radiant-heated floors and tiled walk-in shower, which leads to a private outdoor shower. French doors open onto a stone patio, creating a private indoor-outdoor retreat. Outside, the level yard offers plenty of usable space for gardens, animals or potential agricultural use, along with a horse stall, potential greenhouse, electric dog fence and two-car under garage. The property offers gated access from Sheridan Road as well as a back entrance from Sachem Road via a long dirt drive, adding another unique element to the setting. Exclusively owned frontage along Cook Brook provides a tucked-away waterside spot with a private fire pit area. Additional features include solar panels, a cedar hot tub, and a drilled well and septic system approximately 10 years old. A unique Moultonborough property offering acreage, water frontage, flexibility and the warmth and character of an old New England home.

Listed by Brie Stephens of Compass New England,LLC

$
$
%
$/month over payments
Federal 30-year interest rate: 7.03% last updated on Sep 24, 2026
* All Figures are estimates. Check with your bank or proposed mortgage company for actual interest rates.
This product uses the FRED® API but is not endorsed or certified by the Federal Reserve Bank of St. Louis.

Virtual TourSave FavoriteSchedule TourAsk A QuestionMore Details

143 Long Hill Road Dover NH 03820

Dover, NH143 Long Hill Road

Price$595,000

Est. Mortgage: $/month

MLS Number 5106042

  • Residential Single Family
  • PricePerSqFt 467.03
  • Full Bath 2
  • Address 143 Long Hill Road
  • Construction Existing

Welcome home! This charming and recently updated property offers flexibility and space, with the potential for a true duplex-style setup or a wonderful in-law/extended living arrangement on the lower level. The home features two beautifully updated bathrooms, fresh paint, and new flooring throughout, creating a bright and welcoming feel. Enjoy the convenience of an attached garage with direct entry, plus a delightful three-season room that provides the perfect transition into the home's open-concept living space. Step outside to a beautiful backyard with plenty of room to relax, entertain, or enjoy the outdoors. Ideally located close to shopping, Dover's fantastic restaurants and eateries, major highways, and all that the Seacoast has to offer. This is a home that combines charm, updates, flexibility, and an incredibly convenient location!

Listed by Darlene Colwell-Ellis of KW Coastal and Lakes & Mountains Realty/Dover

$
$
%
$/month over payments
Federal 30-year interest rate: 7.03% last updated on Sep 24, 2026
* All Figures are estimates. Check with your bank or proposed mortgage company for actual interest rates.
This product uses the FRED® API but is not endorsed or certified by the Federal Reserve Bank of St. Louis.

Virtual TourSave FavoriteSchedule TourAsk A QuestionMore Details

28 Danbury Road Nashua NH 03064

Nashua, NH28 Danbury Road

Price$595,000

Est. Mortgage: $/month

Active With Contract

MLS Number 5104810

  • Residential Single Family
  • PricePerSqFt 223.01
  • Full Bath 1
  • Address 28 Danbury Road
  • Construction Existing

*Back on the Market* Welcome to 28 Danbury Rd! Northend cul-de-sac location, in a great neighborhood! Over 3000 square feet of living space! Don't miss the opportunity to see this expansive 4 bedroom colonial, huge great room, hardwood flooring in the living room, dining room and Primary suite, new carpet upstairs. Excellent family home with plenty of space for everyone. Separate fenced area with in-ground pool.

Listed by Jeanne McGuinness of Pat Clancey Realty

$
$
%
$/month over payments
Federal 30-year interest rate: 7.03% last updated on Sep 24, 2026
* All Figures are estimates. Check with your bank or proposed mortgage company for actual interest rates.
This product uses the FRED® API but is not endorsed or certified by the Federal Reserve Bank of St. Louis.

Virtual TourSave FavoriteSchedule TourAsk A QuestionMore Details

Broker Reciprocity 

Copyright 2026 PrimeMLS, Inc. All rights reserved. This information is deemed reliable, but not guaranteed. The data relating to real estate displayed on this display comes in part from the IDX Program of PrimeMLS. The information being provided is for consumers’ personal, non-commercial use and may not be used for any purpose other than to identify prospective properties consumers may be interested in purchasing. Data last updated October 2, 2026 12:08 AM UTC