
SIGN UP or LOG IN 's Account

Log in to see your saved listings or edit your searches:

No account? Sign up now to save searches, listings, and get tailored listing notifications. It's free, opt-out anytime.

Find Your New Home

Sign Up Today!

Get fresh listings via email, save your favorite listings, match with similar properties, and unlock additional property info.

Create Your Account

Do not fill in this field:

Already have an account? Log in

and narrow your search. If you have fewer than 200 results, you can save your search.

Addison VT Mobile Real Estate

r=5641-5652
333 Backshore Drive Eden VT 05653

Eden, VT333 Backshore Drive

Price$595,000

Est. Mortgage: $/month

MLS Number 5090387

  • Residential Single Family
  • PricePerSqFt 688.66
  • Full Bath 1
  • Address 333 Backshore Drive
  • Construction Existing

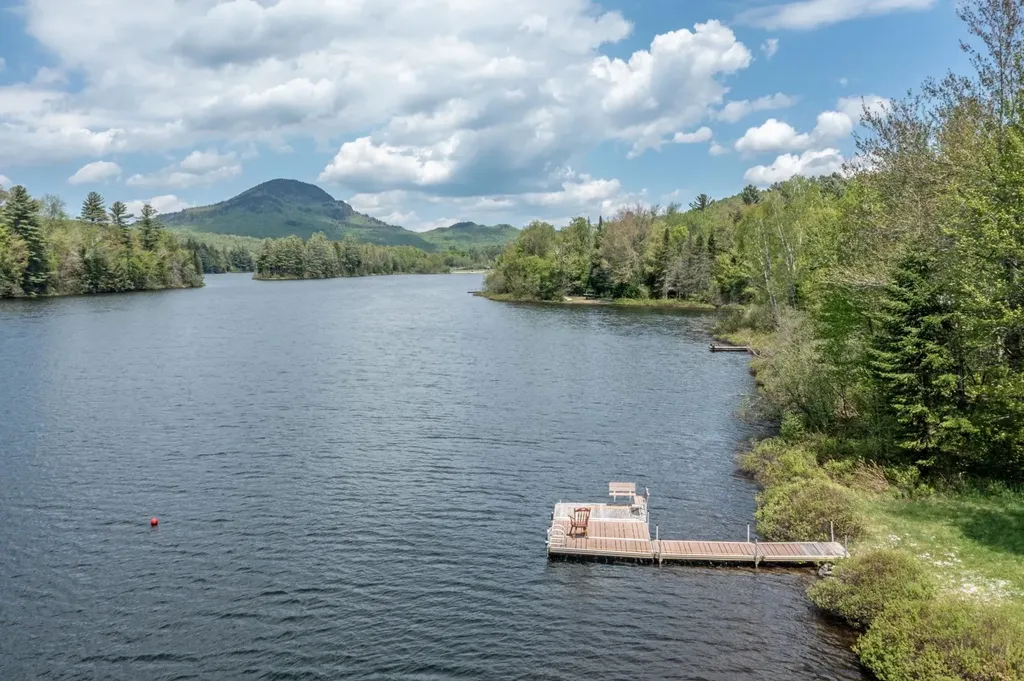
Experience this vintage camp on the back shore of beautiful Lake Eden, set on 26 acres. The camp parcel features 300 feet of lake frontage with a dock and is set back from the water's edge on a lovely level lawn ideal for lakeside enjoyment. Inside, you'll find an inviting open-concept floor plan anchored by a cozy wood stove, along with three bedrooms and a full bath, creating the perfect Vermont retreat. Spend your days swimming, kayaking, fishing, boating, hiking and enjoying all the outdoor recreation the area has to offer. Whether gathering around the campfire, hosting summer cookouts on the lawn, watching sunsets or enjoying peaceful mornings overlooking the lake, this property offers a rare opportunity to create lasting memories with family and friends for generations to come.

Listed by Joni Gaines of Pall Spera Company Realtors-Stowe

$
$
%
$/month over payments
Federal 30-year interest rate: 7.03% last updated on Sep 24, 2026
* All Figures are estimates. Check with your bank or proposed mortgage company for actual interest rates.
This product uses the FRED® API but is not endorsed or certified by the Federal Reserve Bank of St. Louis.

Virtual TourSave FavoriteSchedule TourAsk A QuestionMore Details
54 East Dover Road Wilmington VT 05363

MLS Number 4902424

  • Commercial
  • PricePerSqFt 54.47
  • Address 54 East Dover Road
  • Year Built 1893
  • Square Feet 10,924

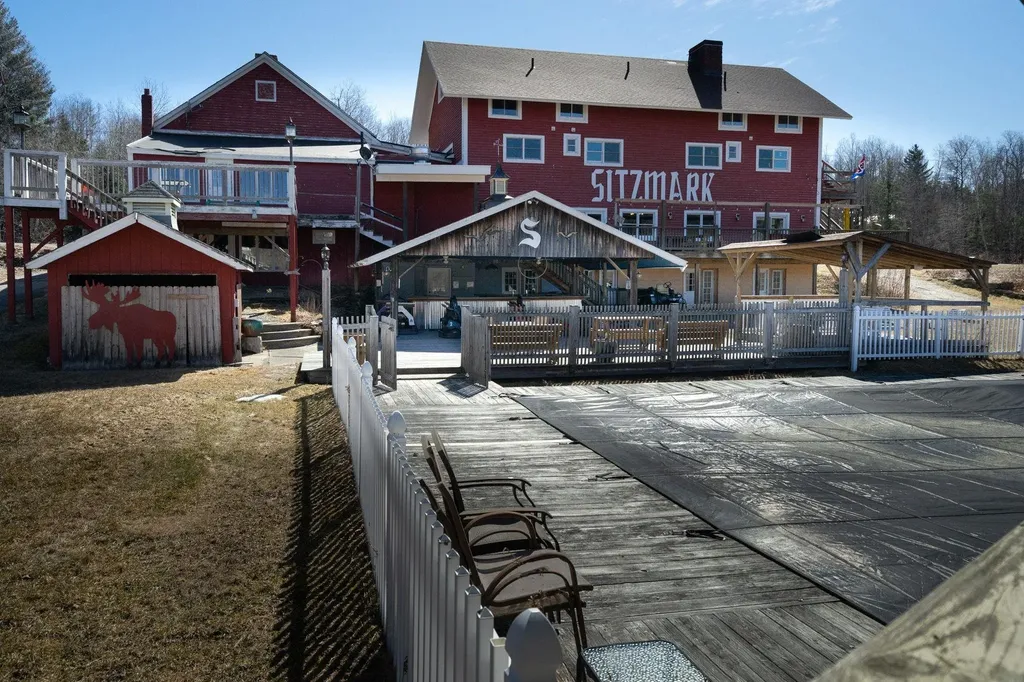
Be a part of history! Bring the life back to the famous Sitzmark! The Sitzmark has had a long history of food, entertainment and lots of out door fun! Not only is there a restaurant set up, but indoor and outdoor bars, tennis courts, pool. disc golf (there was a traditional golf course) and so much fun, it was the center of a thriving ski community. Add in the snowmobile hub and you have a destination location! 46 acres of potential! A once thriving venue for bands, it could once again be the hang out after hours in the snow. The top 2 floors are gutted and ready for the new owner to make the best of it. With thinking about! Worth coming to view. Cash only please.

Listed by Christine Lewis of Brattleboro Area Realty

$
$
%
$/month over payments
Federal 30-year interest rate: 7.03% last updated on Sep 24, 2026
* All Figures are estimates. Check with your bank or proposed mortgage company for actual interest rates.
This product uses the FRED® API but is not endorsed or certified by the Federal Reserve Bank of St. Louis.

Virtual TourSave FavoriteSchedule TourAsk A QuestionMore Details

71 Drew Street Burlington VT 05401

Burlington, VT71 Drew Street

Price$595,000

Est. Mortgage: $/month

MLS Number 5105288

  • Multifamily
  • PricePerSqFt 326.21
  • Address 71 Drew Street
  • Units 2
  • Bathroom 2

Rare opportunity to own this beautiful Burlington duplex in one of the most convenient and desirable neighborhoods in the City. Excellent location and condition, it is walking distance to downtown, the Waterfront, Battery Park, and local amenities. This property has been meticulously maintained and updated, including new kitchens, bathrooms, cedar shake and vinyl siding, efficient gas heaters, electrical panels, and water heaters. The first-floor unit features lovingly restored original woodwork and doors, and both units offer beautiful hardwood floors. The covered porches at the rear of the building overlook the beautiful back yard and allow enjoyment of summer sunsets. The recently paved driveway provides ample off-street parking for both units. The first-floor unit has interior basement access and an entryway offering a large closet for coats and storage. The second-floor apartment includes a pantry off the kitchen, interior access to attic storage, and exterior access to the basement with ample storage. Both units have access to shared laundry facilities. This property is a rare gem and is perfect for the owner who would like to enjoy neighborhood living while investing in a property that provides excellent income.

Listed by Brian Libby of Flex Realty (brian@flexrealtyvt.com), Flex Realty Group of Flex Realty

$
$
%
$/month over payments
Federal 30-year interest rate: 7.03% last updated on Sep 24, 2026
* All Figures are estimates. Check with your bank or proposed mortgage company for actual interest rates.
This product uses the FRED® API but is not endorsed or certified by the Federal Reserve Bank of St. Louis.

Save FavoriteSchedule TourAsk A QuestionMore Details

159 Cartier Street Manchester NH 03102

Manchester, NH159 Cartier Street

Price$595,000

Est. Mortgage: $/month

Pending

MLS Number 5106909

  • Multifamily
  • PricePerSqFt 205.74
  • Address 159 Cartier Street
  • Units 3
  • Acreage 0.11

Fully leased three unit multifamily investment on Manchester's West Side. The property features three 2 bedroom, 1 bathroom units generating $6,100 per month in current gross rent. Heat, hot water, and electricity are separately metered and tenant paid, with the owner responsible for water and sewer. Off street parking and strong in place income make this an attractive opportunity for investors seeking immediate cash flow.

Listed by Daniel DiBiasio of DiBiasio & Missiti

$
$
%
$/month over payments
Federal 30-year interest rate: 7.03% last updated on Sep 24, 2026
* All Figures are estimates. Check with your bank or proposed mortgage company for actual interest rates.
This product uses the FRED® API but is not endorsed or certified by the Federal Reserve Bank of St. Louis.

Save FavoriteSchedule TourAsk A QuestionMore Details

5 Central Square Troy NH 03465

Troy, NH5 Central Square

Price$595,000

Est. Mortgage: $/month

Pending

MLS Number 5107207

  • Multifamily
  • PricePerSqFt 121.33
  • Address 5 Central Square
  • Units 6
  • Bathroom 6

6 unit multi family property with many renovations. In town location. Town water and sewer. Great investment opportunity!

Listed by Dick Thackston of R.H. Thackston & Company

$
$
%
$/month over payments
Federal 30-year interest rate: 7.03% last updated on Sep 24, 2026
* All Figures are estimates. Check with your bank or proposed mortgage company for actual interest rates.
This product uses the FRED® API but is not endorsed or certified by the Federal Reserve Bank of St. Louis.

Save FavoriteSchedule TourAsk A QuestionMore Details

64-66 Swift Street South Burlington VT 05403

MLS Number 5102580

  • Multifamily
  • PricePerSqFt 298.1
  • Address 64-66 Swift Street
  • Units 2
  • Bathroom 2

Positioned for immediate income with long-term upside, this turn-key South Burlington duplex offers an attractive opportunity for investors, owner-occupants, or buyers seeking a flexible real estate and business asset. The property includes two separately metered, 2-bed, 1-bath units with reliable, long-term tenants already in place and convenient access to I-89, Burlington, UVMMC, local colleges, shopping, dining, and public transportation. The 1,000+ square foot lower unit (#64) offers two spacious bedrooms, a comfortable living layout, a dedicated mudroom with laundry hookups, and direct access to the full unfinished basement for additional storage (exterior basement access from backyard). This unit also includes a sunny rear deck overlooking the large fenced backyard. Improvements include new carpet installed in 2019, along with a newer stove, refrigerator, interior paint, exterior door, and deck repairs. The upper unit (#66) offers two bedrooms, one bathroom, and an efficient layout. Recent updates include new vinyl plank flooring (2024) and a newer refrigerator. Both units benefit from newer hot water tanks (within past 5 years) and hardwired smoke and carbon monoxide detectors (June, 2025). Public water, public sewer, natural gas heat, separate gas and electric meters, and off-street parking support efficient ownership and management. With both units currently rented on month-to-month agreements, the property provides established income while maintaining flexibility for future planning. Located within South Burlington's Higher Scale Mixed Use zoning district, the property may offer additional long-term potential, including possible added residential units or future office use, pending City approval. Whether held as an excellent rental, owner-occupied, or explored as a broader business or redevelopment opportunity, this exceptional property with a strong cap rate offers multiple paths to building value.

Listed by Bradley Auclair of Polli Properties

$
$
%
$/month over payments
Federal 30-year interest rate: 7.03% last updated on Sep 24, 2026
* All Figures are estimates. Check with your bank or proposed mortgage company for actual interest rates.
This product uses the FRED® API but is not endorsed or certified by the Federal Reserve Bank of St. Louis.

Save FavoriteSchedule TourAsk A QuestionMore Details

286 Old Goshen Road Conway NH 03813

Conway, NH286 Old Goshen Road

Price$595,000

Est. Mortgage: $/month

Active With Contract

MLS Number 5103848

  • Residential Single Family
  • PricePerSqFt 352.49
  • Full Bath 2
  • Address 286 Old Goshen Road
  • Construction Existing

Welcome to the Saco River Run neighborhood in Center Conway! From the inviting farmers porch to the bright, open interior, this home feels warm and welcoming the moment you step inside. At the heart of the home is the spacious kitchen, dining and living area designed for both everyday living and effortless entertaining. The kitchen features quartz countertops, stainless steel appliances and quality cabinetry flowing seamlessly into the living and dining areas. The primary suite includes its own bathroom, while two additional bedrooms and a full guest bath provide plenty of room for everyone. First-floor laundry and an attached two-car garage are just additions to the comfort this single-level home provides. The finished lower level adds even more livable square footage, with flexible space to fit however you live: set up a home office or music room, spread out in the family room, carve out a dedicated gym space, and still have plenty of storage left to keep everything organized. Outside, a stamped patio with a firepit sets the stage for evenings under the stars, while a fenced dog area off the garage features a doggie door for easy, independent access, no more standing at the door in your pajamas! Tucked into a peaceful setting where local wildlife often wanders through, the yard offers a private, natural backdrop to enjoy year-round. Located minutes from the Saco River, North Conway Village and all of the four-season recreation the MWV has to offer!

Listed by Jennifer McPherson of Pinkham Real Estate

$
$
%
$/month over payments
Federal 30-year interest rate: 7.03% last updated on Sep 24, 2026
* All Figures are estimates. Check with your bank or proposed mortgage company for actual interest rates.
This product uses the FRED® API but is not endorsed or certified by the Federal Reserve Bank of St. Louis.

Virtual TourSave FavoriteSchedule TourAsk A QuestionMore Details

783 Wilmington Cross Road Whitingham VT 05361

MLS Number 5103309

  • Residential Single Family
  • PricePerSqFt 403.94
  • Full Bath 1
  • Construction Existing
  • Bedrooms 3

Private 72 acre playground with 3 bedrooms, 3 bath log cabin. Lots of room to play, including a VAST trail in the rear. A great covered porch makes for enjoying the privacy just out side to large kitchen/living/dining room, or downstairs outside the equally large family room. Plenty of room for guests and a large barn or outbuildings for all your Vt outdoor stuff. Lake Whitingham is minutes down the road for boating and fishing. Wilmington shopping & dining, and even golfing & skiing is just to the north. Easy drive from down south or hit The Deli on your way from Brattleboro. Lots of outdoor fun for friends & family!

Listed by Michael Purcell of Berkley & Veller Greenwood/Dover

$
$
%
$/month over payments
Federal 30-year interest rate: 7.03% last updated on Sep 24, 2026
* All Figures are estimates. Check with your bank or proposed mortgage company for actual interest rates.
This product uses the FRED® API but is not endorsed or certified by the Federal Reserve Bank of St. Louis.

Virtual TourSave FavoriteSchedule TourAsk A QuestionMore Details

12 Short Road Hartland VT 05048

Hartland, VT12 Short Road

Price$595,000

Est. Mortgage: $/month

MLS Number 5102907

  • Residential Single Family
  • PricePerSqFt 340.19
  • Full Bath 1
  • Address 12 Short Road
  • Construction Existing

A magical Vermont setting, complete with a private pond and visits from a great blue heron. A tree-lined approach welcomes you to this wonderfully open and beautifully proportioned three-bedroom, two-bath log home with desirable southerly exposure. The main level features an expansive open kitchen and a spacious dining room that flows naturally into the family room, where exceptional natural light creates a bright and inviting atmosphere. The cathedral ceiling living room features a lovely bay window. A deck spanning the length of the home provides generous outdoor space from which to enjoy the peaceful surroundings. The lofted upper level includes a bedroom, full bath, and open workspace. The lower level offers a wonderfully private bedroom with direct exterior access. An expansive mudroom entry features a soapstone wood stove and laundry area, along with access to ample storage. Bright, updated baths with tile surrounds, a whole-house dehumidifier, a new roof, excellent stonework, lovely grounds, and an exceptional level of care further distinguish the property. A charming sugarhouse offers flexible space for garden equipment, a workshop, or a children's playhouse, completing this truly special Vermont retreat.

Listed by Derek Cosentino of Four Seasons Sotheby's Int'l Realty

$
$
%
$/month over payments
Federal 30-year interest rate: 7.03% last updated on Sep 24, 2026
* All Figures are estimates. Check with your bank or proposed mortgage company for actual interest rates.
This product uses the FRED® API but is not endorsed or certified by the Federal Reserve Bank of St. Louis.

Save FavoriteSchedule TourAsk A QuestionMore Details

20 Twin Tip Terrace Lincoln NH 03251

MLS Number 5077336

  • Condo
  • PricePerSqFt 403.39
  • Square Feet 1,475
  • Bedrooms 3
  • New Contruction To Be Built

Credit of $25,000 for furniture. Brand-new construction condo at Forest Ridge at Loon Mountain! This garden-style unit offers 3 bedrooms, 2 full baths, and 1,475 sq ft of thoughtfully designed living space. Beautiful mountain views from nearly every room. The open-concept floor plan features recessed lighting, an electric fireplace, and modern finishes throughout. Forest Ridge owners enjoy resort-style amenities, including an indoor pool, hot tub, fitness center, and steam rooms, plus a seasonal shuttle to Loon Mountain. Conveniently located near skiing, hiking, recreation, restaurants, and shopping. Ideal as a primary residence, second home, or investment property.

Listed by Brent Drouin of Century 21 Mountainside Realty

$
$
%
$/month over payments
Federal 30-year interest rate: 7.03% last updated on Sep 24, 2026
* All Figures are estimates. Check with your bank or proposed mortgage company for actual interest rates.
This product uses the FRED® API but is not endorsed or certified by the Federal Reserve Bank of St. Louis.

Save FavoriteSchedule TourAsk A QuestionMore Details
0 Markham Mountain Road Andover VT 05143

Andover, VT0 Markham Mountain Road

Price$595,000

Est. Mortgage: $/month

MLS Number 5077135

  • Land
  • PricePerSqFt 2703.19
  • Acreage 220.11
  • Area VT-Windsor
  • Utilities None

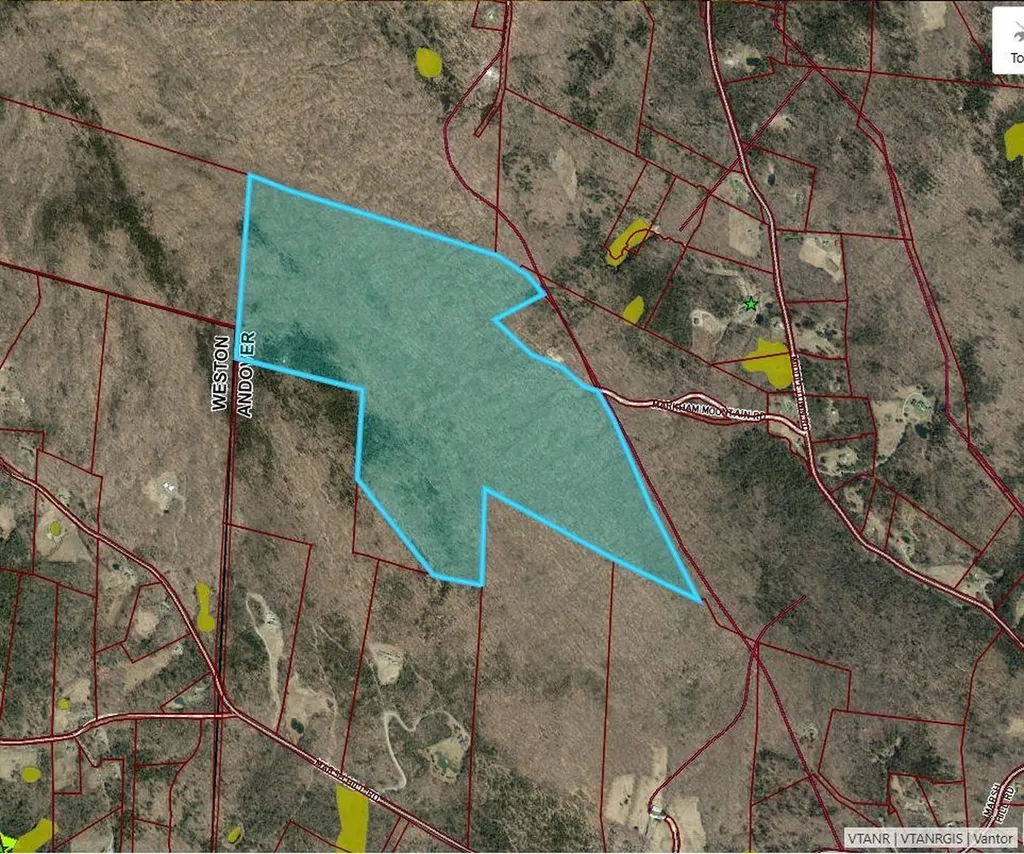
Discover 220± acres of pristine woodland offering the ultimate blend of privacy, recreation, and opportunity. With a mix of gently level terrain and elevated ridgelines that may offer sweeping mountain views, this remarkable parcel provides endless possibilities, from a private estate setting to potential subdivision. The VAST snowmobile trail runs directly through a portion of the property, offering immediate access to Vermont's extensive trail system for year-round adventure right from your doorstep. Whether you envision an off-grid cabin tucked deep in the woods or a custom-built retreat with unmatched seclusion, this land delivers the space and serenity to bring your vision to life. Ideally located just minutes from the charming villages of Weston and Ludlow for dining and shopping, and a short drive to premier ski destinations including Okemo Mountain Resort, Magic Mountain Ski Area, Bromley Mountain, and Stratton Mountain Resort, this is a rare opportunity to own substantial acreage in one of Southern Vermont's most sought-after recreational areas. Privacy. Potential. Adventure. All in one extraordinary property. Taxes are based on the current town assessment. Visit the Okemo real estate community today.

Listed by Kevin Barnes of William Raveis Real Estate Vermont Properties

$
$
%
$/month over payments
Federal 30-year interest rate: 7.03% last updated on Sep 24, 2026
* All Figures are estimates. Check with your bank or proposed mortgage company for actual interest rates.
This product uses the FRED® API but is not endorsed or certified by the Federal Reserve Bank of St. Louis.

Save FavoriteSchedule TourAsk A QuestionMore Details
9 Mountain Acres Road Jamaica VT 05343

Jamaica, VT9 Mountain Acres Road

Price$595,000

Est. Mortgage: $/month

MLS Number 5089830

  • Residential Single Family
  • PricePerSqFt 416.08
  • Construction Existing
  • Bedrooms 4
  • Bathroom 2

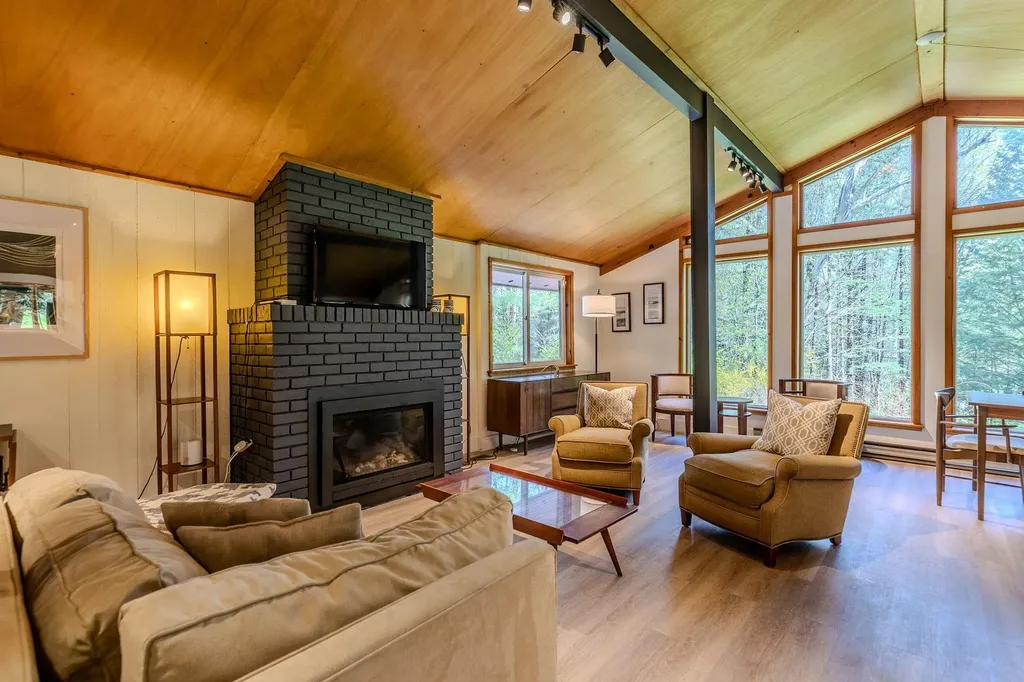
Completely renovated and move-in ready, this stunning mountain home offers the perfect blend of comfort and convenience. The full interior renovation includes a brand-new kitchen and bathroom (as well as an updated second bath) , updated bedrooms, new doors, fresh paint, and beautiful new flooring throughout. A propane fireplace adds warmth and charm, while a newly installed mini-split system provides efficient heating and air conditioning year-round. In 2024, the basement underwent major upgrades, including mitigation with an improved support and drainage system, along with the installation of two new water tanks-providing long-term confidence and reassurance for the next owner. Ideally located near Stratton Mountain, Ball Mountain Dam, and Jamaica State Park, this home is a perfect base for four-season recreation-from skiing and snowboarding to hiking, swimming, and exploring nature. A true turnkey retreat in an unbeatable location!

Listed by Carrie Mathews of Winhall Real Estate

$
$
%
$/month over payments
Federal 30-year interest rate: 7.03% last updated on Sep 24, 2026
* All Figures are estimates. Check with your bank or proposed mortgage company for actual interest rates.
This product uses the FRED® API but is not endorsed or certified by the Federal Reserve Bank of St. Louis.

Save FavoriteSchedule TourAsk A QuestionMore Details

Broker Reciprocity 

Copyright 2026 PrimeMLS, Inc. All rights reserved. This information is deemed reliable, but not guaranteed. The data relating to real estate displayed on this display comes in part from the IDX Program of PrimeMLS. The information being provided is for consumers’ personal, non-commercial use and may not be used for any purpose other than to identify prospective properties consumers may be interested in purchasing. Data last updated October 2, 2026 2:22 AM UTC
