
SIGN UP or LOG IN 's Account

Log in to see your saved listings or edit your searches:

No account? Sign up now to save searches, listings, and get tailored listing notifications. It's free, opt-out anytime.

Find Your New Home

Sign Up Today!

Get fresh listings via email, save your favorite listings, match with similar properties, and unlock additional property info.

Create Your Account

Do not fill in this field:

Already have an account? Log in

and narrow your search. If you have fewer than 200 results, you can save your search.

Addison VT Mobile Real Estate

r=5701-5712
15 Williamsburg Circle Laconia NH 03246
Open House

MLS Number 5110203

  • Condo
  • Next Open House: Sat 10/3 10:00 am. to 12:00 pm.
  • PricePerSqFt 368.75
  • Square Feet 1,600
  • Bedrooms 3

Welcome to South Down Shores and this immaculate 3-bedroom, 2.5-bath condo in the desirable Colonial Hills association! Beautifully updated throughout, this move-in-ready home features an updated kitchen and baths, new flooring, fresh neutral paint and all new appliances. The inviting living area is centered around a wood-burning fireplace, while mini-splits provide comfortable A/C during the summer months and heat during the winter. The spacious master bedroom includes its own en-suite bath, and a 1-car garage provides valuable space for your vehicle or golf carts and lake gear. Outside, relax on your private patio overlooking a peaceful shared backyard. Located just approximately 1/2 mile from the community beach, this is your opportunity to enjoy the South Down Shores lifestyle on Lake Winnipesaukee! This private gated community offers 4,000 feet of shoreline on Paugus Bay, a beautiful sandy beach, beach house, kayak racks,playground, tennis, pickleball, basketball and bocce courts, walking trails and more, all just minutes from shopping, dining, skiing and everything the Lakes Region has to offer. Want to get your boat on Lake Winnipesaukee in 2027? The seller also owns a dry-berth boat rack at the South Down Boat Club, which is available for separate purchase, with the condo buyer having the first opportunity to purchase it. Enjoy the complete Lakes Region lifestyle:home, beach, golf cart community and boating, all from one incredible South Down Shores location! Request virtual Tour!

Listed by Dana Flanders of Today Real Estate

$
$
%
$/month over payments
Federal 30-year interest rate: 7.03% last updated on Sep 24, 2026
* All Figures are estimates. Check with your bank or proposed mortgage company for actual interest rates.
This product uses the FRED® API but is not endorsed or certified by the Federal Reserve Bank of St. Louis.

Virtual TourSave FavoriteSchedule TourAsk A QuestionMore Details

839 Us Route 4 Canaan NH 03741

Canaan, NH839 Us Route 4

Price$590,000

Est. Mortgage: $/month

MLS Number 5106161

  • Residential Single Family
  • PricePerSqFt 215.33
  • Full Bath 3
  • Address 839 Us Route 4
  • Construction Existing

Just off US Route 4, this home is conveniently located to the Upper Valley. Custom 4 bedroom, 5 bath (2 Primary suites: 1 up and 1 down) Open-area kitchen/dining with a center island, granite breakfast bar, stainless steel appliances, gas range, hickory cabinets, under-counter lighting, and doors to the wrap-around porch for family gatherings. Cherry and bamboo floors. Custom molding, plaster walls & ceilings. Finished basement with a separate entrance, with kitchen, living room, and full bath. Attached 26x34, heated 3-bay garage. 12x26 attic above the garage for expansion. Level parcel of land with privacy, garden space, play area, and garden shed for those with a green thumb. Walk to the northern rail trail. This is a must-see home!

Listed by Bonnie Edge of Granite Northland Associates

$
$
%
$/month over payments
Federal 30-year interest rate: 7.03% last updated on Sep 24, 2026
* All Figures are estimates. Check with your bank or proposed mortgage company for actual interest rates.
This product uses the FRED® API but is not endorsed or certified by the Federal Reserve Bank of St. Louis.

Virtual TourSave FavoriteSchedule TourAsk A QuestionMore Details

2941 Center Road Hyde Park VT 05655

Hyde Park, VT2941 Center Road

Price$590,000

Est. Mortgage: $/month

MLS Number 5109887

  • Residential Single Family
  • PricePerSqFt 287.52
  • Full Bath 1
  • Address 2941 Center Road
  • Construction Existing

Welcome to your private Vermont home! Set on more than 10 acres (Lot #1 of 6) in Hyde Park, this charming 3-bedroom, 2-bath home offers the perfect blend of peaceful country living and convenient access to nearby amenities. Inside, you'll find warm wood floors on the first level, a full basement, and an attached two-car garage. Two decks provide wonderful spaces to relax and take in the surrounding rural views. Large windows bring the beauty of the property indoors, offering stunning scenery throughout every season. The spacious second-floor bedroom includes additional bonus space that could easily serve as a home office, nursery, dressing area, or extra storage. Nature lovers will appreciate the abundance of outdoor features. The property includes approximately 60+ apple trees representing a variety of types, along with walking paths where you can enjoy picking apples and blackberries. Deer and wild turkeys are frequent visitors, adding to the quintessential Vermont experience. A fenced-in area provides a secure space for pets to enjoy the outdoors. Despite its peaceful, rural setting, the home is conveniently located about 3 miles from Morristown for shopping, dining, and everyday necessities, with Copley Hospital also nearby. Stowe is approximately 10 miles away, making it easy to enjoy one of Vermont's most popular destinations. And when winter arrives, there's no better place to be than home, relaxing by the fireplace while snow quietly falls outside. If you're looking for space, privacy, natural beauty, and four-season enjoyment, this Hyde Park property is ready to welcome you home.

Listed by Teresa Merelman of Pall Spera Company Realtors-Stowe Village

$
$
%
$/month over payments
Federal 30-year interest rate: 7.03% last updated on Sep 24, 2026
* All Figures are estimates. Check with your bank or proposed mortgage company for actual interest rates.
This product uses the FRED® API but is not endorsed or certified by the Federal Reserve Bank of St. Louis.

Virtual TourSave FavoriteSchedule TourAsk A QuestionMore Details

19 Pine Hollow Drive Londonderry NH 03053

Londonderry, NH19 Pine Hollow Drive

Price$589,900

Est. Mortgage: $/month

Active With Contract

MLS Number 5106538

  • Residential Single Family
  • PricePerSqFt 384.8
  • Full Bath 1
  • Address 19 Pine Hollow Drive
  • Construction Existing

Welcome to 19 Pine Hollow, a distinctive contemporary home nestled in a highly desirable, quiet neighborhood that blends architectural character with ultimate everyday comfort. Step inside to an inviting open-concept floor plan highlighted by soaring vaulted ceilings with skylights, warm exposed wood beams, and a focal-point pellet stove anchored by a classic brick accent wall. The main level offers a bright, functional kitchen, a practical mudroom entry off the attached two-car garage, and a comfortable main-floor bedroom. Upstairs, you will find two additional generous bedrooms and a full bath connected by a naturally lit upper hallway. The finished lower level dramatically expands your living space with a secondary family room, custom built-in bar, wood-accented tray ceilings, a wood stove, a dedicated home office space, and ample storage space. Out back, your private oasis awaits: a fully fenced yard bordered by mature woods featuring an in-ground pool, expansive concrete patio, and a separate pool house. Enjoy seamless indoor-outdoor living from the spacious screened-in porch or the elevated sun deck overlooking the pool area. Offering strong bones, exceptional character, and endless potential for personal upgrades to build equity, this home is a rare find. Schedule your private tour today!

Listed by Amanda Butler of REAL Broker NH,LLC

$
$
%
$/month over payments
Federal 30-year interest rate: 7.03% last updated on Sep 24, 2026
* All Figures are estimates. Check with your bank or proposed mortgage company for actual interest rates.
This product uses the FRED® API but is not endorsed or certified by the Federal Reserve Bank of St. Louis.

Virtual TourSave FavoriteSchedule TourAsk A QuestionMore Details

137 Prescott Road Jaffrey NH 03452

Jaffrey, NH137 Prescott Road

Price$589,900

Est. Mortgage: $/month

MLS Number 5087336

  • Residential Single Family
  • PricePerSqFt 165.52
  • Full Bath 2
  • Address 137 Prescott Road
  • Construction Existing

Nestled in the heart of New Hampshire's beloved Monadnock Region, this remarkable circa 1830 Colonial blends rich history, timeless craftsmanship, and breathtaking natural beauty into one extraordinary offering. Set against the backdrop of iconic Mount Monadnock views and overlooking a tranquil mill pond and brook, the property captures the very essence of classic New England living. A rare treasure for antique home enthusiasts, the residence proudly features original murals attributed to renowned folk artist Rufus Porter, whose historic works are celebrated throughout New England. Inside, the expansive home offers five spacious bedrooms, oversized sun-filled rooms, and a warmth and character rarely found today. The renovated kitchen seamlessly blends period charm with modern convenience, complete with a functional antique cookstove and a cozy dining nook with serene water views. From the large screened porch, enjoy sweeping views of Mt. Monadnock while listening to the peaceful sounds of the brook below. The rear second-floor living area, featuring a sitting room, three bedrooms, full bath, and private staircase-offers outstanding flexibility for extended family, guest quarters, or potential Airbnb opportunities. Outside, a stately carriage house provides abundant space for vehicles, hobbies, equipment, or a home-based business, while the surrounding pasture and open fields create an idyllic setting for equestrian pursuits or simply enjoying the beauty of the countryside. Rich in history, impressive in scale, and set within one of New Hampshire's most sought-after scenic regions, this is far more than a home-it is a rare opportunity to own a true piece of New England heritage. Come tour this remarkable home! Motivated Sellers

Listed by Dean Deschenes of Arris Realty

$
$
%
$/month over payments
Federal 30-year interest rate: 7.03% last updated on Sep 24, 2026
* All Figures are estimates. Check with your bank or proposed mortgage company for actual interest rates.
This product uses the FRED® API but is not endorsed or certified by the Federal Reserve Bank of St. Louis.

Save FavoriteSchedule TourAsk A QuestionMore Details

13 Mill Road Tamworth NH 03883

Tamworth, NH13 Mill Road

Price$589,900

Est. Mortgage: $/month

MLS Number 5087514

  • Residential Single Family
  • PricePerSqFt 353.66
  • Full Bath 1
  • Village South Tamworth
  • Address 13 Mill Road

AN HISTORIC, BRILLANTLY RESTORED GEM ON THE BANKS OF COLD BROOK! The Folsom-Moulton House, previously the South Tamworth post office, has been brought back to far more than its former glory. The renovation is completely finished and this one-of-a-kind home is MOVE-IN READY! A three-car garage with a large usable second story, potential in-law suite in the main home, and brand new EVERYTHING make this property truly shine. Enjoy the best of both worlds with new construction and antique charm all in one. Efficient mini-splits throughout, a stand-by generator, and south-facing garage roof perfect for solar panels are the ideal electric trio! An extra-wide front door welcomes you in to the restored, central staircase. The old refurbished mantelpiece elegantly sits in plain sight, complementing the spacious living room. The kitchen is home to custom maple cabinetry and stainless steel appliances with a 19th century hand-hewn beam running across the ceiling above the breakfast nook. Embrace the view from the deck, or wander down the path to aptly-named Cold Brook for a chilly dip on a hot summer's day. Finish the small detached shed to your liking, which has strong potential for a writer's cabin, play house, tool shed, or sauna. Nearby community keystones include the Bearcamp Center, Union Hall, Tamworth Bakery, Barnstormers Theatre, and more.

Listed by Wyatt Berrier of Keller Williams Realty-Metropolitan

$
$
%
$/month over payments
Federal 30-year interest rate: 7.03% last updated on Sep 24, 2026
* All Figures are estimates. Check with your bank or proposed mortgage company for actual interest rates.
This product uses the FRED® API but is not endorsed or certified by the Federal Reserve Bank of St. Louis.

Save FavoriteSchedule TourAsk A QuestionMore Details

7 Island Street Wilton NH 03086

Wilton, NH7 Island Street

Price$589,900

Est. Mortgage: $/month

Pending

MLS Number 5104126

  • Multifamily
  • PricePerSqFt 227.58
  • Address 7 Island Street
  • Units 2
  • Bathroom 4

Rare opportunity to own a cash-flowing riverfront duplex within walking distance of historic downtown Wilton. Overlooking the West Souhegan River, this spacious two-unit property offers approximately 2,781 square feet of finished living space with two generously sized three-bedroom units. The recently renovated first-floor residence features an updated interior, 1.5 baths, a spacious kitchen, dramatic post-and-beam cathedral ceilings, and direct access to an oversized deck overlooking the river. The upper townhouse-style unit extends across the second and third floors, providing three bedrooms and a comfortable, flexible floor plan. Both units offer private in-unit laundry, separate utilities, and access to off-street paved parking. Additional features include public water and sewer, double-pane windows, a fully fenced yard, and a storage shed with electricity. With strong existing rental income and an attractive riverfront setting, the property presents an excellent opportunity for an investor or an owner-occupant looking to offset their housing costs. Enjoy peaceful waterfront living while remaining close to Wilton's village center, local amenities, and major commuting routes. Buyer and buyer's agent to perform their own due diligence and verify all measurements, financial information, waterfront details, and property data. *48HRS NOTICE TO SHOW*

Listed by Dave Bronson and Jenna Carmichael of Capital City Realty

$
$
%
$/month over payments
Federal 30-year interest rate: 7.03% last updated on Sep 24, 2026
* All Figures are estimates. Check with your bank or proposed mortgage company for actual interest rates.
This product uses the FRED® API but is not endorsed or certified by the Federal Reserve Bank of St. Louis.

Virtual TourSave FavoriteSchedule TourAsk A QuestionMore Details

88 Sodom Road Georgia VT 05468

Georgia, VT88 Sodom Road

Price$589,900

Est. Mortgage: $/month

Pending

MLS Number 5103497

  • Residential Single Family
  • PricePerSqFt 289.45
  • Full Bath 1
  • Address 88 Sodom Road
  • Construction Existing

Lovingly restored, thoughtfully improved, and unlike anything else on the market, this remarkable Vermont property blends the character of an 1860s farmhouse with the functionality of a modern country estate. Original craftsmanship remains throughout, including the beautifully hand-carved front door and the home's original mechanical spiral doorbell, preserving details that simply cannot be recreated today. Every improvement has respected the home's history while creating comfortable, everyday living. Equally impressive are the extensive improvements completed in recent years, including a new well in 2025, a beautifully renovated upstairs bathroom, a new porch, updated exterior and storm doors, new storm windows, added attic insulation, heat tracing, replacement of major cast iron plumbing with PVC, a pellet stove, new basement access and stairs, and a new oil tank in 2022. These thoughtful investments provide the confidence of modern infrastructure while preserving the warmth and authenticity of the home's historic character. Beyond the house, the property continues to surprise. A substantial 50' x 30' steel building provides exceptional space for equipment, hobbies, storage, or business use. Hidden inside is one of the property's most extraordinary features: a professionally installed commercial-grade Armorstor security vault. Whether used for valuable collections, business records, secure storage, or a home business. Set on 11.9 acres, the land offers open space, privacy, and long-term flexibility. Professional soil investigations have already been completed across multiple locations on the property, providing valuable information for future planning and development. Georgia is a school-choice town and only 28 minutes to Burlington and a short drive to the Georgia boat ramp on Lake Champlain. Whether you're searching for a beautifully restored Vermont farmhouse, a property with exceptional workshop space, room to grow, or simply a home unlike anything else.

Listed by Alex Pintair of Four Seasons Sotheby's Int'l Realty

$
$
%
$/month over payments
Federal 30-year interest rate: 7.03% last updated on Sep 24, 2026
* All Figures are estimates. Check with your bank or proposed mortgage company for actual interest rates.
This product uses the FRED® API but is not endorsed or certified by the Federal Reserve Bank of St. Louis.

Virtual TourSave FavoriteSchedule TourAsk A QuestionMore Details

415 Dale Street Wilton NH 03086

Wilton, NH415 Dale Street

Price$589,900

Est. Mortgage: $/month

Pending

MLS Number 5109535

  • Residential Single Family
  • PricePerSqFt 393.27
  • Full Bath 2
  • Address 415 Dale Street
  • Construction Existing

WELCOME TO 415 DALE ST! Set back from the road on 2.26 acres, this well maintained 3 bedroom, 2-full bath Ranch combines exceptional comfort, privacy, and outdoor living yet remains conveniently close to town, commuting routes, restaurants, and shopping. Step inside to a bright, welcoming interior featuring a spacious kitchen with abundant hickory cabinetry, stainless steel appliances and a vaulted living room with beautiful cherry hardwood floors. The primary bedroom features the same cherry hardwood floors, a full ensuite bath and convenient laundry, while the two additional bedrooms feature bamboo flooring and generous closet space. A second full bathroom completes the first level. The partially finished lower level expands the possibilities with two versatile rooms ideal for a workshop, playroom, media room, home gym, or man cave, plus abundant storage. A pellet stove helps keep the heating bills low in the winter. The 2-car direct-entry garage provides easy access and plenty of room for storage and vehicles. Outside, enjoy your own backyard oasis with an above-ground pool, newer hot tub, patio, full irrigation system, paved driveway, storage shed, and plenty of space for lawn and recreational equipment. Handy with a chainsaw? Take down a few trees and you can easily bring back the stunning western sunsets and mountain views from this peaceful setting. With a newer roof, central AC, generator ready setup, meticulous maintenance, and an ideal blend of privacy and convenience, this is a property designed for enjoying the best of New Hampshire living inside and out.

Listed by Noah Proctor of Proctor & Greene Real Estate

$
$
%
$/month over payments
Federal 30-year interest rate: 7.03% last updated on Sep 24, 2026
* All Figures are estimates. Check with your bank or proposed mortgage company for actual interest rates.
This product uses the FRED® API but is not endorsed or certified by the Federal Reserve Bank of St. Louis.

Save FavoriteSchedule TourAsk A QuestionMore Details

13 Mill Pond Road Brentwood NH 03833

Brentwood, NH13 Mill Pond Road

Price$589,900

Est. Mortgage: $/month

Active With Contract

MLS Number 5106492

  • Condo
  • PricePerSqFt 268.99
  • Square Feet 2,889
  • Bedrooms 2
  • New Contruction Existing

Low-maintenance living in one of Brentwood's most desirable 55+ communities, Mill Pond Crossing. This established community, built in 2008, offers a quiet, fully developed setting with mature wooded surroundings and a true neighborhood feel. This well maintained 2 bed, 2.5 bath condo offers 2,193 sq ft with a highly desirable first-floor primary suite and laundry, allowing for true one level living. The open-concept layout with a cozy propane fireplace creates an inviting space to relax or entertain. Big-ticket upgrades are already done for you, recently updated furnace and AC. With a standby generator, offering safety and peace of mind year-round. A 2-car garage, front porch, and back deck provide the perfect balance of comfort and functionality, while the second floor offers flexible space for guests, a home office, or hobbies. Additional finished basement space provides excellent storage and even more flexibility to fit your needs. The HOA handles exterior maintenance, landscaping, and snow removal, freeing up your time to enjoy the lifestyle this community is known for. Residents enjoy a clubhouse with social events, book club, card nights, fitness room, community garden, and even RV/boat parking. Conveniently located minutes to Route 125 & 101 with easy access to Exeter, Epping, Manchester, and the Seacoast. A perfect fit for those looking to simplify without sacrificing space, privacy, or community. Mill Pond Crossing also has two features that most communities do not have. There is a backup generator for the water system (well) and a backup battery system for the septic. This ensures that during a power failure you will have the necessary sanitary services available.Showings begin at Open House Saturday August 29, 10-12pm.

Listed by Marc Lesniak and Purple Acorn of KW Coastal and Lakes & Mountains Realty

$
$
%
$/month over payments
Federal 30-year interest rate: 7.03% last updated on Sep 24, 2026
* All Figures are estimates. Check with your bank or proposed mortgage company for actual interest rates.
This product uses the FRED® API but is not endorsed or certified by the Federal Reserve Bank of St. Louis.

Virtual TourSave FavoriteSchedule TourAsk A QuestionMore Details

436 Matteson Road Bennington VT 05257

Bennington, VT436 Matteson Road

Price$589,900

Est. Mortgage: $/month

Active With Contract

MLS Number 5108314

  • Residential Single Family
  • PricePerSqFt 245.79
  • Full Bath 1
  • Address 436 Matteson Road
  • Construction Existing

Magnificent Views & 7.05 Acres in North Bennington Experience the beauty and tranquility of the Vermont countryside from this inviting three-bedroom, three-and-a-half-bath home, privately situated on 7.05 scenic acres in North Bennington. A circular driveway welcomes you to a picturesque setting of expansive lawns, mature trees, and magnificent long-range mountain views, offering an exceptional combination of privacy, open space, and classic Vermont scenery. Inside, generous, versatile living spaces include a family room, recreation room, dining room, and kitchen, providing plenty of room for everyday living and entertaining. Two fireplaces add warmth and character, while a four-season sunroom directly off the living room offers an inviting place to relax year-round. The magnificent mountain views can be enjoyed from inside the home as well, including a picture-perfect view directly from the kitchen. One of the property's most impressive features is the massive deck overlooking the countryside and distant mountains, perfect for morning coffee, outdoor dining, entertaining, or simply relaxing and enjoying Vermont's spectacular changing seasons. A fenced area provides additional space for outdoor living and activities. A solar array significantly reduces electric costs, adding energy efficiency and substantial savings. The two-car garage features an oversized storage area behind it, providing exceptional space for equipment, recreational gear, lawn and garden supplies, or additional storage. With 7.05 acres, breathtaking views, spacious living areas and a peaceful country setting, this special North Bennington property captures the beauty of Vermont living.

Listed by Brenda Jones of KW Vermont - Brenda Jones Real Estate Group

$
$
%
$/month over payments
Federal 30-year interest rate: 7.03% last updated on Sep 24, 2026
* All Figures are estimates. Check with your bank or proposed mortgage company for actual interest rates.
This product uses the FRED® API but is not endorsed or certified by the Federal Reserve Bank of St. Louis.

Virtual TourSave FavoriteSchedule TourAsk A QuestionMore Details
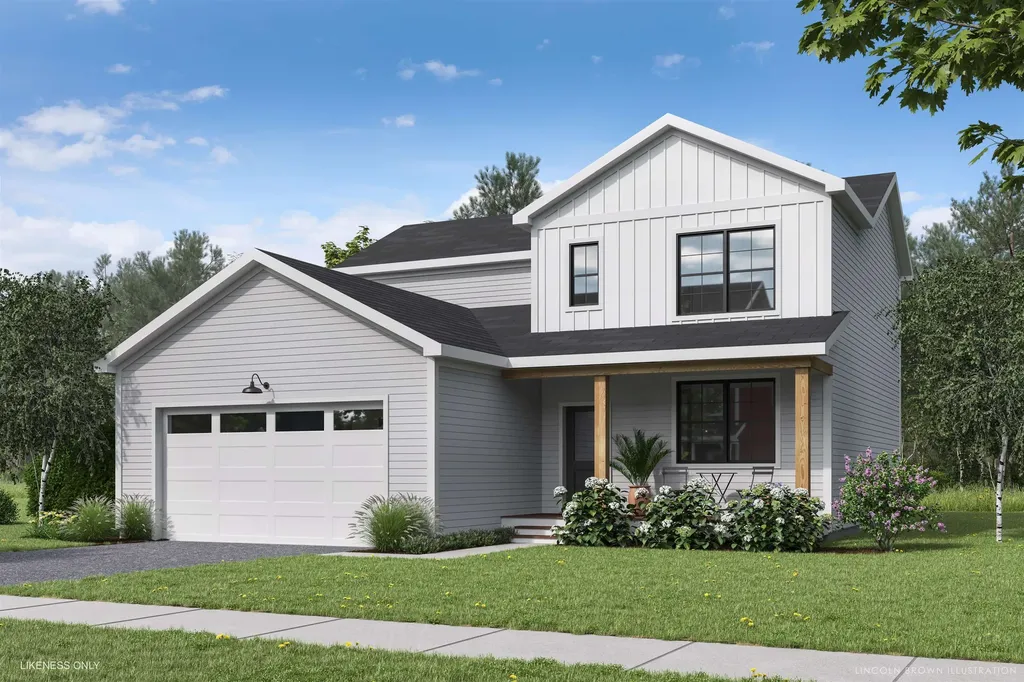
40 Atlantic Avenue Milton VT 05468

Milton, VT40 Atlantic Avenue

Price$589,900

Est. Mortgage: $/month

MLS Number 5097771

  • Residential Single Family
  • PricePerSqFt 291.89
  • Full Bath 1
  • Address 40 Atlantic Avenue
  • Construction To Be Built

Welcome to Parkside, a neighborhood with a real vibe. This summer, O'Brien Brothers introduces a new collection of thoughtfully designed homes beside Bombardier Park. Mornings unfold into pickup games. Evenings drift toward the playground. Weekends feel less scheduled, more lived. Homes here don't chase attention; they're composed with it. Floor plans that move with ease, shaped by natural light and proportion. Energy-efficient construction that keeps things comfortable without excess. The Keeler is a two-story single-family home with ample space and room to grow. A community pool is planned for the future and will offer a place to reset when the day lingers. And Bombardier Park becomes an extension of home, fields, courts, trails, playgrounds, a skating rink, and local events. Not an amenity package. A setting. The location is quietly efficient. About seven minutes to Interstate 89. Roughly 20 minutes to Burlington and the UVM Medical Center. Close to what matters, without giving up space or pace. This is new construction built around attainable quality, not manufactured luxury. And for those looking ahead, all-electric and carbon-conscious options are available. Square footage is easy to measure. What matters is how a place fits once you're in it.

Listed by Element Parkside Team of Element Real Estate

$
$
%
$/month over payments
Federal 30-year interest rate: 7.03% last updated on Sep 24, 2026
* All Figures are estimates. Check with your bank or proposed mortgage company for actual interest rates.
This product uses the FRED® API but is not endorsed or certified by the Federal Reserve Bank of St. Louis.

Save FavoriteSchedule TourAsk A QuestionMore Details

Broker Reciprocity 

Copyright 2026 PrimeMLS, Inc. All rights reserved. This information is deemed reliable, but not guaranteed. The data relating to real estate displayed on this display comes in part from the IDX Program of PrimeMLS. The information being provided is for consumers’ personal, non-commercial use and may not be used for any purpose other than to identify prospective properties consumers may be interested in purchasing. Data last updated October 2, 2026 8:09 AM UTC
