
SIGN UP or LOG IN 's Account

Log in to see your saved listings or edit your searches:

No account? Sign up now to save searches, listings, and get tailored listing notifications. It's free, opt-out anytime.

Find Your New Home

Sign Up Today!

Get fresh listings via email, save your favorite listings, match with similar properties, and unlock additional property info.

Create Your Account

Do not fill in this field:

Already have an account? Log in

and narrow your search. If you have fewer than 200 results, you can save your search.

Addison VT Mobile Real Estate

r=5725-5736
44 Redwood Lane Sanford ME 04073

Sanford, ME44 Redwood Lane

Price$589,900

Est. Mortgage: $/month

Open House

MLS Number 5108622

  • Residential Single Family
  • Next Open House: Sat 10/3 9:00 am. to 10:30 am.
  • PricePerSqFt 315.12
  • Full Bath 2
  • Address 44 Redwood Lane

Built in 2024 and move-in ready, 44 Redwood Lane combines modern comfort, thoughtful design, and plenty of room to make your own. This 3 bedroom, 2 1/2 bath Colonial offers 1,872 square feet of finished living space, an attached 2 car garage, and a spacious 1.42-acre lot in a quiet cul-de-sac setting. The bright, open-concept main level creates an inviting space for both everyday living and entertaining. The kitchen features custom soft-close cabinetry, granite countertops, stainless steel appliances, a center island, pantry storage, and generous workspace. It flows seamlessly into the dining and living areas, while a separate first-floor office provides flexibility for working from home, hobbies, or additional living space. Upstairs, the spacious primary suite includes a private bath with a double vanity and a walk-in closet. Two additional bedrooms and another full bath complete the second floor. Central air conditioning, smart home technology, a generator hookup, and a fire protection system add comfort and convenience. Enjoy the outdoors from the deck or covered front porch, with an open 1.42-acre lot offering space for gardening, recreation, or creating your own backyard retreat. The full daylight basement features walk-out access and provides excellent potential for storage, a workshop, or future expansion. Offering the benefits of newer construction without the building process, this meticulously maintained home is conveniently located near Sanford's shopping, dining, recreation, and major commuting routes.

Listed by Amy Sainteloi of Century 21 NE Group

$
$
%
$/month over payments
Federal 30-year interest rate: 7.03% last updated on Sep 24, 2026
* All Figures are estimates. Check with your bank or proposed mortgage company for actual interest rates.
This product uses the FRED® API but is not endorsed or certified by the Federal Reserve Bank of St. Louis.

Virtual TourSave FavoriteSchedule TourAsk A QuestionMore Details

214-216 Pine Street Burlington VT 05401

Burlington, VT214-216 Pine Street

Price$589,900

Est. Mortgage: $/month

MLS Number 5094424

  • Multifamily
  • PricePerSqFt 332.9
  • Address 214-216 Pine Street
  • Units 3
  • Bathroom 3

Exceptional investment opportunity in one of Burlington's most desirable locations! This well-maintained triplex is just a few blocks from downtown, Church Street Marketplace, the Lake Champlain waterfront, and the vibrant South End Arts District. The property offers three 2-bedroom, 1-bathroom apartments for a total of 6 bedrooms and 3 bathrooms. The rear townhouse-style apartment (Unit C) was extensively remodeled in Spring 2026 with a brand-new kitchen, new flooring, and fresh paint, plus it is currently vacant - making it an ideal option for an owner-occupant or an investor seeking market-rate rent. Unit B has also been updated in recent years, while Units A and B are fully rented. With projected rental income for Unit C, the property offers an attractive 8.36% cap rate. Additional features include separate utilities, one off-street parking space, and ample bike storage. Whether you're a seasoned investor looking to expand your portfolio, a first-time landlord, or a buyer seeking to offset ownership costs by living in one unit while collecting rental income from the others, this property offers flexibility, strong income potential, and an unbeatable Burlington location close to restaurants, shopping, parks, entertainment, and more.

Listed by Lipkin Audette Team of Coldwell Banker Hickok and Boardman

$
$
%
$/month over payments
Federal 30-year interest rate: 7.03% last updated on Sep 24, 2026
* All Figures are estimates. Check with your bank or proposed mortgage company for actual interest rates.
This product uses the FRED® API but is not endorsed or certified by the Federal Reserve Bank of St. Louis.

Save FavoriteSchedule TourAsk A QuestionMore Details

44 East State Street Montpelier VT 05602

MLS Number 5106151

  • Commercial
  • PricePerSqFt 217.13
  • Address 44 East State Street
  • Year Built 1880
  • Square Feet 2,715

East State Street has long been a smart address for getting things done. But this 2,715-square-foot Montpelier property leaves the next chapter wide open. Currently configured as professional office space, the building offers the kind of flexibility that invites bigger ideas. Keep it working as offices, or explore conversion to a single-family home or two-unit property with required permitting. Mixed Use Residential zoning adds to the possibilities. Inside, the layout feels less corporate and more comfortably connected. A welcoming foyer opens to a generous front conference room, with five additional rooms and a half bath on the main level. A side porch entrance from the parking area and a second interior staircase create easy circulation and useful separation. Upstairs, a spacious landing is the sort of in-between space that gives a building personality. Picture a reading nook, writing desk, or quiet place to reset. Three additional rooms, a kitchen, and a three-quarter bath complete the second floor. And then there is the location. Downtown Montpelier shops, schools, restaurants, services, and everyday essentials are close by, making this an intriguing opportunity for anyone looking for adaptable space in Vermont's Capital City. Office today. Home tomorrow. Maybe something in between. This is a property with room for the next owner to decide what comes next.

Listed by Timothy Heney of Heney Realtors - Element Real Estate (Montpelier)

$
$
%
$/month over payments
Federal 30-year interest rate: 7.03% last updated on Sep 24, 2026
* All Figures are estimates. Check with your bank or proposed mortgage company for actual interest rates.
This product uses the FRED® API but is not endorsed or certified by the Federal Reserve Bank of St. Louis.

Virtual TourSave FavoriteSchedule TourAsk A QuestionMore Details
5876 Route 7 Pittsford VT 05763

Pittsford, VT5876 Route 7

Price$589,000

Est. Mortgage: $/month

Active With Contract

MLS Number 5095511

  • Residential Single Family
  • PricePerSqFt 218.15
  • Full Bath 3
  • Address 5876 Route 7
  • Construction Existing

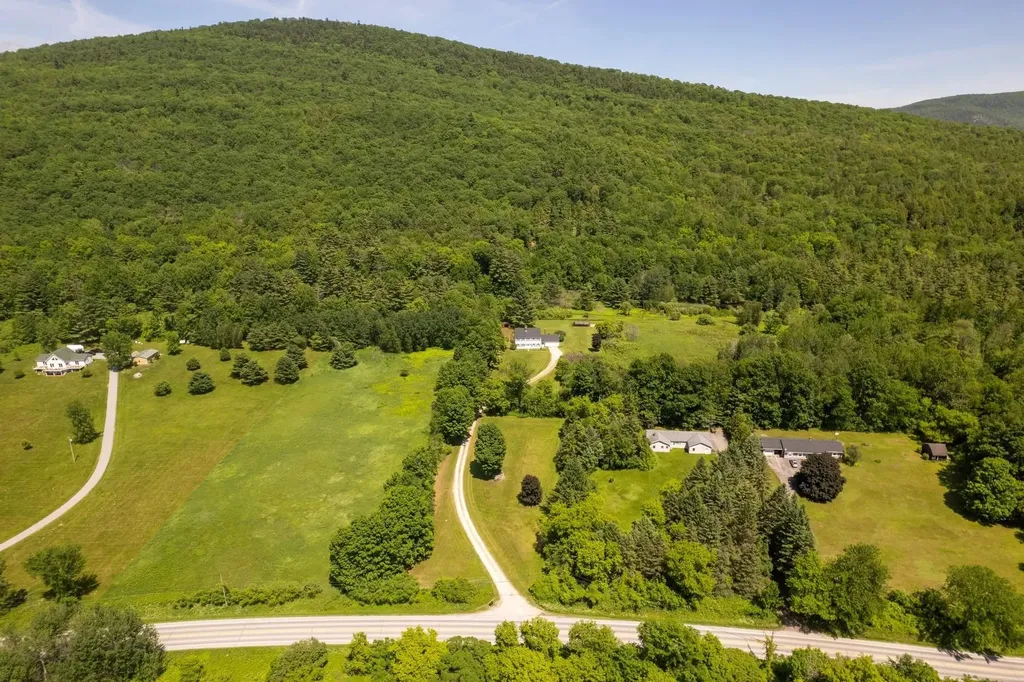
Stately Colonial with 10 Private Acres and Spectacular Western Mountain Views. Perched atop a beautiful knoll and privately situated on 10 acres, this exceptional four-bedroom, three-bath home offers timeless charm, warmth, and breathtaking western sunsets. A winding driveway leads to the residence, creating a wonderful sense of arrival and complete privacy. Offering approximately 2,700 square feet of living space, this home is filled with character, including rustic wide-plank pine flooring, exposed brick walls, beautiful beams, and three wood-burning fireplaces that create an inviting atmosphere throughout. The spacious kitchen and family room combination is the heart of the home, featuring wide pine floors, exposed beams, and a handsome brick fireplace. A separate dining room, ideal for entertaining, is highlighted by a large window overlooking the meadow beyond. The generously sized living room also showcases wide pine flooring and a warming fireplace, creating a wonderful gathering space. Mini-split systems add year-round comfort, providing efficient air conditioning during the warmer months. The first floor also offers a nicely sized office, mudroom, full bath, and a delightful sunroom just off the kitchen, providing the perfect place to relax and enjoy the peaceful surroundings. The second level features four oversized bedrooms, including a spacious primary suite with its own private bath, plus an additional family bath. The finished lower level features the home's third fireplace and offers flexible space for a recreation room, media room, exercise area, or hobby space. Pittsford is known for its scenic walking trails, beautiful rural landscapes, and strong sense of community. Residents enjoy the town's community swimming pond and the iconic Kamuda's Market, a local favorite for generations. Conveniently located between Rutland and Middlebury, with easy access to world-class ski areas, pristine lakes, shopping, dining, and year-round recreation. LIVE VT.

Listed by Freddie Ann Bohlig of Four Seasons Sotheby's Int'l Realty

$
$
%
$/month over payments
Federal 30-year interest rate: 7.03% last updated on Sep 24, 2026
* All Figures are estimates. Check with your bank or proposed mortgage company for actual interest rates.
This product uses the FRED® API but is not endorsed or certified by the Federal Reserve Bank of St. Louis.

Virtual TourSave FavoriteSchedule TourAsk A QuestionMore Details

417 Shaker Boulevard Enfield NH 03748

Enfield, NH417 Shaker Boulevard

Price$589,000

Est. Mortgage: $/month

Active With Contract

MLS Number 5105536

  • Residential Single Family
  • PricePerSqFt 478.08
  • Full Bath 1
  • Address 417 Shaker Boulevard
  • Construction Existing

Welcome to this beautifully situated 2 bedroom, 1.5 bath Raised Ranch set on over 3 acres of open lawn and wooded privacy in a peaceful country setting with seasonal views to Mascoma Lake. Offering over 1,800 square feet of comfortable living space, this home combines easy living, natural beauty and plenty of room to enjoy the outdoors. Step inside to a bright, open concept living area filled with natural sunlight. The nicely appointed kitchen offers plenty of workspace with island and flows effortlessly into the dining and living areas, creating an inviting space for everyday living and entertaining. Just outside, the front deck overlooks the front yard providing a wonderful place to enjoy your morning coffee, entertain guests, or simply take in the surrounding landscape. From the deck you can enjoy a seasonal view of Mascoma Lake or travel to the back yard for an extended view of the lake or as part of the Mascoma Height Association enjoy the private access to the lake. All of this and close to the Town of Enfield, Downtown Lebanon and DHMC.

Listed by Shane MacDonald of Coldwell Banker LIFESTYLES - Hanover

$
$
%
$/month over payments
Federal 30-year interest rate: 7.03% last updated on Sep 24, 2026
* All Figures are estimates. Check with your bank or proposed mortgage company for actual interest rates.
This product uses the FRED® API but is not endorsed or certified by the Federal Reserve Bank of St. Louis.

Save FavoriteSchedule TourAsk A QuestionMore Details

699 Salaki Road Moretown VT 05660

Moretown, VT699 Salaki Road

Price$589,000

Est. Mortgage: $/month

Pending

MLS Number 5107294

  • Residential Single Family
  • PricePerSqFt 377.56
  • Full Bath 1
  • Address 699 Salaki Road
  • Construction Existing

Discover Vermont living at its best in this custom-built 2-bedroom, 2-bath post and beam home set on 26.7 acres with mountain views and an onsite pond. Designed for comfort, efficiency, and year-round enjoyment, the home features owned solar panels with generator backup, off-grid living, double-stud construction, and radiant heating. Inside, warm hardwood floors and tile complement the home's distinctive craftsmanship. The custom kitchen features inset cabinetry, concrete countertops, stainless steel appliances and a walk-in pantry, while a wood-burning stove adds cozy Vermont character in the sunken living room. The vaulted second level encompasses both the primary and guest bedrooms, creating a private and spacious bedroom retreat. A full bath with tiled shower, antique clawfoot tub, and laundry completes the upper level. Enjoy morning coffee on the covered porch while overlooking the surrounding mountains. The unfinished walk-out basement offers additional potential and is already plumbed for a future bathroom. Ideally situated just a short distance from the Mad River Valley, with easy access to skiing/snowboarding, hiking, mountain biking, snowshoeing, paddling, and other four-season recreation. Norwich University is also nearby, while Montpelier and Waterbury provide convenient access to additional dining, shopping, entertainment, and services. A rare opportunity to own a thoughtfully crafted, energy-efficient Vermont home with acreage, mountain views, and the freedom of an off-grid lifestyle.

Listed by Aaron Chiaravelotti of KW Vermont

$
$
%
$/month over payments
Federal 30-year interest rate: 7.03% last updated on Sep 24, 2026
* All Figures are estimates. Check with your bank or proposed mortgage company for actual interest rates.
This product uses the FRED® API but is not endorsed or certified by the Federal Reserve Bank of St. Louis.

Virtual TourSave FavoriteSchedule TourAsk A QuestionMore Details

33 Cider Street Epping NH 03042

Epping, NH33 Cider Street

Price$589,000

Est. Mortgage: $/month

MLS Number 5099607

  • Residential Single Family
  • PricePerSqFt 404.53
  • Full Bath 1
  • Address 33 Cider Street
  • Construction Existing

If you've been holding out for the perfect blend of space, style, and a location that actually lives up to the hype, your patience is about to pay off. Welcome to 33 Cider Street, nestled by over 80 acres of woods: this isn't just a house; it's the "yes" to your search for a home that feels as good as it looks. Set on nearly three-quarters of an acre, this three-bedroom property gives you the breathing room you've been dreaming of without making you feel like you're living in the middle of nowhere. The main level is a cozy open-concept design, creating a seamless flow that's just as perfect for a quiet evening as it is for hosting a crowd. Upstairs, the spacious bedrooms offer a peaceful retreat when the day is done. Outside, the options for relaxation are a "choose your own adventure" situation. Start your morning with a coffee on the classic front porch, or head out to the back deck for an afternoon of grilling and fresh air. Whether you're looking for a spot to entertain or a private spot to unwind, you've got the best of both worlds here. Located just minutes from local amenities, 33 Cider Street strikes that rare balance between comfort and total convenience. It's the kind of place where the neighborhood feels established, and the home feels like it was meant for you. If this feels like your next move, let's get you in for a look.

Listed by Kevin Kneeland and Scott Rome of Compass New England,LLC

$
$
%
$/month over payments
Federal 30-year interest rate: 7.03% last updated on Sep 24, 2026
* All Figures are estimates. Check with your bank or proposed mortgage company for actual interest rates.
This product uses the FRED® API but is not endorsed or certified by the Federal Reserve Bank of St. Louis.

Save FavoriteSchedule TourAsk A QuestionMore Details

4 Abbott Street Nashua NH 03064

Nashua, NH4 Abbott Street

Price$589,000

Est. Mortgage: $/month

MLS Number 5102523

  • Residential Single Family
  • PricePerSqFt 383.46
  • Full Bath 2
  • Address 4 Abbott Street
  • Construction Existing

No Condo Fees! Better than a Detached Condo! Built in 2017, this like-new home is nestled in the heart of the Historic District, surrounded by charming homes that are more than a century old. Offering low-maintenance living and convenient access to local amenities, this beautiful, move-in-ready home blends modern comfort with the timeless character of its historic surroundings. The open-concept main level features gleaming hardwood floors, a stunning kitchen with granite countertops and stainless steel appliances, and generous living and dining areas filled with natural light. First-floor laundry adds everyday convenience, while the large primary suite upstairs offers a private en-suite bath, walk-in closet, and ample space to retreat and recharge. Two additional bedrooms and a full bath complete the upper level. Step outside to the open air deck, perfect for morning coffee or evening relaxation. The full unfinished walkout basement offers tremendous potential for future finished space, a home gym, or additional storage. Built with today's buyer in mind. Energy-efficient insulation package, 200-amp service, central air conditioning, natural gas heat, and public water and sewer. Paved off-street parking for two vehicles rounds out this move-in ready package. Location is where 4 Abbott truly shines. Close to downtown Nashua, Holman Stadium, Centennial Pool, and Greeley Park. Convenient to local restaurants, shops, and amenities. Commuter routes are minutes away, making this the perfect home base for an active, connected lifestyle.

Listed by Christopher Wheeler and David Hall of EXP Realty

$
$
%
$/month over payments
Federal 30-year interest rate: 7.03% last updated on Sep 24, 2026
* All Figures are estimates. Check with your bank or proposed mortgage company for actual interest rates.
This product uses the FRED® API but is not endorsed or certified by the Federal Reserve Bank of St. Louis.

Virtual TourSave FavoriteSchedule TourAsk A QuestionMore Details
106 Potash Bay Road Addison VT 05491

Addison, VT106 Potash Bay Road

Price$589,000

Est. Mortgage: $/month

MLS Number 5090171

  • Residential Single Family
  • PricePerSqFt 760.98
  • Full Bath 1
  • Address 106 Potash Bay Road
  • Construction Existing

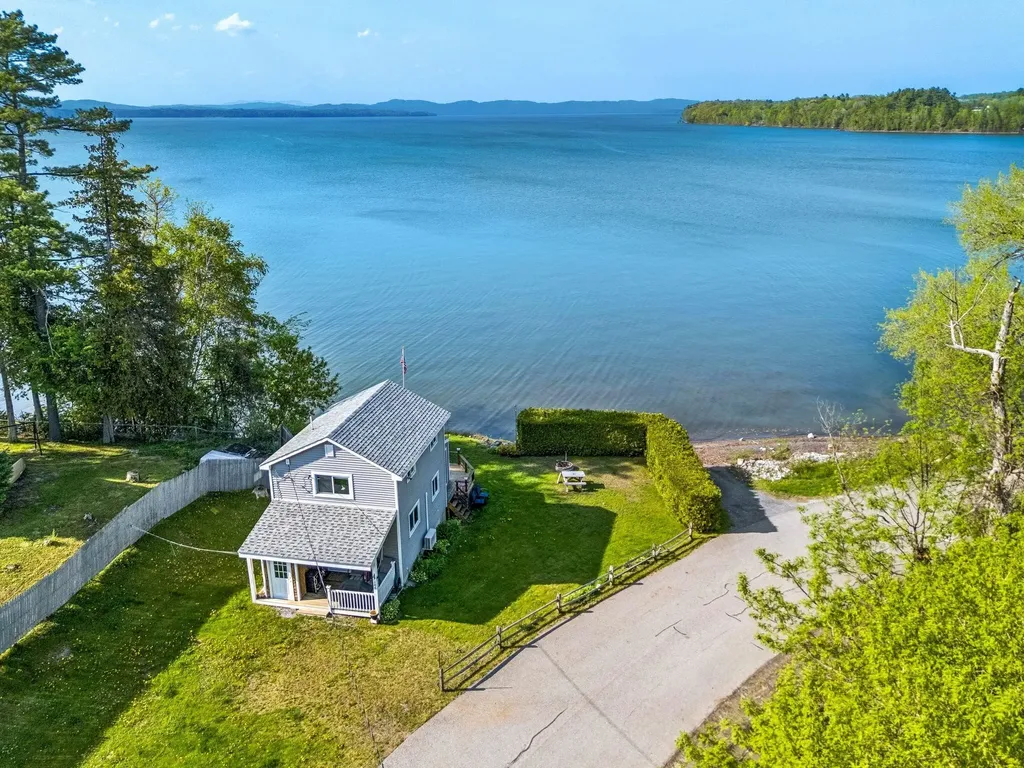
Escape to the shores of Lake Champlain with this charming lakefront cottage! Offering breathtaking lake and mountain views, this inviting 2-bedroom, 1-bath home is the perfect opportunity to enjoy waterfront living in a peaceful and scenic setting. Whether you're looking for a year-round residence, seasonal escape, or vacation retreat, this property offers comfort, charm, and direct access to one of Vermont's most beautiful destinations. Inside, you'll find warm natural woodwork, abundant sunlight, and an open-concept layout designed for easy living and entertaining. The spacious living area flows seamlessly into the kitchen and dining space, while large windows bring in natural light and showcase the surrounding scenery. The enclosed porch is the perfect place to relax with your morning coffee while taking in panoramic lake and mountain views. Step outside to the back deck, ideal for summer gatherings, outdoor dining, or simply enjoying peaceful evenings by the water. Direct lake access allows for boating, kayaking, paddleboarding, fishing, swimming, and endless outdoor recreation right from your own property. Located in Addison, this property offers easy access to nearby Vergennes with its charming downtown, local restaurants, cafes, boutiques, and community events. Enjoy nearby hiking, biking, marinas, and recreation throughout the Champlain Valley. Approximately an hour away to Burlington, providing convenient access International Airport, UVM Medical Center, shopping, dining, and entertainment while still allowing you to enjoy the tranquility of lakeside Vermont living.

Listed by Angelica Sprayregen of KW Vermont

$
$
%
$/month over payments
Federal 30-year interest rate: 7.03% last updated on Sep 24, 2026
* All Figures are estimates. Check with your bank or proposed mortgage company for actual interest rates.
This product uses the FRED® API but is not endorsed or certified by the Federal Reserve Bank of St. Louis.

Virtual TourSave FavoriteSchedule TourAsk A QuestionMore Details
2 Kehonka Hill Road Wolfeboro NH 03894

Wolfeboro, NH2 Kehonka Hill Road

Price$589,000

Est. Mortgage: $/month

MLS Number 5100780

  • Residential Single Family
  • PricePerSqFt 342.44
  • Full Bath 1
  • Address 2 Kehonka Hill Road
  • Construction Existing

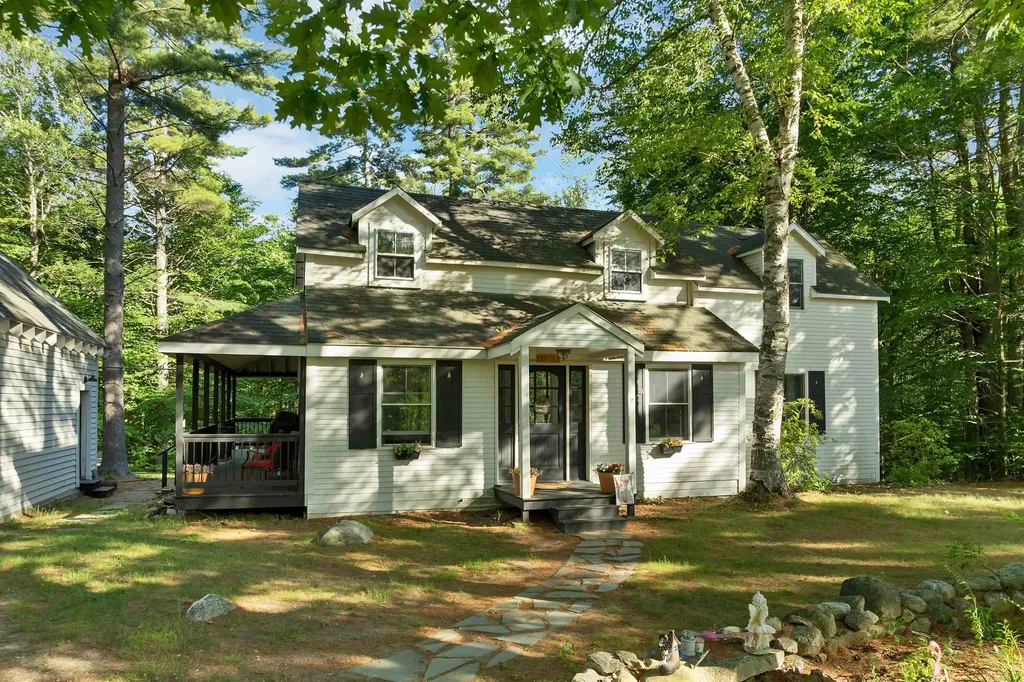
Your peaceful getaway awaits! This beautiful quiet and serene renovated historical home is located in the Kehonka Hill Development. Located on the south side of town just 5 minutes from downtown Wolfeboro, this peaceful spot enjoys 24 shared and landscaped acres with just 8 other houses. Enjoy the outdoors on the covered wrap around porch overlooking the backyard and campfires! Inside we have a light and bright kitchen that leads into the dining room. A wood stove gives comfort and warmth to the living room and main downstairs areas. There is a flex space just off the living room, currently used as an overflow room, but is perfect for a home office. Upstairs there are 3 bedrooms and a full bathroom with a clawfoot shower tub. The newly renovated finished basement could be used for all sorts of purposes, either a family room, a work out space, a playroom or additional weather tight storage. The backyard is perfect for entertainment and gatherings! Outside you will also find an oversized one car garage with pull down stairs to storage above. Kehonka Hill is also located in close walking distance proximity to Knights Pond with miles of walking trails to enjoy. Come see this special property today! Open House is Saturday, July 18th from 12pm-2pm!

Listed by Adam Dow of KW Coastal and Lakes & Mountains Realty/Wolfeboro

$
$
%
$/month over payments
Federal 30-year interest rate: 7.03% last updated on Sep 24, 2026
* All Figures are estimates. Check with your bank or proposed mortgage company for actual interest rates.
This product uses the FRED® API but is not endorsed or certified by the Federal Reserve Bank of St. Louis.

Virtual TourSave FavoriteSchedule TourAsk A QuestionMore Details

395 Main Street Lyndon VT 05851

Lyndon, VT395 Main Street

Price$589,000

Est. Mortgage: $/month

MLS Number 5104065

  • Multifamily
  • PricePerSqFt 86.11
  • Address 395 Main Street
  • Units 6
  • Bathroom 6

This well-maintained 6-unit apartment building offers a fantastic combination of location, income potential, and character. Ideally situated close to local shops, dining, bars, biking trails, and other area amenities, this large property provides convenient access to everything Lyndonville and area towns have to offer. The property features a new roof, ample storage space, and six covered porches, one for each unit, adding valuable outdoor living space and charm. The unit mix includes one 3-bedroom/1-bath, three 2-bedroom/1-bath, and two 1-bedroom/1-bath apartments, offering a diverse mix for tenants. Numerous updates have been completed along the way, and the building has been thoughtfully cared for over the years. Whether you're looking to expand your investment portfolio or take advantage of strong rental income potential, this well-kept multi-family property is worth a look!

Listed by Rachel Riendeau of Century 21 Farm & Forest/Burke

$
$
%
$/month over payments
Federal 30-year interest rate: 7.03% last updated on Sep 24, 2026
* All Figures are estimates. Check with your bank or proposed mortgage company for actual interest rates.
This product uses the FRED® API but is not endorsed or certified by the Federal Reserve Bank of St. Louis.

Save FavoriteSchedule TourAsk A QuestionMore Details

5 Yandow Drive South Burlington VT 05403

South Burlington, VT5 Yandow Drive

Price$589,000

Est. Mortgage: $/month

Pending

MLS Number 5105505

  • Residential Single Family
  • PricePerSqFt 478.08
  • Full Bath 1
  • Address 5 Yandow Drive
  • Construction Existing

Tucked into the back of the coveted Laurel Hill neighborhood, this three bedroom raised ranch offers a rare kind of quiet reprieve while being convenient to all South Burlington and Burlington offer. It's a quiet that carries over to your utility bills too, thanks to a solar array that makes more electricity than the home uses. The kitchen is thoughtfully laid out with ample counter and cabinet space plus a pantry you'll surely appreciate. The adjacent dining room features a sliding glass door leading to the deck, an easy spot for morning coffee or evening meals overlooking a peaceful backyard. The living room stretches wide and bright, anchored by a fireplace, and is lit by a big bay window that fills the space with natural light. Hardwood floors run throughout the main level, tying it all together. All three bedrooms are conveniently located on the main floor. The primary bedroom is generously sized with its own three-quarter bath and a second full bath serves the rest of the home. Downstairs, the lower level flexes to fit your life: a home office, a second living area, or simply more room to spread out. A second fireplace keeps things cozy and there's a laundry area and half bath for convenience. Storage abounds throughout and the two-car garage opens directly into the lower level. A standout feature: solar panels that generate more power than the home uses. Combined with an all-electric setup, this is a home built for low to zero utility costs, ideal for anyone drawn to sustainable living. Edible landscaping surrounds the property, adding beauty and function alike. And then there's the setting. The backyard borders the UVM Horticulture Farm which boasts 97 protected acres home to significant plant collections. Those conserved acres create a buffer of calm that's hard to find this close to everything. Walk just a few feet through the neighborhood to be connected directly to Szymanski Park and the full network of South Burlington's walking and bike paths.

Listed by David Stanley of Ridgeline Real Estate

$
$
%
$/month over payments
Federal 30-year interest rate: 7.03% last updated on Sep 24, 2026
* All Figures are estimates. Check with your bank or proposed mortgage company for actual interest rates.
This product uses the FRED® API but is not endorsed or certified by the Federal Reserve Bank of St. Louis.

Virtual TourSave FavoriteSchedule TourAsk A QuestionMore Details

Broker Reciprocity 

Copyright 2026 PrimeMLS, Inc. All rights reserved. This information is deemed reliable, but not guaranteed. The data relating to real estate displayed on this display comes in part from the IDX Program of PrimeMLS. The information being provided is for consumers’ personal, non-commercial use and may not be used for any purpose other than to identify prospective properties consumers may be interested in purchasing. Data last updated October 2, 2026 9:54 AM UTC
