SIGN UP or LOG IN 's Account

Log in to see your saved listings or edit your searches:

No account? Sign up now to save searches, listings, and get tailored listing notifications. It's free, opt-out anytime.

Find Your New Home

Sign Up Today!

Get fresh listings via email, save your favorite listings, match with similar properties, and unlock additional property info.

Create Your Account

Do not fill in this field:

Already have an account? Log in

and narrow your search. If you have fewer than 200 results, you can save your search.

Addison VT Mobile Real Estate

r=6025-6036
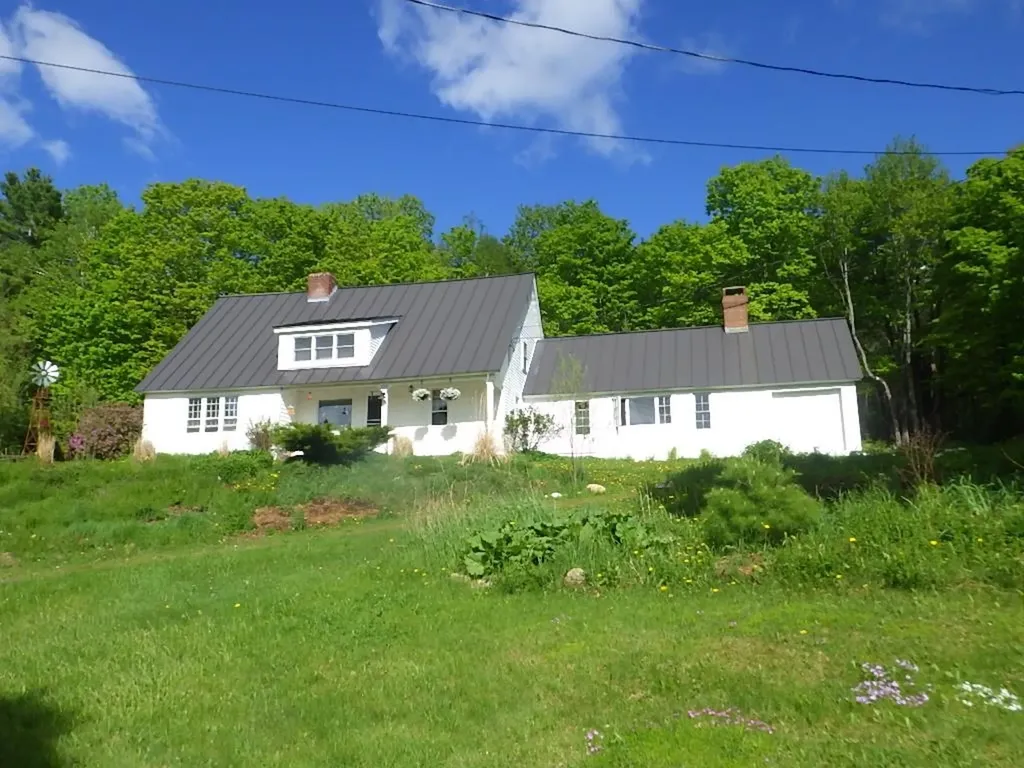
66 Upper Oak Hill Road Newfane VT 05345

Newfane, VT66 Upper Oak Hill Road

Price$569,000

Est. Mortgage: $/month

MLS Number 5100634

  • Residential Single Family
  • PricePerSqFt 330.24
  • Full Bath 1
  • Construction Existing
  • Bedrooms 4

180 +/- views, end of the road, top of the hill privacy. 12 acres,4 beds,2 baths,brick,beams,built-ins,custom features,screen room, bonus space! A combination increasingly difficult to find, especially minutes from Newfane Village, Rock River, Brattleboro, vibrant arts community, farm-to-table dining, local galleries, garden shops, farm markets, outdoor recreation that define this special corner of Southern Vermont. Tucked away,this 4 bed, 2 bath Gambrel-style home offers the kind of privacy that has become a luxury in its own right w/wooded & open land, rock gardens, panoramic mountain views,room to explore, relax, or simply enjoy the peace & quiet. With more clearing, the already impressive views offer the opportunity to become even more expansive. Whether you're looking for a full-time Vermont home, weekend retreat, place to work remotely while surrounded by nature, this property offers remarkable flexibility. Enjoy your morning coffee overlooking the mountains, spend the afternoon exploring your land, or gather w/friends in the screened gazebo while watching the sunset. Inside, beams,window seat, custom built-ins & a striking brick accent wall create inviting spaces filled w/warmth & character. Spacious kitchen open to dining room, formal and mudroom entries, full laundry, easily accessible mechanicals. Four bedrooms PLUS multiple flexible bonus spaces provide exceptional versatility for a home office, studio, library, fitness room, guest overflow. Whole-house generator, Wi-Fi & reliable cell service provide modern convenience, while additional utility buildings offer abundant storage, workshop space & room for outdoor gear, equipment or hobbies. Private yet close enough to everything that makes Newfane one of Southern Vermont's most beloved villages. Spend the afternoon at the Rock River, explore galleries, garden shops, linger over farm-to-table dining, hike, or enjoy a night out in Brattleboro before returning home to the rare luxury of complete privacy.

Listed by Jacki Murano of Southern Vermont Realty Group

$
$
%
$/month over payments
Federal 30-year interest rate: 7.03% last updated on Sep 24, 2026
* All Figures are estimates. Check with your bank or proposed mortgage company for actual interest rates.
This product uses the FRED® API but is not endorsed or certified by the Federal Reserve Bank of St. Louis.

Save FavoriteSchedule TourAsk A QuestionMore Details

136 Haverhill Road Chester NH 03036

Chester, NH136 Haverhill Road

Price$569,000

Est. Mortgage: $/month

MLS Number 5112156

  • Residential Single Family
  • PricePerSqFt 538.83
  • Full Bath 1
  • Address 136 Haverhill Road
  • Construction Existing

Welcome to your own private retreat on 2.2 picturesque acres in beautiful Chester, New Hampshire! Set back on a peaceful lot surrounded by nature, this charming single-family home offers the perfect blend of peaceful country living, thoughtful updates, and everyday comfort. Inside, you'll find 3 bedrooms and 1.5 newly renovated bathrooms, along with an inviting, recently updated kitchen featuring quartz countertops, a stylish tile backsplash, and brand-new stainless-steel appliances. The bright eat-in kitchen is made even more welcoming by a beautiful bay window, creating a wonderful spot to enjoy morning coffee or casual meals while taking in the view. Warm bamboo flooring & new carpet throughout the home, while the brick wood-burning fireplace adds a cozy focal point for relaxing evenings in the living room. One of the home's true showstoppers is the breathtaking screened-in porch, a serene space surrounded by nature where you can unwind, entertain, dine, & relax to the sounds of the outdoors. The basement provides ample bonus space, as well as a half bath, laundry, & plenty of storage options. Step outside and discover everything this special property has to offer. The expansive, private lot features an open field, mature apple trees, a small barn, and a shed with electricity, providing plenty of space for hobbies, gardening, storage, animals, or simply enjoying the outdoors. Whether you're seeking a peaceful place to call home or a property that allows you to fully embrace the beauty of nature, this Chester gem offers a rare opportunity of privacy, charm, and modern updates. Come experience the setting, explore the possibilities, and discover all this special property has to offer.

Listed by Adam Gaudet of 603 Birch Realty,LLC

$
$
%
$/month over payments
Federal 30-year interest rate: 7.03% last updated on Sep 24, 2026
* All Figures are estimates. Check with your bank or proposed mortgage company for actual interest rates.
This product uses the FRED® API but is not endorsed or certified by the Federal Reserve Bank of St. Louis.

Virtual TourSave FavoriteSchedule TourAsk A QuestionMore Details

51 Timbertop Road New Ipswich NH 03071

New Ipswich, NH51 Timbertop Road

Price$568,000

Est. Mortgage: $/month

Active With Contract

MLS Number 5104915

  • Residential Single Family
  • PricePerSqFt 182.23
  • Full Bath 2
  • Address 51 Timbertop Road
  • Construction Existing

We're Back and Better Than Before!! While you were relaxing on the beach, the Sellers were busy overseeing upgrades, such as interior and exterior painting, exterior siding, new flooring, bathroom fixtures, lighting, new trim, and much more! This four bedroom, three bath expanded cape has room for all your desires! Step into the all important mud room with space for all your gear. Dirt got you? The laundry room is conveniently located right off the entry and has a handy dandy utility sink as well. The large kitchen has plenty of storage space, large island and counter space for all your cooking and baking needs. There is a dedicated dining room, right off of the kitchen that leads into the family room. A pellet stove offers warmth for cold weather days and nights. The living room is large and has a beautiful window seat which lets in plenty of natural light. Finishing off the first floor is a bedroom and full bath. Upstairs are two generous bedrooms, a full bath and the primary bedroom with ensuite. Add to that a large flex room that could be used as an office, play room, or whatever your imagination can think up. The house offers two staircases to the second floor, thus offering the possibility of converting part of the home into an ADU. On over two acres of land, this property offers so much inside and out. Enjoy the serenity that comes with this little piece of perfection. Seller to find Suitable Housing. See you at the OPEN HOUSES, Saturday and Sunday, 11:00-1:00.

Listed by Lisa Hunt of BHG Masiello Peterborough

$
$
%
$/month over payments
Federal 30-year interest rate: 7.03% last updated on Sep 24, 2026
* All Figures are estimates. Check with your bank or proposed mortgage company for actual interest rates.
This product uses the FRED® API but is not endorsed or certified by the Federal Reserve Bank of St. Louis.

Save FavoriteSchedule TourAsk A QuestionMore Details

38 Village Way Northfield NH 03276
Active With Contract

MLS Number 5108868

  • Condo
  • PricePerSqFt 360.48
  • Square Feet 1,574
  • Bedrooms 2
  • New Contruction New Construction

Welcome to Cross Mill Villages, a 55+ community in New Hampshire's beautiful Lakes Region. This thoughtfully designed 2-bedroom, 2-bath ranch-style condex offers easy single-level living with an open-concept floor plan, vaulted ceilings, and a cozy gas fireplace. A standout feature of this home is the upgraded four-season sunroom, providing the perfect space to relax, entertain, or enjoy the natural surroundings year-round. Filled with natural light, it adds valuable living space and enhances the home's inviting layout. This unit also features a walkout basement, ready to be finished into additional living space. The kitchen features granite countertops and stainless steel appliances, while the spacious primary suite includes a walk-in closet, double vanity and a beautifully tiled shower. A dedicated office offers flexibility for working from home or pursuing hobbies. Additional features include a large unfinished basement with future finishing potential, central air, on-demand hot water, energy-efficient natural gas heating and cooking, and a two-car garage. Buyers still have the opportunity to select flooring, cabinetry, and countertops to personalize their new home. Conveniently located near lakes, walking trails, shopping, restaurants, and healthcare, Cross Mill Villages offers low-maintenance living in the heart of the Lakes Region. Schedule your private tour or visit one of our weekend open houses at the model home: 34 Millstone Drive.

Listed by Audrey Townsend and Ashlee Cantin of RE/MAX Innovative Properties

$
$
%
$/month over payments
Federal 30-year interest rate: 7.03% last updated on Sep 24, 2026
* All Figures are estimates. Check with your bank or proposed mortgage company for actual interest rates.
This product uses the FRED® API but is not endorsed or certified by the Federal Reserve Bank of St. Louis.

Virtual TourSave FavoriteSchedule TourAsk A QuestionMore Details

68 Firefly Lane St. Albans Town VT 05478

St. Albans Town, VT68 Firefly Lane

Price$566,900

Est. Mortgage: $/month

MLS Number 5106597

  • Residential Single Family
  • PricePerSqFt 305.44
  • Full Bath 1
  • Address 68 Firefly Lane
  • Construction Existing

Welcome to 68 Firefly Lane, a thoughtfully constructed and well-maintained single-level home on 1.81 acres in a quiet St. Albans neighborhood. Built in 2021, the main level offers 1,856 finished sq. ft. with a bright, open layout featuring an open-concept living room, kitchen, and dining room; perfect for everyday living and entertaining. The home includes 3 bedrooms, 3 bathrooms, a separate laundry room, and a spacious living area with a fireplace. A mostly finished basement provides valuable additional living space, including an additional bedroom and bathroom, ideal for guests, a home office, recreation room, or extended living. An attached two-car garage offers convenient storage and direct access to the basement stairs. Outside, enjoy an expansive, level lawn with plenty of room for gardening, recreation, or relaxing. Located in a newer subdivision, this move-in-ready home combines modern living, generous outdoor space, and convenient access to town.

Listed by Mark Duchaine Jr. and Maren Vasatka of BHHS Vermont Realty Group/S Burlington

$
$
%
$/month over payments
Federal 30-year interest rate: 7.03% last updated on Sep 24, 2026
* All Figures are estimates. Check with your bank or proposed mortgage company for actual interest rates.
This product uses the FRED® API but is not endorsed or certified by the Federal Reserve Bank of St. Louis.

Virtual TourSave FavoriteSchedule TourAsk A QuestionMore Details

425 Rt. 30 North Pawlet VT 05775

Pawlet, VT425 Rt. 30 North

Price$565,500

Est. Mortgage: $/month

MLS Number 5108082

  • Residential Single Family
  • PricePerSqFt 101.45
  • Address 425 Rt. 30 North
  • Construction Existing
  • Bedrooms 2

A true piece of Vermont history, this rustic 1880 timber frame barn embodies the craftsmanship and character of a bygone era. Encompassing approximately 5,500 square feet, the structure is exceptionally solid, showcasing the strength and character of its original hand-hewn beams and post and beam joinery offering soaring interior spaces and authentic architectural details. Set on 10.05 picturesque country acres, the property is surrounded by rolling pastures and neighboring farmland, and offers endless possibilities including agricultural operations, equestrian pursuits, working farm, contractor's workshop, event venue, artisan workshop, professional offices, or a stunning conversion into a one-of-a-kind residence. All uses subject to local town and state approvals and permits. With 5 acre zoning in Pawlet this property is subdivided into two lots: barn on 5.03 acres and a second lot with 5.02 acres. The second parcel offers an ideal location with distant views for a new residence while allowing the historic barn to continue as a workshop, studio, home based business or other creative enterprise. The barn has been partially converted to a residence and is ready for renovation to create your perfect living space; or build elsewhere on the second lot with appropriate permits. Property past history includes use as a stagecoach stop, a restaurant lounge and currently a Vermont food production company. A peaceful four season property minutes to Pawlet Village, nearby Dorset & Manchester shopping and amenities, plus hiking, skiing, rail trail, equestrian pursuits, lake and river recreation, farmers markets, music, art & theater! All measurements approximate.

Listed by Chris DeFelice of Four Seasons Sotheby's Int'l Realty

$
$
%
$/month over payments
Federal 30-year interest rate: 7.03% last updated on Sep 24, 2026
* All Figures are estimates. Check with your bank or proposed mortgage company for actual interest rates.
This product uses the FRED® API but is not endorsed or certified by the Federal Reserve Bank of St. Louis.

Virtual TourSave FavoriteSchedule TourAsk A QuestionMore Details

1435 Rt. 117 Street Sugar Hill NH 03586

Sugar Hill, NH1435 Rt. 117 Street

Price$565,500

Est. Mortgage: $/month

MLS Number 5112686

  • Residential Single Family
  • PricePerSqFt 250.33
  • Full Bath 1
  • Address 1435 Rt. 117 Street
  • Construction Existing

.5+/- Acres and quaint Sugar Hill Village living. Come put your feet up; this is one of those homes! In the heart of the village, surrounded by town land, it has the rare feeling of being both connected and wonderfully private. The backyard is your own little escape, with town land being your neighbor and a tennis court and playground on either side. Sunshine and daylight spill into the house, exuding such warmth. Inside, hardwood floors and a spacious living room with a gas fireplace give the home an easy, comfortable feel. 1st floor is bright and welcoming, with an eat-in kitchen, 3-season porch, “other” or den, living room, and a beautifully redone ¾ bathroom. Upstairs you'll find primary bedroom with walk in closet, 3 other bedrooms, full bathroom. Basement has laundry and direct entry from the garage with ample storage and even room to finish it off. Step outside onto the fabulous deck, and you may find yourself lost in the peacefulness with your morning cup of coffee or dinner with friends. Even better, a quiet afternoon with a book? The separate barn is the real bonus. Think about a workbench and weekend projects, extra vehicles, bikes, skis, tools, toys, or simply a place to putter. You know, the things that somehow always need a home. Best of all, you can walk out the door and be part of Sugar Hill, one of those quiet north country communities with warm friendly people, spirited and strong, like-minded as family, and the outdoors is everyone's priority. The famed Harmen's Cheese shop is just up the road, as well as Polly's Pancake Parlor. Franconia is just down the hill for smaller conveniences, and Littleton for larger services. A little character, a little privacy, a lot of sunshine, and plenty of room to make it yours.

Listed by Elizabeth Horan of Badger Peabody & Smith Realty

$
$
%
$/month over payments
Federal 30-year interest rate: 7.03% last updated on Sep 24, 2026
* All Figures are estimates. Check with your bank or proposed mortgage company for actual interest rates.
This product uses the FRED® API but is not endorsed or certified by the Federal Reserve Bank of St. Louis.

Save FavoriteSchedule TourAsk A QuestionMore Details

27 Boyd Road Londonderry NH 03053

Londonderry, NH27 Boyd Road

Price$565,000

Est. Mortgage: $/month

Pending

MLS Number 5105775

  • Residential Single Family
  • PricePerSqFt 346.2
  • Full Bath 1
  • Address 27 Boyd Road
  • Construction Existing

Welcome to 27 Boyd Street where comfort, charm, and an amazing Londonderry location come together! This CUTE AS A BUTTON 3 bedroom, 2 bath home is light, bright, and truly easy to live in, with beautiful hardwood floors throughout and a warm, inviting feel from the moment you step inside. A versatile first floor bonus room offers the perfect space for a home office, den, or additional bedroom, while the cozy pellet stove makes NH evenings that much better. The 2nd floor is where you'll find 3 additional bedrooms and full bath! The spacious primary bedroom features an oversized walk-in closet, and there is plenty of storage throughout the home. Step outside onto the large private deck overlooking the backyard... an ideal spot for morning coffee, entertaining, or simply relaxing and watching the local wildlife. Tucked into a fantastic Londonderry location close to apple orchards, shopping, restaurants, outlets, Manchester-Boston Regional Airport, and major commuter routes, this home offers the perfect balance of convenience and a little bit of country charm. Nothing to do but move in, unpack, and enjoy! Showings starts Friday 08/21 with an Open House Saturday Aug 22nd, 2026 at 12pm-1:30pm

Listed by Shelley Lacaillade of Coldwell Banker Realty Bedford NH

$
$
%
$/month over payments
Federal 30-year interest rate: 7.03% last updated on Sep 24, 2026
* All Figures are estimates. Check with your bank or proposed mortgage company for actual interest rates.
This product uses the FRED® API but is not endorsed or certified by the Federal Reserve Bank of St. Louis.

Virtual TourSave FavoriteSchedule TourAsk A QuestionMore Details

1403 French Pond Road Haverhill NH 03785

Haverhill, NH1403 French Pond Road

Price$565,000

Est. Mortgage: $/month

MLS Number 5093242

  • Residential Single Family
  • PricePerSqFt 420.39
  • Full Bath 2
  • Village Woodsville
  • Construction New Construction

Nestled in the heart of mountain lakes district you'll enjoy private access to the community lake, pool, tennis courts, basketball court atv, snowmobile trails Brand new home 3 bedroom 2 full bathrooms open concept kitchen high ceiling heated two car garage under beautiful decks no maintenance home off a paved road two pitchers are virtually staged.

Listed by Jason Saphire of www.HomeZu.com

$
$
%
$/month over payments
Federal 30-year interest rate: 7.03% last updated on Sep 24, 2026
* All Figures are estimates. Check with your bank or proposed mortgage company for actual interest rates.
This product uses the FRED® API but is not endorsed or certified by the Federal Reserve Bank of St. Louis.

Save FavoriteSchedule TourAsk A QuestionMore Details

345 Breed Road Harrisville NH 03450

Harrisville, NH345 Breed Road

Price$565,000

Est. Mortgage: $/month

Pending

MLS Number 5101502

  • Residential Single Family
  • PricePerSqFt 258.82
  • Full Bath 2
  • Address 345 Breed Road
  • Construction Existing

Welcome to 345 Breed Road, an incredible log home offering the perfect blend of New England charm, modern comfort, and versatile income potential. Nestled in quintessential Harrisville a picturesque town renowned for its historic village, vibrant local general store, and crystal clear town lakes this property places you just minutes from endless swimming, boating, and outdoor recreation. Inside, the home is designed for both year-round warmth and effortless entertaining. Radiant heating runs throughout every level including the basement floor powered by an efficient Buderus furnace and complemented by a cozy pellet stove. At the heart of the home, the kitchen boasts gorgeous countertops and convenient bar seating, making it an ideal gathering spot for guests. The primary suite serves as a relaxing haven with a beautifully tiled custom shower, while the deck's hot tub invites you to unwind under the stars. Storage and future possibilities abound thanks to an oversized two-car garage with expansive overhead space ready for expansion. Beyond the main residence, the grounds feature an authentic sugar house (maple sugar equipment negotiable) and a camper pad complete with full hookups offering immediate Airbnb income potential or a space for guests (camper negotiable). Whether seeking a peaceful sanctuary, an outdoor paradise, or a functional homestead, this Harrisville gem has it all. Schedule your private showing today!

Listed by Bob Barnard of Monadnock Realty Group LLC

$
$
%
$/month over payments
Federal 30-year interest rate: 7.03% last updated on Sep 24, 2026
* All Figures are estimates. Check with your bank or proposed mortgage company for actual interest rates.
This product uses the FRED® API but is not endorsed or certified by the Federal Reserve Bank of St. Louis.

Virtual TourSave FavoriteSchedule TourAsk A QuestionMore Details

220 New Colony Road Orange NH 03741

Orange, NH220 New Colony Road

Price$565,000

Est. Mortgage: $/month

MLS Number 5100014

  • Residential Single Family
  • PricePerSqFt 220.7
  • Full Bath 1
  • Address 220 New Colony Road
  • Construction Existing

Tucked up over a quiet country road near Cardigan Mountain State Preserve you will find this lovingly cared for 1900 cape/farmhouse on 5 beautiful acres with a year round pond and brook running through. Relax in the mature forest of mixed wood including mature Sugar Maples and Apple trees (both cultivated and wild), organic gardens, pick many variety of berries from the yard or simple look at the view on the farmers porch and watch the sun set. Plenty of storage in the beautiful barn with attached potting shed, greenhouse and chicken coop. Guest's can stay in the 3 season cottage or in one of the many rooms in the home. Host the holidays in the great room or the finished 4 season enclosed porch on the east side of the home with a beautiful Hearthstone woodstove. Privacy, peace and quiet in this wonderful farmhouse with laundry, a bedroom and a full bath all on the first floor with 3 bedrooms upstairs and a 3/4 bath. All located on a quiet mountain road.

Listed by Sam Vidal of Vanessa Stone Real Estate

$
$
%
$/month over payments
Federal 30-year interest rate: 7.03% last updated on Sep 24, 2026
* All Figures are estimates. Check with your bank or proposed mortgage company for actual interest rates.
This product uses the FRED® API but is not endorsed or certified by the Federal Reserve Bank of St. Louis.

Save FavoriteSchedule TourAsk A QuestionMore Details

118 Chase Road Londonderry NH 03053

Londonderry, NH118 Chase Road

Price$565,000

Est. Mortgage: $/month

Active With Contract

MLS Number 5108335

  • Residential Single Family
  • PricePerSqFt 341.18
  • Full Bath 1
  • Address 118 Chase Road
  • Construction Existing

Opportunity in Desirable Londonderry. Bring your vision to this well-cared-for 3 bedroom, 2 bath Garrison Colonial, ideally situated on a private lot in booming Londonderry. Offering classic charm, spacious living areas, and a number of valuable updates, this home is ready for its next chapter. Inside, you'll find hardwood floors throughout, along with efficient Thermopane replacement windows, recessed lighting, and a family room featuring cathedral ceilings, paddle fan, recessed lights, surrounded by large sliding windows and sliding door to deck. The home is a bright and welcoming starting point for your own updates. A partially finished basement includes a great space for a home office or playroom. Major improvements include a newer septic system and leach field, newer oil tank, 2nd floor bathroom (sink, vanity, medicine cabinet, flooring, fixtures, exhaust fan, toilet), new wood laminate floors in mudroom & family room (no carpet), updated freshly painted siding w/new shutters, and a steel wood-stove fireplace insert. The home is generator-ready with its own electrical panel in the garage, providing added convenience and peace of mind. Outside, enjoy a beautiful private setting with a spacious lawn, patio/deck and garden areas, and a refreshing salt-water pool with a wrap-around deck and a communal firepit, perfect for summer entertaining and relaxing. Five-zone irrigation helps keep the grounds looking their best. The home does need updating, including a new kitchen, 1st floor bathroom, and a roof, making this an excellent opportunity for a buyer looking to add personal style and value while taking advantage of the home's existing features and improvements. A spacious two-car garage with extra storage and a separate 100-amp electrical panel completes the package. A great opportunity to make this Londonderry property your own!

Listed by Cynthia Bryan of Keller Williams Realty Boston Northwest

$
$
%
$/month over payments
Federal 30-year interest rate: 7.03% last updated on Sep 24, 2026
* All Figures are estimates. Check with your bank or proposed mortgage company for actual interest rates.
This product uses the FRED® API but is not endorsed or certified by the Federal Reserve Bank of St. Louis.

Save FavoriteSchedule TourAsk A QuestionMore Details

Broker Reciprocity 

Copyright 2026 PrimeMLS, Inc. All rights reserved. This information is deemed reliable, but not guaranteed. The data relating to real estate displayed on this display comes in part from the IDX Program of PrimeMLS. The information being provided is for consumers’ personal, non-commercial use and may not be used for any purpose other than to identify prospective properties consumers may be interested in purchasing. Data last updated October 3, 2026 1:53 PM UTC