
SIGN UP or LOG IN 's Account

Log in to see your saved listings or edit your searches:

No account? Sign up now to save searches, listings, and get tailored listing notifications. It's free, opt-out anytime.

Find Your New Home

Sign Up Today!

Get fresh listings via email, save your favorite listings, match with similar properties, and unlock additional property info.

Create Your Account

Do not fill in this field:

Already have an account? Log in

and narrow your search. If you have fewer than 200 results, you can save your search.

Addison VT Mobile Real Estate

r=6121-6132
64 Taylor Avenue Bristol VT 05443

Bristol, VT64 Taylor Avenue

Price$555,000

Est. Mortgage: $/month

MLS Number 5033767

  • Residential Single Family
  • PricePerSqFt 170.87
  • Full Bath 3
  • Address 64 Taylor Avenue
  • Construction Existing

Charming Vermont village home offering the perfect blend of comfort and convenience. This spacious 5-bedroom, 3-bathroom property features 3,248 square feet of thoughtfully designed living space, including a private apartment on the third floor perfect for rental income or visiting guests. Enjoy breathtaking mountain views from this deep lot with a detached garage, pavilion, and storage shed. The outdoor space provides ample room for gardening, entertaining, or simply relaxing in Vermont's natural beauty. Solar panels help reduce electricity costs while supporting sustainable living. The property's prime location allows you to stroll to local parks, schools, and restaurants, genuinely embracing village life. Outdoor enthusiasts will appreciate being just 25 minutes from Mad River Glen and 30 minutes from Sugarbush for winter adventures. Burlington is 40 minutes away for those seeking urban amenities, while Middlebury College is a quick 20-minute drive. This versatile home offers the quintessential Vermont lifestyle where small-town charm meets outdoor recreation and modern conveniences.

Listed by Kelly Laliberte of Wallace Realty

$
$
%
$/month over payments
Federal 30-year interest rate: 7.03% last updated on Sep 24, 2026
* All Figures are estimates. Check with your bank or proposed mortgage company for actual interest rates.
This product uses the FRED® API but is not endorsed or certified by the Federal Reserve Bank of St. Louis.

Virtual TourSave FavoriteSchedule TourAsk A QuestionMore Details

92 Center Street Rutland City VT 05701

MLS Number 5107336

  • Commercial
  • PricePerSqFt 96.17
  • Address 92 Center Street
  • Year Built 1900
  • Square Feet 5,771

HISTORIC CHARACTER. MODERN RENOVATION. TURNKEY APARTMENTS. This handsome circa-1900 building has been thoughtfully transformed from professional offices into five distinctive one-bedroom apartments, combining modern, low-maintenance living with the craftsmanship and character of the original building, being sold "as is". Original hardwood floors, tall ceilings, beautiful woodwork and trim, and large windows, offering abundant natural light, have been preserved throughout. No carpeting. Each apartment features a brand-new kitchen and bath, with a clean, bright, and comfortable feel. The renovation goes well beyond cosmetics, with updated wiring, plumbing, central air conditioning, propane hot-water baseboard heat, an air ventilation system, and a fire alarm system. Excellent off-street parking adds to the convenience. Four of the five apartments are currently rented, with the fifth needing finish-work to complete.This creates an attractive opportunity for an investor seeking to own a substantially completed income-producing property, or an owner-occupant who would like to live in a beautifully renovated 5th apartment while receiving rental income from the other four units. Located just a few blocks from downtown Rutland, with convenient access to shopping, dining and recreation. An easy drive to world class Killington-Pico ski resorts and Lake Bomoseen and Lake St Catherine too. Turnkey, beautifully renovated and filled with character-92 Center Street is not your typical five-unit property. A must see!

Listed by Mark Triller of Real Broker LLC

$
$
%
$/month over payments
Federal 30-year interest rate: 7.03% last updated on Sep 24, 2026
* All Figures are estimates. Check with your bank or proposed mortgage company for actual interest rates.
This product uses the FRED® API but is not endorsed or certified by the Federal Reserve Bank of St. Louis.

Virtual TourSave FavoriteSchedule TourAsk A QuestionMore Details
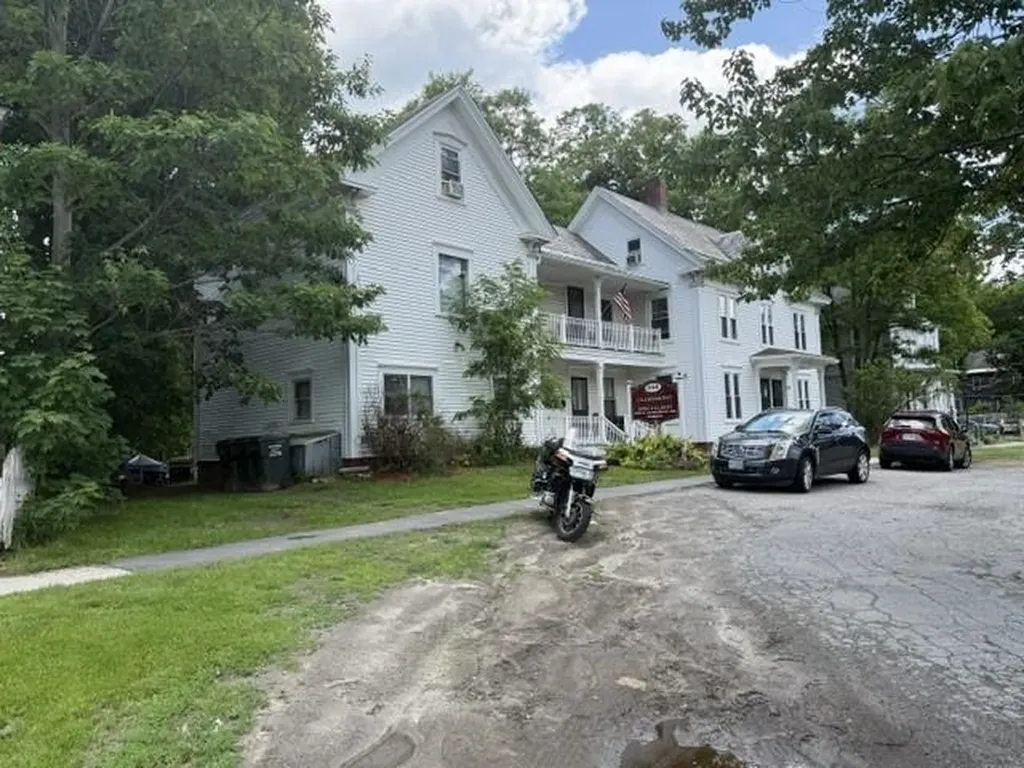
246 Broad Street Claremont NH 03743

Claremont, NH246 Broad Street

Price$555,000

Est. Mortgage: $/month

Active With Contract

MLS Number 5094247

  • Multifamily
  • PricePerSqFt 142.86
  • Address 246 Broad Street
  • Units 5
  • Bathroom 4

Downtown Broad Street in Claremont features a 4-5 unit multi-family that is approved for professional use as well as apartment use. Two 1-bedroom units, 2 Studio units and one 2-bedroom unit comprise the spaces available. Close distance to the park, sports complex, community center, schools, library and post office this classic building is set on a quarter acre lot and its features are a spacious backyard, recent upgrades including a new roof, new boiler, new fire rated sheet rock in the hall, upgraded fire rated doors, exterior vinyl siding with full insulation and much more. The owner of 39 years has put many upgrades into the buildilng and is now retiring. It's your turn to add this to your investment portfolio.

Listed by Roz Caplan of Century 21 Highview Realty

$
$
%
$/month over payments
Federal 30-year interest rate: 7.03% last updated on Sep 24, 2026
* All Figures are estimates. Check with your bank or proposed mortgage company for actual interest rates.
This product uses the FRED® API but is not endorsed or certified by the Federal Reserve Bank of St. Louis.

Save FavoriteSchedule TourAsk A QuestionMore Details

61 Winter Street Keene NH 03431

Keene, NH61 Winter Street

Price$555,000

Est. Mortgage: $/month

MLS Number 5104779

  • Multifamily
  • PricePerSqFt 153.82
  • Address 61 Winter Street
  • Units 4
  • Bathroom 4

Exceptional 4-unit multi-family property situated a short stroll from vibrant downtown Keene. Steeped in 19th-century character, this property perfectly blends timeless historic details with reliable income generation. Investment Highlights Consistent Cash Flow: Outstanding, proven rental history supported by reliable, long-term tenants who wish to stay. Unbeatable Location: Easy walking distance to Main Street's shops, dining, local events, and nearby parks. Historic Charm: Retains classic 1800s architectural elements, original trim work, and unique period details that provide immense character.

Listed by Doreen Soares of RE/MAX Realty One

$
$
%
$/month over payments
Federal 30-year interest rate: 7.03% last updated on Sep 24, 2026
* All Figures are estimates. Check with your bank or proposed mortgage company for actual interest rates.
This product uses the FRED® API but is not endorsed or certified by the Federal Reserve Bank of St. Louis.

Virtual TourSave FavoriteSchedule TourAsk A QuestionMore Details

92 Center Street Rutland City VT 05701

Rutland City, VT92 Center Street

Price$555,000

Est. Mortgage: $/month

MLS Number 5107335

  • Multifamily
  • PricePerSqFt 168.39
  • Address 92 Center Street
  • Units 5
  • Bathroom 5

HISTORIC CHARACTER. MODERN RENOVATION. TURNKEY APARTMENTS. This handsome circa-1900 building has been thoughtfully transformed from professional offices into five distinctive one-bedroom apartments, combining modern, low-maintenance living with the craftsmanship and character of the original building, being sold "as is". Original hardwood floors, tall ceilings, beautiful woodwork and trim, and large windows, offering abundant natural light, have been preserved throughout. No carpeting. Each apartment features a brand-new kitchen and bath, with a clean, bright, and comfortable feel. The renovation goes well beyond cosmetics, with updated wiring, plumbing, central air conditioning, propane hot-water baseboard heat, an air ventilation system, and a fire alarm system. Excellent off-street parking adds to the convenience. Four of the five apartments are currently rented, with the fifth needing finish-work to complete.This creates an attractive opportunity for an investor seeking to own a substantially completed income-producing property, or an owner-occupant who would like to live in a beautifully renovated 5th apartment while receiving rental income from the other four units. Located just a few blocks from downtown Rutland, with convenient access to shopping, dining and recreation. An easy drive to world class Killington-Pico ski resorts and Lake Bomoseen and Lake St Catherine too. Turnkey, beautifully renovated and filled with character-92 Center Street is not your typical five-unit property. A must see!

Listed by Mark Triller of Real Broker LLC

$
$
%
$/month over payments
Federal 30-year interest rate: 7.03% last updated on Sep 24, 2026
* All Figures are estimates. Check with your bank or proposed mortgage company for actual interest rates.
This product uses the FRED® API but is not endorsed or certified by the Federal Reserve Bank of St. Louis.

Virtual TourSave FavoriteSchedule TourAsk A QuestionMore Details

26 Brookview Road Newport NH 03773

Newport, NH26 Brookview Road

Price$555,000

Est. Mortgage: $/month

Active With Contract

MLS Number 5101739

  • Residential Single Family
  • PricePerSqFt 322.3
  • Full Bath 1
  • Address 26 Brookview Road
  • Construction New Construction

New Construction Home - "The Brookview Ranch" | Customize Your Dream Home! Now is the perfect time to make this home truly your own! Construction is about to begin on "The Brookview Ranch," a beautifully designed 3-bedroom, 2-bath ranch offering 1,722 square feet of thoughtfully planned, single-level living with an attached 2-car garage. Buyers still have the opportunity to personalize their new home by selecting exterior colors, cabinetry, flooring, countertops, and other interior finishes. Designed with today's lifestyle in mind, this open-concept floor plan features durable luxury vinyl plank flooring throughout the main living areas, a spacious kitchen with quality cabinetry, granite countertops, and an inviting living and dining area perfect for everyday living or entertaining. Sliding doors lead to a large rear deck overlooking the backyard, creating the ideal space to relax or enjoy outdoor gatherings. The private primary suite offers a comfortable space with its own bath and walk-in closet while Bedrooms 2 and 3, along with the full common bath, are thoughtfully located on the opposite side of the home to provide privacy for family members or overnight guests. A full walkout basement offers outstanding potential for future finished living space, a home office, recreation room, fitness area, or abundant storage. Additional features include a welcoming front porch, first-floor laundry, attached 2-car garage, energy-efficient construction, and low-maintenance living designed for years of comfort and convenience. Situated in the peaceful Sugar Brook Subdivision, this quality new home offers the perfect combination of modern design, energy efficiency, and the rare opportunity to customize your finishes before construction is completed. Don't miss your chance to build the home you've been dreaming of in this quiet Newport NH neighborhood. New Home means -Ease of Maintenance-Ease of Living. Agent interests

Listed by Shane Lampinen of Broadvest Real Estate Group

$
$
%
$/month over payments
Federal 30-year interest rate: 7.03% last updated on Sep 24, 2026
* All Figures are estimates. Check with your bank or proposed mortgage company for actual interest rates.
This product uses the FRED® API but is not endorsed or certified by the Federal Reserve Bank of St. Louis.

Save FavoriteSchedule TourAsk A QuestionMore Details

41 Brookview Road Newport NH 03773

Newport, NH41 Brookview Road

Price$555,000

Est. Mortgage: $/month

MLS Number 5103500

  • Residential Single Family
  • PricePerSqFt 322.3
  • Full Bath 1
  • Address 41 Brookview Road
  • Construction New Construction

New Construction Home - "The Brookview Ranch" | Customize Your Dream Home! Now is the perfect time to make this home truly your own! Construction is about to begin on "The Brookview Ranch," a beautifully designed 3-bedroom, 2-bath ranch offering 1,722 square feet of thoughtfully planned, single-level living with an attached 2-car garage. Buyers still have the opportunity to personalize their new home by selecting exterior colors, cabinetry, flooring, countertops, and other interior finishes. Designed with today's lifestyle in mind, this open-concept floor plan features durable luxury vinyl plank flooring throughout the main living areas, a spacious kitchen with quality cabinetry, granite countertops, and an inviting living and dining area perfect for everyday living or entertaining. Sliding doors lead to a large rear deck overlooking the backyard, creating the ideal space to relax or enjoy outdoor gatherings. The private primary suite offers a comfortable space with its own bath and walk-in closet while Bedrooms 2 and 3, along with the full common bath, are thoughtfully located on the opposite side of the home to provide privacy for family members or overnight guests. A full walkout basement offers outstanding potential for future finished living space, a home office, recreation room, fitness area, or abundant storage. Additional features include a welcoming front porch, first-floor laundry, attached 2-car garage, energy-efficient construction, and low-maintenance living designed for years of comfort and convenience. Situated in the peaceful Sugar Brook Subdivision, this quality new home offers the perfect combination of modern design, energy efficiency, and the rare opportunity to customize your finishes before construction is completed. Don't miss your chance to build the home you've been dreaming of in this quiet Newport NH neighborhood. New Home means -Ease of Maintenance-Ease of Living. Agent interests

Listed by Shane Lampinen of Broadvest Real Estate Group

$
$
%
$/month over payments
Federal 30-year interest rate: 7.03% last updated on Sep 24, 2026
* All Figures are estimates. Check with your bank or proposed mortgage company for actual interest rates.
This product uses the FRED® API but is not endorsed or certified by the Federal Reserve Bank of St. Louis.

Save FavoriteSchedule TourAsk A QuestionMore Details
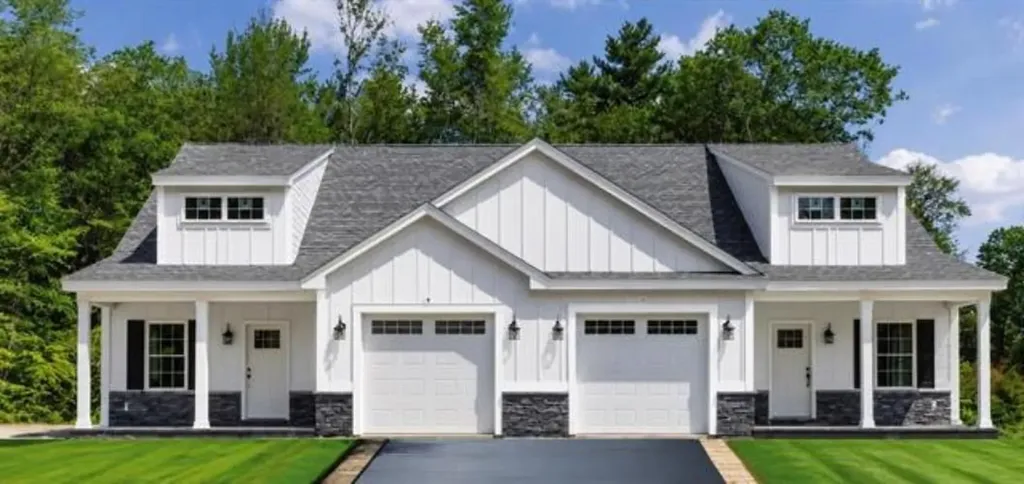
7 Cameron Court Hampstead NH 03841
Active With Contract

MLS Number 5093104

  • Condo
  • PricePerSqFt 314.45
  • Square Feet 1,765
  • Bedrooms 2
  • New Contruction New Construction

WOW!! 55+ & NOW $45K LESS = $555,000 - CAMERON COMMONS - NEW CONSTRUCTION 55+ community in Hampstead, NH. This new neighborhood is planned for 20 units on a quiet cul-de-sac, with 3 units up, standing, and ready to go. The homes feature an open-concept, front-to-back floor plan with a soaring cathedral ceiling encompassing the dining room (complete with crown molding and shadow box wainscoting), a kitchen with shaker-style cabinets, a large center island, quartz countertops, and stainless steel appliances, and a living room with a fireplace wall featuring floor-to-ceiling shiplap and a slider to a large, private bluestone patio. The first-floor primary suite offers double closets outfitted with a solid wood organizer system and a beautiful private bath with a double vanity and upgraded ceramic and marble tile shower and floors. Other amenities include a first-floor laundry, vinyl plank flooring throughout, solid-core doors, a hardwood staircase to the second floor, and an open spindled loft that can easily be converted to an enclosed room, plus a second bedroom and private office. Outside, enjoy a covered porch front entry with stone accents and a deep one-car garage. Conveniently located near I-93 and I-495. Use 70 Depot Road for GPS and come to the OPEN HOUSE on Sundays 10 AM to 12 PM, or call for an appointment.

Listed by Paul Redmond of BHHS Verani Londonderry

$
$
%
$/month over payments
Federal 30-year interest rate: 7.03% last updated on Sep 24, 2026
* All Figures are estimates. Check with your bank or proposed mortgage company for actual interest rates.
This product uses the FRED® API but is not endorsed or certified by the Federal Reserve Bank of St. Louis.

Virtual TourSave FavoriteSchedule TourAsk A QuestionMore Details

22 Taylor Street Manchester NH 03103

Manchester, NH22 Taylor Street

Price$555,000

Est. Mortgage: $/month

MLS Number 5109968

  • Multifamily
  • PricePerSqFt 240.89
  • Address 22 Taylor Street
  • Units 2
  • Bathroom 2

They say two is better than ONE, and 22 Taylor Street is ready to prove it! Built with a side-by-side feel, this two-family property offers space, flexibility, and an opportunity that works just as well for an owner-occupant as it does for an investor. Unit 2 features 2 bedrooms plus an additional room offering flexible use as a potential 3rd bedroom, home office, or bonus space, along with a generously sized living room, recently updated bathroom, fresh paint throughout, and its own washer and dryer. Unit 1 offers 2 bedrooms, fresh paint throughout, recent bathroom updates, and a new washer and dryer. Both units feature separate front and rear entrances, giving each side a comfortable sense of separation and privacy. Outside, there's even more to love. A welcoming front porch offers plenty of room for rockers and relaxing, while parking for 4+ vehicles makes everyday living easy. Out back, you'll find a massive yard with plenty of room to enjoy, including a private fenced-in area. Ready for your electric vehical, all set with an EV charger. Whether you're looking to live in ONE side and let the other help offset your mortgage, add another property to your investment portfolio, or simply take advantage of everything a side-by-side two-family has to offer, 22 Taylor Street brings the opportunity!

Listed by Ryan Kalantzis of Realty One Group Next Level

$
$
%
$/month over payments
Federal 30-year interest rate: 7.03% last updated on Sep 24, 2026
* All Figures are estimates. Check with your bank or proposed mortgage company for actual interest rates.
This product uses the FRED® API but is not endorsed or certified by the Federal Reserve Bank of St. Louis.

Save FavoriteSchedule TourAsk A QuestionMore Details

2 Cameron Court Hampstead NH 03841

MLS Number 5110932

  • Condo
  • PricePerSqFt 314.45
  • Square Feet 1,765
  • Bedrooms 2
  • New Contruction New Construction

WOW!! 55+ & NOW $45K LESS = $555,000 - CAMERON COMMONS - NEW CONSTRUCTION 55+ community in Hampstead, NH. This new neighborhood is planned for 20 units on a quiet cul-de-sac, with 3 units up, standing, and ready to go. The homes feature an open-concept, front-to-back floor plan with a soaring cathedral ceiling encompassing the dining room (complete with crown molding and shadow box wainscoting), a kitchen with shaker-style cabinets, a large center island, quartz countertops, and stainless steel appliances, and a living room with a fireplace wall featuring floor-to-ceiling shiplap and a slider to a large, private bluestone patio. The first-floor primary suite offers double closets outfitted with a solid wood organizer system and a beautiful private bath with a double vanity and upgraded ceramic and marble tile shower and floors. Other amenities include a first-floor laundry, vinyl plank flooring throughout, solid-core doors, a hardwood staircase to the second floor, and an open spindled loft that can easily be converted to an enclosed room, plus a second bedroom and private office. Outside, enjoy a covered porch front entry with stone accents and a deep one-car garage. Conveniently located near I-93 and I-495. Use 70 Depot Road for GPS and come to the OPEN HOUSE on Sundays 10 AM to 12 PM, or call for an appointment.

Listed by Paul Redmond of BHHS Verani Londonderry

$
$
%
$/month over payments
Federal 30-year interest rate: 7.03% last updated on Sep 24, 2026
* All Figures are estimates. Check with your bank or proposed mortgage company for actual interest rates.
This product uses the FRED® API but is not endorsed or certified by the Federal Reserve Bank of St. Louis.

Save FavoriteSchedule TourAsk A QuestionMore Details

4 Cameron Court Hampstead NH 03841

MLS Number 5110934

  • Condo
  • PricePerSqFt 314.45
  • Square Feet 1,765
  • Bedrooms 2
  • New Contruction New Construction

WOW!! 55+ & NOW $45K LESS = $555,000 - CAMERON COMMONS - NEW CONSTRUCTION 55+ community in Hampstead, NH. This new neighborhood is planned for 20 units on a quiet cul-de-sac, with 3 units up, standing, and ready to go. The homes feature an open-concept, front-to-back floor plan with a soaring cathedral ceiling encompassing the dining room (complete with crown molding and shadow box wainscoting), a kitchen with shaker-style cabinets, a large center island, quartz countertops, and stainless steel appliances, and a living room with a fireplace wall featuring floor-to-ceiling shiplap and a slider to a large, private bluestone patio. The first-floor primary suite offers double closets outfitted with a solid wood organizer system and a beautiful private bath with a double vanity and upgraded ceramic and marble tile shower and floors. Other amenities include a first-floor laundry, vinyl plank flooring throughout, solid-core doors, a hardwood staircase to the second floor, and an open spindled loft that can easily be converted to an enclosed room, plus a second bedroom and private office. Outside, enjoy a covered porch front entry with stone accents and a deep one-car garage. Conveniently located near I-93 and I-495. Use 70 Depot Road for GPS and come to the OPEN HOUSE on Sundays 10 AM to 12 PM, or call for an appointment.

Listed by Paul Redmond of BHHS Verani Londonderry

$
$
%
$/month over payments
Federal 30-year interest rate: 7.03% last updated on Sep 24, 2026
* All Figures are estimates. Check with your bank or proposed mortgage company for actual interest rates.
This product uses the FRED® API but is not endorsed or certified by the Federal Reserve Bank of St. Louis.

Save FavoriteSchedule TourAsk A QuestionMore Details

25 Bicentennial Drive Manchester NH 03104

Manchester, NH25 Bicentennial Drive

Price$555,000

Est. Mortgage: $/month

MLS Number 5109811

  • Residential Single Family
  • PricePerSqFt 257.9
  • Full Bath 1
  • Construction Existing
  • Bedrooms 3

Welcome to 25 Bicentennial Drive... First time to the market in 35+ years! This beautifully maintained Split Level offers convenience to highways, shopping and restaurants while enjoying large 1.15 acre lot! Light and Bright Living Room with Gas Fireplace opens to Dining Room and Updated Kitchen with Granite countertops. Vaulted ceiling Family Room overlooks fully fenced in backyard with wrap around Deck. Primary Bedroom with updated 3/4 Bath en suite. Finished lower level perfect for Den or office with wood stove potential & 1/2 Bath with Laundry. New AC! Great Workshop & storage. 2 car garage with U-shaped driveway.. Come view your next Home!

Listed by Laura Gamache of Keller Williams Realty-Metropolitan

$
$
%
$/month over payments
Federal 30-year interest rate: 7.03% last updated on Sep 24, 2026
* All Figures are estimates. Check with your bank or proposed mortgage company for actual interest rates.
This product uses the FRED® API but is not endorsed or certified by the Federal Reserve Bank of St. Louis.

Virtual TourSave FavoriteSchedule TourAsk A QuestionMore Details

Broker Reciprocity 

Copyright 2026 PrimeMLS, Inc. All rights reserved. This information is deemed reliable, but not guaranteed. The data relating to real estate displayed on this display comes in part from the IDX Program of PrimeMLS. The information being provided is for consumers’ personal, non-commercial use and may not be used for any purpose other than to identify prospective properties consumers may be interested in purchasing. Data last updated October 3, 2026 11:07 PM UTC
