
SIGN UP or LOG IN 's Account

Log in to see your saved listings or edit your searches:

No account? Sign up now to save searches, listings, and get tailored listing notifications. It's free, opt-out anytime.

Find Your New Home

Sign Up Today!

Get fresh listings via email, save your favorite listings, match with similar properties, and unlock additional property info.

Create Your Account

Do not fill in this field:

Already have an account? Log in

and narrow your search. If you have fewer than 200 results, you can save your search.

Addison VT Mobile Real Estate

r=6385-6396
21 Waumbeck Road Wolfeboro NH 03894

Wolfeboro, NH21 Waumbeck Road

Price$549,000

Est. Mortgage: $/month

MLS Number 5112381

  • Multifamily
  • PricePerSqFt 208.43
  • Address 21 Waumbeck Road
  • Units 2
  • Bathroom 2

Investment opportunity in one of Wolfeboro's most desirable neighborhoods! Just 2 miles from downtown Wolfeboro and Lake Winnipesaukee, this spacious 2 family home offers flexibility, income potential, and an unbeatable location near schools, shops, restaurants, and year-round outdoor recreation. Situated on a level, grassy lot surrounded by mature trees, the property features a private backyard, town water, and a 12' x 16' storage shed. A former 35' x 55' vegetable garden offers endless possibilities for gardening enthusiasts. The home offers approximately 2,824 square feet with 5 bedrooms and 2.5 baths, including a beautifully updated second-floor 2 bedroom apartment with a private entrance, making it ideal for rental income, multigenerational living, or owner occupancy. The first floor features 3 additional bedrooms and generous living space ready for your finishing touches. Recent improvements include all new windows in the second-floor apartment, a stunning pine V-groove and hemlock beam primary bedroom with walk in closet, hardwood and tile flooring, a newly remodeled second bedroom, updated bathroom/laundry area, new perimeter drainage around the foundation, and a mini-split system providing efficient heating and air conditioning. A wood stove and riding lawn mower will convey with the sale. The property is currently undergoing renovation and is being offered as is. Ongoing projects include flooring, drywall, painting, tile work, exterior improvements, and landscaping. The homeowner, a builder, plans to continue work until the property is sold. The kitchen presents an opportunity for customization, with a framed passthrough already in place for future counter seating. Whether you're looking for an investment property, an owner occupied income producer, or a spacious home in sought-after Wolfeboro, this property offers exceptional value and tremendous potential. Live in the finished apartment while completing the main living area, or enjoy immediate rent.

Listed by Lucy Van Cleve of Coldwell Banker Realty Gilford NH

$
$
%
$/month over payments
Federal 30-year interest rate: 7.28% last updated on Oct 1, 2026
* All Figures are estimates. Check with your bank or proposed mortgage company for actual interest rates.
This product uses the FRED® API but is not endorsed or certified by the Federal Reserve Bank of St. Louis.

Virtual TourSave FavoriteSchedule TourAsk A QuestionMore Details

15 Orton Lane Moultonborough NH 03254

Moultonborough, NH15 Orton Lane

Price$549,000

Est. Mortgage: $/month

MLS Number 5111607

  • Residential Single Family
  • PricePerSqFt 495.49
  • Full Bath 1
  • Address 15 Orton Lane
  • Construction Existing

Tucked away in a peaceful Moultonborough setting, this split ranch offers the privacy, beautiful yard and lake access you have been looking for. Take a short walk to a gorgeous private sandy beach on Lake Winnipesaukee, then come home to a quiet place to relax and enjoy the outdoors. The home offers three rooms currently used as bedrooms, plus additional space in the lower level with plenty of possibilities. Whether you are looking for a year round home or a Lakes Region getaway, this is a wonderful spot to enjoy the lake lifestyle with Moultonborough's low tax rate.

Listed by Rachel Xavier and Sara Hazel of KW Coastal and Lakes & Mountains Realty/Meredith

$
$
%
$/month over payments
Federal 30-year interest rate: 7.28% last updated on Oct 1, 2026
* All Figures are estimates. Check with your bank or proposed mortgage company for actual interest rates.
This product uses the FRED® API but is not endorsed or certified by the Federal Reserve Bank of St. Louis.

Virtual TourSave FavoriteSchedule TourAsk A QuestionMore Details

585 Route 12a Plainfield NH 03781

Plainfield, NH585 Route 12a

Price$549,000

Est. Mortgage: $/month

MLS Number 5112118

  • Residential Single Family
  • PricePerSqFt 310.52
  • Full Bath 1
  • Address 585 Route 12a
  • Construction Existing

Welcome to a home designed for both everyday comfort and peaceful moments of retreat. This inviting 2-bedroom, 1.5-bath home offers a flexible layout with a primary bedroom conveniently located on the main level and connected to the home's bathrooms, while the second bedroom is tucked away upstairs. A newly created office space just off the kitchen provides the perfect spot for working from home, hobbies, or whatever suits your lifestyle. A designated mudroom, accessible from the side entrance or directly from the attached two-car garage, creates a practical transition space that helps keep the elements of every season where they belong --outside. Above the garage, unfinished space offers exciting potential for the next owner to create the perfect studio, bonus room, hobby space, or whatever best fits their needs. The heart of the home opens into a seamless kitchen, dining, and living area designed for connection and easy living. A wood-burning stove serves as a warm and welcoming focal point, while the open flow naturally draws your eye toward the screened-in porch. Step outside to this peaceful space and let time slow down. Whether enjoying a quiet morning coffee, an afternoon with a good book, or simply listening to the sounds of nature, this is the kind of place where you can lose track of time and savor life's quieter moments -- even if only for a little while. **Showings begin on Saturday**OPEN HOUSE ON SATURDAY, OCTOBER 3RD FROM 10AM - 1PM!!

Listed by Jaime Durell of BHHS Verani Upper Valley

$
$
%
$/month over payments
Federal 30-year interest rate: 7.28% last updated on Oct 1, 2026
* All Figures are estimates. Check with your bank or proposed mortgage company for actual interest rates.
This product uses the FRED® API but is not endorsed or certified by the Federal Reserve Bank of St. Louis.

Virtual TourSave FavoriteSchedule TourAsk A QuestionMore Details

23 Calais Road Worcester VT 05682

Worcester, VT23 Calais Road

Price$549,000

Est. Mortgage: $/month

MLS Number 5112514

  • Residential Single Family
  • PricePerSqFt 196.14
  • Full Bath 1
  • Address 23 Calais Road
  • Construction Existing

Welcome to 23 Calais Road in Worcester, a charming historic Vermont property offering a unique blend of character, flexibility and small-town appeal just 15 minutes from Montpelier. Originally built in the mid-1800s, this distinctive home combines timeless New England charm with a versatile layout featuring a separately finished living space, offering excellent potential for a lock-off rental, Airbnb or guest accommodations. Whether you are looking for supplemental rental income, a multigenerational living arrangement or space for a home-based business, the flexible floor plan offers a variety of possibilities. The property enjoys beautiful views and direct access to the expansive Ladd Field, a 15-acre community recreation area featuring sports fields, basketball courts, a community garden, walking paths and a picnic pavilion. The thoughtfully situated home also features two barns, a greenhouse and garden space, providing ample opportunity for hobbies, storage or small-scale homesteading. Two woodstoves add warmth and character, while the property's village setting offers convenient access to the local general store, town hall and community events. Enjoy nearby swimming, boating, hiking and year-round recreation, with Stowe, Sugarbush, Mad River Glen and Bolton Valley all within reach. A rare opportunity to own a piece of Vermont history with versatile living options, recreational amenities and convenient access to Montpelier.

Listed by Kelly Realty Group of KW Vermont-Stowe

$
$
%
$/month over payments
Federal 30-year interest rate: 7.28% last updated on Oct 1, 2026
* All Figures are estimates. Check with your bank or proposed mortgage company for actual interest rates.
This product uses the FRED® API but is not endorsed or certified by the Federal Reserve Bank of St. Louis.

Save FavoriteSchedule TourAsk A QuestionMore Details

10 Plum Avenue Gilmanton NH 03237

Gilmanton, NH10 Plum Avenue

Price$549,000

Est. Mortgage: $/month

MLS Number 5107056

  • Residential Single Family
  • PricePerSqFt 414.03
  • Full Bath 2
  • Address 10 Plum Avenue
  • Construction Existing

Discover this beautifully maintained raised ranch offering 3 bedrooms, 2 baths, and deeded beach rights to Sawyer Lake in Gilmanton. Enjoy access to multiple community beaches, including boat launches for easy lake enjoyment. Inside, the home features an inviting open-concept floor plan, first-floor laundry, partial lake views, and plenty of storage throughout. This property has seen many updates, including newer Anderson windows, a newer roof, and a brand-new slider. Energy efficiency shines with solar panels (paid off!), a whole-house on-demand generator, and both a supplemental pellet stove and propane stove for added comfort. The walkout finished basement provides additional living space and direct access to the beautiful multi-tier composite decks, perfect for entertaining or relaxing outdoors. Car enthusiasts and hobbyists will appreciate the four garages and dedicated workshop space for all your toys. This home offers the ideal blend of recreation, functionality, and year-round enjoyment. Exterior cameras in use. Schedule your showing today!

Listed by Ashley Rioux of RE/MAX Synergy

$
$
%
$/month over payments
Federal 30-year interest rate: 7.28% last updated on Oct 1, 2026
* All Figures are estimates. Check with your bank or proposed mortgage company for actual interest rates.
This product uses the FRED® API but is not endorsed or certified by the Federal Reserve Bank of St. Louis.

Save FavoriteSchedule TourAsk A QuestionMore Details

92 Pinewood Avenue Bethlehem NH 03574

Bethlehem, NH92 Pinewood Avenue

Price$549,000

Est. Mortgage: $/month

MLS Number 5110153

  • Residential Single Family
  • PricePerSqFt 128.33
  • Full Bath 6
  • Address 92 Pinewood Avenue
  • Construction Existing

One-of-a-kind 1930s Colonial on just over half an acre, within short distance of downtown Bethlehem and minutes from Littleton. Surrounded by ski resorts, restaurants, breweries, lakes, golf, and hiking trails, this home is perfectly positioned to enjoy everything the White Mountains have to offer. Enter through the welcoming foyer from the three-season covered porch, where natural light and original character set the tone. High ceilings, historic details, and thoughtful modern updates blend beautifully throughout the 4,000+ sq ft home. The open-concept living and family room offers plenty of room to gather, while the updated kitchen connects to the large dining area, ideal for entertaining. A first-floor guest bath features a shower and double vanity. The second level includes a generous primary bedroom with dressing area, a laundry room, sauna and shower, plus two additional spacious bedrooms with excellent storage and light. The third floor adds three bedrooms, a full bath, and an eat-in kitchenette, well suited for guests, office space, or additional living quarters. A standout feature: two newly renovated guest suites attached to the main home, each with a private exterior entrance and its own bathroom, offering flexibility for rental income, visiting guests, or a home office. With exceptional square footage, flexible living, income potential, and a prime White Mountains location, this Bethlehem property is a rare find.

Listed by Derek Greene of Derek Greene

$
$
%
$/month over payments
Federal 30-year interest rate: 7.28% last updated on Oct 1, 2026
* All Figures are estimates. Check with your bank or proposed mortgage company for actual interest rates.
This product uses the FRED® API but is not endorsed or certified by the Federal Reserve Bank of St. Louis.

Save FavoriteSchedule TourAsk A QuestionMore Details

859 Clay Street Manchester NH 03103

Manchester, NH859 Clay Street

Price$549,000

Est. Mortgage: $/month

Open House

MLS Number 5112251

  • Multifamily
  • Next Open House: Thu 10/8 4:30 pm. to 6:00 pm.
  • PricePerSqFt 246.63
  • Address 859 Clay Street
  • Units 2

There's something special about a home that nods to the character of its era, while offering updates that make everyday life a little easier. 859 Clay Street is one of those homes. This well-maintained two-family offers beautiful wood floors throughout, period-appropriate trim, a stunning staircase, and ornate doorknobs that will make anyone who appreciates the beautiful craftsmanship found in older homes stop and take notice. At the same time, details like vinyl siding, vinyl windows, and composite stairs add modern practicality. The first-floor apartment offers 2 bedrooms and 1 bath, plus a living room and eat-in kitchen, while the second-floor apartment features 3 bedrooms and 1 bath, a living room, and eat-in kitchen. Each unit has its own entrance and private balcony, giving both apartments a little extra outdoor space and privacy. Separate natural gas utilities, laundry for each unit, plus plenty of storage space in the basement add to the convenience for owner-occupants, landlords, and tenants alike. Outside, there's off-street parking for four cars, as well as a gated driveway. The partially fenced backyard is low-maintenance, yet offers room to enjoy outdoor living. And, this home is conveniently located to highways, shopping, healthcare, and recreation, making it easy to get where you need to go, whether it's a weekday errand or a weekend outing. Set on a quieter residential street rather than a busy main road, it offers the convenience of being close to the things you need without the traffic of a major thoroughfare. With a brand new Certificate of Compliance in place, whether you're looking for an owner-occupied two-family, a property to add to your investment portfolio, or multi-generational living, this is a home that can adapt to what you need. Open houses on Saturday, 10/3 from 10-12 and Sunday, 10/4 from 11-1.

Listed by Kathryn Selinga of Keller Williams Realty Metro-Concord

$
$
%
$/month over payments
Federal 30-year interest rate: 7.28% last updated on Oct 1, 2026
* All Figures are estimates. Check with your bank or proposed mortgage company for actual interest rates.
This product uses the FRED® API but is not endorsed or certified by the Federal Reserve Bank of St. Louis.

Virtual TourSave FavoriteSchedule TourAsk A QuestionMore Details

61 Rimrock Road Ludlow VT 05149

Ludlow, VT61 Rimrock Road, Unit 11C

Price$549,000

Est. Mortgage: $/month

MLS Number 5100213

  • Condo
  • PricePerSqFt 331.92
  • Square Feet 1,754
  • Bedrooms 3
  • New Contruction Existing

Location, Location, Ski Access! Experience the best of mountain living in this spacious three-level end-unit townhome offering exceptional ski access and room for family and friends. Beautifully updated and move-in ready, this home features a newly remodeled kitchen with stainless steel appliances, granite countertops, updated bathrooms, and fresh paint throughout. With three bedrooms, a sleeping loft, and two-and-a-half baths, there's plenty of space to accommodate everyone. Wake up to breathtaking sunrises and long-range mountain views before heading out for a day on the slopes. Located just approximately 75 yards from the Sachem Ski Trail, you'll enjoy convenient ski access directly to the Sunburst Six chairlift, allowing you to start your ski day from the summit. Families will appreciate that beginner skiers and children can easily follow Sachem Trail to the base area for ski lessons and all resort amenities. As an end unit, this home offers added privacy with only one shared wall and no neighbors above or below. Ample parking, along with an easy walk to the tennis courts and the new outdoor swimming pool, makes this an ideal four-season retreat. An exciting bonus for the new owners: brand-new decks are currently being installed, providing a beautiful outdoor living space to enjoy for years to come. Whether you're looking for a ski getaway, a year-round mountain home, or an investment property, this is an exceptional opportunity and an outstanding value that shouldn't be missed.

Listed by Suzanne Garvey of Mary W. Davis Realtor & Assoc.,Inc.

$
$
%
$/month over payments
Federal 30-year interest rate: 7.28% last updated on Oct 1, 2026
* All Figures are estimates. Check with your bank or proposed mortgage company for actual interest rates.
This product uses the FRED® API but is not endorsed or certified by the Federal Reserve Bank of St. Louis.

Save FavoriteSchedule TourAsk A QuestionMore Details
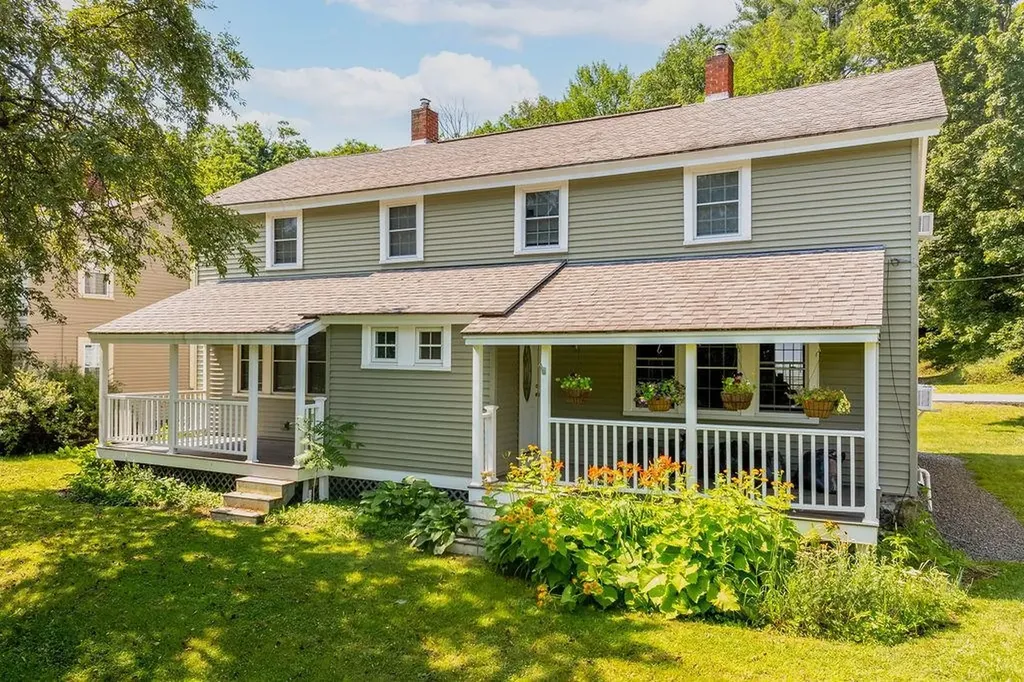
29 Mill Street Enfield NH 03748

Enfield, NH29 Mill Street

Price$549,000

Est. Mortgage: $/month

MLS Number 5101216

  • Multifamily
  • PricePerSqFt 256.3
  • Address 29 Mill Street
  • Units 2
  • Bathroom 2

This charming turn-of-the-century duplex has been thoughtfully maintained and updated throughout, offering move-in-ready condition with lovely income potential. Each unit features, its own separate heating system, hot water, laundry, electric meter, storage, and parking, providing privacy and convenience for both owners and tenants. Outside, you'll find a newly built two-car garage, garden space, and private open-air porches - perfect for relaxing or entertaining. Whether you're looking to owner-occupy one unit while generating rental income from the other, or expand your investment portfolio with a well-maintained income property, this beautiful duplex provides a terrific opportunity.

Listed by Wynne Washburn of Coldwell Banker LIFESTYLES - Hanover

$
$
%
$/month over payments
Federal 30-year interest rate: 7.28% last updated on Oct 1, 2026
* All Figures are estimates. Check with your bank or proposed mortgage company for actual interest rates.
This product uses the FRED® API but is not endorsed or certified by the Federal Reserve Bank of St. Louis.

Save FavoriteSchedule TourAsk A QuestionMore Details

39 N Reading Street Hooksett NH 03106

Hooksett, NH39 N Reading Street

Price$549,000

Est. Mortgage: $/month

Active With Contract

MLS Number 5111952

  • Residential Single Family
  • PricePerSqFt 439.9
  • Full Bath 2
  • Address 39 N Reading Street
  • Construction Existing

This one is SPECIAL. Tucked on a gorgeous tree lined street right on the Auburn town line, this is the one you've been waiting for. Remodeled from the studs-in over the last 6 years. New roof. New windows. New Siding, New insulation. New mechanicals, NEW central air and a new electric panel. Every inch has been touched, improved and INSPIRED! Picture your mornings on the covered back porch, ceiling fans spinning and coffee in hand. Step inside to sunlight pouring across vinyl plank floors and a living room anchored by a cozy wood stove insert, made for chilly New Hampshire nights. Then the kitchen. Oh, the kitchen. Quartz counters, a stunning wall of tile, gorgeous lighting and details at every turn, a gas range, double wall ovens, a pot filler and an island that will instantly become the gathering spot, all open to the dining area. Home cooks, this one is for you. True ONE LEVEL LIVING with three bedrooms, including a primary suite with its own huge private bath, plus a second full bath added during the remodel. First floor laundry sits right off the two car garage with direct entry, and the garage even has a smaller door so the ride-on mower heads straight to the backyard. Downstairs, the unfinished basement offers tons of storage and room to grow. Out back, the fully fenced yard on almost half an acre of level, landscaped land is pure magic: cherries, grape vines and blueberries ready to pick, garden space, natural shade and a composite deck for summer dinners. Got an RV, boat or toys? There's RV parking and electric hookup plus a paved driveway with room for 4+. Public water and close to shopping, too. Pride. Of. Ownership. Won't last!

Listed by RachNH Realty Group of Keller Williams Realty-Metropolitan, Maria Boujoukos of Keller Williams Realty Metro-Londonderry

$
$
%
$/month over payments
Federal 30-year interest rate: 7.28% last updated on Oct 1, 2026
* All Figures are estimates. Check with your bank or proposed mortgage company for actual interest rates.
This product uses the FRED® API but is not endorsed or certified by the Federal Reserve Bank of St. Louis.

Virtual TourSave FavoriteSchedule TourAsk A QuestionMore Details
521 County Road Walpole NH 03608

Walpole, NH521 County Road

Price$549,000

Est. Mortgage: $/month

Pending

MLS Number 5072070

  • Residential Single Family
  • PricePerSqFt 205.23
  • Full Bath 1
  • Address 521 County Road
  • Construction Existing

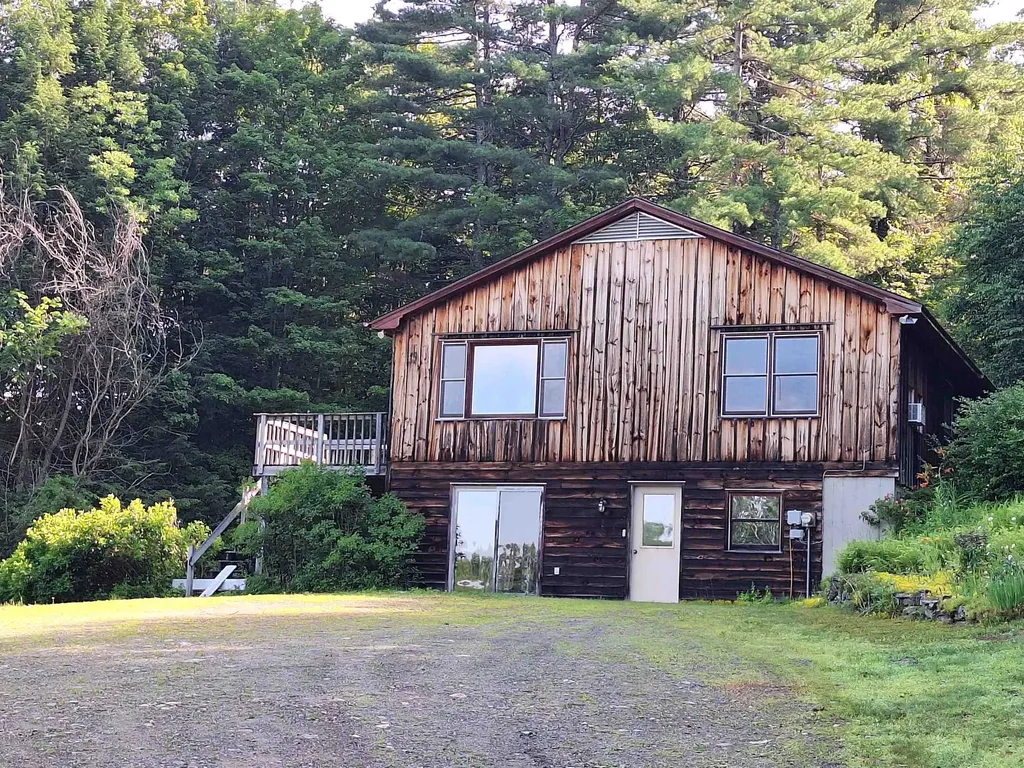
MOTIVATED SELLERS!! 19.5 acres in 2 lots, mostly wooded with pastural views. Home has 3-4 bedrooms, 2 baths. Heating can be done with wood, oil or coal. Detached large barn with generous room for 4 vehicles plus 2nd floor storage. Home is ready for quick move-in with large eat in kitchen, spacious living room with wood stove and deck with view, 3 bedrooms on main floor plus very large family room and either, 4th bedroom/playroom/school room in full walkout lower level. You want Privacy?? This is the home for you! But quick 10 min ride to either Keene or Walpole. Motivated Seller!!

Listed by Cynthia Westover of Galloway Real Estate LLC

$
$
%
$/month over payments
Federal 30-year interest rate: 7.28% last updated on Oct 1, 2026
* All Figures are estimates. Check with your bank or proposed mortgage company for actual interest rates.
This product uses the FRED® API but is not endorsed or certified by the Federal Reserve Bank of St. Louis.

Virtual TourSave FavoriteSchedule TourAsk A QuestionMore Details

13 Harrigan Street Bethlehem NH 03574

Bethlehem, NH13 Harrigan Street

Price$549,000

Est. Mortgage: $/month

MLS Number 5089018

  • Residential Single Family
  • PricePerSqFt 199.64
  • Full Bath 3
  • Address 13 Harrigan Street
  • Construction Existing

.82+/- Acres. Just shy of an acre and just a short stroll from Main Street Bethlehem, this is a unique listing in that it is a versatile home ready to evolve with your needs and lifestyle. Currently configured as a spacious 3-bedroom main home and a generous 1-bedroom accessory dwelling, the two units/homes can remain distinct or be easily integrated into one expansive family home. The layout is flexible! Whether you are looking for a primary residence with tenant income, a vacation getaway with guest quarters, or a multi-generational setup for in-laws or caregivers, each of the living spaces has total privacy. Recent renovations: Updated heating systems with radiant heat, gas fireplace, bathrooms, flooring throughout, and more. Ample storage: oversized 2-car garage, a massive full basement, and a large outdoor shed and workshop! Plenty of space for the tinkerer, hobbyist, or storing an abundance of your outdoor gear! Living the Bethlehem Vibe: outside, the yard is large and landscaped, ready for gardening or spirited backyard fun and frolic. You'll be steps away from the cultural pulse of Bethlehem with The Colonial Theatre, a wonderful town library and recreational area, Cold Mountain Cafe, El Mirador Mexican food, grab a pint at Rek-lis, enjoy a round of golf at Maplewood Golf Course, or enjoy the extensive local biking and recreational trails. With Cannon Mountain and Bretton Woods nearby, and the rugged beauty of Franconia and Crawford Notch in your backyard, this is the ultimate basecamp for the outdoor enthusiast and for someone seeking the long-desired change in quality of life. Are you ready to tackle the 4,000-footers or enjoy the "healthy living" spirit of the White Mountains? Our communities are welcoming with the finest of folks. Rental income is presently $1,200.00 per month.

Listed by Elizabeth Horan of Badger Peabody & Smith Realty

$
$
%
$/month over payments
Federal 30-year interest rate: 7.28% last updated on Oct 1, 2026
* All Figures are estimates. Check with your bank or proposed mortgage company for actual interest rates.
This product uses the FRED® API but is not endorsed or certified by the Federal Reserve Bank of St. Louis.

Save FavoriteSchedule TourAsk A QuestionMore Details

Broker Reciprocity 

Copyright 2026 PrimeMLS, Inc. All rights reserved. This information is deemed reliable, but not guaranteed. The data relating to real estate displayed on this display comes in part from the IDX Program of PrimeMLS. The information being provided is for consumers’ personal, non-commercial use and may not be used for any purpose other than to identify prospective properties consumers may be interested in purchasing. Data last updated October 6, 2026 10:24 PM UTC
