SIGN UP or LOG IN 's Account

Log in to see your saved listings or edit your searches:

No account? Sign up now to save searches, listings, and get tailored listing notifications. It's free, opt-out anytime.

Find Your New Home

Sign Up Today!

Get fresh listings via email, save your favorite listings, match with similar properties, and unlock additional property info.

Create Your Account

Do not fill in this field:

Already have an account? Log in

and narrow your search. If you have fewer than 200 results, you can save your search.

Addison VT Mobile Real Estate

r=6589-6600
190 Route 11 Peru VT 05152

Peru, VT190 Route 11, Unit Unit 2

Price$529,000

Est. Mortgage: $/month

MLS Number 5100539

  • Condo
  • PricePerSqFt 313.39
  • Square Feet 1,688
  • Bedrooms 3
  • New Contruction Existing

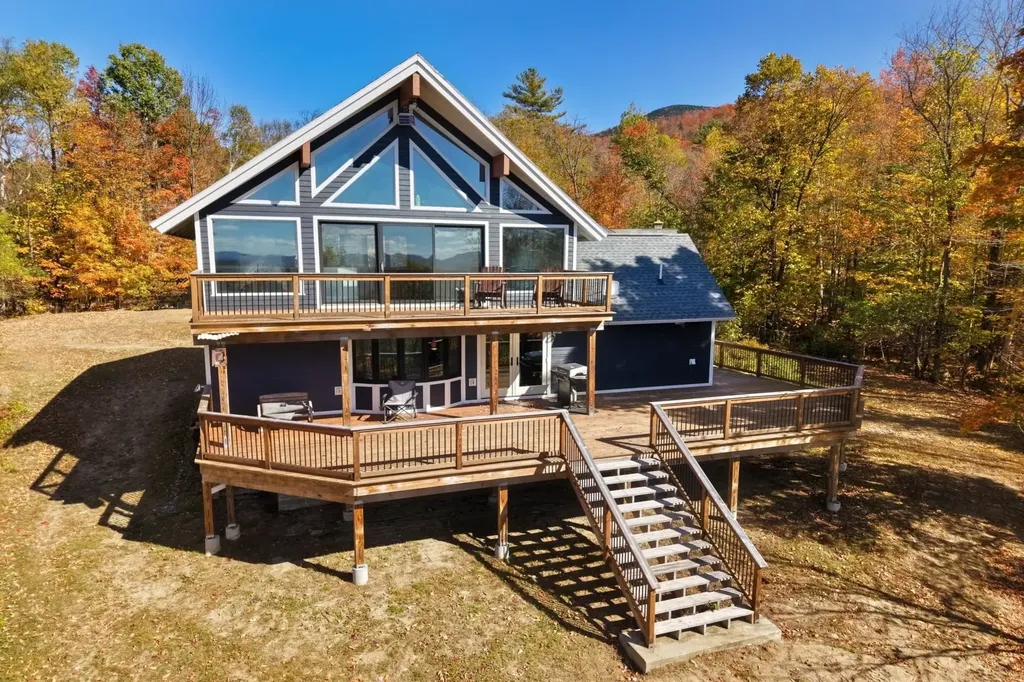
Escape to the heart of Southern Vermont in this recently renovated chalet-style mountain home, where timeless charm meets four-season recreation. Being sold fully furnished. Ideally located under 25 minutes from four premier ski resorts - Bromley, Stratton, Magic, and Okemo - this inviting retreat offers the perfect balance of adventure and relaxation. Set against a backdrop of breathtaking mountain views and abutting protected lands, the home offers a peaceful setting that invites you to slow down and enjoy the beauty of every season. The one-car garage offers plenty of storage. Whether you're sipping your morning coffee on the deck as the sun rises over the mountains or gathering with friends after a day on the slopes, this fully furnished property embodies the classic Vermont lifestyle. Inside, the home features three comfortable bedrooms - each with its own well-appointed ensuite bath with radiant flooring heat - and a spacious family room designed for entertaining, game nights, and making lasting memories. Warm wood accents, abundant natural light, and the welcoming chalet design create a cozy atmosphere that feels like home the moment you arrive. When winter gives way to warmer months, you'll discover endless opportunities for hiking, fishing, golf, farmers' markets, and scenic drives through covered bridges and charming New England villages. Or simply stay home and enjoy the quiet solitude, fresh mountain air, and stunning views from your own private retreat. Bonus for buyers seeking income: a proven rental track record, a transferable 5-star VRBO listing, and ready introductions to trusted cleaners and house managers. A simple two-unit homeowners association handles shared maintenance, keeping ownership easy and costs low.

Listed by Margretta Fischer of Wohler Realty Group
$
$
%
$/month over payments
Federal 30-year interest rate: 7.28% last updated on Oct 1, 2026
* All Figures are estimates. Check with your bank or proposed mortgage company for actual interest rates.
This product uses the FRED® API but is not endorsed or certified by the Federal Reserve Bank of St. Louis.

Save FavoriteSchedule TourAsk A QuestionMore Details

17-A Mustang Drive Litchfield NH 03052
Pending

MLS Number 5085046

  • Condo
  • PricePerSqFt 365.58
  • Square Feet 1,447
  • Bedrooms 3
  • New Contruction New Construction

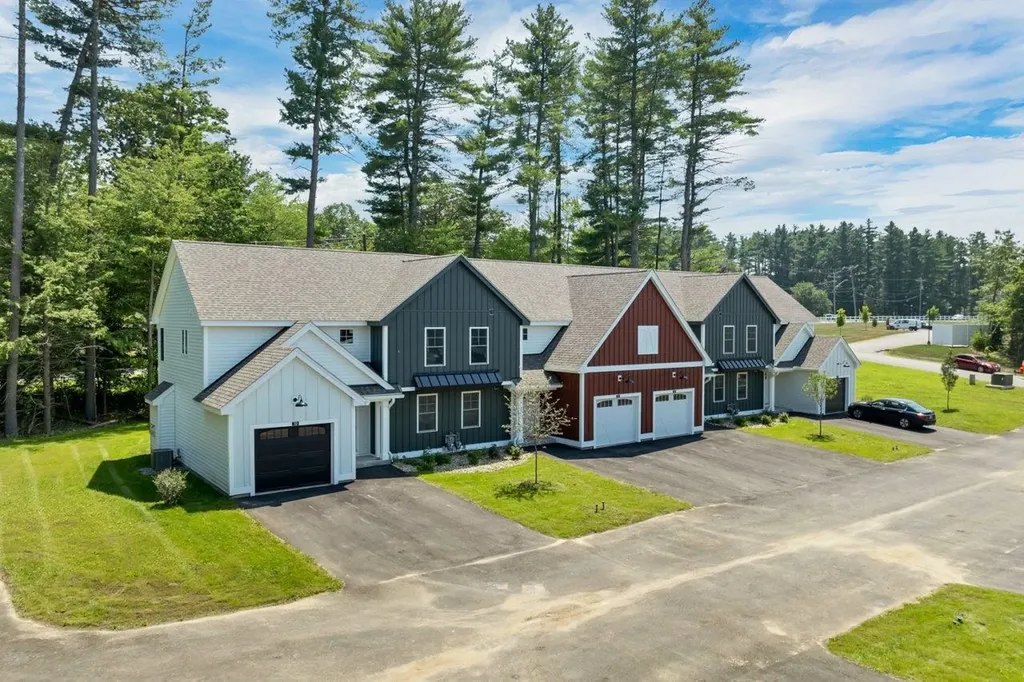
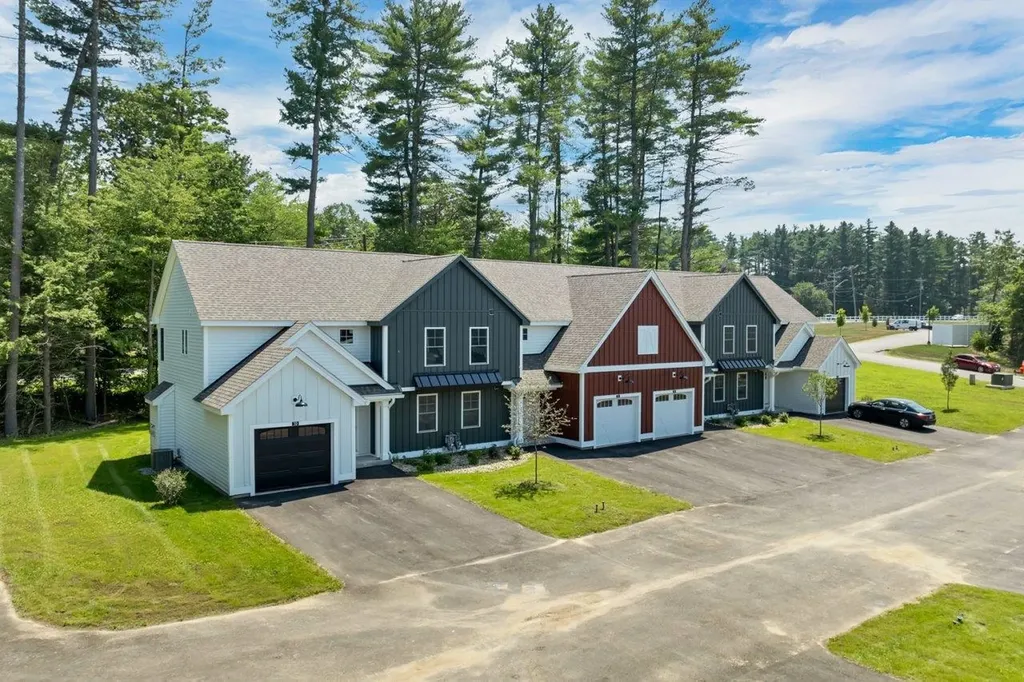
WE ARE NOW VA APPROVED!!!!NOW UNDER CONSTRUCTION!! LAST BUILDING FACING THE MERRIMACK RIVER!!! 32 units to be built in four phases, several units already complete and the others are waiting for your personal touches. Reserve your unit early prior to any price increases on future phases! Luxurious three bedroom, three bath townhomes in beautiful, picturesque Litchfield, NH!! Fully applianced kitchen including granite countertops, stainless steel appliances, micro, and dishwasher and eat in area. Separate open concept dining room and fireplaced living room with hardwood floors. Second floor laundry for your convenience! The second level also includes three bedrooms, a primary suite with huge bath and walk-in closet, plus a separate full bath. Central AC for those hot summer nights and economical gas heat with Rinnai, ( or equal), heating system. Large 10x14 patio for outside enjoyment. Onsite trails connect to Moore Falls Conservation area for peaceful walks along the Merrimack River! LOW condo fees of $300 monthly. Pets allowed with Board approval. One year Builder Warranty. Fannie and Freddie approved. Garage wired for EV charger. NO BUY-IN FEE HERE! PRICES STARTING AT $509,000.

Listed by Gary Shakra of Coldwell Banker Realty Bedford NH

$
$
%
$/month over payments
Federal 30-year interest rate: 7.28% last updated on Oct 1, 2026
* All Figures are estimates. Check with your bank or proposed mortgage company for actual interest rates.
This product uses the FRED® API but is not endorsed or certified by the Federal Reserve Bank of St. Louis.

Virtual TourSave FavoriteSchedule TourAsk A QuestionMore Details

17-B Mustang Drive Litchfield NH 03052

MLS Number 5085051

  • Condo
  • PricePerSqFt 366.6
  • Square Feet 1,443
  • Bedrooms 3
  • New Contruction New Construction

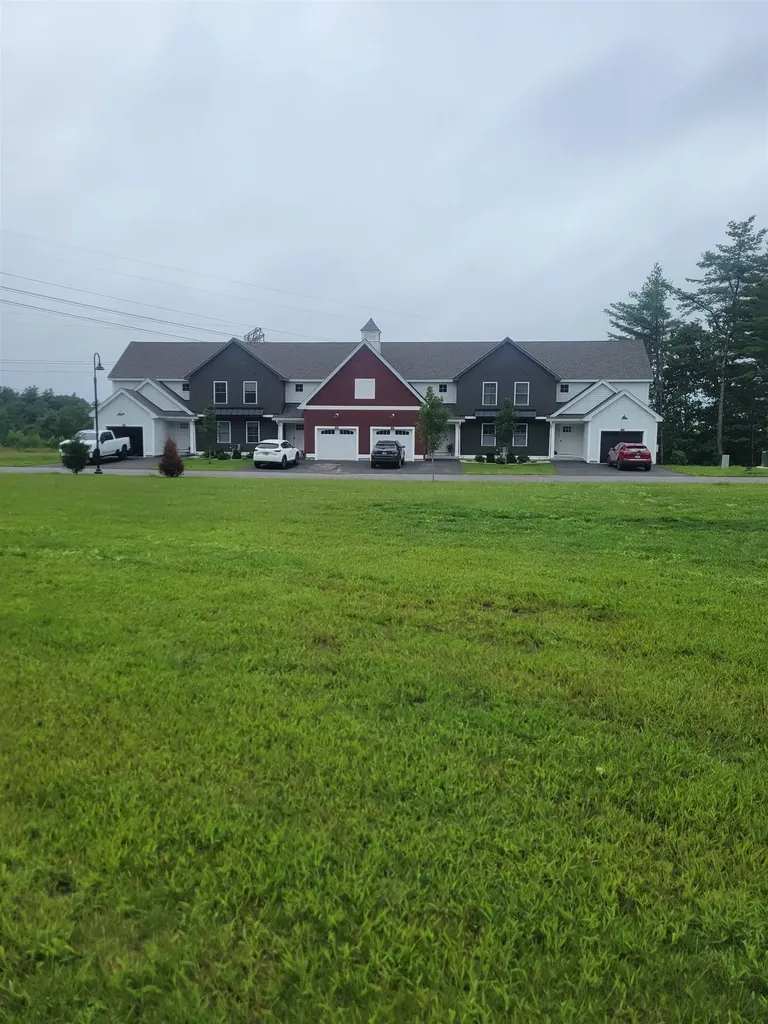
WE ARE NOW VA APPROVED!!!NOW UNDER CONSTRUCTION!! LAST BUILDING FACING THE MERRIMACK RIVER!! 32 units to be built in four phases, several units already complete and the others are waiting for your personal touches. Luxurious three bedroom, three bath townhomes in beautiful, picturesque Litchfield, NH!! Fully applianced kitchen including granite countertops, stainless steel appliances, micro, and dishwasher and eat in area. Separate open concept dining room and fireplaced living room with hardwood floors. Second floor laundry for your convenience! The second level also includes three bedrooms, a primary suite with huge bath and walk-in closet, plus a separate full bath. Central AC for those hot summer nights and economical gas heat with Rinnai, ( or equal), heating system. Large 10x14 patio for outside enjoyment. Onsite trails connect to Moore Falls Conservation area for peaceful walks along the Merrimack River! LOW condo fees of $300 monthly. Pets allowed with Board approval. One year Builder Warranty. Fannie and Freddie approved. Garage wired for EV charger. NO BUY-IN FEE HERE! PRICES STARTING AT $519,000.

Listed by Gary Shakra of Coldwell Banker Realty Bedford NH

$
$
%
$/month over payments
Federal 30-year interest rate: 7.28% last updated on Oct 1, 2026
* All Figures are estimates. Check with your bank or proposed mortgage company for actual interest rates.
This product uses the FRED® API but is not endorsed or certified by the Federal Reserve Bank of St. Louis.

Save FavoriteSchedule TourAsk A QuestionMore Details

17-C Mustang Drive Litchfield NH 03052
Pending

MLS Number 5085332

  • Condo
  • PricePerSqFt 365.58
  • Square Feet 1,447
  • Bedrooms 3
  • New Contruction New Construction

WE ARE NOW VA APPROVED!!! NOW UNDER CONSTRUCTION!! 32 units to be built in four phases, several units already complete and the others are waiting for your personal touches. Reserve your unit early prior to any price increases on future phases! Luxurious three bedroom, three bath townhomes in beautiful, picturesque Litchfield, NH!! Fully applianced kitchen including granite countertops, stainless steel appliances, micro, and dishwasher and eat in area. Separate open concept dining room and fireplaced living room with hardwood floors. Second floor laundry for your convenience! The second level also includes three bedrooms, a primary suite with huge bath and walk-in closet, plus a separate full bath. Central AC for those hot summer nights and economical gas heat with Rinnai, (or equal), heating system. Large 10x14 patio for outside enjoyment. Onsite trails connect to Moore Falls Conservation area for peaceful walks along the Merrimack River! LOW condo fees of $300 monthly. Pets allowed with Board approval. One year Builder Warranty. Fannie and Freddie approved. Garage wired for EV charger. NO BUY-IN FEE HERE! PRICES STARTING AT $509,000.

Listed by Gary Shakra of Coldwell Banker Realty Bedford NH

$
$
%
$/month over payments
Federal 30-year interest rate: 7.28% last updated on Oct 1, 2026
* All Figures are estimates. Check with your bank or proposed mortgage company for actual interest rates.
This product uses the FRED® API but is not endorsed or certified by the Federal Reserve Bank of St. Louis.

Save FavoriteSchedule TourAsk A QuestionMore Details

12 Stonehedge Turne Way Wakefield NH 03872
Active With Contract

MLS Number 5107175

  • Residential Single Family
  • PricePerSqFt 325.54
  • Full Bath 2
  • Construction Existing
  • Bedrooms 4

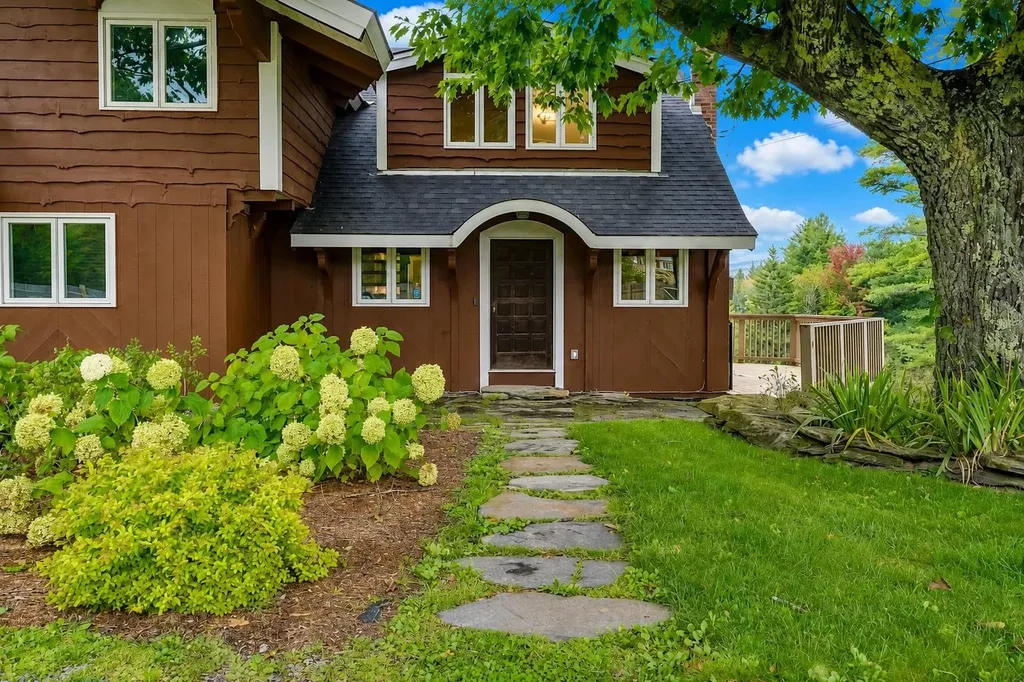
Warmth, character, and the relaxed spirit of lake country come together in this inviting Cape Cod style home at 12 Stonehedge Turne Way. Set across from beautiful Lovell Lake and adjoining 80 acres of conservation land, this four bedroom, two full bathroom residence offers comfortable living with a timeless New England feel. A first floor bedroom and full bathroom provide convenience and flexibility for single level living, guests, or a private home office. Soft, wide pine floors bring warmth and character throughout, while newly painted ceilings give the interior a fresh, bright appearance. The kitchen features newly installed butcher block countertops and island, along with a recently purchased refrigerator. Three additional bedrooms and a second full bathroom complete the versatile floor plan, while the full basement offers valuable storage and additional possibilities. Important improvements include new windows installed in 2025 with a transferable warranty, new chimney liners and flue, new propane tanks, and new fuel lines installed throughout the home. Several additional updates have also been completed, so be sure to inquire for the complete list of improvements. Outside, established landscaping complements the natural surroundings, while the newly seeded front lawn creates a fresh foundation for future curb appeal. Enjoy the privacy and natural beauty provided by the neighboring conservation land, with the recreation of Lovell Lake just across the road. Boating, fishing, swimming, hiking, and snowmobiling are all nearby. Local shops, restaurants, the town beach, and boat launch are within easy reach, while convenient access to Route 16 connects you to Wolfeboro, Rochester, the White Mountains, and Maine. This welcoming country home brings together space, character, thoughtful improvements, and convenient access to everything that makes the Lakes Region special. Sellers have now moved and this property is immediately available to move into!

Listed by Carl Slate of BHHS Verani Seacoast

$
$
%
$/month over payments
Federal 30-year interest rate: 7.28% last updated on Oct 1, 2026
* All Figures are estimates. Check with your bank or proposed mortgage company for actual interest rates.
This product uses the FRED® API but is not endorsed or certified by the Federal Reserve Bank of St. Louis.

Virtual TourSave FavoriteSchedule TourAsk A QuestionMore Details

183 Whispering Pines Road Derby VT 05829

Derby, VT183 Whispering Pines Road

Price$529,000

Est. Mortgage: $/month

MLS Number 5108179

  • Residential Single Family
  • PricePerSqFt 352.2
  • Full Bath 1
  • Construction Existing
  • Bedrooms 4

Experience the best of waterfront living in this 3-bedroom, 1-bath home offering a private dock with direct access to Lake Memphremagog and 75+ feet of leased water frontage. The open-concept floorplan features a dining area overlooking the lake, while the porch and patio provide additional vantage points to take in the exceptional mountain/lake views. Access to the adjoining bike path extends the property's outdoor amenities, connecting you to miles of scenic walking and riding. The 24' x 40' garage features two garage bays and three parking spaces, along with a fully finished in-law/guest suite clad in tongue-and-groove pine, featuring a single bedroom, full bath, private balcony, skylights, and yellow pine floors. Situated on a level lot with a fully fenced-in yard, the property is conveniently located near VAST trail access, Derby Elementary School, North Country Hospital, downtown Newport, and its full range of amenities. Additional features include a dedicated office space, attached single-bay garage, and a spacious pull-down attic offering added utility and potential for storage or guest accommodations. The property is serviced by a drilled well with deeded rights to a neighboring spring, private septic, monitor-type direct-vent propane furnace, three electric wall units, and an on-demand hot water system. Whether you're seeking four seasons of enjoyment as a seasonal/vacation getaway (approved for use 181 days per-year), or an investment/rental opportunity, this property offers the perfect blend of waterfront living and recreational enjoyment. The Sellers have a current lease for lakefront access in the amount of $322.50 per year, for up to 25 years.

Listed by Luke Sykes and James Campbell of Jim Campbell Real Estate

$
$
%
$/month over payments
Federal 30-year interest rate: 7.28% last updated on Oct 1, 2026
* All Figures are estimates. Check with your bank or proposed mortgage company for actual interest rates.
This product uses the FRED® API but is not endorsed or certified by the Federal Reserve Bank of St. Louis.

Virtual TourSave FavoriteSchedule TourAsk A QuestionMore Details

277 Topnotch Drive Stowe VT 05672

MLS Number 5087742

  • Condo
  • PricePerSqFt 777.94
  • Square Feet 680
  • Bedrooms 1
  • New Contruction Existing

Discover effortless resort living in this tastefully appointed 1-bedroom, 1-bath ground-floor condominium, ideally situated just steps from the acclaimed Topnotch Resort and Spa. With premier amenities like a full-service spa, indoor and outdoor pools, fine dining, and tennis courts close by, this property offers an exceptional lifestyle in one of Vermont's most desirable destinations Stowe, VT. Offered fully furnished, the condo is turnkey and boasts a strong rental history with consistent demand, making it an attractive opportunity for both investors and vacation homeowners alike. Enjoy the convenience of single-level living with no stairs, a patio for relaxing outdoors, and ample on-site parking. Located just five minutes from Stowe Mountain Resort and with shuttle access available, you're perfectly positioned for year-round adventure. The nearby Stowe Recreation Path adds even more appeal, offering miles of scenic biking and walking. From winter skiing and sleigh rides to summer tennis and poolside lounging, every season brings something special. With low HOA fees, flexible rental management options, and limited availability in this highly sought-after community, this condo offers an exceptional opportunity for both investment potential and personal enjoyment.

Listed by Joni Gaines and Sherry Wilson of Pall Spera Company Realtors-Stowe

$
$
%
$/month over payments
Federal 30-year interest rate: 7.28% last updated on Oct 1, 2026
* All Figures are estimates. Check with your bank or proposed mortgage company for actual interest rates.
This product uses the FRED® API but is not endorsed or certified by the Federal Reserve Bank of St. Louis.

Virtual TourSave FavoriteSchedule TourAsk A QuestionMore Details

869 Lost Nation Road Northumberland NH 03582

MLS Number 5089379

  • Residential Single Family
  • PricePerSqFt 196.8
  • Address 869 Lost Nation Road
  • Construction Existing
  • Bedrooms 3

VA ASSUMABLE MORTGAGE! Due to employment relocation, this beautiful 3 bedroom, 1.5 bath home situated on 7.8+/- acres with serene mountain views and three levels of living space has returned to the market. Enjoy the wrap-around cedar plank deck, large level front yard and a two-car garage with an in-law apartment. While the apartment is not currently in use, plumbing and electrical remain in place for future updates and use. The main level features a kitchen/dining combo, a bath with laundry, and the first of three bedrooms. Minisplits provide efficient heating and cooling, and a new pellet stove has been installed for added warmth and ambiance. Upstairs, a spacious great room offers plenty of space for entertaining, along with a large bonus area ideal for extra storage or a children's play area. The finished walk-out lower level adds valuable living space with a family/bonus room, two additional bedrooms and a half bath. The backyard gently slopes into the woods, opening to mountain views beyond. Numerous updates throughout make this home move-in ready and a must-see.

Listed by Linda Larrivee of RE/MAX Northern Edge

$
$
%
$/month over payments
Federal 30-year interest rate: 7.28% last updated on Oct 1, 2026
* All Figures are estimates. Check with your bank or proposed mortgage company for actual interest rates.
This product uses the FRED® API but is not endorsed or certified by the Federal Reserve Bank of St. Louis.

Save FavoriteSchedule TourAsk A QuestionMore Details

40 Atherton Avenue Nashua NH 03064

Nashua, NH40 Atherton Avenue

Price$529,000

Est. Mortgage: $/month

Active With Contract

MLS Number 5109053

  • Residential Single Family
  • PricePerSqFt 429.38
  • Full Bath 1
  • Address 40 Atherton Avenue
  • Construction Existing

RANCH WITH ADU POTENTIAL IN NASHUA, NH 03064. Single-level living plus a rare lower-level opportunity! This Nashua ranch features easy one-floor living and a partially finished accessory dwelling unit (ADU) in the basement. Partial finishes complete, remainder roughed in and ready to finish, ideal for an inlaw suite, guest quarters, multigenerational living, or rental income potential. IMPORTANT DISCLOSURE: Lower-level improvements were completed WITHOUT building permits. City of Nashua advises the new owner may apply after closing. Sold strictly as-is. Schedule your tour today! Showing to start After first Open House on Saturday September 12th from 11 AM to 1 PM

Listed by Ann Antosca and Debra Yarmo of Keller Williams Gateway Realty

$
$
%
$/month over payments
Federal 30-year interest rate: 7.28% last updated on Oct 1, 2026
* All Figures are estimates. Check with your bank or proposed mortgage company for actual interest rates.
This product uses the FRED® API but is not endorsed or certified by the Federal Reserve Bank of St. Louis.

Save FavoriteSchedule TourAsk A QuestionMore Details

616 Tyler Road Webster NH 03303

Webster, NH616 Tyler Road

Price$529,000

Est. Mortgage: $/month

MLS Number 5106106

  • Residential Single Family
  • PricePerSqFt 296.36
  • Full Bath 2
  • Address 616 Tyler Road
  • Construction Existing

Nestled on two beautiful acres with stone walls enhancing the private yard, this picturesque 3-4 bedroom (3 bedroom septic) Cape-cod style home offers privacy, comfort and country living. Surrounded by mature trees and natural beauty, The property feels wonderfully secluded while remaining conveniently located. Inside the home is bright and thoughtfully appointed with well proportioned rooms and inviting spaces throughout. the galley kitchen overlooks a lovely dining area featuring a beautiful window, a perfect spot to relax and enjoy views of the private backyard. Outside, the property features a 30x40 pole barn, a 12x12 shed, a beautiful patio area, and plenty of space to entertain, or simply enjoy the peaceful surroundings. This unique country retreat offers ample room to enjoy the outdoors, pursue hobbies, and make lasting memories.

Listed by Charlene Dyment of April Dunn & Associates LLC

$
$
%
$/month over payments
Federal 30-year interest rate: 7.28% last updated on Oct 1, 2026
* All Figures are estimates. Check with your bank or proposed mortgage company for actual interest rates.
This product uses the FRED® API but is not endorsed or certified by the Federal Reserve Bank of St. Louis.

Virtual TourSave FavoriteSchedule TourAsk A QuestionMore Details

130 Pleasant Street Greenville NH 03048

Greenville, NH130 Pleasant Street

Price$529,000

Est. Mortgage: $/month

Active With Contract

MLS Number 5109944

  • Residential Single Family
  • PricePerSqFt 228.41
  • Full Bath 1
  • Address 130 Pleasant Street
  • Construction Existing

Welcome to this spacious 3 bedroom Colonial in Greenville, NH. Step inside to an inviting open-concept first floor, where the kitchen, dining, and living spaces connect seamlessly. The dining area is filled with natural light and opens directly to the rear patio, creating an easy transition for entertaining or everyday enjoyment. The first-floor half bath also houses the laundry, while convenient garage access is located just off the kitchen. Upstairs, two generously sized bedrooms share a full bath, while an impressive private primary suite offers a retreat all its own. A spacious sitting room welcomes you into the suite, leading to a large bedroom with soaring cathedral ceilings. An adjoining office, oversized walk-in closet, and large 3/4 bath provide all the space and functionality you could want. Two sliders open from the suite onto a private second-floor deck perfect for enjoying your morning coffee or unwinding at the end of the day. Outside, a bright front porch, cleared level backyard, spacious storage shed, and rear patio provide plenty of room to relax and enjoy the property. A wonderful home offering both everyday functionality and an exceptional private primary suite.

Listed by Matthew Cramb of Laer Realty Partners Janet Cramb and Company, Tia Cramb of LAER Realty Partners/Chelmsford

$
$
%
$/month over payments
Federal 30-year interest rate: 7.28% last updated on Oct 1, 2026
* All Figures are estimates. Check with your bank or proposed mortgage company for actual interest rates.
This product uses the FRED® API but is not endorsed or certified by the Federal Reserve Bank of St. Louis.

Save FavoriteSchedule TourAsk A QuestionMore Details

348 Suncook Valley Road Chichester NH 03258

MLS Number 5097902

  • Commercial
  • PricePerSqFt 67.03
  • Year Built 1975
  • Square Feet 7,892
  • Area NH-Merrimack

Property includes building, restaurant equipment and land. A restaurant awaits your personal style and finishing touches to make it your own. Approx 24 miles from Lakes Region.

Listed by Pam Colantuono of Baroody Real Estate

$
$
%
$/month over payments
Federal 30-year interest rate: 7.28% last updated on Oct 1, 2026
* All Figures are estimates. Check with your bank or proposed mortgage company for actual interest rates.
This product uses the FRED® API but is not endorsed or certified by the Federal Reserve Bank of St. Louis.

Save FavoriteSchedule TourAsk A QuestionMore Details

Broker Reciprocity 

Copyright 2026 PrimeMLS, Inc. All rights reserved. This information is deemed reliable, but not guaranteed. The data relating to real estate displayed on this display comes in part from the IDX Program of PrimeMLS. The information being provided is for consumers’ personal, non-commercial use and may not be used for any purpose other than to identify prospective properties consumers may be interested in purchasing. Data last updated October 7, 2026 4:54 PM UTC