
SIGN UP or LOG IN 's Account

Log in to see your saved listings or edit your searches:

No account? Sign up now to save searches, listings, and get tailored listing notifications. It's free, opt-out anytime.

Find Your New Home

Sign Up Today!

Get fresh listings via email, save your favorite listings, match with similar properties, and unlock additional property info.

Create Your Account

Do not fill in this field:

Already have an account? Log in

and narrow your search. If you have fewer than 200 results, you can save your search.

Addison VT Mobile Real Estate

r=6613-6624
229 South Main Street St. Albans City VT 05478

MLS Number 5112599

  • Multifamily
  • PricePerSqFt 153.91
  • Units 4
  • Bathroom 4
  • Acreage 0.34

Opportunity awaits at 229 South Main Street! Situated on a corner lot on the outskirts of St. Albans City, this four-unit multifamily property offers space, flexibility, and a convenient location close to everything the area has to offer. Downtown shops and restaurants, local services, everyday conveniences, and I-89 are all within easy reach. A beautiful, generously sized covered front porch adds character and offers a welcoming place to sit and enjoy the outdoors. The property also includes a two-car garage…an especially useful feature for storage or parking. Its corner setting provides frontage on both South Main and Freeborn Streets. With four separate residential units, there are options to consider whether you're looking to expand an investment portfolio or explore the possibility of living in one unit while renting the others. The large porch, garage, and accessible location give this property features that are easy to appreciate beyond its four-unit layout. Enjoy the convenience of being near the heart of St. Albans while positioned at the edge of the city. If you've been searching for a multifamily property with character, practical amenities, and room to consider your next move, 229 South Main Street is well worth a look. Schedule your showing to explore the possibilities!

Listed by Mona Branon Lemieux of CENTURY 21 North East

$
$
%
$/month over payments
Federal 30-year interest rate: 7.28% last updated on Oct 1, 2026
* All Figures are estimates. Check with your bank or proposed mortgage company for actual interest rates.
This product uses the FRED® API but is not endorsed or certified by the Federal Reserve Bank of St. Louis.

Virtual TourSave FavoriteSchedule TourAsk A QuestionMore Details

161 Glenwood Road Wells ME 04090

Wells, ME161 Glenwood Road

Price$529,000

Est. Mortgage: $/month

MLS Number 5111424

  • Residential Single Family
  • PricePerSqFt 357.43
  • Full Bath 1
  • Address 161 Glenwood Road
  • Construction Existing

With charming curb appeal and a circular driveway for plenty of parking, this thoughtfully maintained and updated ranch offers simple one-level living in a cozy Wells neighborhood. A woodstove in the living room welcomes you into the home and the updated kitchen features hardwood cabinets, granite counters and lots of storage. The adjacent dining area is open to the four-season room addition that expands the living space, providing a lovely spot for reading, crafts, and more. The primary bedroom offers the convenience of an attached half bath, and the two additional guest rooms, a hall bath, and a laundry area complete the living space. The attached, oversized two-car garage offers plenty of storage and has a Modine heater to use the workshop area year-round. The spacious backyard offers 3 sheds with the largest one offering enough space for a tractor. The abutting property to the rear is owned by the Water District and allows access to their natural trails. The impeccable condition of the home, with its gleaming hardwood floors throughout and a 2024 installed whole home generator, allows the next owner to enjoy the home without the immediate need for major renovations.

Listed by Anne Erwin Real Estate of Anne Erwin Sothebys International Rlty

$
$
%
$/month over payments
Federal 30-year interest rate: 7.28% last updated on Oct 1, 2026
* All Figures are estimates. Check with your bank or proposed mortgage company for actual interest rates.
This product uses the FRED® API but is not endorsed or certified by the Federal Reserve Bank of St. Louis.

Save FavoriteSchedule TourAsk A QuestionMore Details

43 Fox Run Road Bartlett NH 03812

Bartlett, NH43 Fox Run Road

Price$529,000

Est. Mortgage: $/month

Open House

MLS Number 5113185

  • Condo
  • Next Open House: Sat 10/10 10:00 am. to 12:00 pm.
  • PricePerSqFt 364.58
  • Square Feet 2,023
  • Bedrooms 2

Welcome to Fox Run in low-tax Bartlett, perfectly located in the heart of the Mount Washington Valley. This spacious 2-bedroom plus large sleeping loft duplex offers one of the most private settings in the association. The open-concept main level features warm wood tones, exposed beams, and a cozy gas fireplace with a brick hearth and surround. The kitchen, complete with stainless steel appliances and a breakfast bar, opens to the living area, an ideal space for aprs-ski gatherings with family and friends. Just off the living area, the three-season sunroom provides abundant natural light and peaceful wooded views. Upstairs, you’ll find two bedrooms and a full bath, along with a third-level loft well suited for guests, a home office, or additional lounge space. A convenient ¾ bath is located on the main level, while the nicely finished basement offers additional space for entertaining or recreation. Generous windows and skylights fill the home with natural light. The entry mudroom provides excellent storage for all your gear, and multiple mini-split A/C units ensure year-round comfort. A one-car garage may also be added for additional storage and convenience. Located just minutes from Attitash and Story Land, and a short drive to North Conway Village and Cranmore Mountain, you’ll enjoy easy access to cross-country skiing right outside your door, along with downhill skiing, hiking, shopping, and dining nearby. Surrounded by the outdoor recreation of the White Mountain National Forest, this property is ideal as either a primary residence or a mountain getaway. Residents also enjoy access to the association pool.

Listed by Kevin OBrien and Josh Brustin of Pinkham Real Estate

$
$
%
$/month over payments
Federal 30-year interest rate: 7.28% last updated on Oct 1, 2026
* All Figures are estimates. Check with your bank or proposed mortgage company for actual interest rates.
This product uses the FRED® API but is not endorsed or certified by the Federal Reserve Bank of St. Louis.

Save FavoriteSchedule TourAsk A QuestionMore Details

2858 Vt Route 105 Road Derby VT 05829

Derby, VT2858 Vt Route 105 Road

Price$529,000

Est. Mortgage: $/month

MLS Number 5113078

  • Residential Single Family
  • PricePerSqFt 462.41
  • Full Bath 1
  • Construction Existing
  • Bedrooms 3

A lot of house and property for the money. Main house has 2 bedrooms and a bath on the upper level. Open living room/kitchen/dining. 3rd bedroom and 2nd bath on lower daylight walkout basement with large family room. Detached heated garage with 1 bedroom apartment above. Second detached garage too. Solar panels are leased. Immaculate recently renovated house. Some water views over Little Salem and Big Salem. Land is mostly open.

Listed by Michael Conley of Conley Country Real Estate & Insurance

$
$
%
$/month over payments
Federal 30-year interest rate: 7.28% last updated on Oct 1, 2026
* All Figures are estimates. Check with your bank or proposed mortgage company for actual interest rates.
This product uses the FRED® API but is not endorsed or certified by the Federal Reserve Bank of St. Louis.

Virtual TourSave FavoriteSchedule TourAsk A QuestionMore Details

29 Butternut Lane Laconia NH 03246

Laconia, NH29 Butternut Lane

Price$529,000

Est. Mortgage: $/month

MLS Number 5089122

  • Residential Single Family
  • PricePerSqFt 304.02
  • Full Bath 2
  • Address 29 Butternut Lane
  • Construction Existing

Welcome to 29 Butternut Lane!Come view this well maintained single family cape style home located in the Governor's Crossing development, one of Laconia's premier neighborhoods near Lake Winnipesaukee.Close to all the fun Lakes Region attractions.This home features 3BR's, 2.5BA's, with a primary en suite on the first level. Open concept living at its finest, with a large kitchen and dining area, opening to the living room and 4 season sun porch.Upstairs you will find 2 additional bedrooms that share a full bath and a loft for extra sleeping space, or perfect for a home office.A full unfinished walkout basement for plenty of storage, or finish for extra space. Filled with natural light. An attached 2 garage Forced hot air and central air conditioning throughout. Public water & sewer, hardwood floors, large pantry, walk in closet, large deck & front porch.Centrally located in the heart of the Lakes Region. Close to schools, 3 lakes, marinas, hospital, shopping, parks, Gunstock Ski Resort, Bank of NH Pavilion, and the Lakeport Opera House.

Listed by Kevin Shaw of Four Seasons Sotheby's Int'l Realty

$
$
%
$/month over payments
Federal 30-year interest rate: 7.28% last updated on Oct 1, 2026
* All Figures are estimates. Check with your bank or proposed mortgage company for actual interest rates.
This product uses the FRED® API but is not endorsed or certified by the Federal Reserve Bank of St. Louis.

Save FavoriteSchedule TourAsk A QuestionMore Details

3 Chase Road Northfield NH 03276

Northfield, NH3 Chase Road

Price$529,000

Est. Mortgage: $/month

MLS Number 5109557

  • Residential Single Family
  • PricePerSqFt 258.05
  • Full Bath 1
  • Address 3 Chase Road
  • Construction Existing

Come Chase the Dream at 3 Chase Road This is the kind of 1900 Victorian farmhouse people keep saying they want and almost never find. Set on 1.79 private acres in Northfield, it gives you the character you cannot build new, plus the updates that make ownership easier from day one. Inside: Five spacious bedrooms and warm period details give every room personality. A classic clawfoot tub is the kind of detail buyers remember. Outside: The attached two-story barn is the real wild card - workshop, studio, storage, hobby space, or the project you've been waiting to start. That kind of room is hard to add later. Already done for you: A brand-new roof and water heater (both 2025), municipal water and sewer, and an oil-fired boiler mean fewer "first-year surprises." You get the old-house soul without taking on every old-house headache at once. The location: 10 minutes to Lake Winnisquam, 20-25 minutes to Lake Winnipesaukee, Under an hour to the White Mountains, Easy access to major routes. Lake days, ski days, and hiking days are all close, and you come home to space and privacy instead of a crowded subdivision. Homes with this mix of character, acreage, barn space, and Lakes Region access do not sit around. Schedule your showing and walk it before someone else does.

Listed by Sarah Rennells and Karen Rivard of EXP Realty

$
$
%
$/month over payments
Federal 30-year interest rate: 7.28% last updated on Oct 1, 2026
* All Figures are estimates. Check with your bank or proposed mortgage company for actual interest rates.
This product uses the FRED® API but is not endorsed or certified by the Federal Reserve Bank of St. Louis.

Virtual TourSave FavoriteSchedule TourAsk A QuestionMore Details
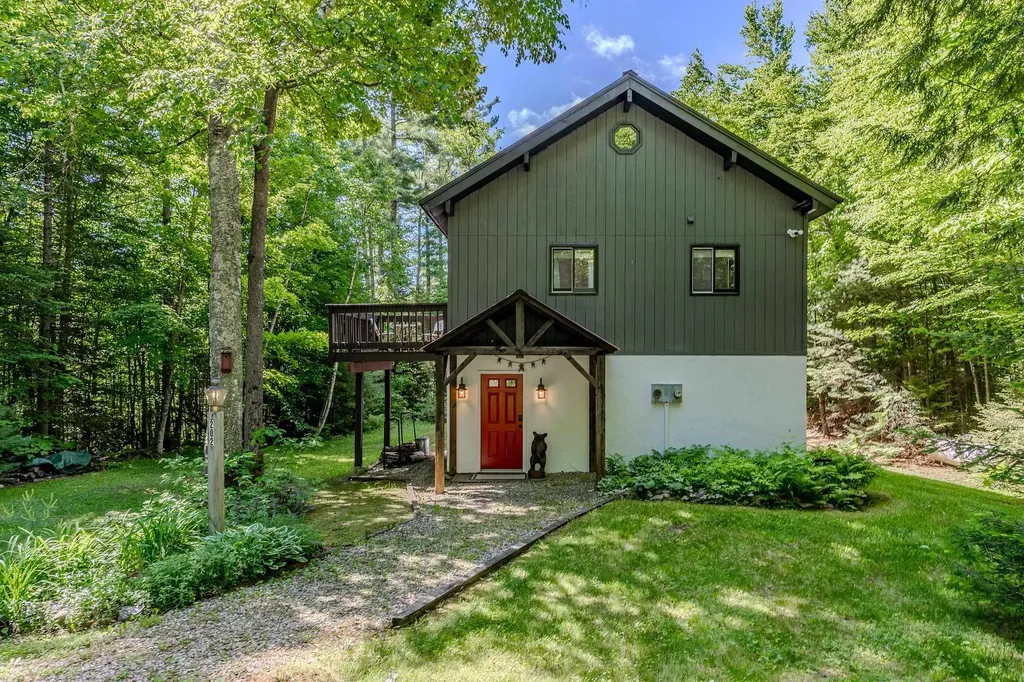
202 Twin Brook Circle Londonderry VT 05148

MLS Number 5096153

  • Residential Single Family
  • PricePerSqFt 273.24
  • Construction Existing
  • Bedrooms 4
  • Bathroom 3

Tucked away at the end of a long private driveway on a quiet cul-de-sac, this impeccable 4-bedroom chalet offers the perfect blend of privacy, adventure, and year-round Vermont living in the sought-after Powder Mill community. Set on 1.54 wooded acres, the property is surrounded by nature with access to maintained hiking and snowmobile trails, including connections to the VAST trail network and scenic Lowell Lake. Designed for gathering and relaxation, the home features a classic chalet layout with warm wood accents, inviting open living spaces, and room for everyone to unwind after a day outdoors. The lower level offers three bedrooms, two renovated baths, laundry, and a sauna, while the upper level features an open-concept living, dining, and kitchen, as well as the primary suite with yet another fully renovated bathroom. A loft provides additional flexible space for a game room or office. Powder Mill is a conservation-minded community known for its peaceful setting and outdoor lifestyle, with trails and recreation right outside your door in every season. Ideally located in the heart of southern Vermont's ski country, you'll enjoy easy access to Magic, Stratton, Bromley, and Okemo Mountains. This special property captures the very best of Vermont living.

Listed by Carrie Mathews of Winhall Real Estate

$
$
%
$/month over payments
Federal 30-year interest rate: 7.28% last updated on Oct 1, 2026
* All Figures are estimates. Check with your bank or proposed mortgage company for actual interest rates.
This product uses the FRED® API but is not endorsed or certified by the Federal Reserve Bank of St. Louis.

Save FavoriteSchedule TourAsk A QuestionMore Details

12 Nashua Road Pelham NH 03076

Pelham, NH12 Nashua Road

Price$529,000

Est. Mortgage: $/month

Coming Soon

MLS Number 5113305

  • Residential Single Family
  • PricePerSqFt 354.56
  • Full Bath 2
  • Address 12 Nashua Road
  • Construction Existing

Come see this charming 3 bed, 2 bath New Englander ideally situated near downtown Pelham! The first floor has hardwood floors through out. Kitchen contains granite countertops and stainless steel appliances. Spacious master bedroom with adjoining master bathroom. Enjoy entertaining in the private fenced in back yard. Detached oversized 2 car garage with enough space for a workshop or additional storage. Horseshoe driveway allowing for plenty of parking. This won't last! Showings begin at the open house on Sunday, October 11th.

Listed by Christopher Cormier of Arris Realty

$
$
%
$/month over payments
Federal 30-year interest rate: 7.28% last updated on Oct 1, 2026
* All Figures are estimates. Check with your bank or proposed mortgage company for actual interest rates.
This product uses the FRED® API but is not endorsed or certified by the Federal Reserve Bank of St. Louis.

Save FavoriteSchedule TourAsk A QuestionMore Details

657 West Lakeshore Drive Colchester VT 05446

MLS Number 5108979

  • Residential Single Family
  • PricePerSqFt 277.49
  • Construction Existing
  • Bedrooms 3
  • Bathroom 1

Welcome to the heart of Malletts Bay! Just moments from Thayer's Beach, marinas and Bay Side Park, this one-level home offers an exceptional location.This 3-bedroom ranch needs your personal touches but, it can be occupied while updating. Inside, hardwood floors run through the living areas and bedrooms, while a brick fireplace focal wall with distinctive built-ins creates a warm and memorable gathering space. The kitchen features stainless steel appliances and a convenient eat in area, while the spacious laundry/mudroom provides plenty of room for storing all your Vermont winter gear. The large sunroom provides a relaxing space to unwind. An unfinished basement offers abundant storage and endless potential to finish and customize to your needs. An oversized garage and large back yard are a few of the other amenities. Walking distance to the hardware store, ice cream shop, groceries, pizza, and much more; with the beach, Causeway, and Lake Champlain recreation just minutes away. This property offers a combination of one level living and character in one of Colchester's most desirable locations. One of the sellers is related to the listing agent.

Listed by The Gardner Group of RE/MAX North Professionals

$
$
%
$/month over payments
Federal 30-year interest rate: 7.28% last updated on Oct 1, 2026
* All Figures are estimates. Check with your bank or proposed mortgage company for actual interest rates.
This product uses the FRED® API but is not endorsed or certified by the Federal Reserve Bank of St. Louis.

Virtual TourSave FavoriteSchedule TourAsk A QuestionMore Details

30 Roseade Parkway Burlington VT 05408

Burlington, VT30 Roseade Parkway

Price$527,500

Est. Mortgage: $/month

MLS Number 5106720

  • Residential Single Family
  • PricePerSqFt 457.9
  • Full Bath 1
  • Address 30 Roseade Parkway
  • Construction Existing

Welcome to this spacious raised ranch in Burlington's highly desirable New North End, where tree-lined streets, nearby parks, Lake Champlain, and everyday conveniences create an exceptional place to call home. Owned by the same family since 1966, this well-loved home offers 1,776 finished square feet, five bedrooms, and two bathrooms, providing flexibility for a variety of living arrangements. The main level features a bright living room centered around a classic wood-burning fireplace, flowing into the dining area for easy gathering with family and friends. A mini split provides year-round comfort, and the kitchen has been updated with oak cabinetry and engineered wood flooring. Three bedrooms and a full bath complete the main floor, with hardwood flooring beneath much of the carpeting, ready to be restored to its original character. The lower level expands the living space with a generous family room featuring a second fireplace, two additional bedrooms, a three-quarter bath, and a large walk-in closet, ideal for guests, a home office, or multigenerational living. Direct access to the attached two-car garage adds everyday convenience. Thoughtfully maintained over the years, the home includes updated windows, a newer natural gas boiler, city water and sewer, and cedar shake siding. A screened porch overlooks the private, level back yard, providing a comfortable spot to relax, entertain, or enjoy Vermont's changing seasons. Located just minutes from Leddy Park, Lake Champlain, the Burlington Bike Path, schools, shopping, restaurants, and downtown Burlington, this home combines space, comfort, and an unbeatable location in one of the city's most sought-after neighborhoods. Whether you're looking for room to grow or simply want to enjoy all the New North End has to offer, nearly six decades of love and care have gone into this home. It's ready for its next chapter.

Listed by Ingrid Hedbor of Coldwell Banker Islands Realty

$
$
%
$/month over payments
Federal 30-year interest rate: 7.28% last updated on Oct 1, 2026
* All Figures are estimates. Check with your bank or proposed mortgage company for actual interest rates.
This product uses the FRED® API but is not endorsed or certified by the Federal Reserve Bank of St. Louis.

Virtual TourSave FavoriteSchedule TourAsk A QuestionMore Details

10 Pond Street Salem NH 03079

Salem, NH10 Pond Street

Price$527,000

Est. Mortgage: $/month

Pending

MLS Number 5105934

  • Residential Single Family
  • PricePerSqFt 366.48
  • Full Bath 2
  • Address 10 Pond Street
  • Construction Existing

SELLER PAID 2-1 RATE BUY DOWN COULD SAVE YOU $600+ A MONTH IN THE FIRST YEAR. Welcome home to a space that offers comfort, flexibility, and plenty of room to settle in and make it your own. The mudroom connecting the garage to the home is both practical and inviting, with custom built-ins that make everyday storage and organization easy. The kitchen features granite countertops and stainless steel appliances and opens to a spacious family and dining area. A fireplace adds warmth and character, while an oversized picture window fills the room with natural light and creates a bright, welcoming place to gather. With two bedrooms and a full bath on the first floor, the layout offers wonderful flexibility for guests, a home office, or craft space. Upstairs, you'll find two additional bedrooms and a beautifully updated full bath. The basement, with its tall ceilings, offers great potential for future finished space as your needs evolve. Step outside to a large, private backyard and deck made for summer cookouts, time with family and friends, or quiet evenings at home. Hardwood floors, a one-car garage, and thoughtful updates throughout round out a home that feels comfortable, functional, and ready for its next chapter.

Listed by Tamara Schofield of Realty ONE Group NEST

$
$
%
$/month over payments
Federal 30-year interest rate: 7.28% last updated on Oct 1, 2026
* All Figures are estimates. Check with your bank or proposed mortgage company for actual interest rates.
This product uses the FRED® API but is not endorsed or certified by the Federal Reserve Bank of St. Louis.

Virtual TourSave FavoriteSchedule TourAsk A QuestionMore Details

142 Browns Pasture Road Strafford NH 03884

MLS Number 5103308

  • Residential Single Family
  • PricePerSqFt 507.72
  • Full Bath 1
  • Construction Existing
  • Bedrooms 2

“Welcome to Strafford and Bow Lake. This 2-bedroom, 2 bathroom fully furnished gambrel is just steps away from Bow Lake access! This stunning property boasts an ideal location, offering you the best of lake living and the ultimate modern comfort. The interior of this home has been completely renovated with no detail overlooked. Step inside to find an open-concept floor plan that seamlessly connects the living, dining, and kitchen areas. The kitchen features sleek stainless appliances, wood countertops, and plenty of cabinet space for storage. The primary bedroom offers a private oasis with tranquil views and ample closet space. The second bedroom is equally bright and conveniently located next to the second 3/4 bathroom. Plus, enjoy a bonus finished basement complete with LVP flooring. New Samsung mini splits provide efficient cooling and heating during all seasons. You never have to worry about losing electricity with an on demand Generac generator. The home also features a Level 2 EV plug outside to charge your electric vehicle. Enjoy easy deeded access to Bow Lake, steps away from your front door without waterfront taxes! Spend your days on the water, swimming, fishing, and boating to your heart's content. Take in stunning lake peekaboo views from the comfort of your 8x16 deck, perfect for entertaining or simply relaxing. Enjoy ultimate peace of mind with extensive, high-ticket upgrades throughout, including: plumbing and electrical systems, septic system, flooring, roofing, a French drain and sump pump system. Don't miss your chance to own this stunning property in the heart of Bow Lake's most desirable neighborhood.”

Listed by Sean Matousek of LPT Realty

$
$
%
$/month over payments
Federal 30-year interest rate: 7.28% last updated on Oct 1, 2026
* All Figures are estimates. Check with your bank or proposed mortgage company for actual interest rates.
This product uses the FRED® API but is not endorsed or certified by the Federal Reserve Bank of St. Louis.

Virtual TourSave FavoriteSchedule TourAsk A QuestionMore Details

Broker Reciprocity 

Copyright 2026 PrimeMLS, Inc. All rights reserved. This information is deemed reliable, but not guaranteed. The data relating to real estate displayed on this display comes in part from the IDX Program of PrimeMLS. The information being provided is for consumers’ personal, non-commercial use and may not be used for any purpose other than to identify prospective properties consumers may be interested in purchasing. Data last updated October 7, 2026 6:54 PM UTC
