SIGN UP or LOG IN 's Account

Log in to see your saved listings or edit your searches:

No account? Sign up now to save searches, listings, and get tailored listing notifications. It's free, opt-out anytime.

Find Your New Home

Sign Up Today!

Get fresh listings via email, save your favorite listings, match with similar properties, and unlock additional property info.

Create Your Account

Do not fill in this field:

Already have an account? Log in

and narrow your search. If you have fewer than 200 results, you can save your search.

Addison VT Mobile Real Estate

r=6745-6756
110 Millville Circle Salem NH 03079

Salem, NH110 Millville Circle

Price$524,900

Est. Mortgage: $/month

Open House

MLS Number 5103814

  • Residential Single Family
  • Next Open House: Sat 10/10 11:00 am. to 1:00 pm.
  • PricePerSqFt 384.82
  • Full Bath 1
  • Address 110 Millville Circle

Stop Renting and Start Building Equity! This fully renovated, move-in-ready 2-bedroom, 2-bath home is the opportunity you've been waiting for. Enjoy low-maintenance living with NO HOA fees, no pet restrictions, and no burdensome rules. Recent upgrades include a redesigned kitchen with quartz countertops and stainless steel appliances, remodeled baths, new flooring, and updated lighting throughout. The second-floor primary suite features a walk-in closet and private bath. Located in the desirable Millville Lake community with beach access, kayaking, and fishing nearby, this turnkey home is ready for an immediate closing. Enjoy peaceful living just minutes from Tuscan Village, shopping, dining, and all the tax advantages New Hampshire offers. Turn-key - Great Value- Ready to Close! OPEN HOUSE Sat Oct 10th 11:00-1:00

Listed by Diana Lagasse of Coldwell Banker Realty Bedford NH

$
$
%
$/month over payments
Federal 30-year interest rate: 7.28% last updated on Oct 1, 2026
* All Figures are estimates. Check with your bank or proposed mortgage company for actual interest rates.
This product uses the FRED® API but is not endorsed or certified by the Federal Reserve Bank of St. Louis.

Save FavoriteSchedule TourAsk A QuestionMore Details

112 Mammoth Road Manchester NH 03109

Manchester, NH112 Mammoth Road

Price$524,900

Est. Mortgage: $/month

Pending

MLS Number 5112700

  • Residential Single Family
  • PricePerSqFt 345.56
  • Full Bath 2
  • Address 112 Mammoth Road
  • Construction Existing

Fully remodeled, move-in ready, and full of character! Welcome to this beautifully updated 4 bedroom, 2 bath Cape offering plenty of space, charm, and flexibility for its next owners. Throughout the home, original red birch hardwood floors have been beautifully preserved and refinished, adding warmth and character while complementing the modern updates. The kitchen has been thoughtfully renovated with quartz countertops, a farmhouse sink overlooking the backyard, slow-close cabinetry with plenty of storage, and brand-new stainless steel appliances. Refreshed built-ins add even more charm to the dining and living spaces. The first-floor bedroom offers added convenience with direct access to the full bathroom. Upstairs, you'll find three additional bedrooms along with a beautifully updated full bath featuring marble flooring and brass fixtures. The walkout basement provides even more potential, whether you're envisioning a home office, den, playroom, or additional living space. Outside, enjoy a fenced-in yard framed by privacy hedges, a one-car garage, and an additional driveway for added parking. With a brand new roof, updated electrical throughout, new windows, and extensive renovations already completed, there is truly nothing left to do but unpack and make yourself at home! OPEN HOUSE Sunday 10/04 11-12:30pm! OFFER DEADLINE 10/07 @ 12pm

Listed by Samantha Vaillancourt of Keller Williams Realty-Metropolitan

$
$
%
$/month over payments
Federal 30-year interest rate: 7.28% last updated on Oct 1, 2026
* All Figures are estimates. Check with your bank or proposed mortgage company for actual interest rates.
This product uses the FRED® API but is not endorsed or certified by the Federal Reserve Bank of St. Louis.

Save FavoriteSchedule TourAsk A QuestionMore Details

14 Mill Road Dover VT 05356

Dover, VT14 Mill Road

Price$524,500

Est. Mortgage: $/month

Open House

MLS Number 5096233

  • Residential Single Family
  • Next Open House: Sun 10/11 10:00 am. to 1:00 pm.
  • PricePerSqFt 249.76
  • Full Bath 2
  • Address 14 Mill Road

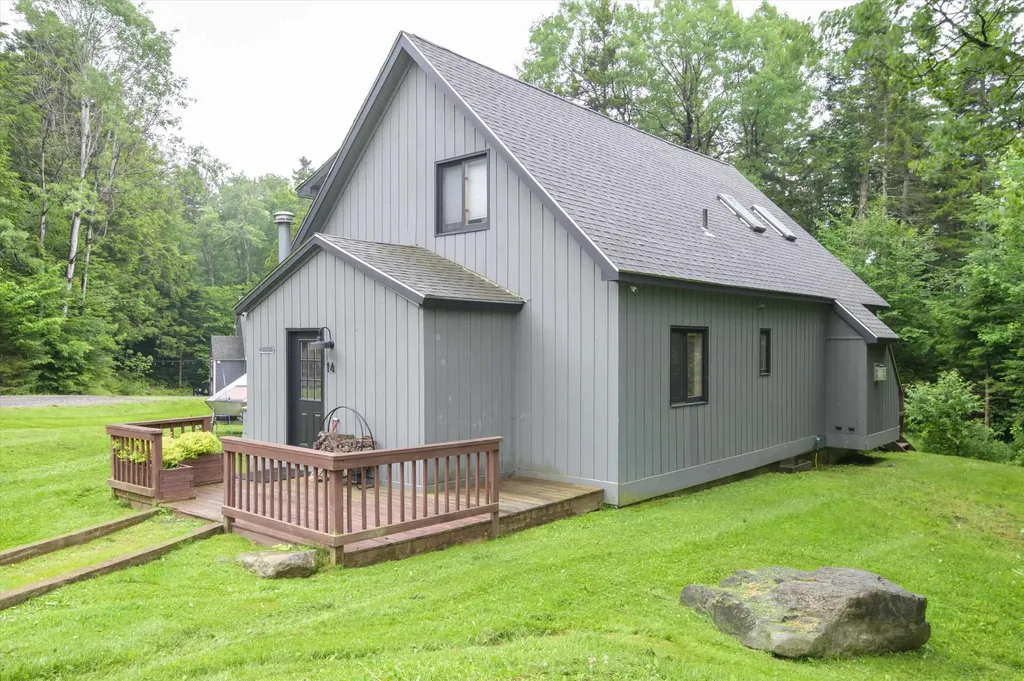
Beautifully Maintained 4-Bedroom Home with Spacious Loft Near Mount Snow RECENT PRICE REDUCTION OPEN HOUSE SATURDAY SEPT. 19TH FROM 11 AM TO 2 PM Ideally located just minutes from Mount Snow, this inviting 4-bedroom, 3-bath home offers the perfect blend of comfort, convenience, and privacy. Nestled in the desirable Sugar Mill Village community, just off Route 100, the property is tucked away in a peaceful wooded setting that feels worlds away while remaining easily accessible. Situated at the end of a paved cul-de-sac, the home enjoys a level lot, a private backyard, and a spacious deck ideal for outdoor entertaining and relaxation. Inside, a generous mudroom welcomes you with built-in storage and ample closet space for all your outdoor gear. The main level features a bright, open-concept floor plan that seamlessly connects the kitchen, dining, and living areas. The well-appointed kitchen offers abundant workspace, highlighted by a large center island with additional seating. Sliding glass doors in the dining area open directly to the deck, creating an effortless indoor-outdoor flow. RECENT PRICE REDUCTION OPEN HOUSE SATURDAY SEPT. 19TH FROM 11 AM TO 2 PM

Listed by Joseph Castelluccio of Winhall Real Estate

$
$
%
$/month over payments
Federal 30-year interest rate: 7.28% last updated on Oct 1, 2026
* All Figures are estimates. Check with your bank or proposed mortgage company for actual interest rates.
This product uses the FRED® API but is not endorsed or certified by the Federal Reserve Bank of St. Louis.

Virtual TourSave FavoriteSchedule TourAsk A QuestionMore Details

16 Douglass Way Exeter NH 03833

Exeter, NH16 Douglass Way

Price$524,000

Est. Mortgage: $/month

Active With Contract

MLS Number 5111125

  • Residential Single Family
  • PricePerSqFt 382.2
  • Full Bath 1
  • Address 16 Douglass Way
  • Construction Existing

Welcome to 16 Douglass Way, a classic Cape style home offering comfortable living, character, and unbeatable convenience in desirable Exeter, NH. Featuring 4 bedrooms and 1 full bathroom, this flexible layout offers space for work, rest, and play. The main level welcomes you with warm natural light, an inviting living area, and a functional floor plan that connects seamlessly across the main living spaces. Two main-floor bedrooms add versatile options for a home office, guest space, or traditional bedroom setup, while two additional bedrooms upstairs provide cozy private retreats. Unwind in the light-filled sunroom, which opens directly out to a lovely back deck. An attached 1-car garage adds everyday practicality with shelter from the weather and extra room for storage. Step outside to enjoy a private yard ideal for outdoor relaxation, gardening, or weekend gatherings. Situated in a peaceful neighborhood close to downtown Exeter, top-rated schools, local dining, shopping, and major commuter routes, this charming home is ready for its next owner to move right in or bring their custom touches.

Listed by Michael Whitney of KW Coastal and Lakes & Mountains Realty

$
$
%
$/month over payments
Federal 30-year interest rate: 7.28% last updated on Oct 1, 2026
* All Figures are estimates. Check with your bank or proposed mortgage company for actual interest rates.
This product uses the FRED® API but is not endorsed or certified by the Federal Reserve Bank of St. Louis.

Save FavoriteSchedule TourAsk A QuestionMore Details

1419 Cambridge Road Fletcher VT 05444

Fletcher, VT1419 Cambridge Road

Price$524,000

Est. Mortgage: $/month

MLS Number 5110317

  • Residential Single Family
  • PricePerSqFt 267.35
  • Full Bath 2
  • Address 1419 Cambridge Road
  • Construction Existing

Come home after a long day to your beautifully landscaped yard and pond on 2.41 acres. Find peace sitting on your covered porch reflecting in the majesty of your park-like private views! Boasting 3 bedrooms and 2.5 baths, including a primary suite and second-floor laundry, this completely renovated and updated colonial is a little beyond move-in ready! Spacious, clean, and bright, each room holds something special. Huge outbuilding for storage, workshop, and projects! There is room for expansion and finishing the basement has already started. Come see this home in all its majesty today!

Listed by Julie Lamoreaux of Coldwell Banker Hickok and Boardman

$
$
%
$/month over payments
Federal 30-year interest rate: 7.28% last updated on Oct 1, 2026
* All Figures are estimates. Check with your bank or proposed mortgage company for actual interest rates.
This product uses the FRED® API but is not endorsed or certified by the Federal Reserve Bank of St. Louis.

Virtual TourSave FavoriteSchedule TourAsk A QuestionMore Details

152 Oakdale Avenue Manchester NH 03103

Manchester, NH152 Oakdale Avenue

Price$524,000

Est. Mortgage: $/month

Pending

MLS Number 5112100

  • Residential Single Family
  • PricePerSqFt 363.89
  • Full Bath 1
  • Address 152 Oakdale Avenue
  • Construction New Construction

Exciting, rare NEW CONSTRUCTION at an AFFORDABLE PRICE!! We are proud to offer this popular 3-Bedroom, 1,440 square foot Colonial New Englander with inviting FRONT FARMERS PORCH, SPACIOUS LIVING ROOM, formal Dining room, BRIGHT KITCHEN w/CLASIC SHAKER-STYLE CABINETS, GRANITE COUNTER, S/S appliances & Slider to LARGE Read deck for outdoor enjoyment. Primary Bedroom features a LARGE walk-in closet & all bedrooms boast OVERSIZED windows to let the sunshine pour into your Wonderful NEW HOME.HIGH EFFICIENT Lennox heating system (Optional central A/C). Not "Too Big" or "Too Small". Designed for today's Easy Living lifestyle. Highly sought after South End neighborhood close to all city conveniences, highway, schools & shopping. This is one of our most requested designs and perfect for the 1st Time Home Buyer or retirees seeking a truly "No Maintenance" home. Who says New homes under $600,000.00 don't exist in Manchester. Be the 1st to enjoy this Wonderful NEW COLONIAL w/attention to details by Builder? Broker. READY FOR IMMEDIATE OCCUPANCY SO YOU CAN BE IN FOR THE HOLIDAYS !! Why buy "OLD" when you can have "NEW"?

Listed by Pierre Peloquin of Pierre Peloquin Realty

$
$
%
$/month over payments
Federal 30-year interest rate: 7.28% last updated on Oct 1, 2026
* All Figures are estimates. Check with your bank or proposed mortgage company for actual interest rates.
This product uses the FRED® API but is not endorsed or certified by the Federal Reserve Bank of St. Louis.

Virtual TourSave FavoriteSchedule TourAsk A QuestionMore Details

169 South Bridgton Road Bridgton ME 04009

Bridgton, ME169 South Bridgton Road

Price$523,000

Est. Mortgage: $/month

MLS Number 5079325

  • Residential Single Family
  • PricePerSqFt 495.27
  • Full Bath 1
  • Construction Existing
  • Bedrooms 4

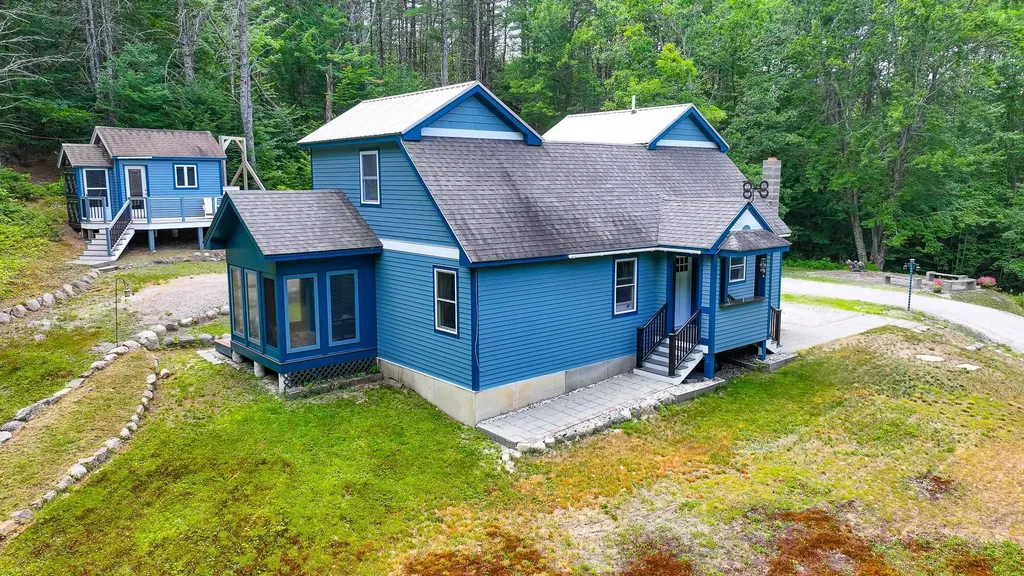
Welcome back to nature in beautiful Bridgton Maine! This property is tucked into the mountain starting with a 1500 ft driveway up to a year-round getaway on 5.3 acres with a 5-bedroom septic to accommodate the guest cottage! The main home has 4 bedrooms, newly upgraded full bath, 3-season porch off the primary bedroom, living room, kitchen with woodstove, and additional bedroom. There are two stairways to either side of the upstairs bedrooms. The exterior has patios to absorb all of nature. There is a slate firepit for outdoor entertainment, brooks, and a mancave with electric and front deck, tree fort and a guest cottage that needs to be completed for extra guests. The long driveway has several natural spring brooks along with a baby trout brook with bird berries at the bottom of the driveway for crafting or just enjoyment. Close to town for all the amenities including, schools, shopping, hospital, restaurants, lakes, golf and tennis, skiing, hunting, Portland and North Conway

Listed by Carol Chaffee of EXP Realty

$
$
%
$/month over payments
Federal 30-year interest rate: 7.28% last updated on Oct 1, 2026
* All Figures are estimates. Check with your bank or proposed mortgage company for actual interest rates.
This product uses the FRED® API but is not endorsed or certified by the Federal Reserve Bank of St. Louis.

Virtual TourSave FavoriteSchedule TourAsk A QuestionMore Details

279 N Main Street Rochester NH 03867

Rochester, NH279 N Main Street

Price$522,900

Est. Mortgage: $/month

Pending

MLS Number 5108592

  • Residential Single Family
  • PricePerSqFt 323.58
  • Full Bath 1
  • Address 279 N Main Street
  • Construction Existing

Join us for the Open Houses, Friday 9/18 from 5pm-6:30pm on your way home OR visit Saturday 9/19 from 11am-1pm, we look forward to seeing you there! Move right into this new home in flawless, turnkey condition where all you need to do is unpack your bags and settle in. This property seamlessly blends modern convenience with thoughtful design, featuring the ease of natural gas, state-of-the-art kitchen appliances, and an expansive pantry perfect for all your storage needs. The home's open-concept layout creates an inviting flow between the kitchen, dining, and living rooms, all flooded with abundant natural light that you must see in person to truly appreciate. No detail has been missed, from the convenient first-floor half bath to the parking in your spacious two-car garage, you enter through a dedicated space with a den closet and room for cubbies, providing the perfect area to kick off your shoes before entering the heart of the home. Upstairs, you will enjoy the luxury of a full, dedicated laundry space, say goodbye to hauling baskets up and down the stairs. Continue downstairs in the basement, which boasts high ceilings, state-of-the-art mechanicals, and endless possibilities to create whatever space your heart desires. This lower level features a convenient full walk-out to the private, newly fenced-in backyard, creating a secluded oasis ready for gatherings and outdoor enjoyment. Beyond the walls of this beautiful home, you are perfectly positioned to everything you could need, including downtown, vibrant entertainment venues, grocery shopping, local dining, and Spaulding events. For nature and recreation, enjoy the footbridge over the Cocheco River to reach Pines Park. Don't wait to schedule your private showing today to capture the full beauty this home has to offer.

Listed by Tess Crane-Stenslie of Keller Williams Realty-Metropolitan

$
$
%
$/month over payments
Federal 30-year interest rate: 7.28% last updated on Oct 1, 2026
* All Figures are estimates. Check with your bank or proposed mortgage company for actual interest rates.
This product uses the FRED® API but is not endorsed or certified by the Federal Reserve Bank of St. Louis.

Save FavoriteSchedule TourAsk A QuestionMore Details

40 Blue Heron Loop Milton VT 05468
Pending

MLS Number 5066492

  • Condo
  • PricePerSqFt 237.67
  • Square Feet 2,190
  • Bedrooms 3
  • New Contruction To Be Built

*READY FOR IMMEDIATE MOVE IN!* This Laurel Plan includes central AC and open railings on the stairway adding comfort, style, and value to one of the final-phase homes at Haydenberry Estates. Located on one of the community's coveted outer loop lots, this rare townhome offers maximum privacy with a private backyard that backs directly to the treeline, a truly unique feature in townhome living. The Laurel Plan offers 3 spacious bedrooms upstairs and a bright, open-concept main level designed for modern living. High-end finishes include hardwood and tile floors, granite countertops, stainless steel appliances, a cozy gas fireplace, central AC, and open stair railings that give the main level an elevated, airy feel. Each home also includes a basement with egress windows, offering excellent potential for future expansion. Set on over 15 acres of shared common land, this thoughtfully planned neighborhood offers a quiet, natural setting with easy access to shopping, dining, schools, gyms, and Milton's beautiful parks, all just minutes from I-89 and a short drive to both Georgia and Colchester. Another key advantage: These PUD townhomes are on footprint lots and qualify for single-family home financing, helping buyers avoid condo loan restrictions and potentially save on their monthly mortgage. With framing underway and a July move-in possible, now is the time to secure your spot in one of Milton's most desirable new neighborhoods before these final homes are gone.

Listed by Hank Gintof Jr. and Jarah Romasco of Signature Properties of Vermont

$
$
%
$/month over payments
Federal 30-year interest rate: 7.28% last updated on Oct 1, 2026
* All Figures are estimates. Check with your bank or proposed mortgage company for actual interest rates.
This product uses the FRED® API but is not endorsed or certified by the Federal Reserve Bank of St. Louis.

Virtual TourSave FavoriteSchedule TourAsk A QuestionMore Details

34 Rock Split Way Wilmington VT 05363

Wilmington, VT34 Rock Split Way

Price$520,342

Est. Mortgage: $/month

Open House

MLS Number 5103126

  • Residential Single Family
  • Next Open House: Sat 10/10 9:30 am. to 11:30 am.
  • PricePerSqFt 494.15
  • Full Bath 1
  • Address 34 Rock Split Way

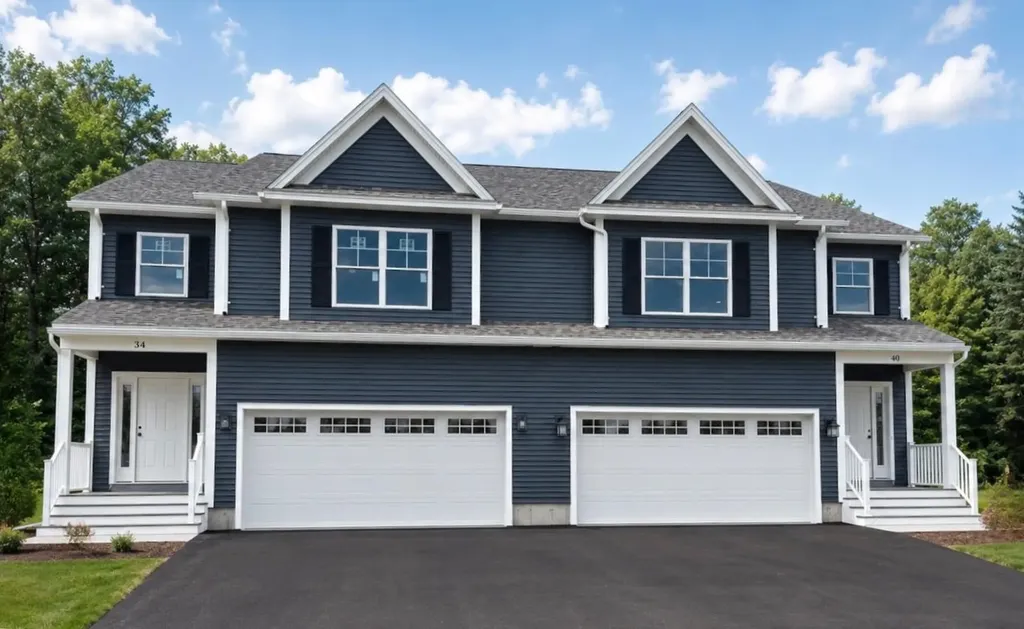
Perched atop Chimney Hill, this 3-bedroom, 3-bathroom home is perfectly suited as a vacation retreat or a primary residence, offering fantastic indoor and outdoor entertaining spaces. Enter the main level via the newly expanded staircase and deck. Inside, a spacious tile entryway provides ample room for gear and clothing storage. The sunken living room, with stone fireplace, flows seamlessly into the open-concept dining area and kitchen, where a deck extends your living space for seasonal enjoyment. A main-floor bedroom with a private balcony and a full bathroom rounds out this level. Upstairs, you'll find a bright, spacious bedroom with another private balcony and an en-suite bathroom. Additionally, a lofted bonus room that easily doubles as an office, media nook, or extra sleeping space. The walkout basement adds further versatility, featuring a third bedroom with an en-suite, a large den, with wet-bar, perfect for lounging, games, or fitness equipment, and a laundry room equipped with a workbench for DIY projects or gear maintenance. Outside, the property is as impressive as the interior, featuring thoughtfully landscaped grounds. Recent updates include a Generac whole-house generator, Mitsubishi mini-split, fiber optic internet service, and septic system improvements including a new riser and D-box. Chimney Hill is a recreationist's dream, offering access to indoor and outdoor pools, tennis/pickleball courts, ice skating, and direct trail access to Haystack Summit, all with low HOA fees.

Listed by Megan Quinn of Southern Vermont Realty Group

$
$
%
$/month over payments
Federal 30-year interest rate: 7.28% last updated on Oct 1, 2026
* All Figures are estimates. Check with your bank or proposed mortgage company for actual interest rates.
This product uses the FRED® API but is not endorsed or certified by the Federal Reserve Bank of St. Louis.

Save FavoriteSchedule TourAsk A QuestionMore Details

21 Jameson Flats Manchester VT 05255

MLS Number 5079271

  • Residential Single Family
  • PricePerSqFt 380.12
  • Full Bath 2
  • Address 21 Jameson Flats
  • Construction Existing

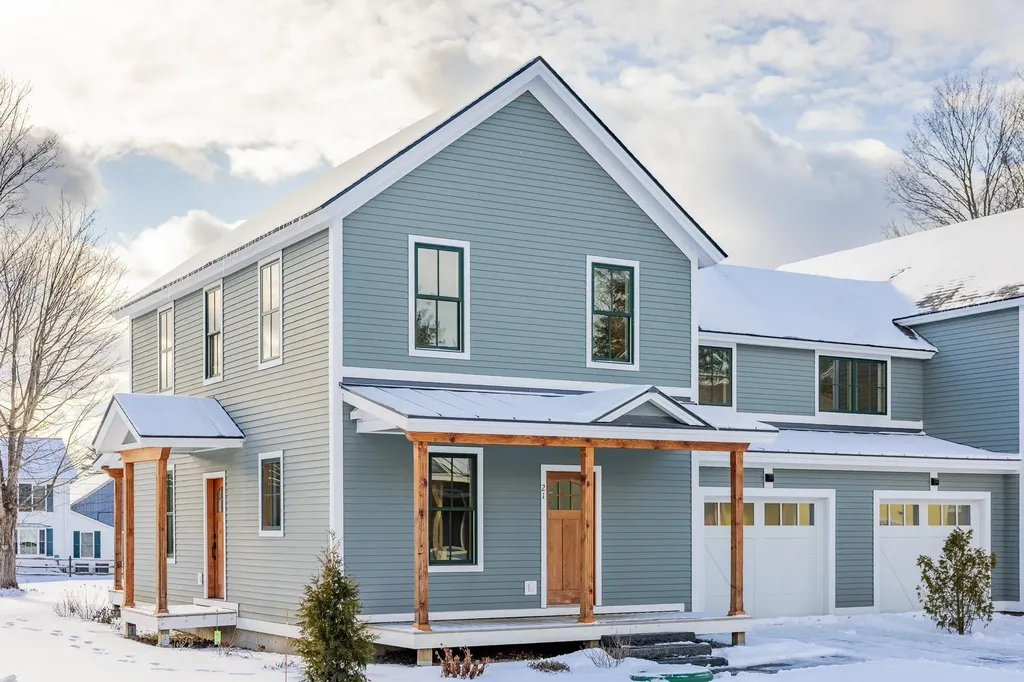
THE PROGRAM: $75K GIFT TO BUYER- USE HOWEVER THEY SEE FIT- CALL FOR FURTHER DETAILS: Purchase Price Assistance/ Mortgage Payment Reduction:Eligibility Requirements: * Vermont Residency or Residency at time of Purchase * First Time Vermont Homebuyer * Qualify for a Bank Mortgage * 10% Down Payment. Homes Designed to Strengthen and Enrich the Manchester Community Jamesons Flats was thoughtfully developed to ensure that dedicated, skilled Vermonters have the opportunity to live, grow, and thrive right here in Manchester. A strong community depends on a stable and supported local workforce-and that begins with access to reliable, high-quality housing. Jamesons Flats offers beautifully crafted, energy-efficient homes designed with the full-time resident in mind, featuring garages, basements, and smart, functional storage throughout.

Listed by Britt Wohler of WOHLER REALTY GROUP, Trent Stephens of Wohler Realty Group

$
$
%
$/month over payments
Federal 30-year interest rate: 7.28% last updated on Oct 1, 2026
* All Figures are estimates. Check with your bank or proposed mortgage company for actual interest rates.
This product uses the FRED® API but is not endorsed or certified by the Federal Reserve Bank of St. Louis.

Save FavoriteSchedule TourAsk A QuestionMore Details

3 Mt Vernon Street Dover NH 03820

Dover, NH3 Mt Vernon Street

Price$520,000

Est. Mortgage: $/month

MLS Number 5109282

  • Multifamily
  • PricePerSqFt 365.94
  • Address 3 Mt Vernon Street
  • Units 2
  • Bathroom 2

Well maintained 2 unit income producing investment property located a short stroll to downtown Dover, restaurants, local parks, and recreational amenities. Great opportunity for the owner occupier or solid addition to the portfolio for the long term investor. The property offers a one-car detached garage, ample off-street parking for both units, and a generous back yard green space and garden area. Each unit has in-unit washer/dryer and a private covered porch that provides inviting outdoor space. Recent improvements to the building include a new natural gas forced hot water heating system (2025), new asphalt shingled roof (2023), and fresh interior and exterior paint (2023). Both units are tenant occupied and in above average condition throughout.

Listed by Tiffany Semprini of The Aland Realty Group

$
$
%
$/month over payments
Federal 30-year interest rate: 7.28% last updated on Oct 1, 2026
* All Figures are estimates. Check with your bank or proposed mortgage company for actual interest rates.
This product uses the FRED® API but is not endorsed or certified by the Federal Reserve Bank of St. Louis.

Save FavoriteSchedule TourAsk A QuestionMore Details

Broker Reciprocity 

Copyright 2026 PrimeMLS, Inc. All rights reserved. This information is deemed reliable, but not guaranteed. The data relating to real estate displayed on this display comes in part from the IDX Program of PrimeMLS. The information being provided is for consumers’ personal, non-commercial use and may not be used for any purpose other than to identify prospective properties consumers may be interested in purchasing. Data last updated October 8, 2026 5:07 AM UTC