
SIGN UP or LOG IN 's Account

Log in to see your saved listings or edit your searches:

No account? Sign up now to save searches, listings, and get tailored listing notifications. It's free, opt-out anytime.

Find Your New Home

Sign Up Today!

Get fresh listings via email, save your favorite listings, match with similar properties, and unlock additional property info.

Create Your Account

Do not fill in this field:

Already have an account? Log in

and narrow your search. If you have fewer than 200 results, you can save your search.

Addison VT Mobile Real Estate

r=6817-6828
1465 Hooksett Road Hooksett NH 03106

MLS Number 5111895

  • Condo
  • PricePerSqFt 285.48
  • Square Feet 2,197
  • Bedrooms 3
  • New Contruction Existing

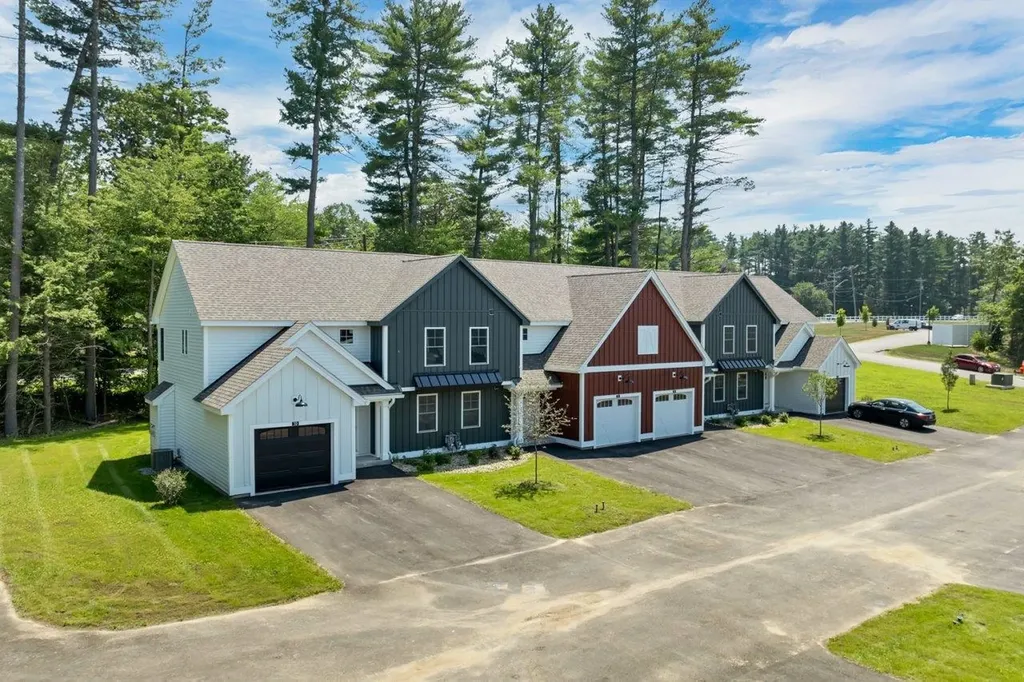
Welcome to Granite Heights, one of Hooksett's most desirable townhome communities, where comfort, convenience, and style come together. This bright and sunny 3-bedroom, 3-bath townhome offers a spacious, thoughtfully designed layout with an abundance of natural light and beautiful hardwood flooring throughout the home. The inviting main living area is perfect for both everyday living and entertaining, with warm hardwoods creating a timeless feel. The spacious well-appointed kitchen flows seamlessly into the dining and living spaces, while three generously sized bedrooms provide flexibility for family, guests, or a home office. The finished basement is a true bonus area with two rooms to accommodate your family needs for recreation, family/TV room, gym area or private space for extended company. Don't miss your chance to call this beautiful townhome your home - where bright interiors, quality finishes, and an unbeatable Hooksett location make everyday living easy. The private back yard on this end unit home lends itself to kids playtime time relaxing on the deck in a serene wooded environment; not to mention walking and biking trails literally right outside your back door. A bonus feature; garage has a Tesla Generation 1 Wall charging station. Located just minutes from shopping, restaurants, commuter routes, and all of Hooksett's everyday amenities, this home offers the best of low-maintenance living in a prime location. Situated in the highly regarded Hooksett school district and Pinkerton Academy and an unbeatable Hooksett location make everyday living easy. Quick close possible. Showings begin at Open House Friday October 2, from 4:30 pm - 6:00 pm and on Saturday October 3rd from 11:00 am -1:00 pm.

Listed by Danielle Bissonnette of Keller Williams Realty-Metropolitan
$
$
%
$/month over payments
Federal 30-year interest rate: 7.28% last updated on Oct 1, 2026
* All Figures are estimates. Check with your bank or proposed mortgage company for actual interest rates.
This product uses the FRED® API but is not endorsed or certified by the Federal Reserve Bank of St. Louis.

Save FavoriteSchedule TourAsk A QuestionMore Details

15-B Mustang Drive Litchfield NH 03052

MLS Number 5085022

  • Condo
  • PricePerSqFt 359.67
  • Square Feet 1,443
  • Bedrooms 3
  • New Contruction New Construction

WE ARE NOW VA APPROVED!!! 32 units to be built in four phases, several units already complete and the others are waiting for your personal touches. Luxurious three bedroom, three bath townhomes in beautiful, picturesque Litchfield, NH!! Fully applianced kitchen including granite countertops, stainless steel appliances, micro, and dishwasher and eat in area. Separate open concept dining room and fireplaced living room with hardwood floors. Second floor laundry for your convenience! The second level also includes three bedrooms, a primary suite with huge bath and walk-in closet, plus a separate full bath. Central AC for those hot summer nights and economical gas heat with Rinnai, ( or equal), heating system. Large 10x14 patio for outside enjoyment. Onsite trails connect to Moore Falls Conservation area for peaceful walks along the Merrimack River! LOW condo fees of $300 monthly. Pets allowed with Board approval. One year Builder Warranty. Fannie and Freddie approved. Garage wired for EV charger. NO BUY-IN FEE HERE! PRICES STARTING AT $519,000.

Listed by Gary Shakra of Coldwell Banker Realty Bedford NH

$
$
%
$/month over payments
Federal 30-year interest rate: 7.28% last updated on Oct 1, 2026
* All Figures are estimates. Check with your bank or proposed mortgage company for actual interest rates.
This product uses the FRED® API but is not endorsed or certified by the Federal Reserve Bank of St. Louis.

Save FavoriteSchedule TourAsk A QuestionMore Details

84 Pillsbury Street Concord NH 03301

Concord, NH84 Pillsbury Street

Price$519,000

Est. Mortgage: $/month

MLS Number 5108655

  • Residential Single Family
  • PricePerSqFt 298.28
  • Full Bath 1
  • Address 84 Pillsbury Street
  • Construction Existing

Southend Charmer meets modern updates - NEW BOILER, MINI-SPLITS & REPLACEMENT WINDOWS. 3 bedroom, 2 bath New Englander with many original features - exquisite tin ceilings, solid wood doors & wood floors, front & back staircase & slate roof. Sunshine pours into the front enclosed porch/library that opens up to the living room, dining and then to the kitchen to another enclosed porch that serves as a side entrance and mudroom. The second floor features 3 spacious bedrooms, an office and full bath. Lovely fenced in back yard with a beautiful stylized patio. Walk to Rollins Park, Elementary and Jr High Schools. City water & sewer, natural gas, close to schools, I89 & I93 and all that Concord has to offer. Open house Sunday, October 4, 11:00 - 1:00.

Listed by Kathleen Cleary of Hometown Property Group

$
$
%
$/month over payments
Federal 30-year interest rate: 7.28% last updated on Oct 1, 2026
* All Figures are estimates. Check with your bank or proposed mortgage company for actual interest rates.
This product uses the FRED® API but is not endorsed or certified by the Federal Reserve Bank of St. Louis.

Save FavoriteSchedule TourAsk A QuestionMore Details

20 Lawrence Street Andover NH 01810

Andover, NH20 Lawrence Street

Price$519,000

Est. Mortgage: $/month

MLS Number 5108880

  • Multifamily
  • PricePerSqFt 184.57
  • Address 20 Lawrence Street
  • Units 2
  • Bathroom 2

Situated on a spacious 0.781-acre lot just two blocks from Proctor Academy and Andover Middle School, this versatile in-town duplex offers strong rental income and incredible potential, including an easy conversion back to a single-family home. The sunlit first-floor owner's unit spans 1,400 square feet of comfortable, one-floor living designed for effortless entertaining. Highlights include hardwood and laminate flooring, classic tin ceilings, a cozy propane fireplace in the living room, oil forced-hot-water heat, and an expansive 1-bedroom with a large walk-in closet, 1 full bath layout that opens to a covered deck perfect for grilling and relaxing. A private entrance leads to the 1,438-square-foot upper apartment, which features 2 bedrooms with closets-including a safe in the closet of a small bedroom-a kitchen, a living room, a den, a bonus room, an unfinished storage room, original hardwood under carpets, and an efficient propane Monitor heating system paid for by the long-term tenant (currently rented month-to-month for $1,750/month). Washers and dryers are located on the first and second floors. Public water, a private sewer, and an attached two-story barn offering garage parking and generous storage complete this exceptional property.

Listed by Richard Hagan and Linda Hagan of Roche Realty Group

$
$
%
$/month over payments
Federal 30-year interest rate: 7.28% last updated on Oct 1, 2026
* All Figures are estimates. Check with your bank or proposed mortgage company for actual interest rates.
This product uses the FRED® API but is not endorsed or certified by the Federal Reserve Bank of St. Louis.

Virtual TourSave FavoriteSchedule TourAsk A QuestionMore Details

20 Lawrence Street Andover NH 01810

Andover, NH20 Lawrence Street

Price$519,000

Est. Mortgage: $/month

MLS Number 5108881

  • Residential Single Family
  • PricePerSqFt 184.57
  • Full Bath 2
  • Address 20 Lawrence Street
  • Construction Existing

Situated on a spacious 0.781-acre lot just two blocks from Proctor Academy and Andover Middle School, this versatile in-town duplex offers strong rental income and incredible potential, including an easy conversion back to a single-family home. The sunlit first-floor owner's unit spans 1,400 square feet of comfortable, one-floor living designed for effortless entertaining. Highlights include hardwood and laminate flooring, classic tin ceilings, a cozy propane fireplace in the living room, oil forced-hot-water heat, and an expansive 1-bedroom with a large walk-in closet, 1 full bath layout that opens to a covered deck perfect for grilling and relaxing. A private entrance leads to the 1,438-square-foot upper apartment, which features 2 bedrooms with closets-including a safe in the closet of a small bedroom-a kitchen, a living room, a den, a bonus room, an unfinished storage room, original hardwood under carpets, and an efficient propane Monitor heating system paid for by the long-term tenant (currently rented month-to-month for $1,750/month). Washers and dryers are located on the first and second floors. Public water, a private sewer, and an attached two-story barn offering garage parking and generous storage complete this exceptional property.

Listed by Richard Hagan and Linda Hagan of Roche Realty Group

$
$
%
$/month over payments
Federal 30-year interest rate: 7.28% last updated on Oct 1, 2026
* All Figures are estimates. Check with your bank or proposed mortgage company for actual interest rates.
This product uses the FRED® API but is not endorsed or certified by the Federal Reserve Bank of St. Louis.

Virtual TourSave FavoriteSchedule TourAsk A QuestionMore Details

7 Hawk Lane Canaan NH 03741

Canaan, NH7 Hawk Lane

Price$519,000

Est. Mortgage: $/month

MLS Number 5077267

  • Residential Single Family
  • PricePerSqFt 318.8
  • Full Bath 2
  • Address 7 Hawk Lane
  • Construction New Construction

Custom new cape nestled in on 2.44 ac+/- with privacy on a dead end road. Nature and beauty surround this new 2026 classic white cape with open area kitchen, dining and living room, 1 bedroom, and 1 full bath on the first floor. Second floor with 2 bedrooms and a 3/4 bath. Finished basement with full size windows above grade, workout room, tv/media room, office/den and storage room. The basement has windows above grade and offers the potential for supplemental dwelling space. Kitchen has a stainless steel farmer's sink, double-door refrigerator, dishwasher, range & microwave, plus a breakfast island and pantry, soft-close doors and roll-out drawers. Six foot slider to deck overlooking side yard. First floor laundry hook-up. FHW 3 zone baseboard propane fired boiler. Low E tilt down windows. Enjoy all the community has to offer. 30 minutes to I-89 in Lebanon, Dartmouth Medical, Dartmouth College or Plymouth area for easy commute. Put your feet up and relax in your new home! Don't miss out as there are so few new homes being constructed in the Upper Valley.

Listed by Doreen Wyman of Granite Northland Associates

$
$
%
$/month over payments
Federal 30-year interest rate: 7.28% last updated on Oct 1, 2026
* All Figures are estimates. Check with your bank or proposed mortgage company for actual interest rates.
This product uses the FRED® API but is not endorsed or certified by the Federal Reserve Bank of St. Louis.

Save FavoriteSchedule TourAsk A QuestionMore Details

23 Willow Lane Rindge NH 03461

Rindge, NH23 Willow Lane

Price$519,000

Est. Mortgage: $/month

Open House

MLS Number 5110649

  • Condo
  • Next Open House: Sun 10/11 1:30 pm. to 3:00 pm.
  • PricePerSqFt 450.91
  • Square Feet 1,151
  • Bedrooms 2

Under construction- Move in ready middle of October. Pictures are reasonable facsimile - Model home available to see. Enjoy low-maintenance living in this beautifully designed ranch-style condo, located just minutes from shopping, the Massachusetts border, and direct access to the rail trail. Set in a quiet community, this thoughtfully planned home offers single-level living with modern finishes and an open-concept layout perfect for both relaxing and entertaining. Step inside to find a spacious living area with cathedral ceilings and a cozy propane fireplace as the focal point. The kitchen is a standout, featuring quartz countertops, stainless steel appliances, a drawer-style microwave, and a propane cooktop- all open to the dining and living spaces for effortless flow. Just off the dining area, a sliding door leads to a private deck overlooking a spacious backyard, offering plenty of room to enjoy outdoor dining or quiet mornings.The home offers two generous bedrooms and two full bathrooms, including a primary suite with a walk-in closet and a tiled shower. Additional conveniences include an attached two-car garage and first-floor laundry.Part of a small condo community, this unit is one of four in the last building to be constructed. This unit will also feature a walk out basement. Whether you're downsizing, looking for ease of living, or seeking a well-located home near the NH/MA border, this condo delivers comfort, style, and convenience all in one. Visit the completed model home to experience the quality, layout, and finishes featured in this to-be-built home. Open House Sunday Oct. 11 from 1:30- 3pm

Listed by Jim Weidner of EXP Realty

$
$
%
$/month over payments
Federal 30-year interest rate: 7.28% last updated on Oct 1, 2026
* All Figures are estimates. Check with your bank or proposed mortgage company for actual interest rates.
This product uses the FRED® API but is not endorsed or certified by the Federal Reserve Bank of St. Louis.

Virtual TourSave FavoriteSchedule TourAsk A QuestionMore Details

8133 Pomfret Road Pomfret VT 05053

Pomfret, VT8133 Pomfret Road

Price$518,900

Est. Mortgage: $/month

Active With Contract

MLS Number 5104203

  • Residential Single Family
  • PricePerSqFt 314.87
  • Full Bath 1
  • Address 8133 Pomfret Road
  • Construction Existing

Set along scenic Pomfret Road, 8133 Pomfret Road offers the charm and character of a classic Vermont farmhouse in the heart of Pomfret. This 3-bedroom, 2-bath home, originally built in 1875, is situated on approximately 2 acres and features exposed beams, wood floors, and a woodstove that adds warmth and character to the living space. A screened-in porch steps out to a beautiful stone patio with a propane fire table, creating an inviting place to relax, entertain, and enjoy the peaceful Vermont surroundings. Outside, thoughtful landscaping, established gardens, fruit trees, maple trees, and a chicken coop offer a touch of Vermont homesteading, with the opportunity to tap your own trees and enjoy making maple syrup for family and friends. A workshop provides valuable space for projects, hobbies, or additional storage, while the attached garage adds everyday convenience. Membership in a community solar array and efficiency upgrades brings an energy-conscious element to this historic property. Blending period character with comfortable living spaces, inviting outdoor areas, and opportunities for gardening and homesteading, the property is well suited for year-round living or a Vermont country retreat in one of the area's most picturesque communities.

Listed by Kate Cassidy of Four Seasons Sotheby's Int'l Realty

$
$
%
$/month over payments
Federal 30-year interest rate: 7.28% last updated on Oct 1, 2026
* All Figures are estimates. Check with your bank or proposed mortgage company for actual interest rates.
This product uses the FRED® API but is not endorsed or certified by the Federal Reserve Bank of St. Louis.

Virtual TourSave FavoriteSchedule TourAsk A QuestionMore Details

33 Beacon Hill Road Derry NH 03038

Derry, NH33 Beacon Hill Road

Price$518,900

Est. Mortgage: $/month

MLS Number 5106156

  • Residential Single Family
  • PricePerSqFt 386.09
  • Full Bath 1
  • Address 33 Beacon Hill Road
  • Construction Existing

If you've been dreaming of a simpler way of life, one where your home is easy to care for, and your land gives you room to live, grow, explore, and enjoy...this could be the place you've been waiting for. Set on 3.65 acres, this charming ranch offers the best of both worlds: a manageable 2-3 bedroom home with plenty of space outside to create the lifestyle you've always wanted. The third bedroom is flexible and could easily serve as an office, den, hobby room, or guest space. Inside, the versatile kitchen flows into the dining room, making everyday meals and entertaining easy and comfortable. From there, the home opens into a huge living room where there is plenty of space to gather, relax, and make memories. In the winter months, the wood-burning stove and fireplace add an extra layer of warmth and cozy charm. Start your morning with a cup of coffee in the screened-in porch, then step outside and enjoy your own little piece of nature. Wander the land, tend a garden, plant a pumpkin patch(the owner has a huge pumpkin growing now!), follow the trails, or simply find a quiet spot to take it all in. Dreaming of animals? There's room for chickens, goats, a horse, or other homesteading possibilities, with a barn and two additional sheds providing storage and workspace. One of the sheds even has a unique piece of the property's history built right into it, with a collection of rocks from years past mortared into the walls. Flexible parking areas provide plenty of room for multiple vehicles, equipment, or outdoor toys. The home also offers an updated heating system, and a detached one-car garage located beneath the screened-in porch. This isn't just a house on acreage. It's a place where you can slow down, get your hands in the dirt, make room for the things you love, and create your own little story on the land. Come see what life could look like when home means having room to breathe.

Listed by Lisa Major of Keller Williams Realty Metro-Londonderry

$
$
%
$/month over payments
Federal 30-year interest rate: 7.28% last updated on Oct 1, 2026
* All Figures are estimates. Check with your bank or proposed mortgage company for actual interest rates.
This product uses the FRED® API but is not endorsed or certified by the Federal Reserve Bank of St. Louis.

Virtual TourSave FavoriteSchedule TourAsk A QuestionMore Details

912 Us Route 2 W Danville VT 05828

Danville, VT912 Us Route 2 W

Price$518,000

Est. Mortgage: $/month

MLS Number 5103139

  • Residential Single Family
  • PricePerSqFt 158.22
  • Full Bath 2
  • Address 912 Us Route 2 W
  • Construction Existing

Welcome to this spacious and inviting Cape-style home in the heart of Danville, Vermont, offering room for everyone with a versatile floor plan and beautiful views of the White Mountains. The first floor features a functional U-shaped kitchen with a wood stove hookup, a convenient laundry room with a half bath, a formal dining room, a cozy family room with a fireplace, and a generous living room highlighted by a beautiful fireplace. The first-floor primary suite offers the convenience of its own private bathroom. Upstairs, you'll find three additional bedrooms, a full bathroom, and a large bonus room that provides endless possibilities for a guest suite, home office, playroom, or hobby space. Enjoy the comfort and efficiency of a new boiler installed in April 2026, along with the charm and flexibility this well-maintained home has to offer. Relax and take in the scenic White Mountain views while enjoying all that this desirable Danville location has to offer. This home combines space, functionality, and classic Vermont charm, making it an excellent choice for those seeking comfortable year-round living.

Listed by Kristianne Dwinell of Flex Realty

$
$
%
$/month over payments
Federal 30-year interest rate: 7.28% last updated on Oct 1, 2026
* All Figures are estimates. Check with your bank or proposed mortgage company for actual interest rates.
This product uses the FRED® API but is not endorsed or certified by the Federal Reserve Bank of St. Louis.

Save FavoriteSchedule TourAsk A QuestionMore Details

12 Ash Street Londonderry NH 03053

Londonderry, NH12 Ash Street

Price$515,000

Est. Mortgage: $/month

Active With Contract

MLS Number 5104825

  • Residential Single Family
  • PricePerSqFt 470.75
  • Full Bath 1
  • Address 12 Ash Street
  • Construction Existing

What a great opportunity to move into Londonderry at a price point that leaves room to make a home your own! This split-level offers three bedrooms, a full bath, a fresh coat of paint throughout most of the main floor, a newer roof and a new slider from the kitchen/dining area that opens to a private, wooded backyard. The deck, patio, garden space and hand-built stone wall add to the outdoor appeal (the wall was created with rocks gathered right from the property and is a true labor of love!). The backyard also features an above-ground pool, which has not been used recently but has a new cover and filter. Inside, the lower level has a finished room along with a large unfinished area that provides excellent storage and workshop space. New carpet is needed throughout, but much of the groundwork is here. And then there's the location! Close to major routes, five+ grocery stores, Woodmont Commons, restaurants, breweries, gyms, the Rail Trail and a movie theater--everyday convenience is hard to beat! Londonderry is a sought-after community, and this is an opportunity to buy in at a compelling price while adding your own updates and ideas over time. A home with good bones, great outdoor space and a location that works. Priced to reflect the opportunity. Come take a look!

Listed by Rebecca DiGregorio of BHHS Verani Londonderry

$
$
%
$/month over payments
Federal 30-year interest rate: 7.28% last updated on Oct 1, 2026
* All Figures are estimates. Check with your bank or proposed mortgage company for actual interest rates.
This product uses the FRED® API but is not endorsed or certified by the Federal Reserve Bank of St. Louis.

Virtual TourSave FavoriteSchedule TourAsk A QuestionMore Details

51 Highland Avenue Hampton NH 03842

Hampton, NH51 Highland Avenue

Price$515,000

Est. Mortgage: $/month

Pending

MLS Number 5102679

  • Residential Single Family
  • PricePerSqFt 735.71
  • Address 51 Highland Avenue
  • Construction Existing
  • Bedrooms 2

The Beach House you have been waiting for. Completely re-done 5 years ago. From the shining Hardwood Floors to the beautiful Granite counters, all you have to do is drop your things and run to the beach, which is only a 3 minute walk up the street. During rehab a wall was removed to open up the Living room, but that wall could easily be put back to add the 3rd bedroom back. A great driveway, fenced-in adorable yard will keep kids and animals safe, complete with a brand new Shed. This Coastal Cottage is one you can make memories in for years to come. It's a must see.

Listed by Bobbie Botticelli of Colonial Manor Realty Inc

$
$
%
$/month over payments
Federal 30-year interest rate: 7.28% last updated on Oct 1, 2026
* All Figures are estimates. Check with your bank or proposed mortgage company for actual interest rates.
This product uses the FRED® API but is not endorsed or certified by the Federal Reserve Bank of St. Louis.

Virtual TourSave FavoriteSchedule TourAsk A QuestionMore Details

Broker Reciprocity 

Copyright 2026 PrimeMLS, Inc. All rights reserved. This information is deemed reliable, but not guaranteed. The data relating to real estate displayed on this display comes in part from the IDX Program of PrimeMLS. The information being provided is for consumers’ personal, non-commercial use and may not be used for any purpose other than to identify prospective properties consumers may be interested in purchasing. Data last updated October 8, 2026 10:24 AM UTC
