SIGN UP or LOG IN 's Account

Log in to see your saved listings or edit your searches:

No account? Sign up now to save searches, listings, and get tailored listing notifications. It's free, opt-out anytime.

Find Your New Home

Sign Up Today!

Get fresh listings via email, save your favorite listings, match with similar properties, and unlock additional property info.

Create Your Account

Do not fill in this field:

Already have an account? Log in

and narrow your search. If you have fewer than 200 results, you can save your search.

Addison VT Mobile Real Estate

r=6937-6948
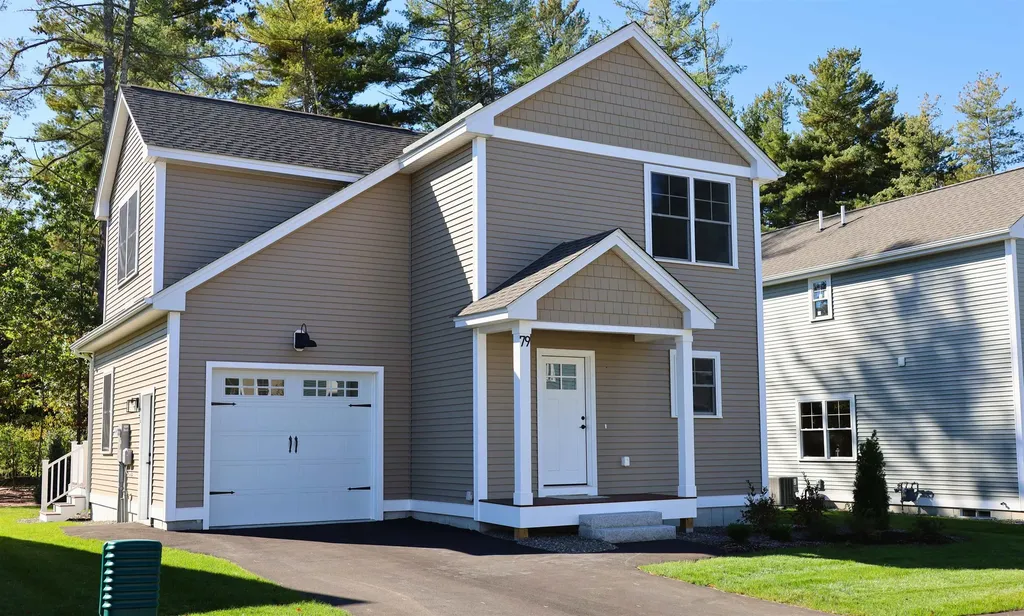
79 Wilderness Drive Nashua NH 03062

Nashua, NH79 Wilderness Drive

Price$508,500

Est. Mortgage: $/month

MLS Number 5066968

  • Condo
  • PricePerSqFt 350.69
  • Square Feet 1,450
  • Bedrooms 3
  • New Contruction New Construction

This home is being offered as an Affordable Housing unit in accordance with the City of Nashua's Inclusionary Zoning program. Eligible buyers must meet income and household size requirements established by the City, and the property will be subject to affordability restrictions recorded with the deed. The unit must be used as the purchaser's primary residence with 3-6 occupants, and may not be rented. Buyers must receive approval from the City of Nashua prior to viewing. The DERBY 1 features an open-concept floor plan with 9-foot ceilings on the first floor, designed for seamless living and modern comfort. These Energy Star code-compliant homes feature efficient heating and cooling systems along with thoughtful finishes throughout. Standard features include custom cabinetry, granite or quartz countertops, luxury vinyl floors and detailed trim work. Built by Beote Construction, known for their commitment to quality and craftsmanship, each home is thoughtfully designed with style and efficiency in mind. Some photos are facsimiles of similar homes built by Beote Construction. Please do not enter the property without an appointment.

Listed by Parrott Realty Group of Keller Williams Gateway Realty

$
$
%
$/month over payments
Federal 30-year interest rate: 7.28% last updated on Oct 1, 2026
* All Figures are estimates. Check with your bank or proposed mortgage company for actual interest rates.
This product uses the FRED® API but is not endorsed or certified by the Federal Reserve Bank of St. Louis.

Save FavoriteSchedule TourAsk A QuestionMore Details

16 Mcgettigan Road Milford NH 03055

Milford, NH16 Mcgettigan Road

Price$505,387

Est. Mortgage: $/month

Active With Contract

MLS Number 5107240

  • Residential Single Family
  • PricePerSqFt 457.78
  • Full Bath 1
  • Address 16 Mcgettigan Road
  • Construction Existing

Welcome to 16 McGettigan Road in Milford! This 4 bedroom, 1.5-bath split-level offers a great opportunity for buyers looking for a home they can make their own. The home features a functional layout with plenty of living space and a large, level, fully fenced backyard, perfect for pets, play, gardening, entertaining, or simply enjoying the outdoors. While the home could benefit from some cosmetic updates, it offers a solid starting point with plenty of potential. Conveniently located near Milford's schools, shopping, restaurants, and commuter routes. Bring your ideas and make this home your own! OPEN HOUSE 9/12 & 9/13 11a-1p

Listed by Dean Deschenes of Arris Realty

$
$
%
$/month over payments
Federal 30-year interest rate: 7.28% last updated on Oct 1, 2026
* All Figures are estimates. Check with your bank or proposed mortgage company for actual interest rates.
This product uses the FRED® API but is not endorsed or certified by the Federal Reserve Bank of St. Louis.

Save FavoriteSchedule TourAsk A QuestionMore Details

21 Drury Drive Essex Junction VT 05452

Essex Junction, VT21 Drury Drive

Price$505,000

Est. Mortgage: $/month

MLS Number 5104020

  • Residential Single Family
  • PricePerSqFt 293.26
  • Full Bath 2
  • Address 21 Drury Drive
  • Construction Existing

This ready to move in single-story home offers an open and flexible floor plan designed for modern living. At the heart of the home is a spacious, updated kitchen that flows into the dining and family rooms. The gathering space opens directly to an enclosed porch, a rear deck, and a fully fenced backyard creating the perfect layout for indoor-outdoor entertaining or quiet relaxation. For cozier moments, retreat to the formal living room featuring a warm fireplace. The private primary suite serves as an escape, complete with its own dedicated bath. Three additional bedrooms offer plenty of space and share a beautifully updated full bath. A convenient half bath and a dedicated laundry/mudroom are ideally situated just off the two-car garage. Recent upgrades include fully modernized kitchen and bathroom amenities, beautifully refinished hardwood flooring, fresh interior paint throughout, and durable new luxury vinyl plank (LVP) flooring.

Listed by Matthew Fay of Alliance Real Estate,LLC

$
$
%
$/month over payments
Federal 30-year interest rate: 7.28% last updated on Oct 1, 2026
* All Figures are estimates. Check with your bank or proposed mortgage company for actual interest rates.
This product uses the FRED® API but is not endorsed or certified by the Federal Reserve Bank of St. Louis.

Save FavoriteSchedule TourAsk A QuestionMore Details

166 Lull Road New Boston NH 03070

New Boston, NH166 Lull Road

Price$505,000

Est. Mortgage: $/month

Pending

MLS Number 5111977

  • Residential Single Family
  • PricePerSqFt 109.88
  • Full Bath 3
  • Address 166 Lull Road
  • Construction Existing

Set on approximately 6+/- acres of beautiful rolling farmland, this distinctive New Boston property offers space, character and possibilities. The 5-bedroom, 3 bath main home features original woodwork and columns, two wood-burning fireplaces and an insulated porch. The first floor offers a bedroom, washer/dryer and an updated bath with a curbless shower. Upstairs, the cathedral-ceiling primary bedroom provides a spacious retreat. And unlike many older homes, the basement has a concrete floor and is not scary at all! A circular driveway leads to the detached two car garage with a separate 2-bedroom apartment above, complete with its own heat and boiler...ideal for extended family, guests or potential rental income. Outside, approximately 6+/- acres of rolling farmland offer open space, mature trees and a wonderful country setting. There may also be potential to subdivide one or possibly two additional lots, subject to all required approvals and buyer's due diligence. A unique New Boston property offering acreage, character, a separate apartment and plenty of possibilities. Showings to take place at the Open Houses on October 3rd. and 4th. from 11:00 a.m. to 1:00 p.m.. The Offer deadline is October 5th. at 6:00 p.m.. The Seller reserves the right to accept an offer at any time. Property is occupied do not approach the property.

Listed by Joseph Beauchemin of RE/MAX Synergy

$
$
%
$/month over payments
Federal 30-year interest rate: 7.28% last updated on Oct 1, 2026
* All Figures are estimates. Check with your bank or proposed mortgage company for actual interest rates.
This product uses the FRED® API but is not endorsed or certified by the Federal Reserve Bank of St. Louis.

Virtual TourSave FavoriteSchedule TourAsk A QuestionMore Details

1634 Flint Road Williamstown VT 05679

Williamstown, VT1634 Flint Road

Price$505,000

Est. Mortgage: $/month

MLS Number 5112312

  • Residential Single Family
  • PricePerSqFt 377.99
  • Full Bath 1
  • Address 1634 Flint Road
  • Construction Existing

Welcome to country living at its best! This contemporary 3-bedroom, 2-bath home offers a peaceful and private setting on 10.4 acres, surrounded by a beautiful mix of open and wooded land. With plenty of room to enjoy the outdoors, garden, explore, or simply relax and take in the quiet surroundings, this property offers a wonderful opportunity to enjoy the best of Vermont country living. Inside, you'll find a comfortable layout with three bedrooms, two baths, a dedicated office, and a spacious loft that provides wonderful flexibility for a home office, reading area, guest space, or additional gathering area. The loft adds a unique touch and an open, airy feel to the home. The property features durable vinyl siding, a standing-seam metal roof, drilled well, and private septic system. Outside, raised vegetable beds are ready for the gardening enthusiast, while a small shed provides convenient storage for the lawn mower and outdoor tools. Set back in a private country setting, this property offers space, privacy, and the opportunity to create your own peaceful retreat.

Listed by Laurie Kirkpatrick of Coldwell Banker LIFESTYLES - Hanover

$
$
%
$/month over payments
Federal 30-year interest rate: 7.28% last updated on Oct 1, 2026
* All Figures are estimates. Check with your bank or proposed mortgage company for actual interest rates.
This product uses the FRED® API but is not endorsed or certified by the Federal Reserve Bank of St. Louis.

Save FavoriteSchedule TourAsk A QuestionMore Details

398 Bittersweet Circle Williston VT 05495

Williston, VT398 Bittersweet Circle

Price$505,000

Est. Mortgage: $/month

Pending

MLS Number 5111976

  • Condo
  • PricePerSqFt 335.55
  • Square Feet 2,608
  • Bedrooms 3
  • New Contruction Existing

Enjoy low-maintenance, one-level living in this inviting 3-bedroom home in Williston's sought-after Bittersweet neighborhood. Surrounded by a peaceful, natural setting, you'll appreciate its thoughtfully designed, open floor plan with space for everyday living and entertaining. Freshly painted throughout. The first-floor primary suite features a ¾ bath and walk-in closet, while a guest bedroom enjoys wonderful morning light. The spacious living room, anchored by a cozy gas stove, flows naturally into the formal dining area and charming screened porch - an ideal spot to relax while overlooking green space. The functional kitchen offers ample cabinetry and a generous pantry, with convenient first-floor laundry and direct access to the two-car garage. The finished lower level ads valuable flexibility with a versatile room that's perfect for a rec room, home office, exercise space, or other hobbies. A 3rd bedroom and full bath provide extra room for guests, with plenty of storage completing the lower level. All this set in a desirable neighborhood, yet conveniently located close to shops, restaurants, local schools, and I-89. The University of Vermont, the airport, Lake Champlain, and ski resorts are just a short drive away.

Listed by Brian M. Boardman of Coldwell Banker Hickok and Boardman

$
$
%
$/month over payments
Federal 30-year interest rate: 7.28% last updated on Oct 1, 2026
* All Figures are estimates. Check with your bank or proposed mortgage company for actual interest rates.
This product uses the FRED® API but is not endorsed or certified by the Federal Reserve Bank of St. Louis.

Save FavoriteSchedule TourAsk A QuestionMore Details

11 Stonehenge Circle Northfield NH 03276
Open House

MLS Number 5073739

  • Condo
  • Next Open House: Sat 10/10 10:30 am. to 12:00 pm.
  • PricePerSqFt 320.78
  • Square Feet 1,574
  • Bedrooms 2

Welcome to Cross Mill Villages, located in the vibrant Lakes Region of New Hampshire. Experience the ease of maintenance free living in this 2-bedroom, 2-bathroom ranch-style condex, ideally suited for those aged 55 and older. This single-level residence features an open-concept floor plan, highlighted by vaulted ceilings and a gas fireplace in the living area. The modern kitchen is equipped with stainless steel appliances and granite countertops. The spacious primary suite includes a walk-in closet and a luxurious bathroom with a tiled shower. Additionally, the home offers a dedicated office space, ideal for remote work or hobbies, along with a large basement providing ample storage. Standard amenities include on-demand hot water, central air conditioning, a two-car garage, and energy-efficient natural gas heating and cooking. The property is connected to public sewer and features underground utilities for a sleek appearance. Conveniently situated near major transportation routes, with easy access to three nearby lakes, scenic walking trails, restaurants, and shopping. Both Concord and Franklin Hospitals are within easy reach for healthcare services. Several lot options are available, allowing you to select your preferred finishes and optional upgrades such as a sunroom and finished basement, enabling you to customize your new home. ** Schedule a private showing today or visit our open houses every weekend at the model home: 34 Millstone Dr.!

Listed by Audrey Townsend of RE/MAX Innovative Properties (atownsend@innovativesells.com), Denise Denver of RE/MAX Innovative Bayside

$
$
%
$/month over payments
Federal 30-year interest rate: 7.28% last updated on Oct 1, 2026
* All Figures are estimates. Check with your bank or proposed mortgage company for actual interest rates.
This product uses the FRED® API but is not endorsed or certified by the Federal Reserve Bank of St. Louis.

Virtual TourSave FavoriteSchedule TourAsk A QuestionMore Details

12 Village Way Northfield NH 03276
Open House

MLS Number 5036152

  • Condo
  • Next Open House: Sun 10/11 10:30 am. to 12:00 pm.
  • PricePerSqFt 320.78
  • Square Feet 1,574
  • Bedrooms 2

This completed unit in Cross Mill Villages is readily available for immediate occupancy. Experience contemporary living in this 2-bedroom, 2-bathroom ranch-style condex, specifically designed for residents aged 55 and older. The property features a new, single-level floor plan with an open-concept layout, vaulted ceilings, and a gas fireplace in the living area. The modern kitchen is equipped with stainless steel appliances and granite countertops. The primary suite offers a walk-in closet and an en suite bathroom with a tiled shower. Additional spaces include a dedicated home office suitable for remote work or hobbies, along with a substantial basement providing extensive storage capacity and potential for future finished living areas. Standard features encompass on-demand hot water heating, central air conditioning, a two-car garage, and energy-efficient natural gas for heating and Cooking. The property is connected to public sewer infrastructure and includes underground utilities for an unobstructed aesthetic. Located conveniently near major transportation arteries, with direct access to three nearby lakes, scenic walking trails, dining establishments, and retail outlets, including Tilton Outlets. Healthcare services are accessible via nearby Concord and Franklin Hospitals. Multiple lot configurations are available, allowing for customizable finishes and optional upgrades such as a sunroom and finished basement, enabling tailored home personalization. Schedule a private viewing today or attend our open house events weekly at the model home: 34 Millstone Drive.

Listed by Audrey Townsend and Ashlee Cantin of RE/MAX Innovative Properties

$
$
%
$/month over payments
Federal 30-year interest rate: 7.28% last updated on Oct 1, 2026
* All Figures are estimates. Check with your bank or proposed mortgage company for actual interest rates.
This product uses the FRED® API but is not endorsed or certified by the Federal Reserve Bank of St. Louis.

Virtual TourSave FavoriteSchedule TourAsk A QuestionMore Details

Map 105 Lot 20 Lost River Road Woodstock NH 03262

MLS Number 5098035

  • Land
  • PricePerSqFt 64102.56
  • Acreage 7.8
  • Area NH-Grafton
  • Zoning none

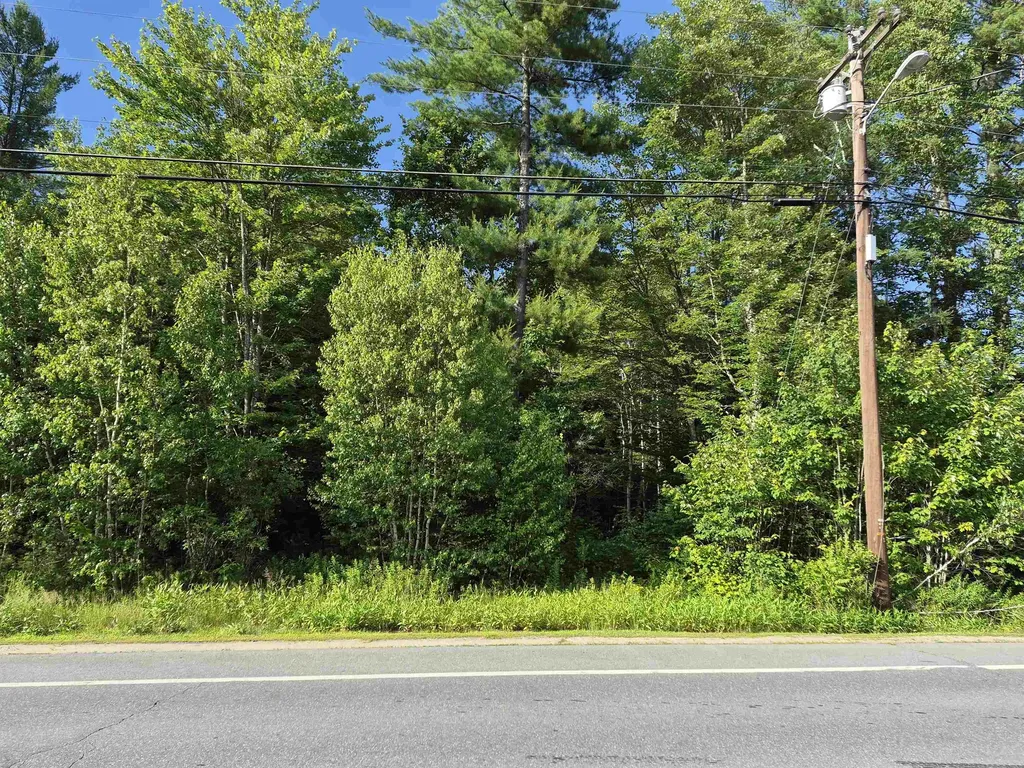
Rare opportunity to own a multi-acre lot within walking distance of downtown North Woodstock. Level parcel with road frontage on Lost River Road and also frontage on Gordon Pond Brook. This would be a perfect location for a home with lots of privacy and still be within walking distance of downtown restaurants, shops and natural attractions. Close to Loon and Cannon Mountains too!

Listed by Maureen Polimeno of Polimeno Realty

$
$
%
$/month over payments
Federal 30-year interest rate: 7.28% last updated on Oct 1, 2026
* All Figures are estimates. Check with your bank or proposed mortgage company for actual interest rates.
This product uses the FRED® API but is not endorsed or certified by the Federal Reserve Bank of St. Louis.

Virtual TourSave FavoriteSchedule TourAsk A QuestionMore Details

R29/2/A Batchelder Hill Road Meredith NH 03053

MLS Number 5098112

  • Land
  • PricePerSqFt 18083.18
  • Acreage 27.65
  • Area NH-Belknap
  • Utilities None

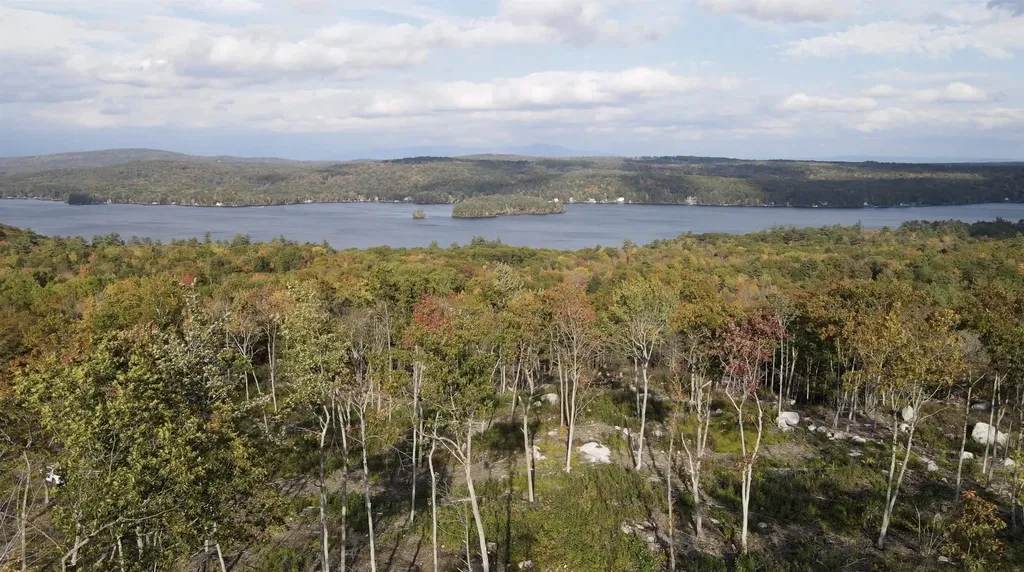
Perched above the west side of Lake Winnisquam in New Hampshire's idyllic town of Meredith, this 27-acre lot boasts million-dollar views of Lake Winnisquam and multiple mountain ranges. The future homesite is completely secluded, unseen by neighboring homes. Property is 3 miles from a public beach on Lake Winnisquam, 3 miles from a public boat launch on Lake Wicwas, 15 minutes away from the town docks in downtown Meredith, and 20 minutes away from all the chain and franchise shopping off Exit 20. The lot has been surveyed, and there is an active septic design in place. See high-def video for footage of property.

Listed by Levi Dunn of EXP Realty

$
$
%
$/month over payments
Federal 30-year interest rate: 7.28% last updated on Oct 1, 2026
* All Figures are estimates. Check with your bank or proposed mortgage company for actual interest rates.
This product uses the FRED® API but is not endorsed or certified by the Federal Reserve Bank of St. Louis.

Virtual TourSave FavoriteSchedule TourAsk A QuestionMore Details

00 Ragged Mt. Road Danbury NH 03230

Danbury, NH00 Ragged Mt. Road

Price$500,000

Est. Mortgage: $/month

MLS Number 5036516

  • Land
  • PricePerSqFt 515463.92
  • Address 00 Ragged Mt. Road
  • Acreage 0.97
  • Area NH-Merrimack

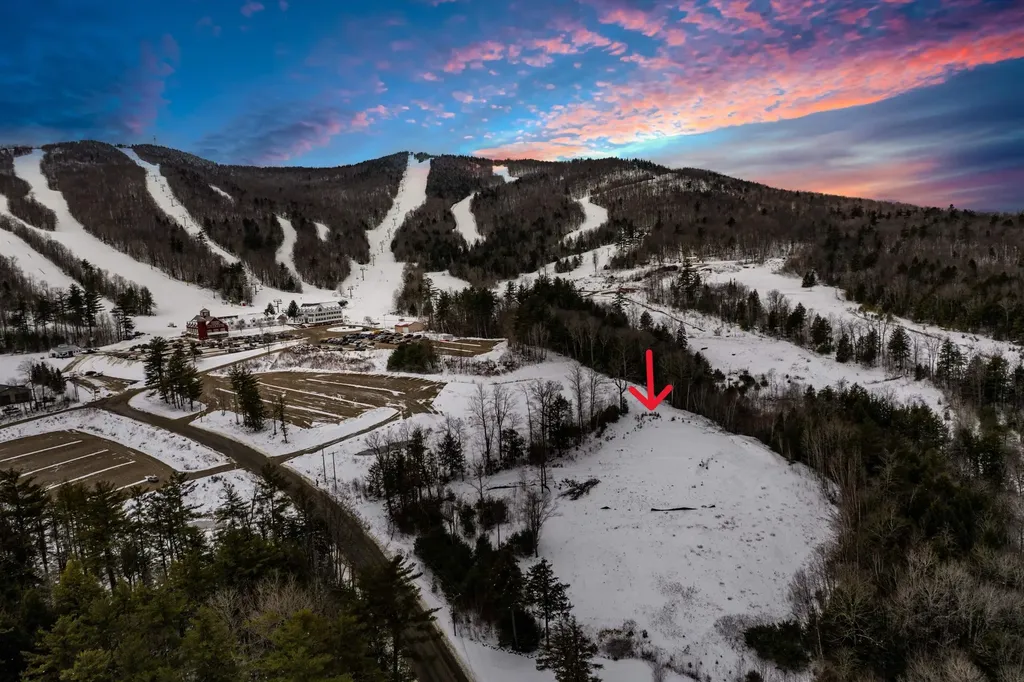
YOUR ALPINE DREAM HOME CAN BE A REALITY! PREMIER CUL-DE-SAC ACREAGE AWAITS AT RAGGED MOUNTAIN! Welcome to Forest Knolls West, an exclusive eight-lot community at Ragged Mountain Resort in Danbury. This special parcel of land blends natural beauty with resort convenience, ideally positioned at the end of a cul-de-sac with easy mountain access. Stroll the land and envision your perfect ski home, knowing the neighborhood’s architectural vision embraces high-end design, natural palettes, local materials and sustainable principles to harmonize with the stunning landscape. A symphony of pines and elegant birch trees frame big-sky, painterly views of the ski slopes and surrounding peaks in every season. With community water and sewer, this prime homesite is ready for your plans and builder. Just ninety minutes from Boston, Ragged Mountain Resort is a convenient getaway offering year-round adventure and unforgettable experiences. Winter brings 57 trails across 250 acres of skiable terrain just moments from your door, while warmer months offer lush meadows, scenic hiking and biking trails and serene mountain vistas. Whether skiing fresh powder, enjoying a fireside aprs-ski, or hosting a summer gathering under the stars after a day on the trails, why not enjoy the ultimate four-season lifestyle? Don’t miss this rare opportunity to build your custom retreat in one of New Hampshire’s most beloved ski communities! LIFE IS BETTER ON THE MOUNTAIN! CREATE A LIFETIME OF MEMORIES TODAY!

Listed by Fine Homes Group International and Nicole Quinn of Keller Williams Realty-Metropolitan

$
$
%
$/month over payments
Federal 30-year interest rate: 7.28% last updated on Oct 1, 2026
* All Figures are estimates. Check with your bank or proposed mortgage company for actual interest rates.
This product uses the FRED® API but is not endorsed or certified by the Federal Reserve Bank of St. Louis.

Save FavoriteSchedule TourAsk A QuestionMore Details

64 East Road East Kingston NH 03827

East Kingston, NH64 East Road

Price$500,000

Est. Mortgage: $/month

Pending

MLS Number 5089320

  • Land
  • PricePerSqFt 100000
  • Address 64 East Road
  • Acreage 5
  • Area NH-Rockingham

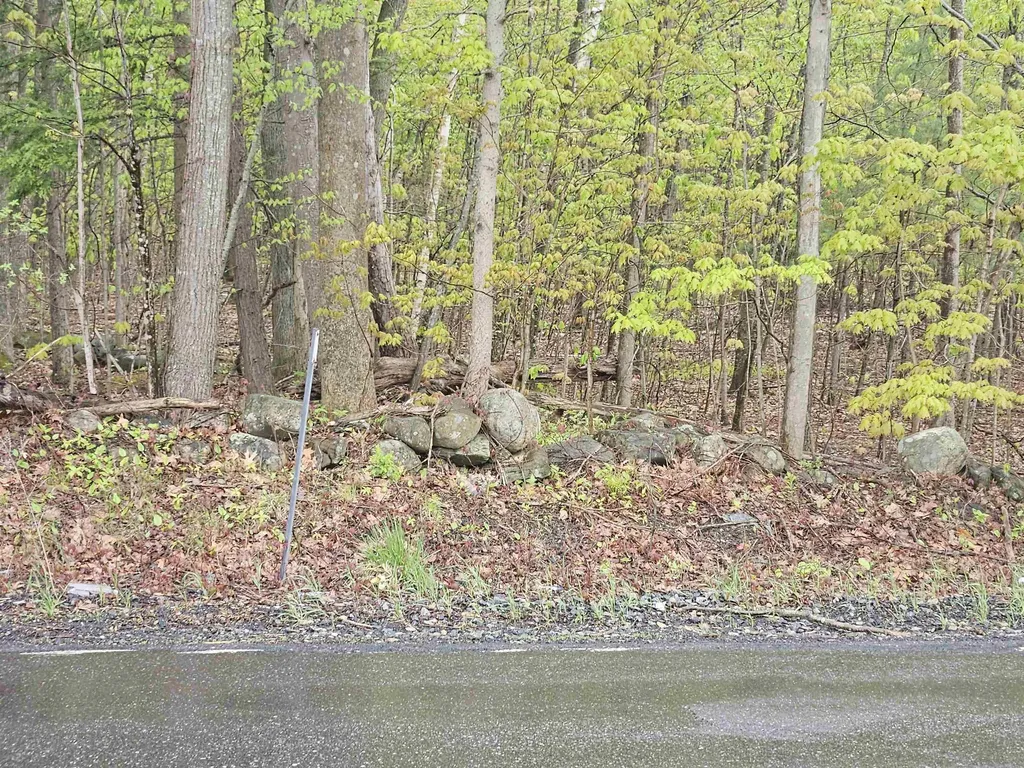
High, dry, wooded lot abuts conservation land and beautiful views of Apple Hill Golf Club. This lot has 400 ft. of road frontage and 5 acres offering strong possibility for two lots. Buyer to perform due diligence.

Listed by Joe Cacciatore of BHHS Verani Seacoast

$
$
%
$/month over payments
Federal 30-year interest rate: 7.28% last updated on Oct 1, 2026
* All Figures are estimates. Check with your bank or proposed mortgage company for actual interest rates.
This product uses the FRED® API but is not endorsed or certified by the Federal Reserve Bank of St. Louis.

Save FavoriteSchedule TourAsk A QuestionMore Details

Broker Reciprocity 

Copyright 2026 PrimeMLS, Inc. All rights reserved. This information is deemed reliable, but not guaranteed. The data relating to real estate displayed on this display comes in part from the IDX Program of PrimeMLS. The information being provided is for consumers’ personal, non-commercial use and may not be used for any purpose other than to identify prospective properties consumers may be interested in purchasing. Data last updated October 8, 2026 7:53 PM UTC