SIGN UP or LOG IN 's Account

Log in to see your saved listings or edit your searches:

No account? Sign up now to save searches, listings, and get tailored listing notifications. It's free, opt-out anytime.

Find Your New Home

Sign Up Today!

Get fresh listings via email, save your favorite listings, match with similar properties, and unlock additional property info.

Create Your Account

Do not fill in this field:

Already have an account? Log in

and narrow your search. If you have fewer than 200 results, you can save your search.

Addison VT Mobile Real Estate

r=7057-7068
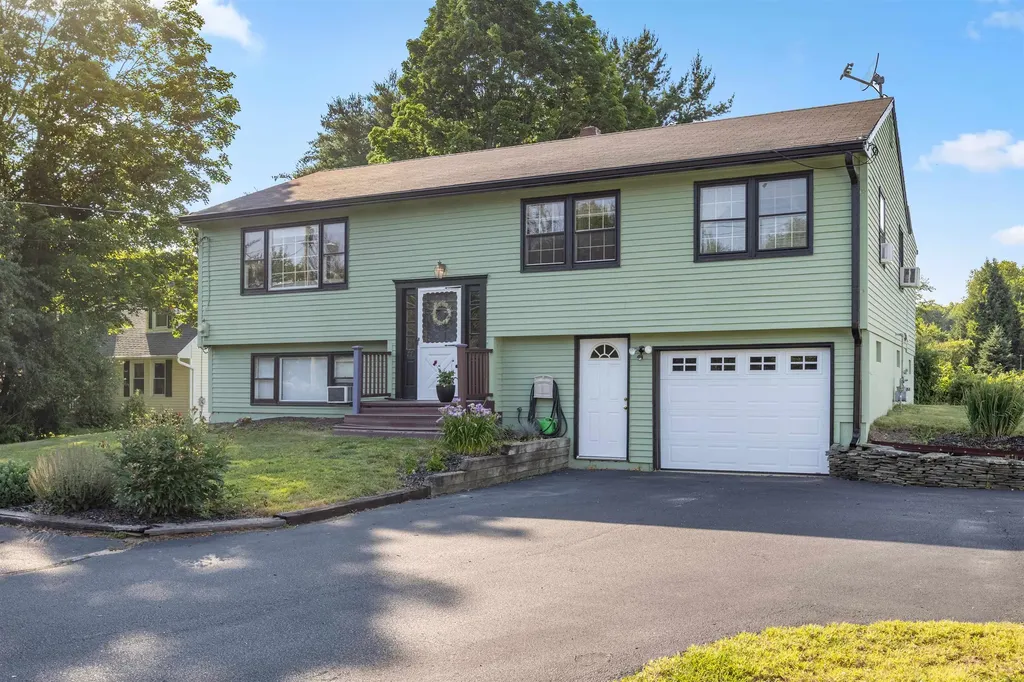
29 Franconia Drive New Durham NH 03855

New Durham, NH29 Franconia Drive

Price$499,900

Est. Mortgage: $/month

Open House

MLS Number 5110886

  • Residential Single Family
  • Next Open House: Sun 10/11 11:00 am. to 1:00 pm.
  • PricePerSqFt 399.92
  • Full Bath 1
  • Village Copple Crown

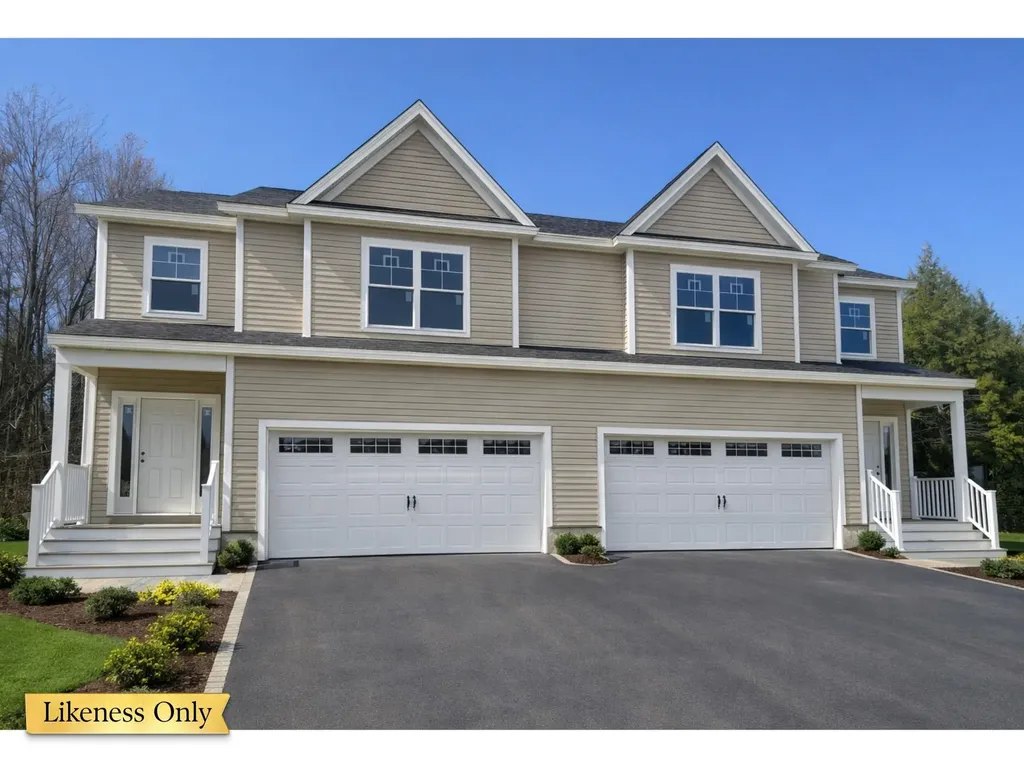
Welcome to this brand-new contemporary Colonial home offering 1,875 finished square feet of thoughtfully designed living space on a spacious .35 acre lot in the desirable Copple Crown Village District. This beautiful 3 bedroom, 2 bathroom home combines classic Colonial charm with modern finishes and an inviting open-concept feel. The kitchen features stainless steel appliances, granite countertops, and plenty of workspace for everyday living and entertaining. The finished basement provides valuable additional living space, perfect for a family room, home office, gym, or guest area. Step outside and enjoy the best of both worlds. Relax on the front porch while taking in the neighborhood and connecting with neighbors, or retreat to the spacious back deck for more privacy and outdoor entertaining. With brand-new construction, modern amenities, generous outdoor space, and a welcoming neighborhood setting, this home offers the perfect blend of comfort, style, and New England charm. Reach out for a private showing, or see you at the open house on Sun 10/11 from 11-1.

Listed by Carrie Alex of Alex & Associates Realty
$
$
%
$/month over payments
Federal 30-year interest rate: 7.4% last updated on Oct 8, 2026
* All Figures are estimates. Check with your bank or proposed mortgage company for actual interest rates.
This product uses the FRED® API but is not endorsed or certified by the Federal Reserve Bank of St. Louis.

Save FavoriteSchedule TourAsk A QuestionMore Details

23 Devon Drive Danville NH 03819

Danville, NH23 Devon Drive

Price$499,900

Est. Mortgage: $/month

Active With Contract

MLS Number 5097541

  • Residential Single Family
  • PricePerSqFt 267.04
  • Full Bath 1
  • Address 23 Devon Drive
  • Construction Existing

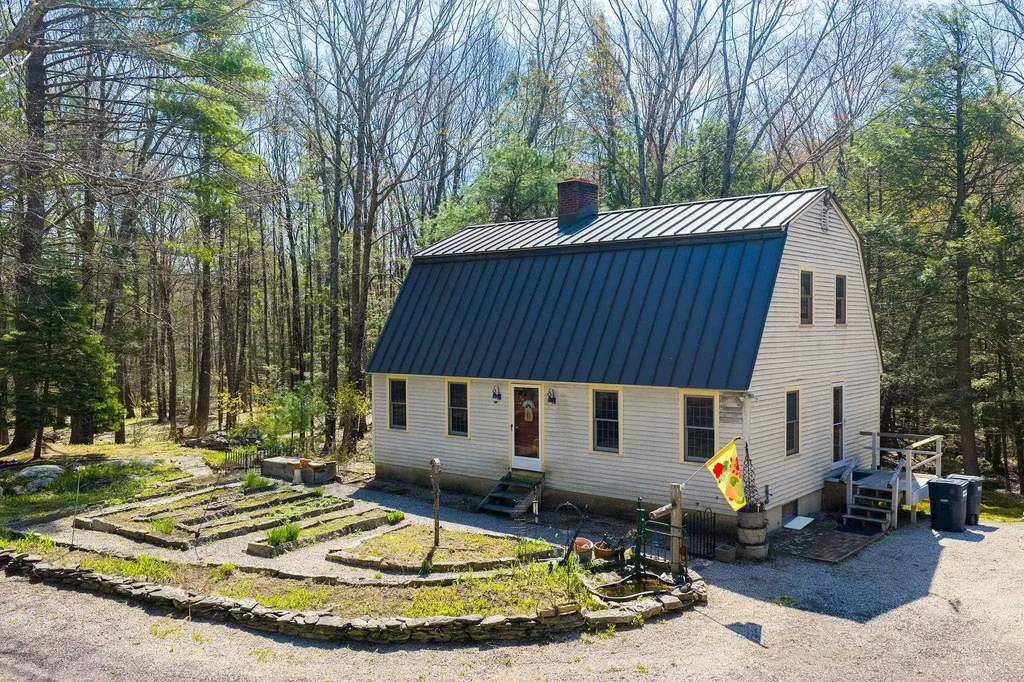
Welcome to 23 Devon Drive! Tucked away from the every day hustle and bustle is this wonderful home on 5.06 acres. The 844 ft driveway is off 111A/Main Street, yet you feel like you are on your own island. The home was built in 1984 and has a warm and cozy feel with the natural woodworking and tongue and groove ceilings. Side entry off of the driveway leads to a 1/2 bath with laundry. There is a front living room with carpet, front dining room with oak hardwood floors and an amazing kitchen great for entertaining with a custom-built center island, granite counters, newer appliances and an Elmira Oval Wood Cook Stove that heats the area so nicely! Second level has 2 generous sized bedrooms and a full bath. Lower level makes a great workshop area and has 2 windows and double doors leading to the backyard. Outside there is a wood furnace (to heat inside), an inviting potting shed, wood shed and run-in shed with great space! Updates include metal roof, heating system, hot water tank, kitchen flooring, appliances and countertops. It has such a warm and inviting feel just in time for fall and winter!

Listed by Andrea Delahunty of Lamacchia Realty,Inc.

$
$
%
$/month over payments
Federal 30-year interest rate: 7.4% last updated on Oct 8, 2026
* All Figures are estimates. Check with your bank or proposed mortgage company for actual interest rates.
This product uses the FRED® API but is not endorsed or certified by the Federal Reserve Bank of St. Louis.

Save FavoriteSchedule TourAsk A QuestionMore Details

9 Kipford Way Nashua NH 03063

Nashua, NH9 Kipford Way

Price$499,900

Est. Mortgage: $/month

Open House

MLS Number 5105554

  • Condo
  • Next Open House: Sat 10/10 10:00 am. to 11:30 am.
  • PricePerSqFt 297.21
  • Square Feet 2,156
  • Bedrooms 3

Fresh REFRESH with all new appliances, new vanity in the bathroom, new flooring in the kitchen, new handrails heading to the second floor! Welcome to easy, low-maintenance living in this spacious detached condo offering the privacy of a single-family home with the convenience of condo living. Featuring 3 bedrooms, 2.5 baths, a 1-car garage, and private driveway, this home offers plenty of space to spread out. The main level features a large living room with a cozy fireplace, spacious dining room, and an eat-in kitchen. Two sliders open to an oversized deck overlooking the private backyard perfect for relaxing, entertaining, or enjoying the outdoors. Upstairs, the generously sized primary bedroom features its own private slider and deck, along with two additional spacious bedrooms. The walkout lower level adds even more living space with a large finished room ideal for a family room, home office, gym, or recreation area, plus a separate workshop. Conveniently located just minutes from the highway, shopping, restaurants, and everyday amenities. A wonderful combination of space, privacy, convenience, and low-maintenance living! (Exterior is scheduled to be painted by this winter, per HOA)

Listed by Anderson Mills & Associates of Coldwell Banker Realty Bedford NH

$
$
%
$/month over payments
Federal 30-year interest rate: 7.4% last updated on Oct 8, 2026
* All Figures are estimates. Check with your bank or proposed mortgage company for actual interest rates.
This product uses the FRED® API but is not endorsed or certified by the Federal Reserve Bank of St. Louis.

Virtual TourSave FavoriteSchedule TourAsk A QuestionMore Details

502 Shaker Street Sutton NH 03257

Sutton, NH502 Shaker Street

Price$499,900

Est. Mortgage: $/month

MLS Number 5113561

  • Residential Single Family
  • PricePerSqFt 308.2
  • Full Bath 1
  • Address 502 Shaker Street
  • Construction Existing

Move right into this beautifully home in desirable North Sutton! The stunning kitchen and dining area features white shaker cabinets, quartz countertops, and stainless-steel appliances. The first floor offers a convenient first floor bedroom, full bathroom, new plank flooring throughout, and a spacious mudroom connecting the home to the attached garage. Upstairs, you'll find all new carpeting and a generously sized primary bedroom with abundant closet space. The entire home has been freshly painted inside and out, giving it a bright, clean, and welcoming feel. Exterior improvements include a new roof, freshly painted exterior, and a storage shed. The property abuts conservation land, offering a peaceful, wooded setting with added privacy. Conveniently located just minutes from I-89 and approximately 30 minutes from Concord, this home offers easy access to two nearby golf courses, skiing, hiking, snowmobile trails, and year-round outdoor recreation. Enjoy the perfect combination of modern updates, country charm, and a convenient location. Move-in ready and waiting for its new owners!

Listed by James Fichera of Moor Realty Group,LLC

$
$
%
$/month over payments
Federal 30-year interest rate: 7.4% last updated on Oct 8, 2026
* All Figures are estimates. Check with your bank or proposed mortgage company for actual interest rates.
This product uses the FRED® API but is not endorsed or certified by the Federal Reserve Bank of St. Louis.

Save FavoriteSchedule TourAsk A QuestionMore Details

335 Tinmouth Road Danby VT 05739

Danby, VT335 Tinmouth Road

Price$499,900

Est. Mortgage: $/month

MLS Number 5093178

  • Residential Single Family
  • PricePerSqFt 327.16
  • Full Bath 2
  • Address 335 Tinmouth Road
  • Construction Existing

Welcome to this three bedroom, two bath log home on 10.65 acres that has lovely pastoral and mountain views. Privately set back off a paved road, the location is rural yet convenient. The residence is within 15 minutes of restaurants and shopping in historic Dorset and Wallingford. Rutland and Manchester amenities are less than a 30 minute drive. The property has a two stall barn and a fenced level pasture good for having a few animals or a large garden. Mini-splits provide efficient heat and AC for comfort while the soapstone woodstove provides ambiance as well. The location is ideal for outdoor enthusiasts as it is also close to many hiking or biking trails and the Green Mountain National Forest. The downhill ski areas of Bromley, Okemo, Stratton and Killington are within a 40 minute drive. Many lakes are also within close proximity. Smokey House Center is right down the road from this property conserving several thousand acres while providing education in forestry and farming for youth. The property lends itself to either a full time residence with garage and lots of storage space or an ideal country retreat. The house offers open concept living with spacious kitchen and dining that views the stone hearth or walks out onto a lovely deck overlooking the pasture. There's a main level bedroom, bath, mudroom and lovely shaded front porch. Upstairs there's two very specious bedrooms boasting deep closets and a bath... all bedrooms feature lovely views of the pasture and mountains beyond. Embrace this log home! Seller Motivated!

Listed by Laura Beckwith and Elizabeth Romano of Josiah Allen Real Estate,Inc.

$
$
%
$/month over payments
Federal 30-year interest rate: 7.4% last updated on Oct 8, 2026
* All Figures are estimates. Check with your bank or proposed mortgage company for actual interest rates.
This product uses the FRED® API but is not endorsed or certified by the Federal Reserve Bank of St. Louis.

Virtual TourSave FavoriteSchedule TourAsk A QuestionMore Details

288 Hounsell Avenue Gilford NH 03249

MLS Number 5086387

  • Commercial
  • PricePerSqFt 68.71
  • Address 288 Hounsell Avenue
  • Year Built 2026
  • Square Feet 7,275

Position your business for success at Granite Ridge Commercial Flex Space in Gilford a thoughtfully designed commercial condominium community in the heart of the Lakes Region. This ±1,500 sq ft flex unit offers the perfect blend of office, warehouse, and storage space, ideal for contractors, entrepreneurs, and growing businesses looking to own instead of lease. Each unit is designed for efficiency and flexibility, featuring a private entrance, dedicated office area, restroom, and a spacious open bay with a 14’ overhead door for easy access and functionality. Constructed with modern steel building systems, these units are built for durability and long-term performance while supporting a wide range of uses from trades and service professionals to inventory storage, workshop space, or a “dream garage” setup. Granite Ridge is a professionally engineered campus offering town water and sewer, underground utilities, 3-phase power, propane heat, and fiber optic connectivity, ensuring your business operates seamlessly. Strategically located within Gilford’s commercial district, this property provides easy access for clients, employees, and deliveries while being just minutes from Lake Winnipesaukee and Gunstock Mountain Resort, offering the rare opportunity to truly “work where you play.” Whether you’re expanding, relocating, or investing in your future, Granite Ridge delivers the flexibility, visibility, and long-term value today’s business owners demand.

Listed by Shannon Casey of KW Coastal and Lakes & Mountains Realty/Meredith

$
$
%
$/month over payments
Federal 30-year interest rate: 7.4% last updated on Oct 8, 2026
* All Figures are estimates. Check with your bank or proposed mortgage company for actual interest rates.
This product uses the FRED® API but is not endorsed or certified by the Federal Reserve Bank of St. Louis.

Virtual TourSave FavoriteSchedule TourAsk A QuestionMore Details

6 Juniper Drive Amherst NH 03031

Amherst, NH6 Juniper Drive

Price$499,900

Est. Mortgage: $/month

Open House

MLS Number 5108807

  • Residential Single Family
  • Next Open House: Sat 10/10 10:00 am. to 12:00 pm.
  • PricePerSqFt 373.34
  • Full Bath 1
  • Address 6 Juniper Drive

Welcome home to your private Amherst retreat, where an expansive setting, inviting living spaces and thoughtful extras create a home that is easy to enjoy. Set back with no immediate neighbors on three sides, the oversized yard wraps around the home, offering an uncommon sense of privacy and plenty of room for outdoor living, recreation, gardening and gatherings. Inside, beautiful countertops complement an open, connected layout designed for entertaining and everyday living, creating natural flow for hosting friends and family without sacrificing warmth or comfort. Step outside to the rear deck and patio, where summer dinners, quiet mornings and evenings in the hot tub become part of the lifestyle. The basement offers valuable partially finished space and future expansion potential, providing an opportunity to grow with the home over time. An attached garage with a tall ceiling adds another layer of versatility, with excellent vertical space for storage, equipment, hobbies or larger vehicles. Roof-mounted solar panels will be paid off by the seller at closing, giving the next owner the benefit of the system without taking on the existing solar obligation. All of this is tucked into a private Amherst setting while remaining conveniently connected to Route 101, Milford, shopping, dining and everyday necessities. It is the kind of location that feels removed when you are home, yet keeps everything you need within easy reach. Seller reserves the right to accept an offer at anytime

Listed by Justin Brown of Three Hills REal Estate Service

$
$
%
$/month over payments
Federal 30-year interest rate: 7.4% last updated on Oct 8, 2026
* All Figures are estimates. Check with your bank or proposed mortgage company for actual interest rates.
This product uses the FRED® API but is not endorsed or certified by the Federal Reserve Bank of St. Louis.

Save FavoriteSchedule TourAsk A QuestionMore Details

77 Knox Marsh Road Dover NH 03820

Dover, NH77 Knox Marsh Road

Price$499,900

Est. Mortgage: $/month

Open House

MLS Number 5098704

  • Residential Single Family
  • Next Open House: Sat 10/10 11:00 am. to 1:00 pm.
  • PricePerSqFt 415.54
  • Full Bath 2
  • Address 77 Knox Marsh Road

Welcome home to 77 Knox Marsh Rd — a beautifully maintained property nestled in one of Dover's most convenient locations, just minutes from top-rated schools, shopping, and everything the Seacoast has to offer. This move-in ready gem offers 1,841 square feet of comfortable living space thoughtfully spread across 3 to 4 bedrooms and 2 full bathrooms, all sitting on a generous 0.46-acre lot that gives you the breathing room you've been looking for. From the moment you arrive, you'll appreciate the care and pride of ownership that shines throughout every corner of this home. Step inside to a freshly updated kitchen ready for everything from weekday dinners to weekend gatherings — then let the light-filled sunroom draw you out back, where a private deck overlooks a yard with plenty of room to enjoy. The primary bedroom offers its own private bath, giving you the retreat you deserve after a full day. Underneath it all, the mechanicals are solid and well-maintained, so you can move right in with complete peace of mind. Whether you're searching for the perfect starter home, room to grow your family, or a flexible space that adapts to your needs, 77 Knox Marsh Rd delivers the lifestyle you've been envisioning, without the work. Priced to move and ready for its next chapter, this is the kind of property that doesn't last long in today's market. Schedule your private showing today and experience firsthand why so many families are proud to call Dover home. Open house Sat from 11am to 1pm

Listed by Nicholas Couturier and Billy Kottage of New Space Real Estate,LLC

$
$
%
$/month over payments
Federal 30-year interest rate: 7.4% last updated on Oct 8, 2026
* All Figures are estimates. Check with your bank or proposed mortgage company for actual interest rates.
This product uses the FRED® API but is not endorsed or certified by the Federal Reserve Bank of St. Louis.

Save FavoriteSchedule TourAsk A QuestionMore Details

28 Blue Heron Loop Milton VT 05468

MLS Number 5077719

  • Condo
  • PricePerSqFt 228.26
  • Square Feet 2,190
  • Bedrooms 3
  • New Contruction To Be Built

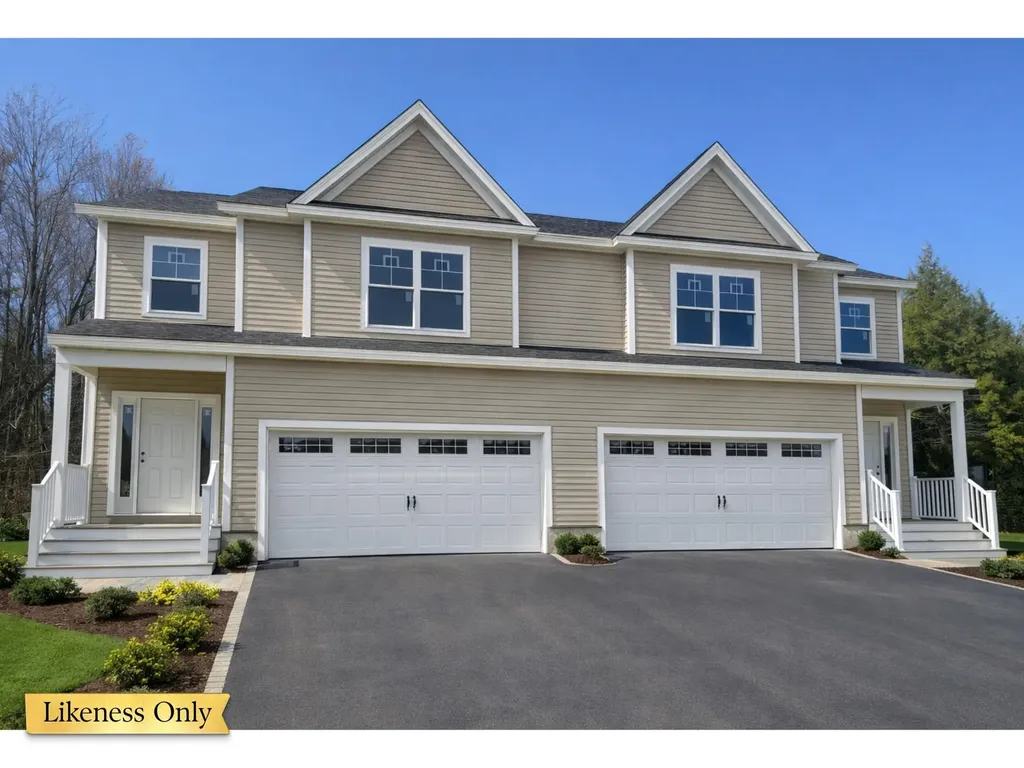
Welcome to the long-anticipated final phase of Haydenberry Estates—featuring the most coveted outer loop lots in the community. These rare townhomes offer maximum privacy with private backyards that back directly to the treeline—a truly unique feature in townhome living! This Laurel Plan boasts 3 spacious bedrooms upstairs and a bright, open-concept main level designed for modern lifestyles. You'll love the high-end finishes, including hardwood and tile floors, granite countertops, stainless steel appliances, and a cozy gas fireplace. Plus, each home includes a basement with egress windows, perfect for future expansion. Set on over 15 acres of shared common land, this thoughtfully planned neighborhood offers a quiet, natural setting with easy access to shopping, dining, schools, gyms, and Milton’s amazing parks—all just minutes from I-89 and a short drive to both Georgia and Colchester. And here’s a key advantage: These PUD townhomes are on footprint lots and qualify for single-family home financing, eliminating condo loan restrictions and offering significant savings on your monthly mortgage. Act now to personalize your finishes and secure your spot in Milton’s most desirable new neighborhood—before pricing adjusts and these final homes are gone!

Listed by Hank Gintof Jr. and Jarah Romasco of Signature Properties of Vermont

$
$
%
$/month over payments
Federal 30-year interest rate: 7.4% last updated on Oct 8, 2026
* All Figures are estimates. Check with your bank or proposed mortgage company for actual interest rates.
This product uses the FRED® API but is not endorsed or certified by the Federal Reserve Bank of St. Louis.

Virtual TourSave FavoriteSchedule TourAsk A QuestionMore Details

22 Blue Heron Loop Milton VT 05468

MLS Number 5077721

  • Condo
  • PricePerSqFt 228.26
  • Square Feet 2,190
  • Bedrooms 3
  • New Contruction To Be Built

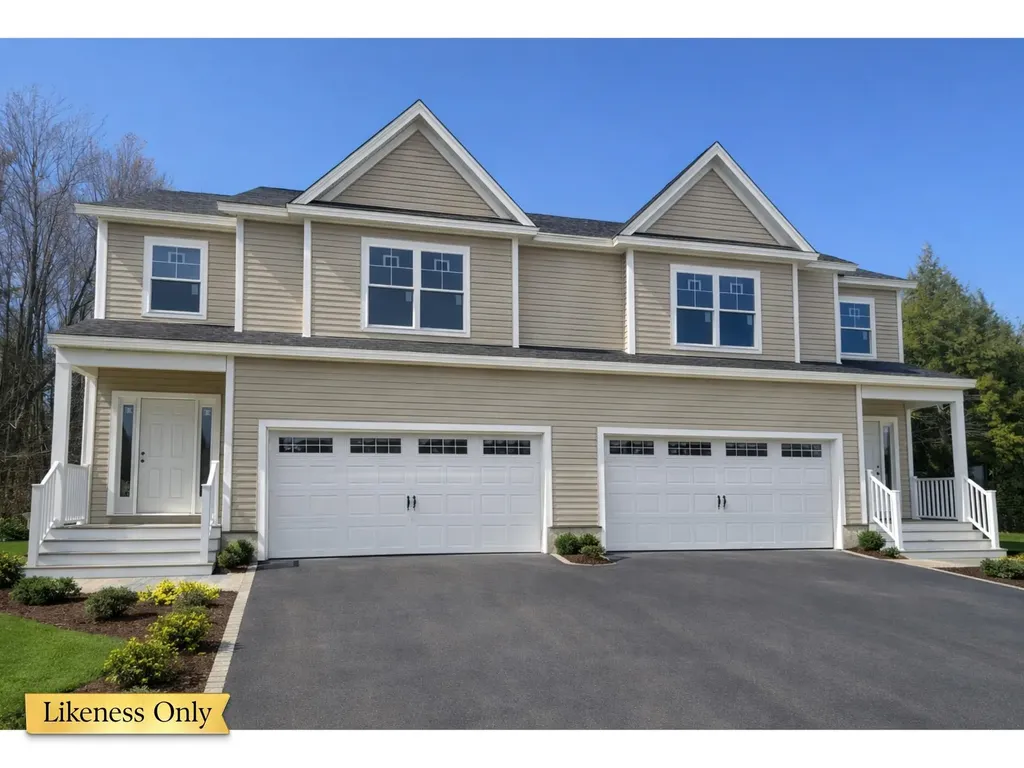
Welcome to the long-anticipated final phase of Haydenberry Estates—featuring the most coveted outer loop lots in the community. These rare townhomes offer maximum privacy with private backyards that back directly to the treeline—a truly unique feature in townhome living! This Laurel Plan boasts 3 spacious bedrooms upstairs and a bright, open-concept main level designed for modern lifestyles. You'll love the high-end finishes, including hardwood and tile floors, granite countertops, stainless steel appliances, and a cozy gas fireplace. Plus, each home includes a basement with egress windows, perfect for future expansion. Set on over 15 acres of shared common land, this thoughtfully planned neighborhood offers a quiet, natural setting with easy access to shopping, dining, schools, gyms, and Milton’s amazing parks—all just minutes from I-89 and a short drive to both Georgia and Colchester. And here’s a key advantage: These PUD townhomes are on footprint lots and qualify for single-family home financing, eliminating condo loan restrictions and offering significant savings on your monthly mortgage. Act now to personalize your finishes and secure your spot in Milton’s most desirable new neighborhood—before pricing adjusts and these final homes are gone!

Listed by Hank Gintof Jr. and Jarah Romasco of Signature Properties of Vermont

$
$
%
$/month over payments
Federal 30-year interest rate: 7.4% last updated on Oct 8, 2026
* All Figures are estimates. Check with your bank or proposed mortgage company for actual interest rates.
This product uses the FRED® API but is not endorsed or certified by the Federal Reserve Bank of St. Louis.

Virtual TourSave FavoriteSchedule TourAsk A QuestionMore Details

16 Blue Heron Loop Milton VT 05468

MLS Number 5077723

  • Condo
  • PricePerSqFt 228.26
  • Square Feet 2,190
  • Bedrooms 3
  • New Contruction To Be Built

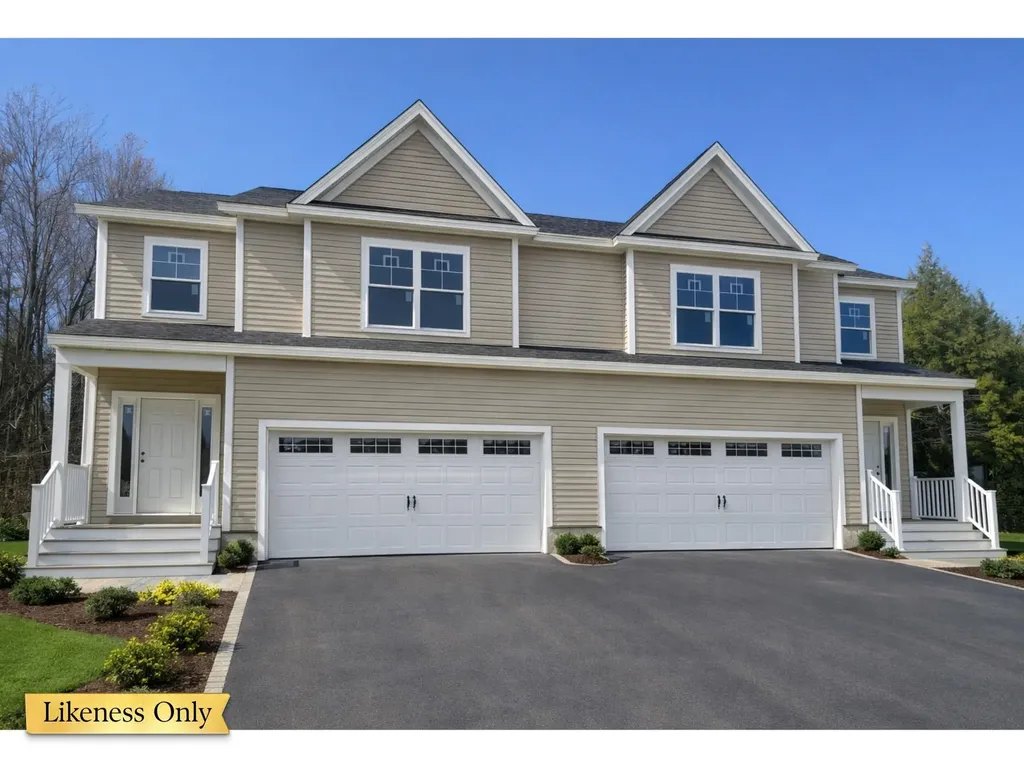
Welcome to the long-anticipated final phase of Haydenberry Estates—featuring the most coveted outer loop lots in the community. These rare townhomes offer maximum privacy with private backyards that back directly to the treeline—a truly unique feature in townhome living! This Laurel Plan boasts 3 spacious bedrooms upstairs and a bright, open-concept main level designed for modern lifestyles. You'll love the high-end finishes, including hardwood and tile floors, granite countertops, stainless steel appliances, and a cozy gas fireplace. Plus, each home includes a basement with egress windows, perfect for future expansion. Set on over 15 acres of shared common land, this thoughtfully planned neighborhood offers a quiet, natural setting with easy access to shopping, dining, schools, gyms, and Milton’s amazing parks—all just minutes from I-89 and a short drive to both Georgia and Colchester. And here’s a key advantage: These PUD townhomes are on footprint lots and qualify for single-family home financing, eliminating condo loan restrictions and offering significant savings on your monthly mortgage. Act now to personalize your finishes and secure your spot in Milton’s most desirable new neighborhood—before pricing adjusts and these final homes are gone!

Listed by Hank Gintof Jr. and Jarah Romasco of Signature Properties of Vermont

$
$
%
$/month over payments
Federal 30-year interest rate: 7.4% last updated on Oct 8, 2026
* All Figures are estimates. Check with your bank or proposed mortgage company for actual interest rates.
This product uses the FRED® API but is not endorsed or certified by the Federal Reserve Bank of St. Louis.

Virtual TourSave FavoriteSchedule TourAsk A QuestionMore Details

10 Blue Heron Loop Milton VT 05468

MLS Number 5077726

  • Condo
  • PricePerSqFt 228.26
  • Square Feet 2,190
  • Bedrooms 3
  • New Contruction To Be Built

Welcome to the long-anticipated final phase of Haydenberry Estates—featuring the most coveted outer loop lots in the community. These rare townhomes offer maximum privacy with private backyards that back directly to the treeline—a truly unique feature in townhome living! This Laurel Plan boasts 3 spacious bedrooms upstairs and a bright, open-concept main level designed for modern lifestyles. You'll love the high-end finishes, including hardwood and tile floors, granite countertops, stainless steel appliances, and a cozy gas fireplace. Plus, each home includes a basement with egress windows, perfect for future expansion. Set on over 15 acres of shared common land, this thoughtfully planned neighborhood offers a quiet, natural setting with easy access to shopping, dining, schools, gyms, and Milton’s amazing parks—all just minutes from I-89 and a short drive to both Georgia and Colchester. And here’s a key advantage: These PUD townhomes are on footprint lots and qualify for single-family home financing, eliminating condo loan restrictions and offering significant savings on your monthly mortgage. Act now to personalize your finishes and secure your spot in Milton’s most desirable new neighborhood—before pricing adjusts and these final homes are gone!

Listed by Hank Gintof Jr. and Jarah Romasco of Signature Properties of Vermont

$
$
%
$/month over payments
Federal 30-year interest rate: 7.4% last updated on Oct 8, 2026
* All Figures are estimates. Check with your bank or proposed mortgage company for actual interest rates.
This product uses the FRED® API but is not endorsed or certified by the Federal Reserve Bank of St. Louis.

Virtual TourSave FavoriteSchedule TourAsk A QuestionMore Details

Broker Reciprocity 

Copyright 2026 PrimeMLS, Inc. All rights reserved. This information is deemed reliable, but not guaranteed. The data relating to real estate displayed on this display comes in part from the IDX Program of PrimeMLS. The information being provided is for consumers’ personal, non-commercial use and may not be used for any purpose other than to identify prospective properties consumers may be interested in purchasing. Data last updated October 10, 2026 6:09 AM UTC