SIGN UP or LOG IN 's Account

Log in to see your saved listings or edit your searches:

No account? Sign up now to save searches, listings, and get tailored listing notifications. It's free, opt-out anytime.

Find Your New Home

Sign Up Today!

Get fresh listings via email, save your favorite listings, match with similar properties, and unlock additional property info.

Create Your Account

Do not fill in this field:

Already have an account? Log in

and narrow your search. If you have fewer than 200 results, you can save your search.

Addison VT Mobile Real Estate

r=7081-7092
16 Beverly Avenue Salem NH 03079

Salem, NH16 Beverly Avenue

Price$499,900

Est. Mortgage: $/month

Pending

MLS Number 5109027

  • Residential Single Family
  • PricePerSqFt 457.78
  • Full Bath 1
  • Address 16 Beverly Avenue
  • Construction Existing

This wonderful ranch with a detached 2 stall garage is located on a corner lot with town water and sewer, close to area shopping! Offering 3 bedrooms and one full bath on the first level along with a bright front living room and eat in kitchen with egress to the detached garage with storage above. The lower level has a 1/2 bath, office, laundry room, utility room with newer Buderus heating system, newer oil tank, insulation and sump pump. There is a one stall garage with its own driveway perfect for a car or storage. Beautifully maintained yard with a fenced in area for your fur babies and plenty of great space for future pool, fire pit or playground! Bring your vision and make it your own fantastic place to call home! Quick close is possible and showings begin immediately.

Listed by Andrea Delahunty of Lamacchia Realty,Inc.

$
$
%
$/month over payments
Federal 30-year interest rate: 7.4% last updated on Oct 8, 2026
* All Figures are estimates. Check with your bank or proposed mortgage company for actual interest rates.
This product uses the FRED® API but is not endorsed or certified by the Federal Reserve Bank of St. Louis.

Save FavoriteSchedule TourAsk A QuestionMore Details

92 Bypass 28 Derry NH 03038

Derry, NH92 Bypass 28

Price$499,900

Est. Mortgage: $/month

Active With Contract

MLS Number 5106285

  • Residential Single Family
  • PricePerSqFt 408.42
  • Full Bath 1
  • Address 92 Bypass 28
  • Construction Existing

Now offering 2.5% financing incentive to buyers! Funds can be used for a rate buy-down, closing costs or a combination of the two. What a way to set you up for success! Completely renovated and ready for its next chapter, this spacious 5-bedroom home blends fresh, modern updates with plenty of room to spread out. Step inside to find beautiful hardwood flooring and a brand-new kitchen featuring quartz countertops, updated finishes and a bright, inviting layout. Just off the kitchen, the stunning sunroom is sure to become a favorite spot - perfect for morning coffee, casual dining or simply just relaxing. With 5 bedrooms and 2 baths, this home offers the flexibility today's buyers are looking for, whether you need extra bedrooms, a home office, guest space or a playroom. A durable metal roof adds peace of mind, while the fenced-in yard provides plenty of space to enjoy the outdoors. Conveniently located in Derry with easy access to highways, shopping, schools, trails and Massabesic Lake, you'll enjoy a great location without sacrificing space or comfort.

Listed by Laurie Norton Team of BHGRE Masiello Bedford

$
$
%
$/month over payments
Federal 30-year interest rate: 7.4% last updated on Oct 8, 2026
* All Figures are estimates. Check with your bank or proposed mortgage company for actual interest rates.
This product uses the FRED® API but is not endorsed or certified by the Federal Reserve Bank of St. Louis.

Virtual TourSave FavoriteSchedule TourAsk A QuestionMore Details

770 Route 153 Middleton NH 03887

Middleton, NH770 Route 153

Price$499,900

Est. Mortgage: $/month

MLS Number 5085534

  • Residential Single Family
  • PricePerSqFt 307.25
  • Full Bath 2
  • Address 770 Route 153
  • Construction Existing

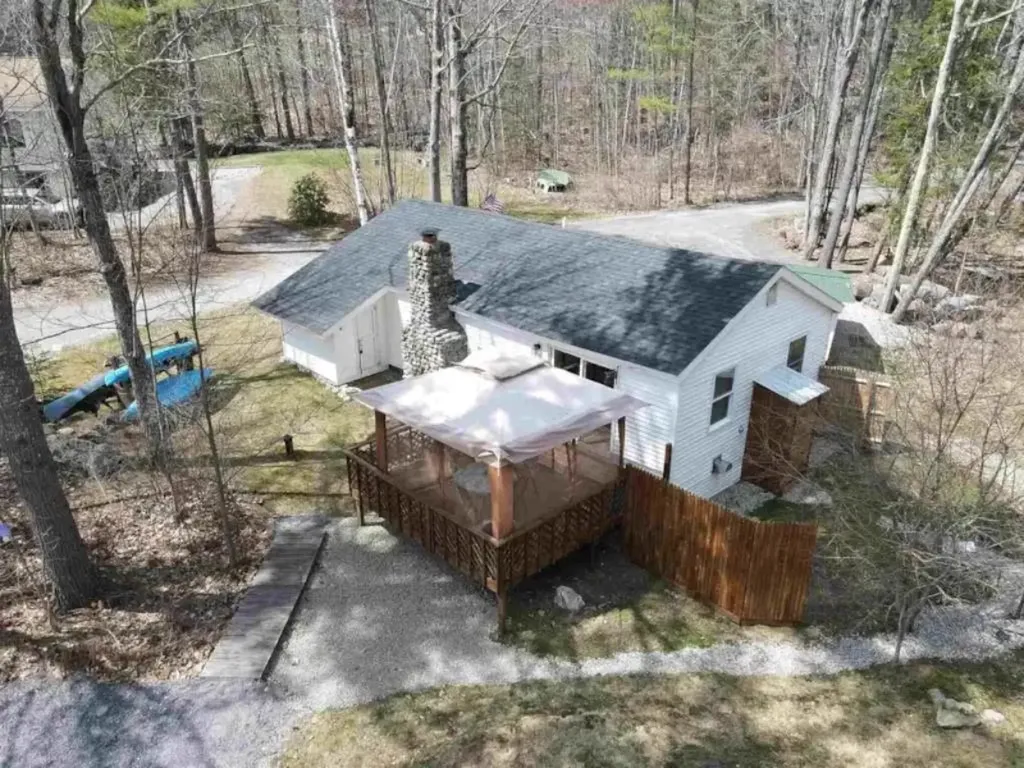
Perfectly positioned between the Lakes Region and the Seacoast, this rare and affordable waterfront opportunity invites you to create your own private oasis with sweat equity on Sunrise Lake. Whether you're seeking a seasonal retreat or a year round home, peaceful enjoyment awaits in every season. Spend summer days boating, jet skiing, or kayaking, and embrace winter with ice fishing and cozy evenings by the fire. This home offers unlimited potential, featuring hardwood floors, a fireplace, a bright sun porch, and a walk-out lower level ready for your vision. Relax on the wraparound deck with your morning coffee, surrounded by nature and the soothing call of loons, a true escape from the everyday.

Listed by April Dunn of April Dunn & Associates LLC

$
$
%
$/month over payments
Federal 30-year interest rate: 7.4% last updated on Oct 8, 2026
* All Figures are estimates. Check with your bank or proposed mortgage company for actual interest rates.
This product uses the FRED® API but is not endorsed or certified by the Federal Reserve Bank of St. Louis.

Virtual TourSave FavoriteSchedule TourAsk A QuestionMore Details

3B Debbie Lane Amherst NH 03031

Amherst, NH3B Debbie Lane

Price$499,900

Est. Mortgage: $/month

Pending

MLS Number 5089087

  • Condo
  • PricePerSqFt 396.75
  • Square Feet 1,260
  • Bedrooms 2
  • New Contruction New Construction

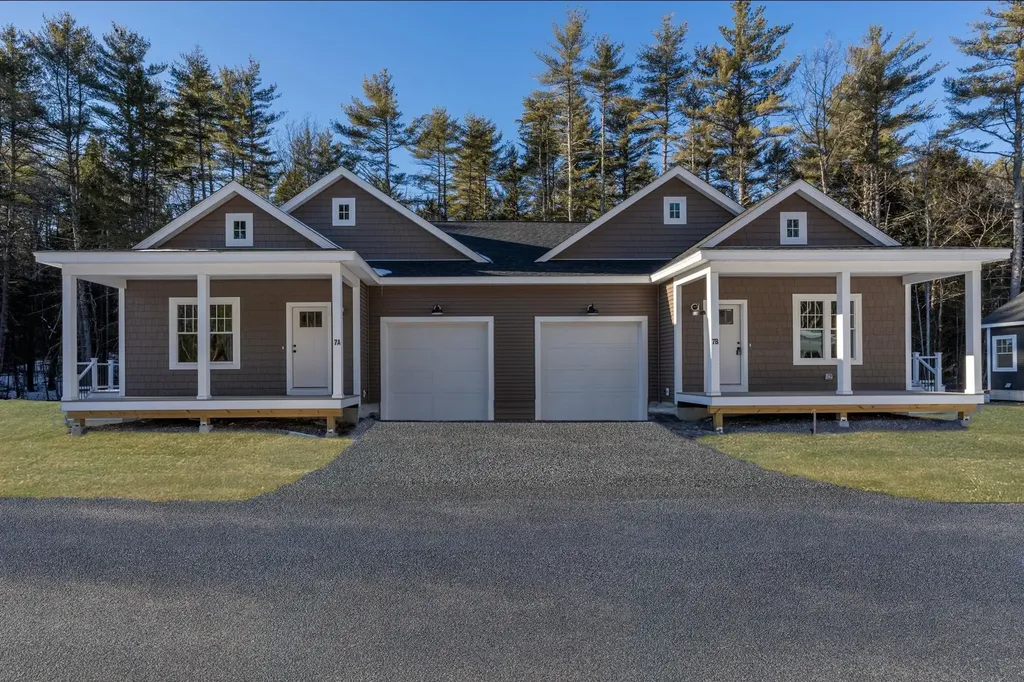
Introducing the East Village Condominiums, 55+ community. There are 18 units in this beautiful new neighborhood. This brand new unit is an easy living, low maintenance, duplex ranch style. It is the last duplex style available. The house plan features 2 bedrooms, 2 bathrooms, and an open concept living space with a slider that leads to a deck. As you enter your new home through the covered front porch, you will arrive in the living room with a gas fireplace which opens to the dining area and kitchen with an island and quartz countertops. These units are hardwood floors and tile bathrooms. Both bedrooms, bathrooms and laundry are located in the back of the unit. The unfinished basement is perfect for storage or additional living space.

Listed by Matthew Silverstein of KW Coastal and Lakes & Mountains Realty

$
$
%
$/month over payments
Federal 30-year interest rate: 7.4% last updated on Oct 8, 2026
* All Figures are estimates. Check with your bank or proposed mortgage company for actual interest rates.
This product uses the FRED® API but is not endorsed or certified by the Federal Reserve Bank of St. Louis.

Save FavoriteSchedule TourAsk A QuestionMore Details

153 West Shore Road Bristol NH 03222

Bristol, NH153 West Shore Road

Price$499,900

Est. Mortgage: $/month

MLS Number 5107558

  • Land
  • PricePerSqFt 40120.39
  • Address 153 West Shore Road
  • Acreage 12.46
  • Area NH-Grafton

Over 12 acres of private New Hampshire land with sweeping, life-giving views of Newfound Lake set against a dramatic mountain backdrop. From this elevated setting, the lake and surrounding mountains create an ever-changing panorama, from peaceful morning light across the water to brilliant fall color and snow-covered peaks. A view cut is scheduled for November to further open and showcase the lake and mountain vistas. The thoughtful configuration of the lot provides control over the view corridor, helping preserve these exceptional views into the future. The road and driveway have already been developed, and soils were successfully perc tested in 2023, giving you a valuable head start toward creating your own Newfound Lake retreat. A classic New England stone wall borders one side of the property, adding character to the private wooded setting. Close enough to the lake to fully embrace the Newfound lifestyle, yet tucked away on over 12 acres where privacy, nature and tranquility take center stage. Build a year-round home or four-season retreat surrounded by mountain air, star-filled nights and some of the most inspiring lake and mountain scenery New Hampshire has to offer. A rare combination of acreage, privacy, protected views on beautiful Newfound Lake.

Listed by Margaret Duba of Granite Group Realty Services

$
$
%
$/month over payments
Federal 30-year interest rate: 7.4% last updated on Oct 8, 2026
* All Figures are estimates. Check with your bank or proposed mortgage company for actual interest rates.
This product uses the FRED® API but is not endorsed or certified by the Federal Reserve Bank of St. Louis.

Virtual TourSave FavoriteSchedule TourAsk A QuestionMore Details

10 Lilac Street Hudson NH 03051

Hudson, NH10 Lilac Street

Price$499,900

Est. Mortgage: $/month

Active With Contract

MLS Number 5109278

  • Residential Single Family
  • PricePerSqFt 586.74
  • Full Bath 1
  • Address 10 Lilac Street
  • Construction Existing

You know the split-levels on Lilac Street. Solid. Familiar. Practical. Drive all the way to the very end of the neighborhood and you'll find one that lives a little differently. Tucked at the back of the neighborhood 10 Lilac Street puts shopping, dining, everyday conveniences and major commuter routes within easy reach while the home itself feels pleasantly removed from the activity of the road. Step inside and look up. Skylights in the dining room and primary bedroom fill the main level with natural light, giving the home a bright, welcoming feel. Two bedrooms and a full bath keep the main level straightforward, while the finished lower level gives you room to spread out and make the space your own. Work from home during the day, settle in for movie nights when the weather turns, or make it the go-to spot for game days and weekends with friends. The flexibility is already here. You just have to decide how you'll use it. Sliding glass doors open to an oversized deck overlooking the yard, where the firepit is ready for crisp fall evenings and the changing seasons ahead. Think cool mornings, colorful foliage, and evenings gathered around the fire as the days get shorter. There's something especially nice about coming home to the end of the street. No through-traffic passing by. No constant activity outside your front door. Just a little more breathing room and a place that feels removed from the rush of the day. It's the kind of home that makes sense on paper, but feels even better once you're standing on the deck, watching the seasons change around you. Come see what makes the very end of Lilac Street worth the drive. 10 Lilac Street is ready for its next chapter.

Listed by Paige Miller of Jill & Co. Realty Group - Real Broker NH,LLC

$
$
%
$/month over payments
Federal 30-year interest rate: 7.4% last updated on Oct 8, 2026
* All Figures are estimates. Check with your bank or proposed mortgage company for actual interest rates.
This product uses the FRED® API but is not endorsed or certified by the Federal Reserve Bank of St. Louis.

Virtual TourSave FavoriteSchedule TourAsk A QuestionMore Details

11 Indian Point Road Croydon NH 03773

Croydon, NH11 Indian Point Road

Price$499,900

Est. Mortgage: $/month

MLS Number 5079769

  • Residential Single Family
  • PricePerSqFt 692.38
  • Full Bath 1
  • Address 11 Indian Point Road
  • Construction Existing

Cozy year-round home with deeded right-of-way water access to the pristine waters of Rocky Bound Pond. This completely turn-key 2-bedroom, 1-bath home is the perfect getaway for both summer and winter adventures, while also offering excellent rental potential or a comfortable full-time residence. Enjoy your morning coffee from the large deck with partial pond views, rinse off in the outdoor shower after a swim, or spend a peaceful afternoon fishing on the water. Conveniently located just minutes from I-89 and Mt. Sunapee, and a short drive to the Upper Valley and Dartmouth region, the property is under 90 minutes from Boston. Newer roof, plumbing, electrical and completely move-in ready with recorded DES approved system. A unique opportunity in a prime location. Agent interest; Owner financing possible with qualified buyer.

Listed by Andrew Hanson and Justin Ranney of Coldwell Banker Homes Unlimited

$
$
%
$/month over payments
Federal 30-year interest rate: 7.4% last updated on Oct 8, 2026
* All Figures are estimates. Check with your bank or proposed mortgage company for actual interest rates.
This product uses the FRED® API but is not endorsed or certified by the Federal Reserve Bank of St. Louis.

Virtual TourSave FavoriteSchedule TourAsk A QuestionMore Details

36 E Glenwood Street Nashua NH 03060

Nashua, NH36 E Glenwood Street

Price$499,900

Est. Mortgage: $/month

Open House

MLS Number 5111167

  • Residential Single Family
  • Next Open House: Sat 10/10 11:00 am. to 1:00 pm.
  • PricePerSqFt 548.14
  • Full Bath 1
  • Address 36 E Glenwood Street

Welcome home to this bright, roomy RANCH offering the perfect blend of easy living and exceptional versatility! The main level welcomes you with a sunlit, inviting living room centered around a cozy new electric fireplace. Cook and entertain with ease in the beautifully updated kitchen, complete with custom cabinetry, high-end appliances, and a comfortable dining area. What truly sets this home apart is its incredible flex space. The main level features three versatile bedrooms, two currently styled as a home office and an elegant dining room featuring a charming built-in corner curio. Downstairs, the finished lower level functions as a private retreat, boasting a spacious primary bedroom with a newer ensuite bath, alongside an additional finished room ideal for a home gym or a second office. Multiple adaptable spaces on both levels to easily suit your lifestyle needs. An immaculate, oversized, deep garage offering plenty of space for vehicle, storage, or dedicated workshop. A neat, landscaped yard provides a peaceful view and a quiet spot to unwind. Quietly tucked away in a desirable neighborhood just off Route 3, offering effortless access to major highways, top-rated schools, and local shopping. Impeccably maintained and move-in ready. Newer updates: oil tank, 200 amp electric service, hot water tank, gutters, built in microwave, bulkhead and steps, toilets, vanity. . . . This one is a GEM!

Listed by Pat Dearborn of Coldwell Banker Realty Westford MA

$
$
%
$/month over payments
Federal 30-year interest rate: 7.4% last updated on Oct 8, 2026
* All Figures are estimates. Check with your bank or proposed mortgage company for actual interest rates.
This product uses the FRED® API but is not endorsed or certified by the Federal Reserve Bank of St. Louis.

Save FavoriteSchedule TourAsk A QuestionMore Details

1029 Ballards Ridge Road Wakefield NH 03872
Open House

MLS Number 5112211

  • Residential Single Family
  • Next Open House: Sat 10/10 11:00 am. to 1:00 pm.
  • PricePerSqFt 179.5
  • Full Bath 1
  • Construction Existing

Set on 12.9 private acres along Ballards Ridge Road in Wakefield, this 1820 Cape farmhouse delivers history, land, and genuine opportunity in one of Carroll County's most scenic corridors. Wide hardwood floors and over 200 years of craftsmanship set the tone throughout. The layout places a first-floor bedroom and full bathroom at grade for single-level convenience, with two additional bedrooms on the upper level and 2,785 square feet of character-rich living space that has endured for generations. From the property, sweeping mountain views stretch across the horizon and greet you every morning. Open land unfolds across all 12.9 acres, offering the kind of privacy and breathing room that has become increasingly hard to find at this price point in the Lakes Region. The opportunity extends well beyond the home itself. The parcel has the potential to be subdivided, making it a compelling choice for buyers looking to develop additional lots from the existing acreage. Whether your vision is a private retreat, a multigenerational homestead, a country escape, or a long-term land investment, this property delivers. Showings to begin Sat 10/3 at the open house from 11am-1pm

Listed by Nicholas Couturier and Adam Mercer of New Space Real Estate,LLC

$
$
%
$/month over payments
Federal 30-year interest rate: 7.4% last updated on Oct 8, 2026
* All Figures are estimates. Check with your bank or proposed mortgage company for actual interest rates.
This product uses the FRED® API but is not endorsed or certified by the Federal Reserve Bank of St. Louis.

Save FavoriteSchedule TourAsk A QuestionMore Details

12 South Mast Street Goffstown NH 03045

Goffstown, NH12 South Mast Street

Price$499,900

Est. Mortgage: $/month

MLS Number 5112909

  • Multifamily
  • PricePerSqFt 222.08
  • Address 12 South Mast Street
  • Units 1
  • Bathroom 1

INVESTORS, LOOK NO FURTHER! Opportunities like this don’t come along often in Goffstown! 12 South Mast Street offers a unique opportunity to acquire an existing income-producing single-family rental plus a newly approved duplex site on the same lot, providing the potential to create three rental units in one of Goffstown’s most desirable locations. The existing 3 bedroom single-family home is currently rented for $3,500/month and is ideally situated in Goffstown Village. The home is serviced by public water and sewer and features several recent updates, making it an attractive existing rental while the new construction opportunity is pursued. The newly approved duplex plans are ready for the next owner to pull permits and get to work. Each proposed duplex side features 4 bedrooms, 2.5 bathrooms, and its own garage underneath, offering a highly desirable layout for the rental market and the potential for premium rents with brand-new construction. Based on current projections the completed property could generate approximately $120,000- $140,000 gross income annually, subject to market conditions. Bring your vision, pull the permits, and take advantage of this unique investment opportunity! Existing income. Approved plans. Three-unit potential. Prime Goffstown Village location. Don’t miss it! Open House Friday from 12-2pm on 10/9. Agent Interest.

Listed by Alyssa Dupuis of RE/MAX Synergy

$
$
%
$/month over payments
Federal 30-year interest rate: 7.4% last updated on Oct 8, 2026
* All Figures are estimates. Check with your bank or proposed mortgage company for actual interest rates.
This product uses the FRED® API but is not endorsed or certified by the Federal Reserve Bank of St. Louis.

Save FavoriteSchedule TourAsk A QuestionMore Details

Map 29 Lot 62 Goffstown NH 03045

Goffstown, NHMap 29 Lot 62

Price$499,900

Est. Mortgage: $/month

MLS Number 5112911

  • Land
  • PricePerSqFt 999800
  • Address Map 29 Lot 62
  • Acreage 0.5
  • Area NH-Hillsborough

INVESTORS, LOOK NO FURTHER! Opportunities like this don’t come along often in Goffstown! 12 South Mast Street offers a unique opportunity to acquire an existing income-producing single-family rental plus a newly approved duplex site on the same lot, providing the potential to create three rental units in one of Goffstown’s most desirable locations. The existing 3 bedroom single-family home is currently rented for $3,500/month and is ideally situated in Goffstown Village. The home is serviced by public water and sewer and features several recent updates, making it an attractive existing rental while the new construction opportunity is pursued. The newly approved duplex plans are ready for the next owner to pull permits and get to work. Each proposed duplex side features 4 bedrooms, 2.5 bathrooms, and its own garage underneath, offering a highly desirable layout for the rental market and the potential for premium rents with brand-new construction. Based on current projections the completed property could generate approximately $120,000- $140,000 gross income annually, subject to market conditions. Bring your vision, pull the permits, and take advantage of this unique investment opportunity! Existing income. Approved plans. Three-unit potential. Prime Goffstown Village location. Don’t miss it! Open House Friday from 12-2pm on 10/9. Agent Interest.

Listed by Alyssa Dupuis of RE/MAX Synergy

$
$
%
$/month over payments
Federal 30-year interest rate: 7.4% last updated on Oct 8, 2026
* All Figures are estimates. Check with your bank or proposed mortgage company for actual interest rates.
This product uses the FRED® API but is not endorsed or certified by the Federal Reserve Bank of St. Louis.

Save FavoriteSchedule TourAsk A QuestionMore Details

11 Chestnut Hill Road Londonderry NH 03053
Open House

MLS Number 5113714

  • Residential Single Family
  • Next Open House: Sat 10/10 2:00 pm. to 3:30 pm.
  • PricePerSqFt 332.82
  • Full Bath 1
  • Construction Existing

This charming Cape-style home offers a great starting point for buyers ready to add their own updates and personal touches. The kitchen has been updated with granite countertops and stainless steel appliances, with a separate dining room for everyday meals or holiday gatherings. The cozy living room features a gas fireplace. New England winters make the attached two-car oversized garage a welcome feature and lots of storage! Just inside, a convenient entry area provides the perfect spot to kick off your boots, hang up your coat and leave the day's gear before heading into the home. No worries about winter storms here, a whole house generator has you covered! Back inside, a first-floor bedroom (currently used as an office) opens to a bright sunroom with plenty of windows and a propane stove, making it a great spot to relax and enjoy views of the surrounding nature. Step outside to a large deck, perfect for enjoying the warmer months. Upstairs, you'll find the primary bedroom with its own 3/4 bathroom, along with a third bedroom. Set on a quiet side street near the Musquash Reservation, you have direct access to miles of trails for hiking, mountain biking, snowshoeing and enjoying the outdoors. A great opportunity to make a home of your own in a desirable Londonderry location! OPEN HOUSE SAT 10/10 - 2-3:30pm.

Listed by Amy Solomons of 603 Birch Realty,LLC

$
$
%
$/month over payments
Federal 30-year interest rate: 7.4% last updated on Oct 8, 2026
* All Figures are estimates. Check with your bank or proposed mortgage company for actual interest rates.
This product uses the FRED® API but is not endorsed or certified by the Federal Reserve Bank of St. Louis.

Virtual TourSave FavoriteSchedule TourAsk A QuestionMore Details

Broker Reciprocity 

Copyright 2026 PrimeMLS, Inc. All rights reserved. This information is deemed reliable, but not guaranteed. The data relating to real estate displayed on this display comes in part from the IDX Program of PrimeMLS. The information being provided is for consumers’ personal, non-commercial use and may not be used for any purpose other than to identify prospective properties consumers may be interested in purchasing. Data last updated October 10, 2026 7:54 AM UTC