
SIGN UP or LOG IN 's Account

Log in to see your saved listings or edit your searches:

No account? Sign up now to save searches, listings, and get tailored listing notifications. It's free, opt-out anytime.

Find Your New Home

Sign Up Today!

Get fresh listings via email, save your favorite listings, match with similar properties, and unlock additional property info.

Create Your Account

Do not fill in this field:

Already have an account? Log in

and narrow your search. If you have fewer than 200 results, you can save your search.

Addison VT Mobile Real Estate

r=7141-7152
180 Main Street Plymouth NH 03264

Plymouth, NH180 Main Street

Price$499,000

Est. Mortgage: $/month

MLS Number 5098866

  • Residential Single Family
  • PricePerSqFt 148.38
  • Full Bath 2
  • Address 180 Main Street
  • Construction Existing

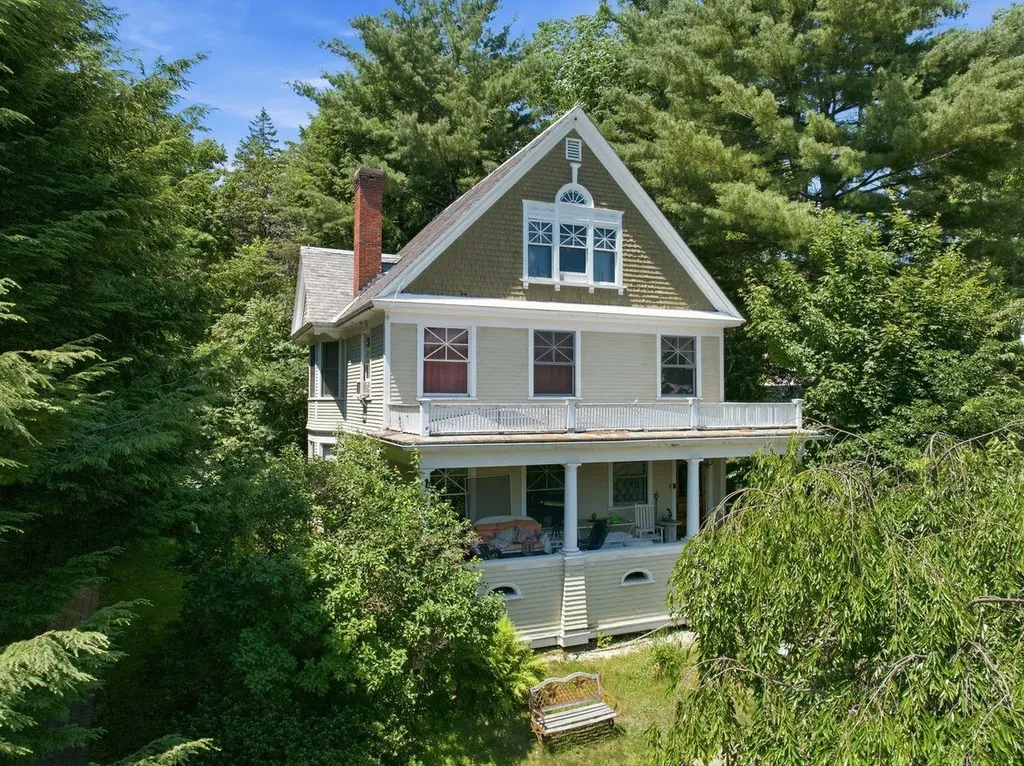
This spacious Plymouth home offers incredible potential in one of the area’s most desirable, walkable locations. Just steps from downtown Plymouth, minutes to I-93, and surrounded by the best of New Hampshire living, rock climbing, hiking, the Pemi River, local shops, a hospital, and Plymouth State University, this property is a rare opportunity for both homeowners and investors. Inside, you’ll find 9-foot ceilings, a charming split staircase, a welcoming front porch, and granite steps that give the home classic New England character. The rooms are generously sized with great natural light, offering a flexible layout perfect for offices, playrooms, or multi-generational living. The home features a bathroom on every level, including a fourth full bath in the basement that’s ready to be finished. The basement also offers two additional potential bedrooms, making this an ideal setup for expanded living space or a possible ADU pending the right permits and your finishing touches. The equity-building potential is tremendous. Outside, the home features a beautiful brick parking area with plenty of room for vehicles, guests, or tenants. Enjoy a walkable lifestyle with cafs, restaurants, and year-round community events just minutes from your door. With its size, location, and flexible floor plan, this property would make an excellent single-family home or college-housing investment. Strong rental demand, proximity to PSU, and the ability to configure multiple living spaces make this a standout opportunity. Some furnishings will remain with the house. Being sold As-Is.

Listed by Juli Kelley of Coldwell Banker Realty Center Harbor NH

$
$
%
$/month over payments
Federal 30-year interest rate: 7.4% last updated on Oct 8, 2026
* All Figures are estimates. Check with your bank or proposed mortgage company for actual interest rates.
This product uses the FRED® API but is not endorsed or certified by the Federal Reserve Bank of St. Louis.

Virtual TourSave FavoriteSchedule TourAsk A QuestionMore Details
44 Barnes Brook Road Middlebury VT 05753
Active With Contract

MLS Number 5101838

  • Residential Single Family
  • PricePerSqFt 287.44
  • Full Bath 1
  • Address 44 Barnes Brook Road
  • Construction Pre-Construction

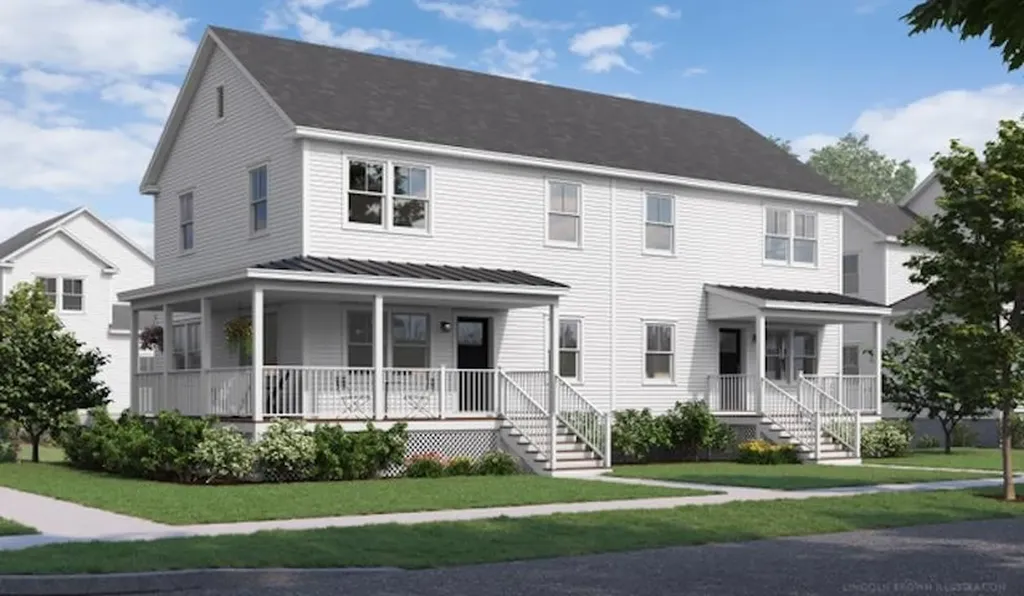
Special pricing for qualified buyers! Inquire with your agent to see if you qualify. Welcome to Stonecrop Meadows, Middlebury's newest neighborhood! Located just 1/2 mile from downtown Middlebury, where restaurants, shopping, theater, and more will be at your fingertips. This three-bedroom duplex will be ready for occupancy in the fall of 2026. To be built with energy efficiency at the forefront, each unit will be heated and cooled with mini split technology, with a whole-house ventilation system. The covered porch entry welcomes you into the home, and is perfect for morning coffee or evening relaxing. Enter into the open concept first-floor living area, with a generous kitchen featuring an oversized island with seating and Energy Star appliances. The kitchen transitions seamlessly into spacious dining and living areas, making entertaining a breeze, and a powder room for guests is nearby. The primary suite is on the main floor- to make one-level living possible! Upstairs, you will find 2 spacious bedrooms and full bath, along with an open area for lounging, office space, or playroom. The lower level provides private garage parking, gear-friendly mudroom, storage space, and laundry room. Future community amenities will include green space, community garden, access to trails, and more. Inquire for more details! Photos are "Likeness Only"

Listed by Sarah Peluso of IPJ Real Estate

$
$
%
$/month over payments
Federal 30-year interest rate: 7.4% last updated on Oct 8, 2026
* All Figures are estimates. Check with your bank or proposed mortgage company for actual interest rates.
This product uses the FRED® API but is not endorsed or certified by the Federal Reserve Bank of St. Louis.

Save FavoriteSchedule TourAsk A QuestionMore Details

327 Reeds Mill Road Newport NH 03773

Newport, NH327 Reeds Mill Road

Price$499,000

Est. Mortgage: $/month

MLS Number 5103573

  • Residential Single Family
  • PricePerSqFt 169.38
  • Full Bath 2
  • Address 327 Reeds Mill Road
  • Construction Existing

Discover the incredible flexibility and potential of this unique property, ideal for a growing family, multi-generational living, or a family compound. The main home is thoughtfully designed with private living spaces on each level, featuring bedrooms, kitchens, and comfortable living areas that provide both independence and convenience. A separate second building expands the possibilities with a one-bedroom apartment on the first floor and a stunning studio apartment above, showcasing cathedral ceilings, an open-concept kitchen and living area, and a spacious loft that adds charm and versatility. Whether you're accommodating extended family, creating guest quarters, or exploring rental income opportunities, this property offers endless options. Completing the package is an attached three-car garage providing ample storage and workspace, along with a beautiful level backyard that's perfect for entertaining, outdoor activities, gardening, or simply enjoying the peaceful setting. A rare opportunity to own a property that combines space, privacy, and exceptional versatility in one remarkable offering.

Listed by Jessica & Anthony Dolan and Jessica Dolan of Dolan Real Estate

$
$
%
$/month over payments
Federal 30-year interest rate: 7.4% last updated on Oct 8, 2026
* All Figures are estimates. Check with your bank or proposed mortgage company for actual interest rates.
This product uses the FRED® API but is not endorsed or certified by the Federal Reserve Bank of St. Louis.

Save FavoriteSchedule TourAsk A QuestionMore Details

75 Forest Avenue Lebanon NH 03766

Lebanon, NH75 Forest Avenue

Price$499,000

Est. Mortgage: $/month

MLS Number 5103297

  • Residential Single Family
  • PricePerSqFt 375.19
  • Full Bath 1
  • Address 75 Forest Avenue
  • Construction Existing

Ideally located in downtown Lebanon and moments from the Lebanon Green (Colburn Park), local schools, restaurants, grocery stores, shopping, and the Northern Rail Trail, this updated home offers convenient first floor living in a desirable setting. With Dartmouth Hitchcock Medical Center just a short drive away and Dartmouth College easily accessible, this home provides the perfect blend of convenience and tranquility while abutting conservation land. The main level features two bedrooms, two updated bathrooms-one with a walk-in shower and a kitchen with recently updated appliances, providing a comfortable and practical layout. The partially finished basement adds flexible living space, perfect for a home office or entertainment area. The home also includes an attached garage, a welcoming covered front porch, and a yard that's just the right size, offering enough outdoor space for gardening, relaxing, or entertaining without extensive maintenance. Recent utility upgrades add to the home's appeal, providing added comfort and peace of mind for the next owner. With its convenient location, versatile layout, and updates, this home is ready to be enjoyed by its next owners.

Listed by Joe Flanagan of Coldwell Banker LIFESTYLES - Hanover

$
$
%
$/month over payments
Federal 30-year interest rate: 7.4% last updated on Oct 8, 2026
* All Figures are estimates. Check with your bank or proposed mortgage company for actual interest rates.
This product uses the FRED® API but is not endorsed or certified by the Federal Reserve Bank of St. Louis.

Save FavoriteSchedule TourAsk A QuestionMore Details
20 Canada Street Swanton VT 05473

Swanton, VT20 Canada Street

Price$499,000

Est. Mortgage: $/month

MLS Number 5091963

  • Residential Single Family
  • PricePerSqFt 142.82
  • Full Bath 2
  • Address 20 Canada Street
  • Construction Existing

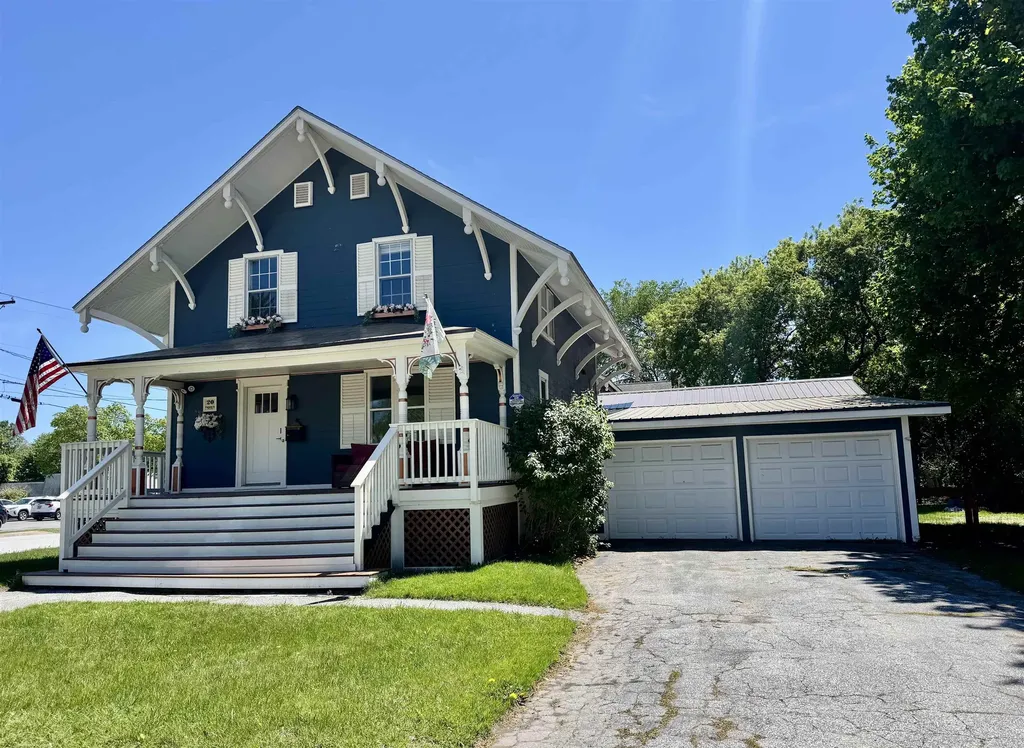
Own a piece of Swanton history with this beautifully updated and meticulously maintained village home, ideally located within walking distance to local shops, restaurants, everyday amenities, and community events on the village green. Rich in character and charm, this exceptional property seamlessly blends historic appeal with modern updates and conveniences. This home is located in a commercial district, so you can use this as a residential home and run a business out of it. Offering 3,494 square feet of living space, this spacious home features 5 bedrooms, 3 bathrooms, and a two-car garage. Extensive improvements have been completed from the foundation to the roof. Inside, custom details and quality craftsmanship are showcased throughout. The thoughtfully designed floor plan includes a first-floor bedroom with an adjacent bathroom, offering flexibility for guests, multi-generational living, or convenient single-level living. The large pantry provides abundant storage space, while the expansive family room creates the perfect gathering place for entertaining, holidays, and everyday living. Situated on a large village lot, the property offers exceptional outdoor space, including a fenced backyard ideal for pets, play, and outdoor enjoyment. Garden enthusiasts will love the established vegetable garden, adding both beauty and functionality to the landscape. With its spacious living areas, modern updates, historic charm, and unbeatable village location close to shops, amenities, and community events on the Village Green, this is a rare opportunity to own one of Swanton's truly special homes. Showings start 6/6/26

Listed by Danielle Mesick of Amy Gerrity-Parent Realty

$
$
%
$/month over payments
Federal 30-year interest rate: 7.4% last updated on Oct 8, 2026
* All Figures are estimates. Check with your bank or proposed mortgage company for actual interest rates.
This product uses the FRED® API but is not endorsed or certified by the Federal Reserve Bank of St. Louis.

Virtual TourSave FavoriteSchedule TourAsk A QuestionMore Details
160 Parshley Road Vershire VT 05079

Vershire, VT160 Parshley Road

Price$499,000

Est. Mortgage: $/month

MLS Number 5092345

  • Residential Single Family
  • PricePerSqFt 274.18
  • Full Bath 1
  • Address 160 Parshley Road
  • Construction Existing

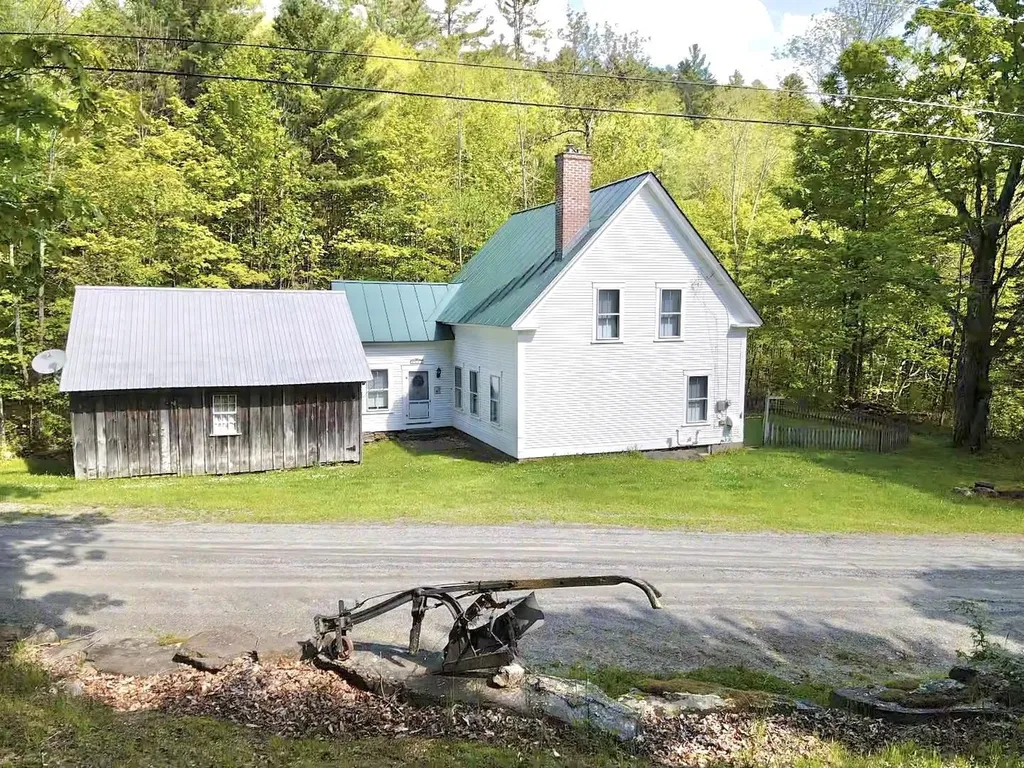
Set on over 30 acres of rolling meadows and hillside pasture, this charming farmhouse offers a rare combination of character, privacy, and natural beauty. Inside, refinished wide pine floors, renovated upper-level bedrooms with vaulted ceilings, and a freshly painted exterior reflect the home's thoughtful care and timeless appeal. A tranquil brook winds through the back of the property, providing a peaceful soundtrack that can be enjoyed from the kitchen, first-floor bedroom, and primary suite. Outside, a barn, shed, and generous storage space make the property well-suited for agricultural, equestrian, or hobby farm endeavors. Located on a quiet dead-end road, this remarkable property offers room to roam, explore, and embrace the rural Vermont lifestyle. Steeped in history and surrounded by stunning natural scenery, it's a place you'll be proud to call home. Centrally located with only 30 minutes to Hanover and Barre or 45 to Lebanon.

Listed by Shenia Covey Lyford of Coldwell Banker LIFESTYLES - Hanover

$
$
%
$/month over payments
Federal 30-year interest rate: 7.4% last updated on Oct 8, 2026
* All Figures are estimates. Check with your bank or proposed mortgage company for actual interest rates.
This product uses the FRED® API but is not endorsed or certified by the Federal Reserve Bank of St. Louis.

Save FavoriteSchedule TourAsk A QuestionMore Details
412 Dartmouth College Highway Haverhill NH 03765
Active With Contract

MLS Number 5081770

  • Residential Single Family
  • PricePerSqFt 97.29
  • Construction Existing
  • Bedrooms 8
  • Bathroom 4

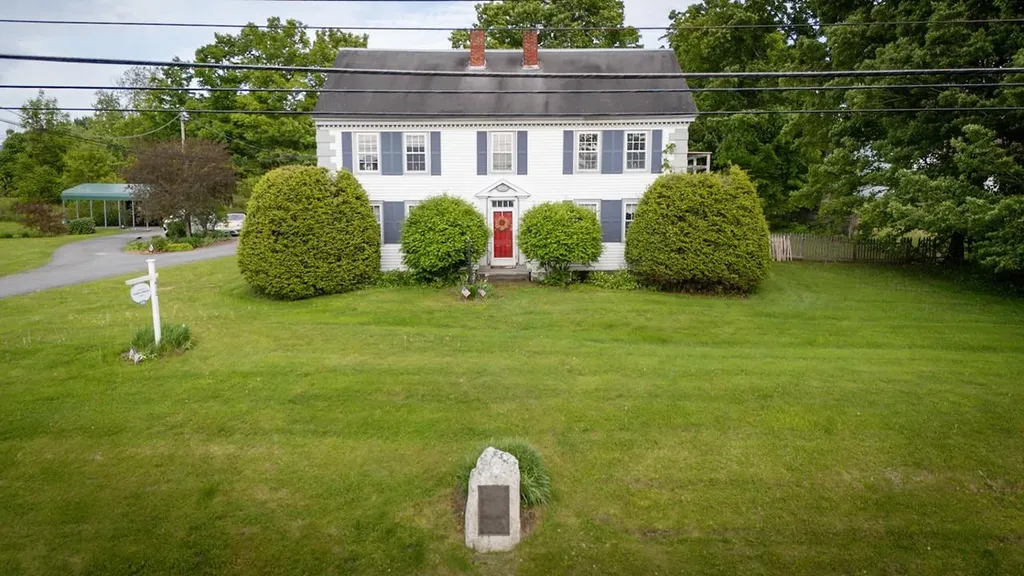
Step back in time while embracing endless possibilities with this extraordinary and historically significant property at Haverhill Corner. Originally constructed in the late 1700s by Colonel Charles Johnston, an original founder of Haverhill, this remarkable residence is recognized as the first framed home in the village and played a vital role during the American Revolution as a fortified block house, offering both shelter and defense in the nation's earliest days. Held within the Johnston family for over a century, the property passed through generations before continuing its legacy of service and care into the modern era. Known more recently as “On the Green,” the property has long provided refuge and purpose, including its most recent use as a group home for elderly residents and those in need of assisted living. The home has also been historically documented as part of the Underground Railroad, further adding to its rich and meaningful past. This expansive 8 bedroom, 4 bath home retains an abundance of original charm and character, including exposed beams, a classic central chimney, multiple hearths, a Defiant wood stove, and a pellet stove. The versatile layout offers a potential library, office, sitting room, and a great room with cathedral ceiling, ideal for gathering or reimagining the space. Several updates have been completed over time, including vinyl windows, updated electrical and plumbing throughout, and a newer boiler less than 12 years old. The roof is approximately 12 years old, and the septic system installed roughly 15 years ago, with the property also benefiting from town water. Updated appliances, an oversized commercial-grade refrigerator, and a fire alarm system throughout support continued commercial use or conversion back to a grand single-family home. An additional in-law suite above provides flexibility for extended living or income potential. A rare legacy property where history, character, and opportunity come together. Agent Interest

Listed by Jennifer Impey and Guy Mitchell of Coldwell Banker LIFESTYLES- Littleton

$
$
%
$/month over payments
Federal 30-year interest rate: 7.4% last updated on Oct 8, 2026
* All Figures are estimates. Check with your bank or proposed mortgage company for actual interest rates.
This product uses the FRED® API but is not endorsed or certified by the Federal Reserve Bank of St. Louis.

Save FavoriteSchedule TourAsk A QuestionMore Details

31 Post Pond Lane Lyme NH 03768

Lyme, NH31 Post Pond Lane

Price$499,000

Est. Mortgage: $/month

MLS Number 5083505

  • Residential Single Family
  • PricePerSqFt 383.85
  • Full Bath 1
  • Address 31 Post Pond Lane
  • Construction Existing

Post Pond Possibilities!! One of a few number of lots that have pond access. Don't miss the opportunity to be a Post Pond resident. 11 Acres and a Camp/Cottage with rustic character overlooks the pond in a wooded setting. Most of the land already in current use and building envelope is ready for your personal touches. Septic installed new in 2007 with power and a drilled well onsite. Outbuildings for boat storage and more. Come and imagine life on the pond minutes from Hanover, Dartmouth College, and DHMC. All the amenities of the Upper Valley minutes away from your quiet access to nature and wooded serenity.

Listed by Jay Farrar and Karen DeMas of Four Seasons Sotheby's Int'l Realty

$
$
%
$/month over payments
Federal 30-year interest rate: 7.4% last updated on Oct 8, 2026
* All Figures are estimates. Check with your bank or proposed mortgage company for actual interest rates.
This product uses the FRED® API but is not endorsed or certified by the Federal Reserve Bank of St. Louis.

Virtual TourSave FavoriteSchedule TourAsk A QuestionMore Details
5 Birchwood Lane Burlington VT 05408

Burlington, VT5 Birchwood Lane

Price$499,000

Est. Mortgage: $/month

MLS Number 5082568

  • Residential Single Family
  • PricePerSqFt 380.63
  • Full Bath 2
  • Address 5 Birchwood Lane
  • Construction Existing

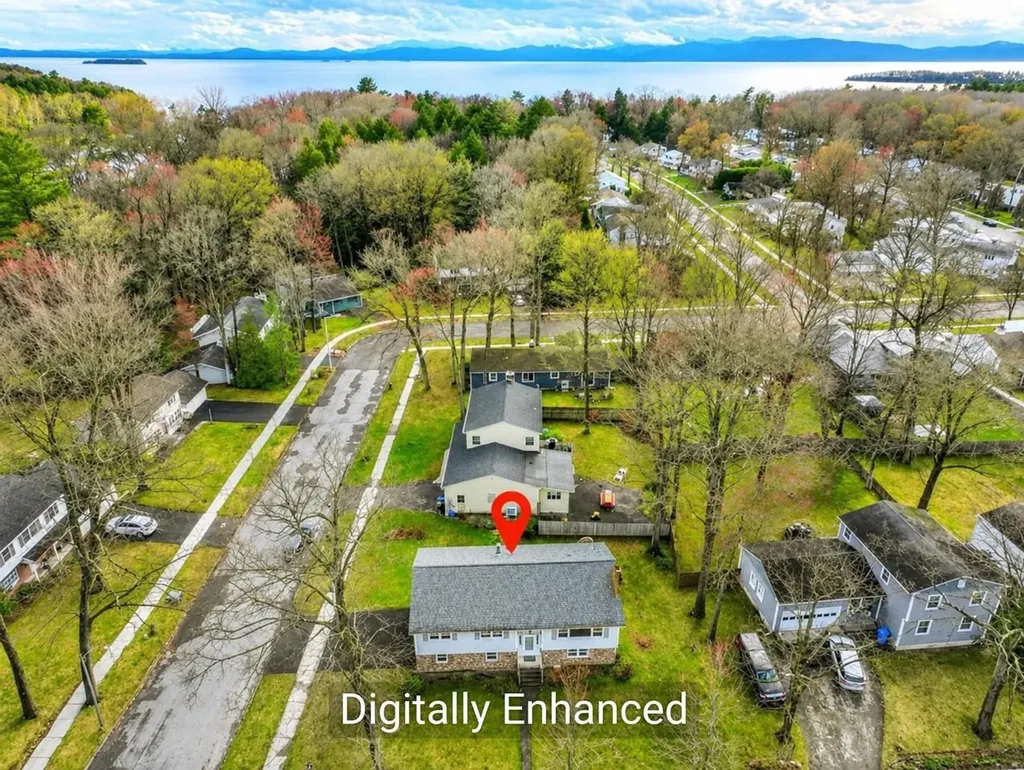
Discover your next home in the highly sought-after Lakewood Estates neighborhood, featuring exclusive shared beach access through the Lakewood Estates Beach Club - perfect for enjoying Lake Champlain all summer long with a shared picnic area, BBQ grill, volleyball court, community garden, and newly improved lake access stairs. This spacious corner-lot property offers a large driveway, 2-car garage, 4 generously sized bedrooms with ample closet space, and 2.5 baths to accommodate comfortable living. The recently updated basement adds even more value with a spacious family room and convenient half bath. Ready for buyers to add their personal touch, this home combines potential with location - just minutes from the Burlington bike path, shopping, dining, schools, parks, beaches, and only a quick 10-minute drive to downtown.

Listed by Lipkin Audette Team of Coldwell Banker Hickok and Boardman

$
$
%
$/month over payments
Federal 30-year interest rate: 7.4% last updated on Oct 8, 2026
* All Figures are estimates. Check with your bank or proposed mortgage company for actual interest rates.
This product uses the FRED® API but is not endorsed or certified by the Federal Reserve Bank of St. Louis.

Save FavoriteSchedule TourAsk A QuestionMore Details
169 Butternut Road Hartford VT 05001

Hartford, VT169 Butternut Road

Price$499,000

Est. Mortgage: $/month

MLS Number 5078494

  • Residential Single Family
  • PricePerSqFt 385.03
  • Full Bath 1
  • Address 169 Butternut Road
  • Construction Existing

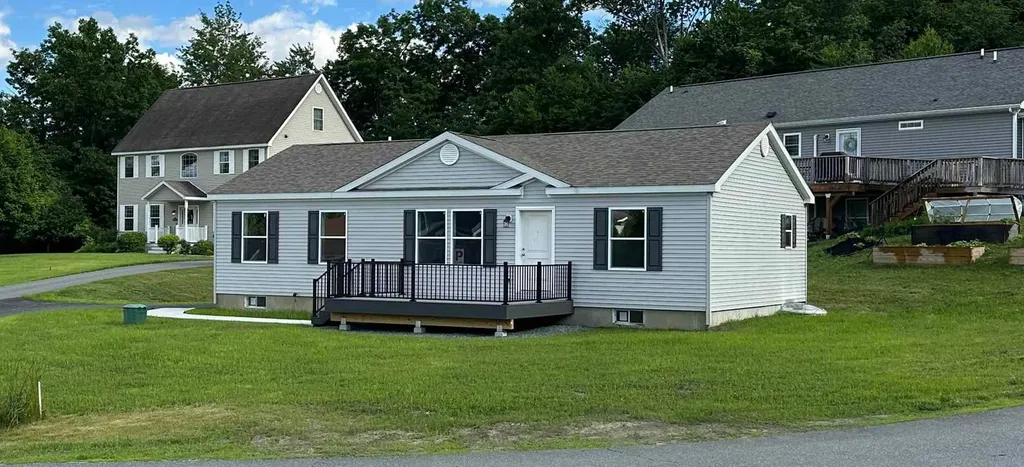
This brand-new, never-lived-in Ranch-style home in Hartford was originally started in 2024 as a model home-so you know it was built with extra attention to detail and design. It's perfect for those who want to spend their weekends living, not chasing down a contractor. Skip the renovation stress. It's new, it's ready, and offers a clean 3-bedroom, 2-bathroom single-level layout with the ultimate convenience: laundry on the main floor-no hauling baskets up and down stairs again. The kitchen features a great island for casual dining, plus a separate dining area that opens directly onto the deck-perfect for everyday living or entertaining. The primary bedroom includes an en-suite bathroom with double vanities and a step-in tiled shower. The full basement offers flexible space that's already mostly finished (drywall is up, with solid concrete floors). Create a home gym, workshop, or dedicated playroom to fit your needs. With 200-amp service and town water and sewer, paved driveway, all that's left to do is move in and enjoy. Conveniently located just 5.5 miles from Dartmouth College and under 10 miles to Dartmouth Hitchcock Medical Center.

Listed by Holly Hall and Franchesca Collins of Hall Collins Real Estate Group

$
$
%
$/month over payments
Federal 30-year interest rate: 7.4% last updated on Oct 8, 2026
* All Figures are estimates. Check with your bank or proposed mortgage company for actual interest rates.
This product uses the FRED® API but is not endorsed or certified by the Federal Reserve Bank of St. Louis.

Virtual TourSave FavoriteSchedule TourAsk A QuestionMore Details
14 Pleasant Street Plymouth NH 03264

Plymouth, NH14 Pleasant Street

Price$499,000

Est. Mortgage: $/month

MLS Number 5084567

  • Residential Single Family
  • PricePerSqFt 181.79
  • Full Bath 2
  • Address 14 Pleasant Street
  • Construction Existing

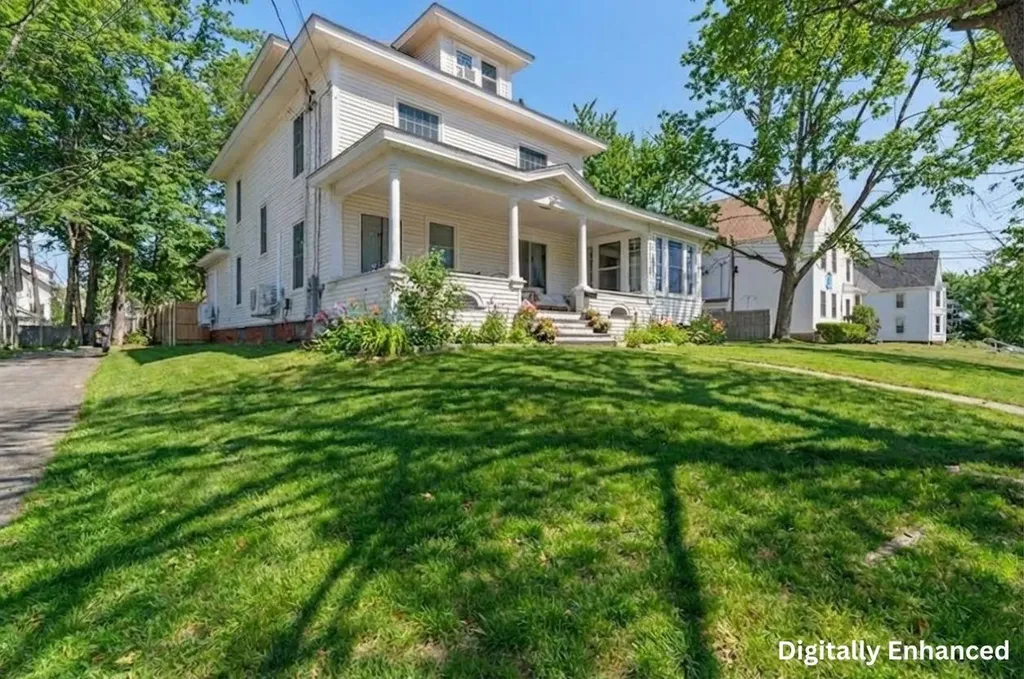
Assumable FHA loan at 3.5% on ~$254K, saving the buyer $466 per month, over $167,000 in interest over the life of the loan. This fully furnished, turnkey income-producing colonial sits right around the corner from Plymouth State University and the charming town center, nestled at the gateway to the White Mountains and Lakes Region. Currently operating as a proven student and young professional rental with an established rent roll, this expansive 5-bedroom, 2 full bath 1907 colonial offers 2,745 sq ft across three floors plus a 1,218 sq ft unfinished basement on 0.27 acres. Original coffered ceilings, corner fireplace, a light-filled sun-room and classic farmer's porch round out a property that is as livable as it is lucrative. Over $110,000 in documented capital improvements since 2022: full roof replacement; 200-amp panel upgrade; 36 new energy efficient windows; comprehensive kitchen remodel including new stainless appliances; two hyper heat pump systems; new water heater; two updated full bathrooms; refinished hardwood floors; fenced yard with patio and fire pit; newly paved driveway. A rare zoning advantage; grandfathered legal nonconforming use confirmed by FHA-certified appraiser and Plymouth Building Inspector in 2022. With a stabilized NOI of $66,300 and a 10.2% CAP rate, this home is priced $183K below the certified rebuild cost of $832K. The detached 3-car garage and unfinished basement each represent potential significant ADU conversion opportunities; with the ability to expand into a multi-unit income asset, subject to permitting. 1031 exchange and investor inquiries welcome.

Listed by Anthony Castellano of Lamacchia Realty,Inc.

$
$
%
$/month over payments
Federal 30-year interest rate: 7.4% last updated on Oct 8, 2026
* All Figures are estimates. Check with your bank or proposed mortgage company for actual interest rates.
This product uses the FRED® API but is not endorsed or certified by the Federal Reserve Bank of St. Louis.

Virtual TourSave FavoriteSchedule TourAsk A QuestionMore Details
42 Mountain Road Middletown Springs VT 05757

MLS Number 5087124

  • Residential Single Family
  • PricePerSqFt 351.41
  • Full Bath 1
  • Address 42 Mountain Road
  • Construction Existing

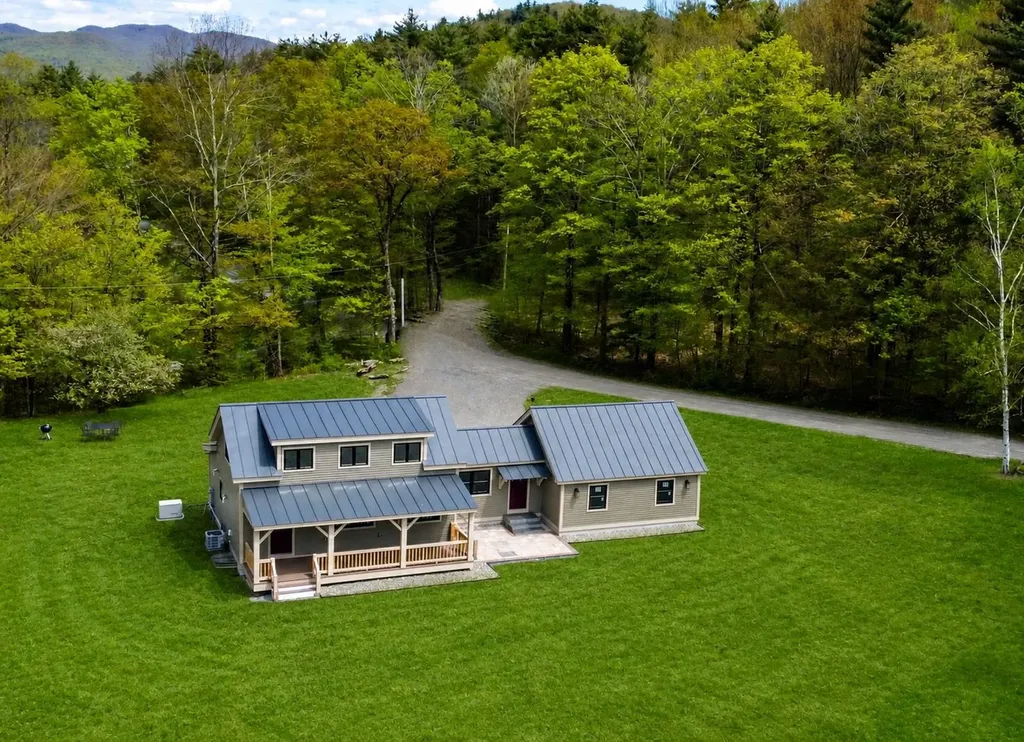
Nestled alongside a quiet town gravel road on almost 7 acres, this newly built two plus (loft/bedroom and permitted as a 4 bedroom) bedroom, one bath timber frame home is perfect to hang your hat and enjoy nature, peace and quiet. Ideally designed with a full length back porch looking west over the meadow and beautiful wetland area set down below the meadow - Could be perfect for some critters or a horse. The house offers a large entry mudroom, spacious open kitchen living area with cathedral ceilings and a stone countertop, a 20 x 20 loft space, two ground floor bedrooms and a large bath with a nicely tiled shower. Amenities include a large oversized attached garage, a full basement (offering great expansion space) with laundry, a whole house standby propane generator and central AC. A special piece of Vermont nestled in the mountains with easy proximity to the Middletown Springs and Pawlet areas and within 30 to 45 minutes to the larger towns of Rutland and Manchester, and Killington, Bromley, Pico and Okemo Ski mountains as well. School choice 7-12 and state of the art VTEL fiber optic high speed internet.

Listed by Scott Mcchesney and Robin Chesnut-Tangerman of McChesney RE,Inc.

$
$
%
$/month over payments
Federal 30-year interest rate: 7.4% last updated on Oct 8, 2026
* All Figures are estimates. Check with your bank or proposed mortgage company for actual interest rates.
This product uses the FRED® API but is not endorsed or certified by the Federal Reserve Bank of St. Louis.

Virtual TourSave FavoriteSchedule TourAsk A QuestionMore Details

Broker Reciprocity 

Copyright 2026 PrimeMLS, Inc. All rights reserved. This information is deemed reliable, but not guaranteed. The data relating to real estate displayed on this display comes in part from the IDX Program of PrimeMLS. The information being provided is for consumers’ personal, non-commercial use and may not be used for any purpose other than to identify prospective properties consumers may be interested in purchasing. Data last updated October 10, 2026 12:38 PM UTC
